Sell Your Home
Get a free home valuation
Contact
Tell us about your needs
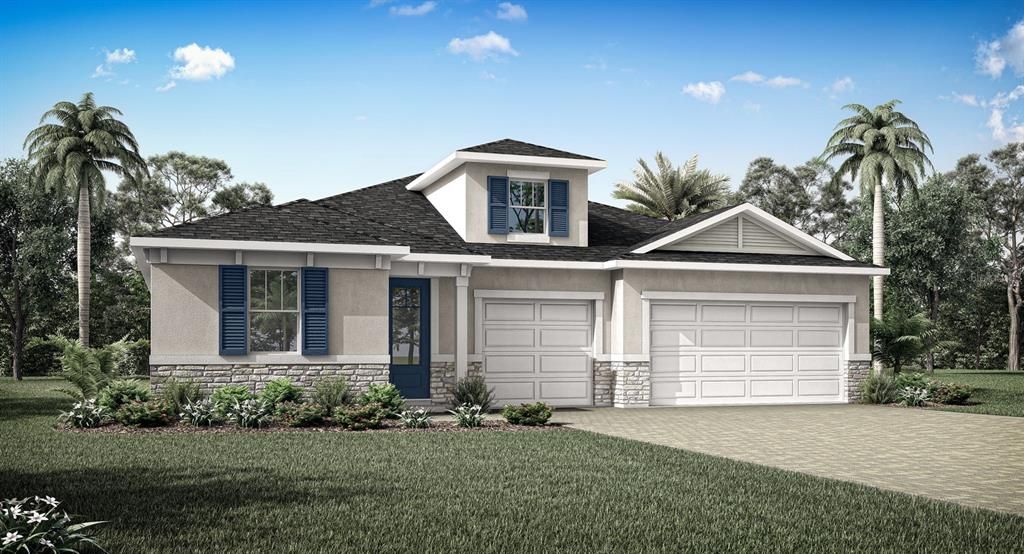
2600 GINSENG IVY STREET

House For Sale
$503,990

BTC: 6.24522924

ETH: 209.99583333

New
3 bds
2 ba
2,312 sqft

Overview

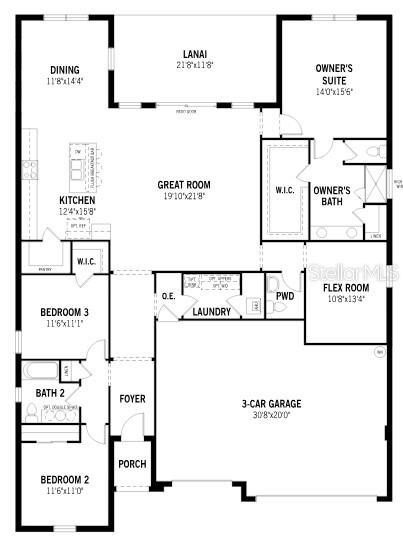
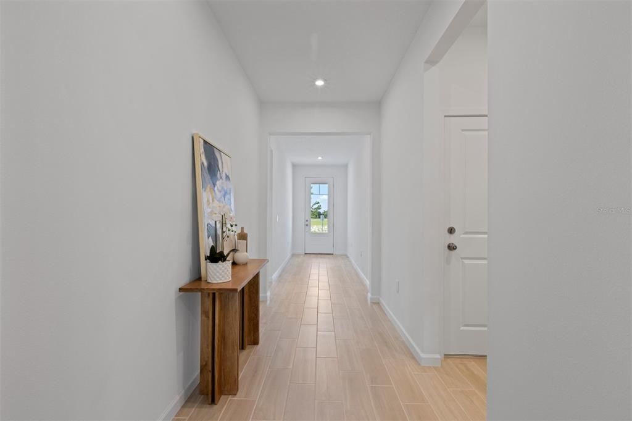
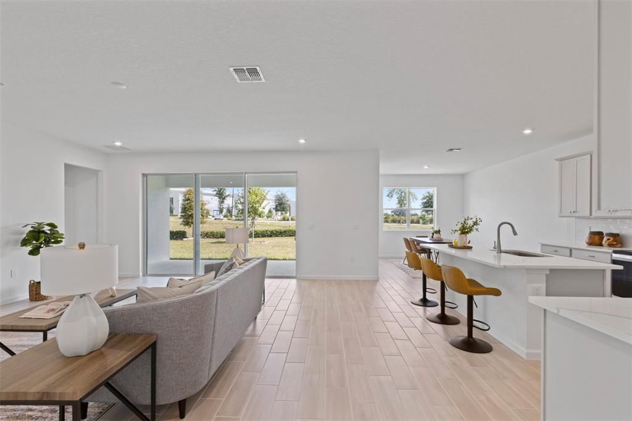
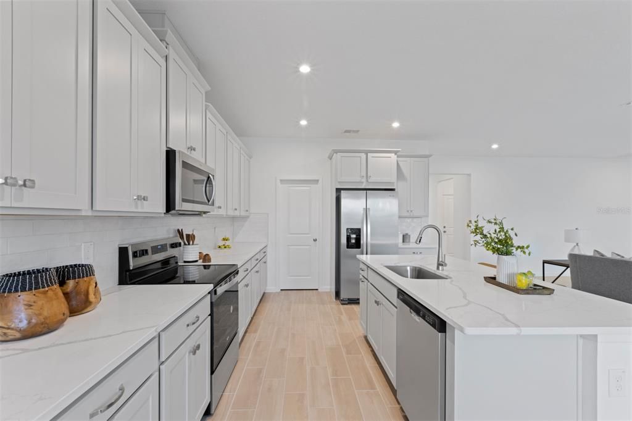
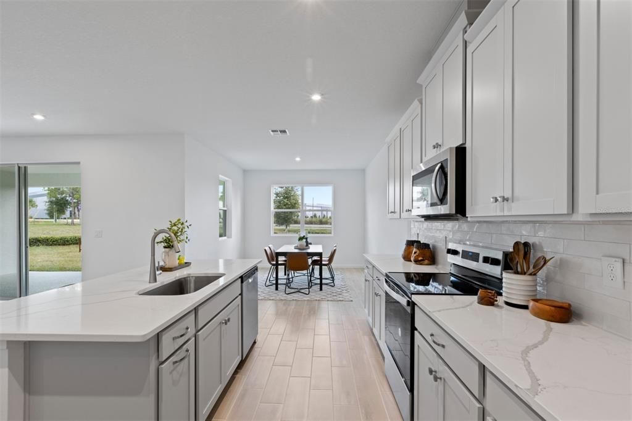
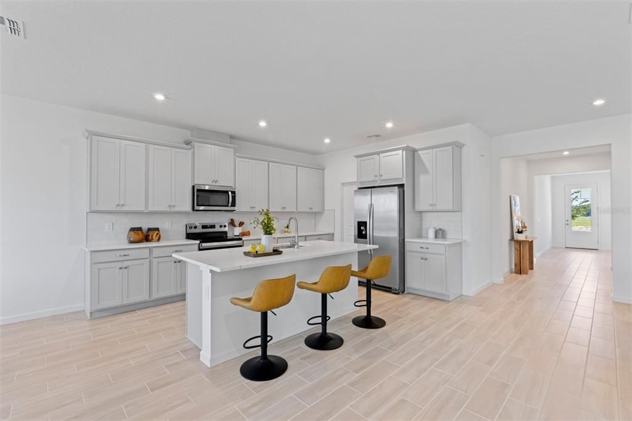
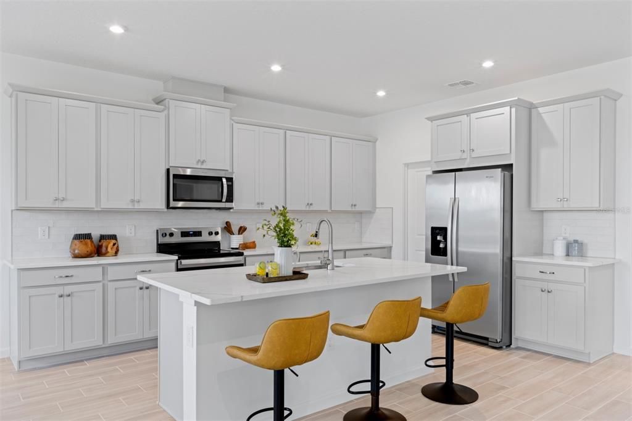
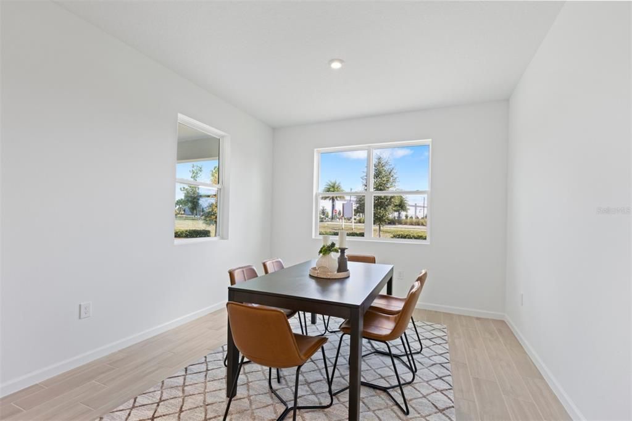
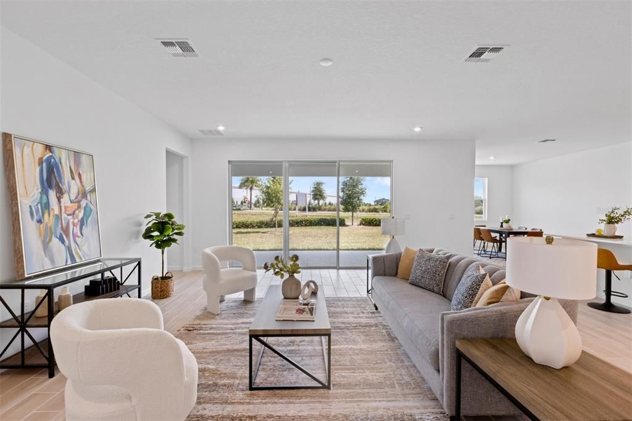
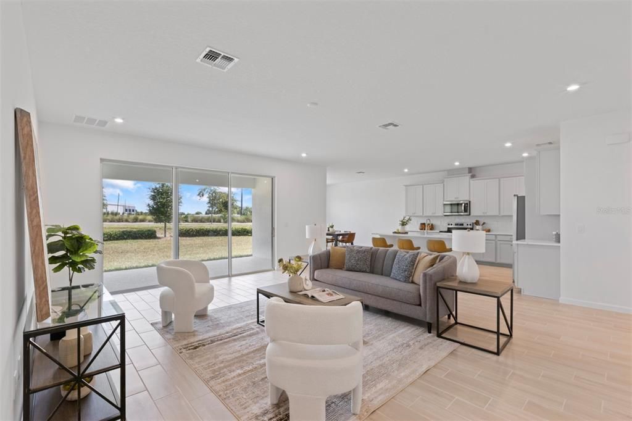
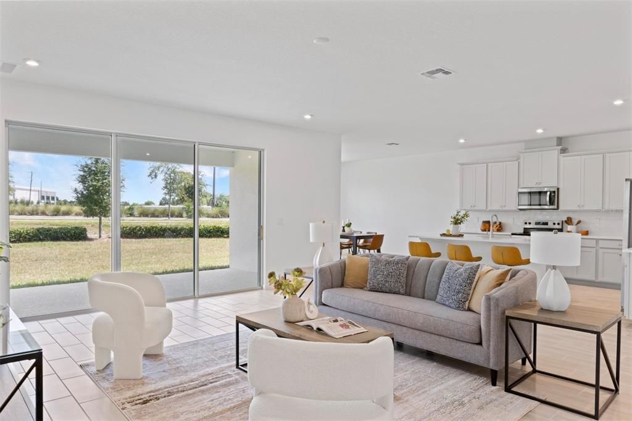
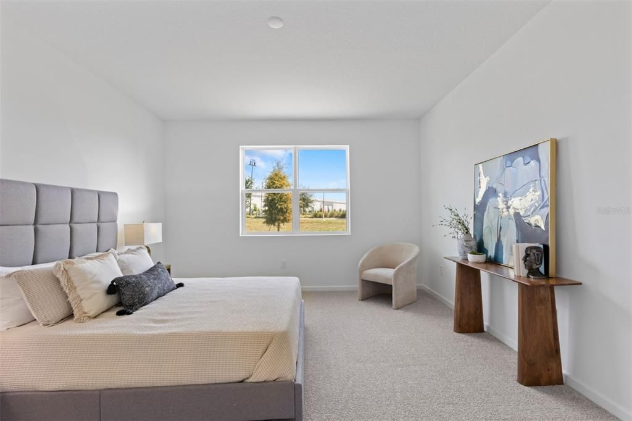
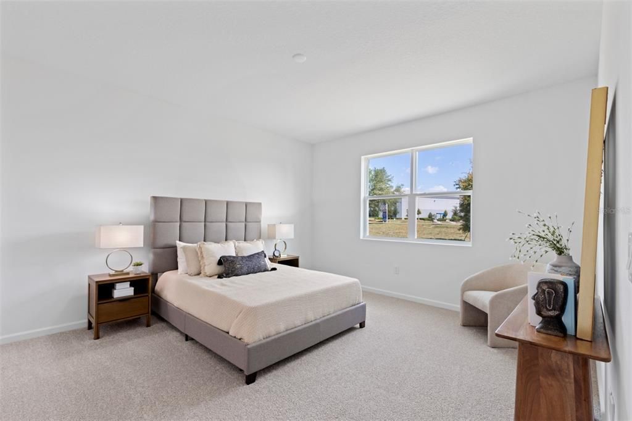
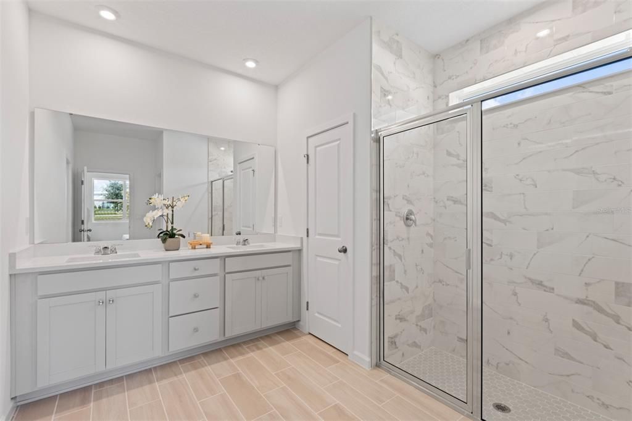
Under Construction. *Corner Homesite* The Glacier Bay offers thoughtfully designed single-story living with 3 bedrooms, 2.5 baths and a 3-car garage. A walk-in pantry enhances the open, flowing space and connectedness of the kitchen and dining area. A flex room offers versatile space perfect as an office, game room or additional sitting area. A covered lanai provides excellent outdoor living space. The owner’s suite has a large walk-in closet and linen storage.

Location

Details

Type:
Residential
Parking:
No Data
Year Built:
2026
Lot:
0.19 Acres
Heating:
Electric
Price/sqft:
$218
Cooling:
Central Air
HOA:
$107

Valuation

Our model vs. what's actually selling nearby.
Estimate
$505,990
$477K – $589K
Confidence Medium
List vs. estimate
At estimate
List $503,990 · -0.4%
List is in line with recent comparable activity.
Price per sq ft
$217
-0.9% vs. city median $220
Based on
27 MLS comparables
Median of recent comparable listings. Sold comps use closing price, active listings use list price.

Highlights

Annual tax
$1,209
2025
HOA
$107/mo
Garage
3 car garage
Pets
Allowed
All facts and features
  • Flooring

    • Carpet

    • Ceramic Tile

    Heating

    • Electric

    Cooling

    • Central Air

    Appliances

    • Built-In Oven

    • Cooktop

    • Disposal

    • Dryer

    • Electric Water Heater

    • Freezer

    • Microwave

    • Range Hood

    • Refrigerator

    • Washer

    Other interior features

    • Eating Space In Kitchen

    • High Ceilings

    • Kitchen/Family Room Combo

    • Living Room/Dining Room Combo

    • Open Floorplan

    • Primary Bedroom Main Floor

    • Stone Counters

    • Thermostat

    • Walk-In Closet(s)

    Bedrooms and bathrooms

    • Bedrooms: 3

    • Bathrooms: 1

    • Full bathrooms: 2

  • Property

    • Levels: One

    • Exterior Features: Irrigation System / Lighting / Sidewalk / Sliding Doors

    Lot

    • Lot: 0.19 Acres

    Other Property Information

    • Parcel Number: 072128557501430

    • Zoning: RES

  • Type and style

    • Property Type: Residential

    • Property Sub Type: Single Family Residence

  • Utility

    • Cable Available

    • Electricity Connected

    • Sewer Connected

    • Street Lights

    • Water Connected

  • Other financial information

    • HOA: $107

    • HOA Frequency: Monthly

    • Annual tax amount: $1,209

  • Source details

    • MLS ID: O6436422

    Other facts

    • Construction Materials: Block / Stucco

    • Foundation Details: Slab

    • Laundry Features: Inside

    • Direction Faces: North

    • Architectural Style: Coastal

    • Garage Spaces: 3

    • Attached Garage: Yes

    • Garage: Yes

    • Living Area: 2312

    • Water Source: Public

    • Subdivision Name: MEADOWLARK LANDING

Private inquiry
Talk to the advisor on this listing.
Floor plans, HOA docs, off-market comparables, scheduling a private showing — one message, direct to the local specialist.

More like this

For Sale
$479,000
House
4 bds · 3 ba · 2,747 sqft
HILLTOP RESERVE PH 4, APOPKA
995 KARST TREE LANE
New
For Sale
$605,051
House
4 bds · 3 ba · 2,335 sqft
BRONSON PEAK, APOPKA
1585 STONECLIFF DRIVE
New
For Sale
$499,999
House
4 bds · 2 ba · 1,839 sqft
EDEN CREST, APOPKA
786 EMERALD GROVE DRIVE
New
For Sale
$650,000
House
5 bds · 4 ba · 3,763 sqft
CLEAR LAKE ESTATES, APOPKA
32 CLEAR HARBOR COURT
New
For Sale
$599,900
House
4 bds · 3 ba · 2,726 sqft
WEKIVA RUN PHASE 3-A, APOPKA
2210 PARKSIDE MEADOW DRIVE
New
For Sale
$376,480
Townhouse
4 bds · 3 ba · 1,806 sqft
THE RESIDENCES AT EMERSON PARK, APOPKA
1536 SILVER LINING WAY
New
For Sale
$377,220
Townhouse
3 bds · 2 ba · 1,777 sqft
THE RESIDENCES AT EMERSON PARK, APOPKA
1552 SILVER LINING WAY
New
For Sale
$392,440
Townhouse
4 bds · 3 ba · 1,825 sqft
THE RESIDENCES AT EMERSON PARK, APOPKA
1532 SILVER LINING WAY

Market around this address

Live counts in the same area.
View all

The multiple listing information is provided by the Stellar MLS from a copyrighted compilation of listings. The compilation of listings and each individual listing are ©2026-present Stellar MLS. All Rights Reserved. The information provided is for consumers' personal, noncommercial use and may not be used for any purpose other than to identify prospective properties consumers may be interested in purchasing. All properties are subject to prior sale or withdrawal. All information provided is deemed reliable but is not guaranteed accurate, and should be independently verified. Listing courtesy of: MATTAMY REAL ESTATE SERVICES