Sell Your Home
Get a free home valuation
Contact
Tell us about your needs

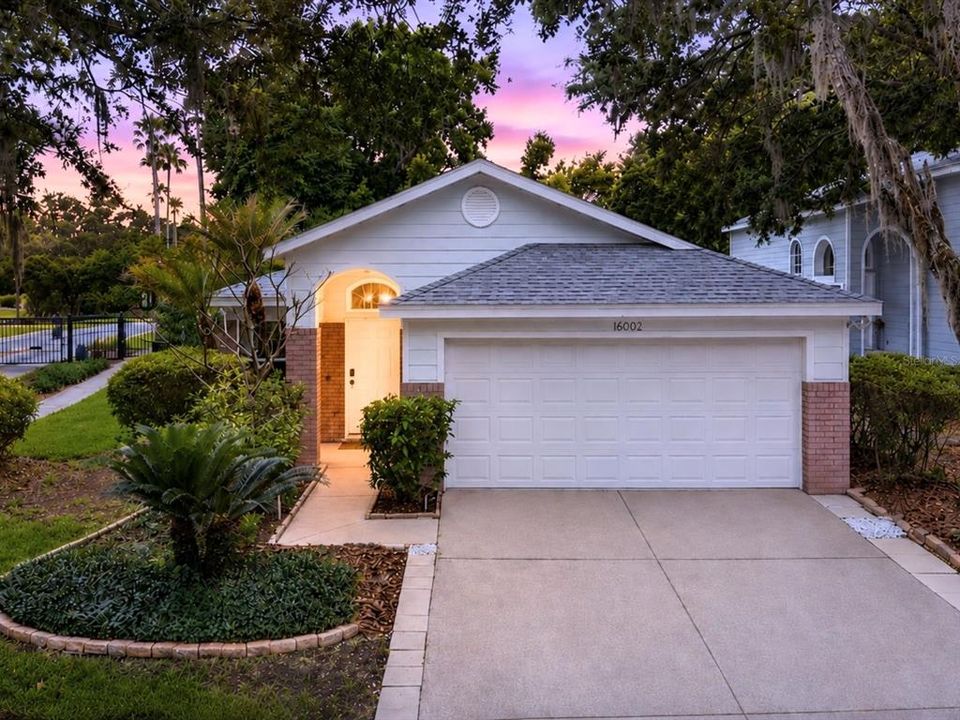
16002 ROBEY COURT

House Recently Sold
$377,500

BTC: 4.54053404

ETH: 142.45283019

Sold on: 2026-09-10
17 days
3 bds
2 ba
1,536 sqft

Overview

Welcome to Sterling Manor, a well-established gated community within the highly sought-after Tampa Palms area. This beautifully maintained home offers a thoughtful layout, updated finishes, and a peaceful setting surrounded by nature. Upon entering, you're greeted by a spacious living room that creates an inviting first impression. The heart of the home is the fully renovated kitchen, featuring 48-inch cabinetry with crown molding, quartz countertops, soft-close doors and drawers, a built-in spice drawer, and stainless steel appliances. The adjacent dining area overlooks the enclosed sunroom, where lush greenery provides a tranquil backdrop. The sunroom offers versatile living space, allowing you to enjoy the beauty of the outdoors year-round while remaining protected from the elements. Privately situated off the dining area, the spacious primary suite features a walk-in closet and an updated en-suite bathroom with dual vanities, a soaking tub, walk-in shower, and cabinetry that seamlessly complements the kitchen's design. The split-bedroom floor plan places two additional bedrooms, a full bathroom, a convenient linen closet, and a dedicated laundry room toward the front of the home, providing privacy and separation from the primary suite. Thoughtful updates throughout the home include Miami-Dade-rated impact windows and doors installed in 2023, offering peace of mind during storm season, improved energy efficiency, and a quieter indoor environment. Brand new roof installed July 2026. The interior has also been freshly painted, and new carpet has been installed in the bedrooms, creating a clean and move-in-ready feel. The garage is equipped with built-in cabinetry, providing valuable storage space and helping keep tools, seasonal items, and household essentials organized. Residents of Tampa Palms enjoy access to Compton Park, featuring a community pool, clubhouse, tennis courts, and recreational amenities. Parks, walking trails, and Publix are conveniently located nearby, and lawn maintenance is included through the HOA, providing a low-maintenance lifestyle in one of Tampa's most desirable communities. Whether you're looking for updated finishes, peace of mind, or the convenience of maintenance-free living, this Sterling Manor home delivers the best of Tampa Palms living.

Location

Details

Type:
Residential
Parking:
No Data
Year Built:
1994
Lot:
0.16 Acres
Heating:
Central
Price/sqft:
$246
Cooling:
Central Air
HOA:
$144

Valuation

Our model vs. what's actually selling nearby.
Estimate
$364,450
$311K – $408K
Confidence Low
List vs. estimate
$13K above estimate
List $377,500 · +3.6%
Our model says this listing is priced above recent comparable activity. Room to negotiate.
Price per sq ft
$245
-14.3% vs. city median $286
Based on
12 MLS comparables
Median of recent comparable listings. Sold comps use closing price, active listings use list price.

Highlights

Annual tax
$4,291
2025
HOA
$144/mo
Garage
2 car garage
Pets
Allowed
All facts and features
  • Flooring

    • Carpet

    • Tile

    Heating

    • Central

    Cooling

    • Central Air

    Appliances

    • Dishwasher

    • Dryer

    • Microwave

    • Range

    • Refrigerator

    • Washer

    Other interior features

    • Ceiling Fan(s)

    Bedrooms and bathrooms

    • Bedrooms: 3

    • Full bathrooms: 2

  • Property

    • Levels: One

    • Exterior Features: Sidewalk / Sprinkler Metered

    Lot

    • Lot: 0.16 Acres

    Other Property Information

    • Parcel Number: A2727191C800000100001.0

    • Zoning: MPUD

  • Type and style

    • Property Type: Residential

    • Property Sub Type: Single Family Residence

  • Utility

    • Electricity Connected

    • Sprinkler Meter

    • Water Connected

  • Other financial information

    • HOA: $144

    • HOA Frequency: Monthly

    • Annual tax amount: $4,291

  • Source details

    • MLS ID: TB8515180

    Other facts

    • Construction Materials: Wood Frame

    • Foundation Details: Slab

    • Laundry Features: Inside

    • Direction Faces: East

    • Garage Spaces: 2

    • Attached Garage: Yes

    • Garage: Yes

    • Living Area: 1536

    • Water Source: None

    • Subdivision Name: TAMPA PALMS AREA 2 UNIT 5B

Private inquiry
Talk to the advisor on this listing.
Floor plans, HOA docs, off-market comparables, scheduling a private showing — one message, direct to the local specialist.

More like this

Recently Sold
$322,000
House
3 bds · 2 ba · 1,880 sqft
BARRINGTON, LUTZ
17806 RIVENDEL ROAD
New
Recently Sold
$460,000
House
4 bds · 2 ba · 2,452 sqft
TAMPA PALMS-TUSCANY SUB AT TAMPA P, TAMPA
7838 TUSCANY WOODS DRIVE
Recently Sold
$285,000
Townhouse
2 bds · 2 ba · 1,790 sqft
EMERALD POINTE TWNHMS AT TA, TAMPA
6230 ASHBURY PALMS DRIVE
Recently Sold
$300,000
Townhouse
3 bds · 2 ba · 1,704 sqft
HIDDEN RIVER TWNHMS PH 1, TAMPA
13901 RIVER WILLOW PLACE
Recently Sold
$372,500
House
4 bds · 3 ba · 2,061 sqft
TAMPA PALMS- STAFFORD PLACE, TAMPA
16302 HYDE MANOR DRIVE
Recently Sold
$450,000
House
4 bds · 2 ba · 2,476 sqft
TUSCANY SUB AT TAMPA P, TAMPA
7837 TUSCANY WOODS DRIVE
Recently Sold
$0
House
4 bds · 3 ba · 2,388 sqft
TAMPA PALMS AREA 2 7E UNIT 2, TAMPA
16310 ARMSTRONG PLACE
Recently Sold
$314,900
House
3 bds · 2 ba · 1,059 sqft
DEER PARK, LUTZ
15032 DEER MEADOW DRIVE

Market around this address

Live counts in the same area.
View all

The multiple listing information is provided by the Stellar MLS from a copyrighted compilation of listings. The compilation of listings and each individual listing are ©2026-present Stellar MLS. All Rights Reserved. The information provided is for consumers' personal, noncommercial use and may not be used for any purpose other than to identify prospective properties consumers may be interested in purchasing. All properties are subject to prior sale or withdrawal. All information provided is deemed reliable but is not guaranteed accurate, and should be independently verified. Listing courtesy of: COLDWELL BANKER REALTY