
Sell Your Home
Get a free home valuation
Contact
Tell us about your needs
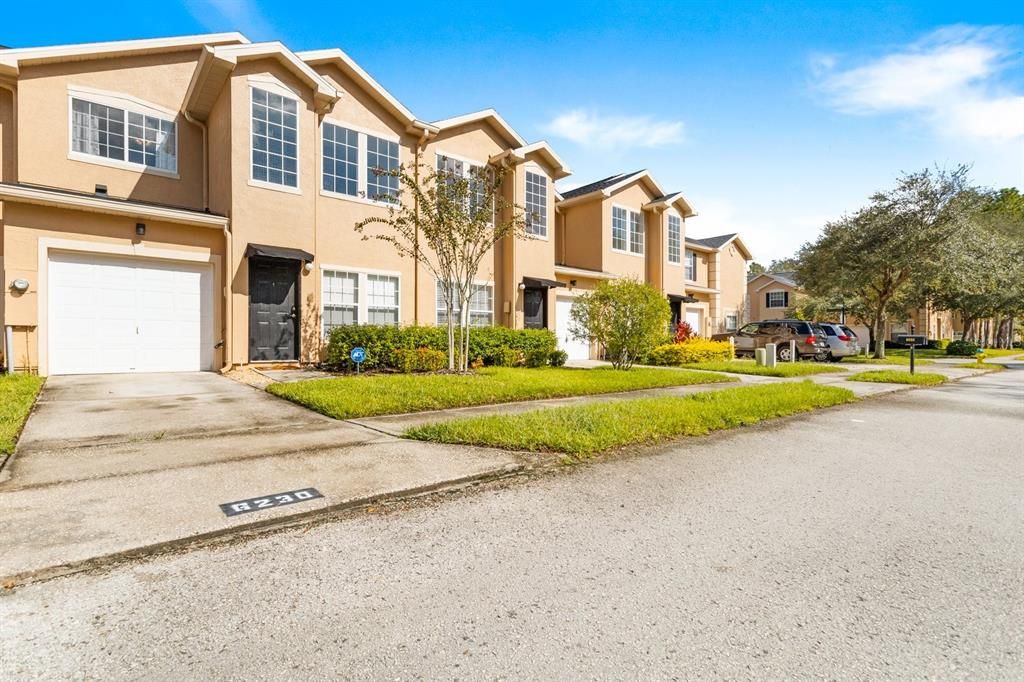
6230 ASHBURY PALMS DRIVE

Townhouse Recently Sold
$285,000

BTC: 3.42795285

ETH: 107.54716981

Sold on: 2021-12-08
9 days
2 bds
2 ba
1,790 sqft

Overview

Come see this beautiful and meticulously maintained townhome in the desirable community of Emerald Pointe in the heart of Tampa Palms! This home is excellent for entertaining with a spacious, open floor plan, expansive ceilings, and an abundance of natural light. Soaring, vaulted ceilings greet you as you enter the bright and welcoming great room. Beautiful laminate flooring is throughout the entire home apart from the tiled bathrooms. The kitchen looks out to the great room and has breakfast bar seating along with a separate eat-in area. Adjacent to the kitchen is a formal living room/dining room, and there is a half-bath conveniently located on the first floor. Step outside the sliding glass doors to the screened-in lanai and your tropical paradise awaits. The spacious seating area overlooks peaceful wooded views and lush landscaping, and is and perfect for relaxing or outdoor entertaining with a brick-paved side patio for extra space. The upstairs space is also beautifully bright and includes two bedrooms and a bonus room in the loft area, which could be used as an office or third bedroom. Enjoy the spacious, primary bedroom, which includes a walk-in closet and ensuite bath with separate toilet room. The spacious guest bedroom has its own walk-in closet and the guest bathroom upstairs includes a large soaking tub. Upgrades include: Washer and Dryer- 2017; Bosch Dishwasher- 2020; Stove, Cabinets and Faucet in kitchen- 2017; Light Fixtures- 2019; and Interior Paint- 2017. The low HOA fee makes Emerald Point a coveted community. Centrally located with easy access to shopping, restaurants, entertainment, top schools, YMCA; Tampa Palms Golf and Country Club, Moffit Cancer Center, VA Hospital, Advent Health, USF, airport, and beaches, this townhome is a must see! Schedule a showing today!

Location

Details

Type:
Residential
Parking:
No Data
Year Built:
2003
Lot:
0.05 Acres
Heating:
Electric
Price/sqft:
$152
Cooling:
Central Air
HOA:
$218

Valuation

Our model vs. what's actually selling nearby.
Estimate
$199,999
$167K – $259K
Confidence Low
List vs. estimate
$72K above estimate
List $272,000 · +36.0%
Our model says this listing is priced above recent comparable activity. Room to negotiate.
Price per sq ft
$151
Based on
5 MLS comparables
Median of recent comparable listings. Sold comps use closing price, active listings use list price.

Highlights

Annual tax
$2,726
2020
HOA
$218/mo
Community Pool, Maintenance Structure, Maintenance Grounds
Garage
1 car garage
Pets
Allowed
All facts and features
  • Flooring

    • Carpet

    • Ceramic Tile

    • Laminate

    Heating

    • Electric

    Cooling

    • Central Air

    Appliances

    • Dishwasher

    • Disposal

    • Dryer

    • Microwave

    • Range

    • Refrigerator

    • Washer

    Other interior features

    • Cathedral Ceiling(s)

    • Ceiling Fan(s)

    • Eating Space In Kitchen

    • High Ceilings

    • PrimaryBedroom Upstairs

    • Open Floorplan

    • Walk-In Closet(s)

    Bedrooms and bathrooms

    • Bedrooms: 2

    • Bathrooms: 1

    • Full bathrooms: 2

  • Property

    • Levels: Two

    • Exterior Features: Irrigation System / Rain Gutters / Sidewalk / Sliding Doors

    Lot

    • Lot: 0.05 Acres

    Other Property Information

    • Parcel Number: A2627195WV00000000075.0

    • Zoning: PD-A

  • Type and style

    • Property Type: Residential

    • Property Sub Type: Townhouse

  • Utility

    • BB/HS Internet Available

    • Cable Available

    • Electricity Connected

    • Public

    • Sewer Connected

    • Street Lights

    • Water Connected

  • Other financial information

    • HOA: $218

    • HOA Frequency: Monthly

    • Annual tax amount: $2,727

  • Source details

    • MLS ID: T3333990

    Other facts

    • Construction Materials: Block / Stucco / Wood Frame

    • Foundation Details: Slab

    • Patio And Porch Features: Covered / Enclosed / Rear Porch / Screened

    • Direction Faces: Southeast

    • Garage Spaces: 1

    • Attached Garage: Yes

    • Garage: Yes

    • Living Area: 1790

    • Water Source: Public

    • Subdivision Name: EMERALD POINTE TWNHMS AT TA

Private inquiry
Talk to the advisor on this listing.
Floor plans, HOA docs, off-market comparables, scheduling a private showing — one message, direct to the local specialist.

More like this

Recently Sold
$0
House
4 bds · 3 ba · 2,388 sqft
TAMPA PALMS AREA 2 7E UNIT 2, TAMPA
16310 ARMSTRONG PLACE
Recently Sold
$321,000
House
4 bds · 2 ba · 3,096 sqft
RICHMOND PLACE PH 1, TAMPA
8511 BRAMWELL WAY
Recently Sold
$320,000
House
4 bds · 3 ba · 1,887 sqft
TAMPA PALMS AREA 4 PRCL 11 U, TAMPA
5130 MAYFAIR PARK COURT
Recently Sold
$260,000
Townhouse
3 bds · 2 ba · 2,065 sqft
PALMA VISTA AT TAMPA PALMS, TAMPA
4947 ANNISTON CIRCLE
Recently Sold
$295,000
House
3 bds · 2 ba · 2,303 sqft
1AD | WEST MEADOWS PARCEL, Tampa
8510 Kings Rail Way, Tampa FL 33647
Recently Sold
$194,000
Townhouse
3 bds · 2 ba · 1,764 sqft
EMERALD POINTE TWNHMS AT TA, TAMPA
6228 ASHBURY PALMS DRIVE

Market around this address

Live counts in the same area.
View all

The multiple listing information is provided by the Stellar MLS from a copyrighted compilation of listings. The compilation of listings and each individual listing are ©2026-present Stellar MLS. All Rights Reserved. The information provided is for consumers' personal, noncommercial use and may not be used for any purpose other than to identify prospective properties consumers may be interested in purchasing. All properties are subject to prior sale or withdrawal. All information provided is deemed reliable but is not guaranteed accurate, and should be independently verified. Listing courtesy of: CHARLES RUTENBERG REALTY INC