
Sell Your Home
Get a free home valuation
Contact
Tell us about your needs
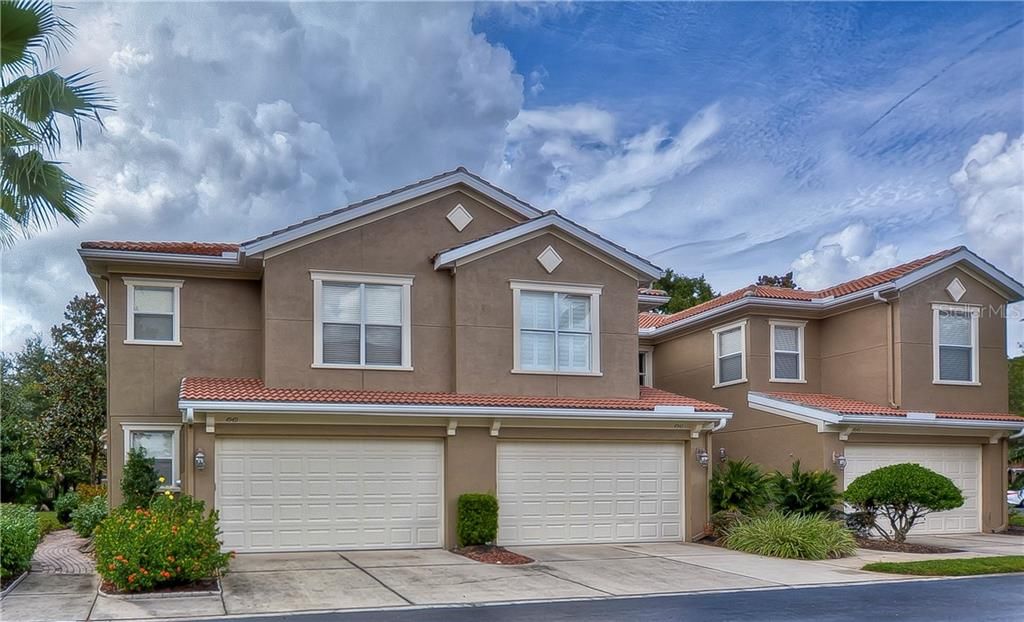
4947 ANNISTON CIRCLE

Townhouse Recently Sold
$260,000

BTC: 3.12725523

ETH: 98.11320755

Sold on: 2020-01-24
96 days
3 bds
2 ba
2,065 sqft

Overview

Palma Vista Townhomes...A Way of Life! Tampa Palms most luxurious townhomes in the gated community of Palma Vista. Experience the maintenance free lifestyle! Beautifully built Bayfair townhome features master suite downstairs, 2 large bedrooms & loft on second floor, 2.5 baths, two car garage & private screened lanai overlooking a fabulous old oak tree & lush landscaping! Views of nature can be seen from the great-room, master suite & loft area. Enter from the covered front porch to exquisite walnut wood flooring throughout the dining, great-room, master bedroom, up the stairway & entire second floor. Ceramic tile flooring in kitchen, laundry & all bathrooms. The kitchen is complete w/solid cherry wood cabinets-Granite counter-tops-tile back-splash-stainless steel appliances. The guest powder room, inside laundry room w/washer/dryer & over-sized walk-in pantry are located on the first floor for easy access. Plantation shutters throughout the unit. Master suite has a delightful bay window-walk-in closet & his closet-master bath w/dual sinks, glass shower & private toilet room. Upstairs bathroom has separate sink area & private tub/shower/toilet area-open to one guestroom w/double closet-making it a true suite. Access from hallway for the other guestroom w/walk-in closet, great for storage. Palma Vista offers two community pools, walking trails through out community. Conveniently located to I-75 access, USF, Moffitt CA Center, VA, Advent Medical, shopping and dining. PLUS Tampa Palms Golf & Country Club.

Location

Details

Type:
Residential
Parking:
Driveway / Garage Door Opener / Guest
Year Built:
2005
Lot:
0.05 Acres
Heating:
Central / Electric
Price/sqft:
$131
Cooling:
Central Air
HOA:
$280

Valuation

Our model vs. what's actually selling nearby.
Estimate
$220,500
$185K – $354K
Confidence Low
List vs. estimate
$49K above estimate
List $270,000 · +22.4%
Our model says this listing is priced above recent comparable activity. Room to negotiate.
Price per sq ft
$130
Based on
12 MLS comparables
Median of recent comparable listings. Sold comps use closing price, active listings use list price.

Highlights

Annual tax
$4,209
2018
HOA
$280/yr
Community Pool, Escrow Reserves Fund, Insurance
View
Trees/Woods
Garage
2 car garage
Pets
Allowed
All facts and features
  • Flooring

    • Carpet

    • Ceramic Tile

    • Hardwood

    Heating

    • Central

    • Electric

    Cooling

    • Central Air

    Appliances

    • Dishwasher

    • Disposal

    • Dryer

    • Electric Water Heater

    • Microwave

    • Range

    • Refrigerator

    • Washer

    Other interior features

    • Ceiling Fan(s)

    • Eating Space In Kitchen

    • High Ceilings

    • Living Room/Dining Room Combo

    • Primary Bedroom Main Floor

    • Open Floorplan

    • Solid Surface Counters

    • Solid Wood Cabinets

    • Stone Counters

    • Walk-In Closet(s)

    • Window Treatments

    Bedrooms and bathrooms

    • Bedrooms: 3

    • Bathrooms: 1

    • Full bathrooms: 2

  • Parking

    • Driveway

    • Garage Door Opener

    • Guest

    Property

    • Levels: Two

    • Exterior Features: Irrigation System / Sidewalk / Sliding Doors / Sprinkler Metered

    Lot

    • Lot: 0.05 Acres

    Other Property Information

    • Parcel Number: A33271974Y00040100002.0

    • Zoning: PD

  • Type and style

    • Property Type: Residential

    • Property Sub Type: Townhouse

  • Utility

    • BB/HS Internet Available

    • Cable Connected

    • Electricity Connected

    • Fire Hydrant

    • Public

    • Sewer Connected

    • Sprinkler Meter

    • Street Lights

    • Underground Utilities

  • Other financial information

    • HOA: $280

    • HOA Frequency: Annually

    • Annual tax amount: $4,209

  • Source details

    • MLS ID: T3203524

    Other facts

    • Construction Materials: Block / Stucco / Wood Frame

    • Foundation Details: Slab

    • Laundry Features: Inside / Laundry Room

    • Lot Features: In County / Street Dead-End

    • Patio And Porch Features: Covered / Enclosed / Front Porch / Patio / Screened

    • Window Features: Shutters

    • Direction Faces: Southeast

    • Architectural Style: Florida / Mediterranean

    • Garage Spaces: 2

    • Attached Garage: Yes

    • Garage: Yes

    • Living Area: 2065

    • Water Source: Public

    • Subdivision Name: PALMA VISTA AT TAMPA PALMS

Private inquiry
Talk to the advisor on this listing.
Floor plans, HOA docs, off-market comparables, scheduling a private showing — one message, direct to the local specialist.

More like this

New
Recently Sold
$210,000
Townhouse
3 bds · 1 ba · 1,510 sqft
LAKE FOREST UNIT 5 A, LUTZ
14711 PINE GLEN CIRCLE
New
Recently Sold
$243,500
Condo/Co-op
3 bds · 2 ba · 1,664 sqft
FIDDLERS COVE A CONDO, LUTZ
2641 FIDDLESTICK CIRCLE
Recently Sold
$285,000
Townhouse
2 bds · 2 ba · 1,790 sqft
EMERALD POINTE TWNHMS AT TA, TAMPA
6230 ASHBURY PALMS DRIVE
Recently Sold
$0
House
4 bds · 3 ba · 2,388 sqft
TAMPA PALMS AREA 2 7E UNIT 2, TAMPA
16310 ARMSTRONG PLACE
Recently Sold
$320,000
House
4 bds · 3 ba · 1,887 sqft
TAMPA PALMS AREA 4 PRCL 11 U, TAMPA
5130 MAYFAIR PARK COURT
Recently Sold
$250,000
Commercial
0 room(s) · 1,388 sqft
HAMNERS W E PINE VISTA FIRST, TAMPA
1707 E BEARSS AVENUE
Recently Sold
$331,500
House
4 bds · 2 ba · 2,866 sqft
AVENDALE, LUTZ
2623 DERBY GLEN DRIVE
Recently Sold
$220,000
House
3 bds · 2 ba · 1,420 sqft
1G9 HAMNER'S WE PINE VISTA FIRST ADDITION, TAMPA
14406 N 18TH STREET

Market around this address

Live counts in the same area.
View all

The multiple listing information is provided by the Stellar MLS from a copyrighted compilation of listings. The compilation of listings and each individual listing are ©2026-present Stellar MLS. All Rights Reserved. The information provided is for consumers' personal, noncommercial use and may not be used for any purpose other than to identify prospective properties consumers may be interested in purchasing. All properties are subject to prior sale or withdrawal. All information provided is deemed reliable but is not guaranteed accurate, and should be independently verified. Listing courtesy of: BHHS FLORIDA PROPERTIES GROUP