
Vender tu casa
Valoración gratuita de tu hogar
Contacto
Cuéntenos sobre sus necesidades
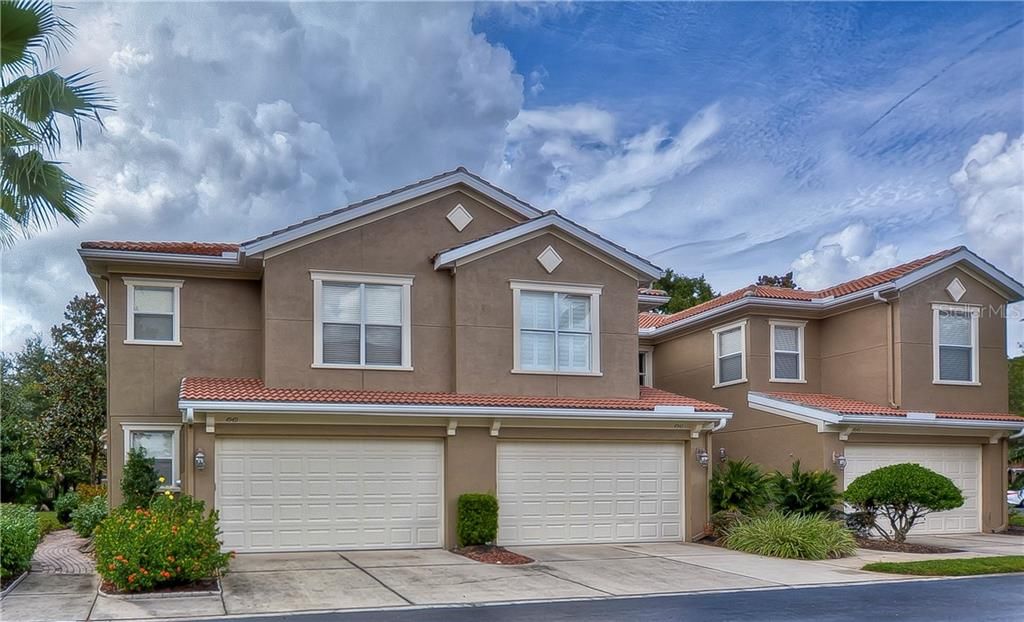
4947 ANNISTON CIRCLE

Adosados Vendido Recientemente
$260,000

BTC: 3.12725523

ETH: 98.11320755

Fecha de venta: 2020-01-24
96 días
3 camas
2 baños
2,065 sqft

Visión general

Palma Vista Townhomes...A Way of Life! Tampa Palms most luxurious townhomes in the gated community of Palma Vista. Experience the maintenance free lifestyle! Beautifully built Bayfair townhome features master suite downstairs, 2 large bedrooms & loft on second floor, 2.5 baths, two car garage & private screened lanai overlooking a fabulous old oak tree & lush landscaping! Views of nature can be seen from the great-room, master suite & loft area. Enter from the covered front porch to exquisite walnut wood flooring throughout the dining, great-room, master bedroom, up the stairway & entire second floor. Ceramic tile flooring in kitchen, laundry & all bathrooms. The kitchen is complete w/solid cherry wood cabinets-Granite counter-tops-tile back-splash-stainless steel appliances. The guest powder room, inside laundry room w/washer/dryer & over-sized walk-in pantry are located on the first floor for easy access. Plantation shutters throughout the unit. Master suite has a delightful bay window-walk-in closet & his closet-master bath w/dual sinks, glass shower & private toilet room. Upstairs bathroom has separate sink area & private tub/shower/toilet area-open to one guestroom w/double closet-making it a true suite. Access from hallway for the other guestroom w/walk-in closet, great for storage. Palma Vista offers two community pools, walking trails through out community. Conveniently located to I-75 access, USF, Moffitt CA Center, VA, Advent Medical, shopping and dining. PLUS Tampa Palms Golf & Country Club.

Ubicación

Detalles

Tipo:
Residential
Estacionamiento:
Driveway / Garage Door Opener / Guest
Año de construcción:
2005
Lote:
0.05 Hectáreas
Calefacción:
Central / Electric
precio por sq. medidor:
$131
Enfriamiento:
Central Air
HOA:
$280

Valuation

Our model vs. what's actually selling nearby.
Estimate
$220,500
$185K – $354K
Confidence Low
List vs. estimate
$49K above estimate
List $270,000 · +22.4%
Our model says this listing is priced above recent comparable activity. Room to negotiate.
Price per sq ft
$130
Based on
12 MLS comparables
Median of recent comparable listings. Sold comps use closing price, active listings use list price.

Destacados

Annual tax
$4,209
2018
HOA
$280/yr
Community Pool, Escrow Reserves Fund, Insurance
View
Trees/Woods
Garage
2 car garage
Pets
Allowed
Más hechos y características
  • Piso

    • Carpet

    • Ceramic Tile

    • Hardwood

    Calefacción

    • Central

    • Electric

    Enfriamiento

    • Central Air

    Accesorios

    • Dishwasher

    • Disposal

    • Dryer

    • Electric Water Heater

    • Microwave

    • Range

    • Refrigerator

    • Washer

    Otras características interiores

    • Ceiling Fan(s)

    • Eating Space In Kitchen

    • High Ceilings

    • Living Room/Dining Room Combo

    • Primary Bedroom Main Floor

    • Open Floorplan

    • Solid Surface Counters

    • Solid Wood Cabinets

    • Stone Counters

    • Walk-In Closet(s)

    • Window Treatments

    Dormitorios y baños

    • Dormitorios: 3

    • Baños: 1

    • Baños completos: 2

  • Estacionamiento

    • Driveway

    • Garage Door Opener

    • Guest

    Propiedad

    • Pisos: Two

    • Características Exteriores: Irrigation System / Sidewalk / Sliding Doors / Sprinkler Metered

    Lote

    • Lote: 0.05 Hectáreas

    Otra Información de Propiedad

    • Número de Parcela: A33271974Y00040100002.0

    • Zonificación: PD

  • Tipo y estilo

    • Tipo de propiedad: Residential

    • Subtipo de propiedad: Townhouse

  • Utilidad

    • BB/HS Internet Available

    • Cable Connected

    • Electricity Connected

    • Fire Hydrant

    • Public

    • Sewer Connected

    • Sprinkler Meter

    • Street Lights

    • Underground Utilities

  • Otra información financiera

    • HOA: $280

    • Frecuencia HOA: Annually

    • Importe anual de impuestos: $4,209

  • Detalles de la fuente

    • MLS ID: T3203524

    Otros hechos

    • Materiales de construcción: Block / Stucco / Wood Frame

    • Detalles de la fundación: Slab

    • Características de lavandería: Inside / Laundry Room

    • Características del lote: In County / Street Dead-End

    • Características del patio y el porche: Covered / Enclosed / Front Porch / Patio / Screened

    • Características de la ventana: Shutters

    • Caras de dirección: Southeast

    • Estilo arquitectónico: Florida / Mediterranean

    • Espacios de garaje: 2

    • Garaje adjunto: Si

    • Garaje: Si

    • Salón: 2065

    • Fuente de agua: Public

    • Nombre de subdivisión: PALMA VISTA AT TAMPA PALMS

Consulta privada
Habla con el asesor de este inmueble.
Planos, documentos del HOA, comparables off-market, agendar una visita privada — un solo mensaje directo al especialista local.

Más como esta

Nuevo
Vendido Recientemente
$210,000
Adosados
3 camas · 1 baños · 1,510 sqft
LAKE FOREST UNIT 5 A, LUTZ
14711 PINE GLEN CIRCLE
Nuevo
Vendido Recientemente
$243,500
Condo / Coop
3 camas · 2 baños · 1,664 sqft
FIDDLERS COVE A CONDO, LUTZ
2641 FIDDLESTICK CIRCLE
Vendido Recientemente
$285,000
Adosados
2 camas · 2 baños · 1,790 sqft
EMERALD POINTE TWNHMS AT TA, TAMPA
6230 ASHBURY PALMS DRIVE
Vendido Recientemente
$0
Casa
4 camas · 3 baños · 2,388 sqft
TAMPA PALMS AREA 2 7E UNIT 2, TAMPA
16310 ARMSTRONG PLACE
Vendido Recientemente
$320,000
Casa
4 camas · 3 baños · 1,887 sqft
TAMPA PALMS AREA 4 PRCL 11 U, TAMPA
5130 MAYFAIR PARK COURT
Vendido Recientemente
$250,000
Comercial
0 room(s) · 1,388 sqft
HAMNERS W E PINE VISTA FIRST, TAMPA
1707 E BEARSS AVENUE
Vendido Recientemente
$331,500
Casa
4 camas · 2 baños · 2,866 sqft
AVENDALE, LUTZ
2623 DERBY GLEN DRIVE
Vendido Recientemente
$220,000
Casa
3 camas · 2 baños · 1,420 sqft
1G9 HAMNER'S WE PINE VISTA FIRST ADDITION, TAMPA
14406 N 18TH STREET

Mercado cerca de esta dirección

Conteos en vivo en la misma zona.
Ver todo

The multiple listing information is provided by the Stellar MLS from a copyrighted compilation of listings. The compilation of listings and each individual listing are ©2026-present Stellar MLS. All Rights Reserved. The information provided is for consumers' personal, noncommercial use and may not be used for any purpose other than to identify prospective properties consumers may be interested in purchasing. All properties are subject to prior sale or withdrawal. All information provided is deemed reliable but is not guaranteed accurate, and should be independently verified. Listing courtesy of: BHHS FLORIDA PROPERTIES GROUP