Sell Your Home
Get a free home valuation
Contact
Tell us about your needs
1603 WRIGHT DRIVE

House For Sale
$465,000

BTC: 7.26562500

ETH: 291.59272335

New
4 bds
3 ba
2,315 sqft

Overview

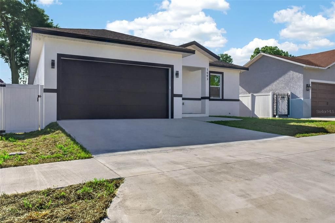
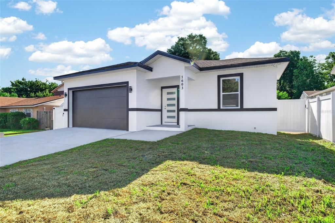
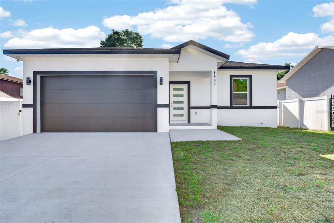
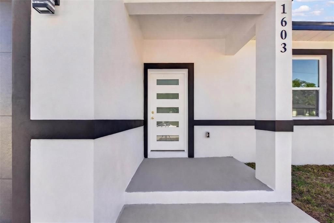
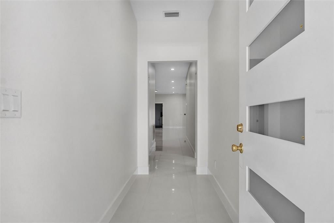
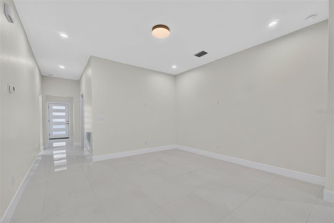
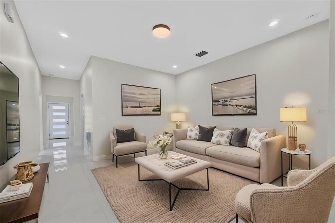
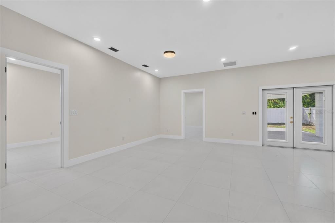
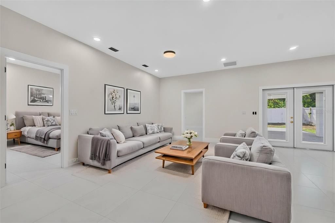
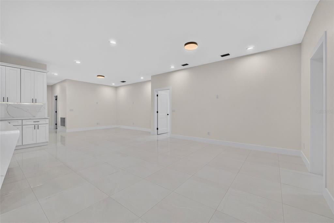
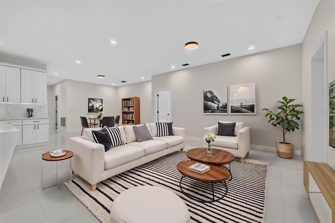
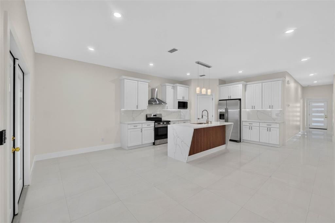
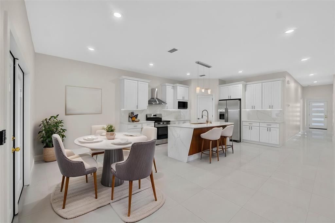
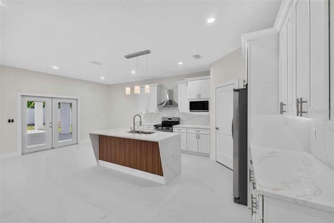
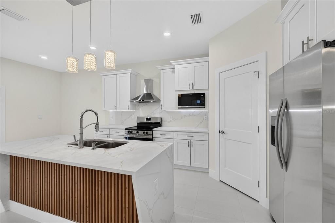
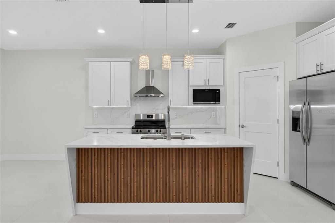
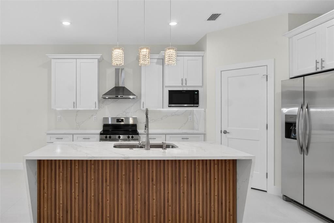
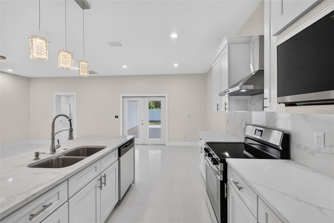
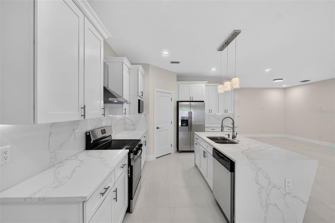
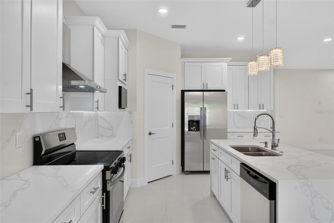
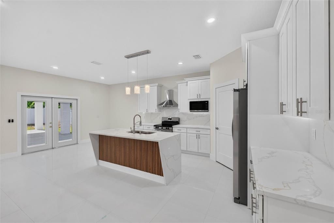
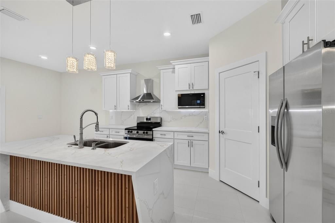
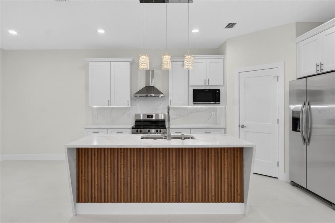
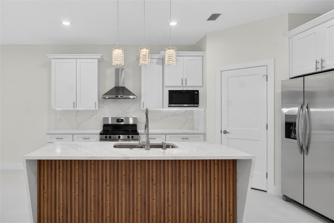
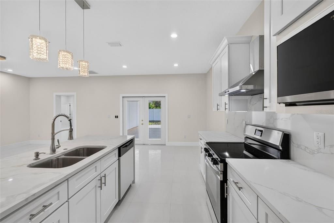
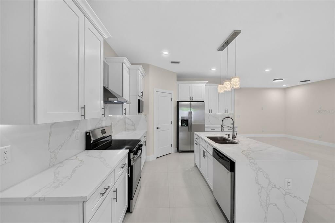
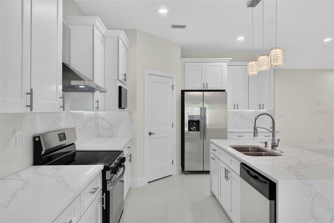
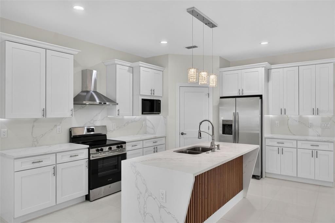
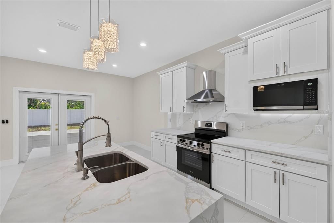
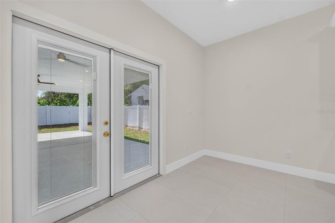
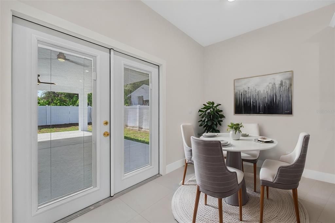
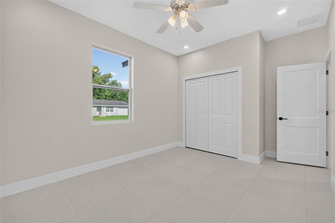
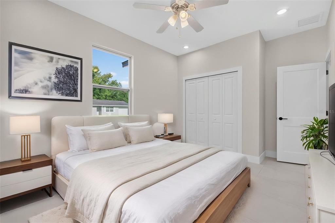
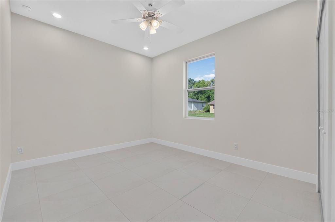
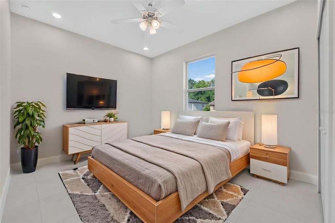
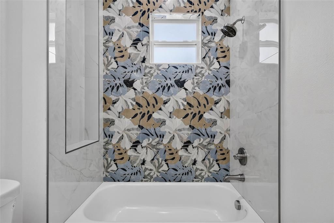
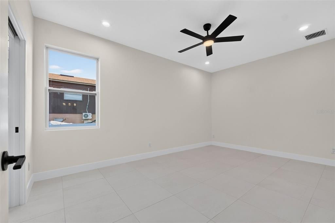
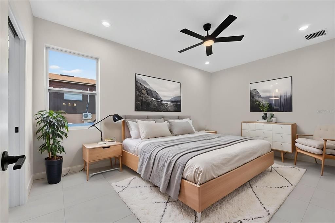
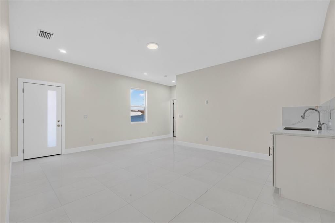
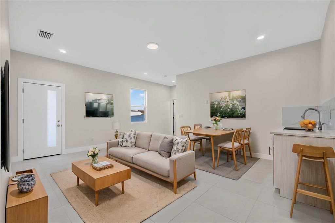
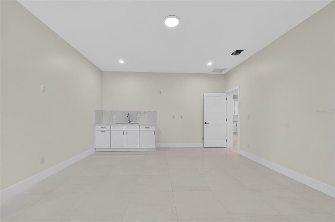
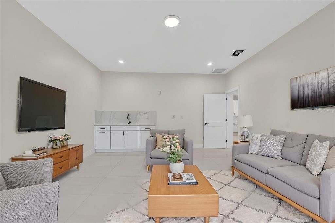
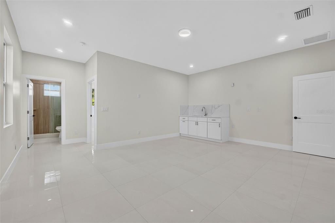
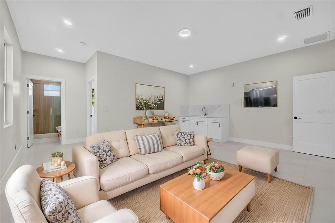
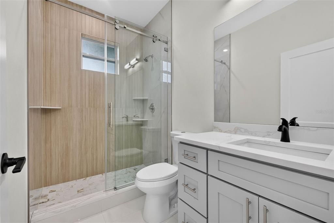
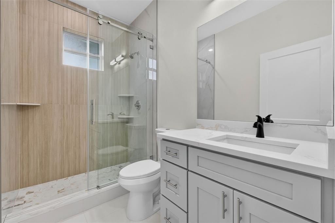
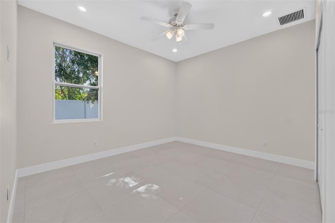
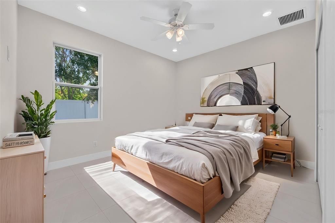
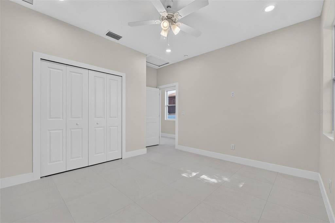
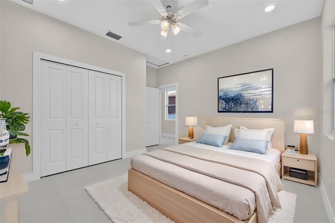
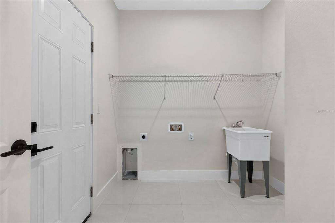
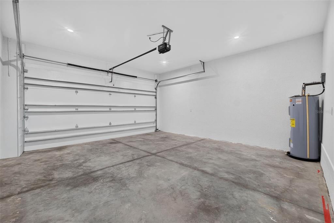
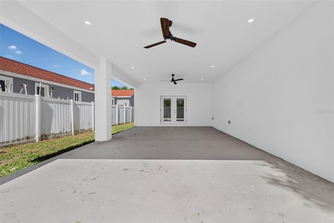
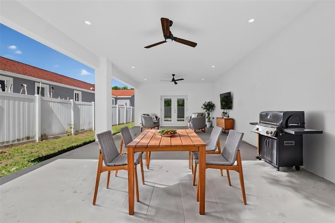
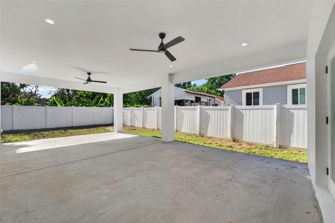
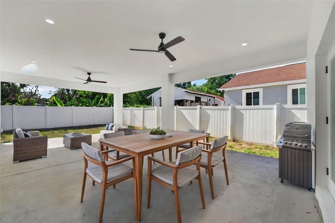
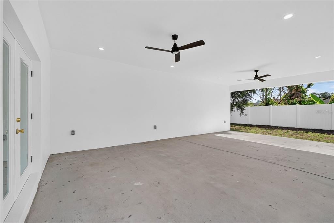
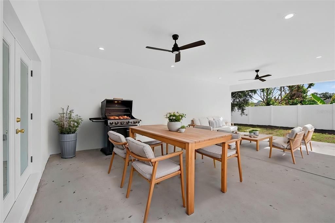
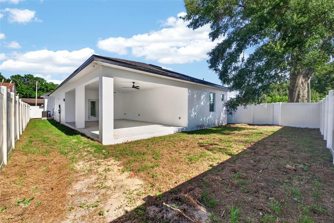
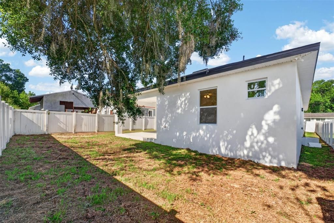
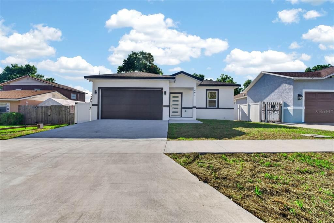
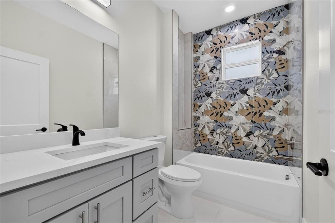
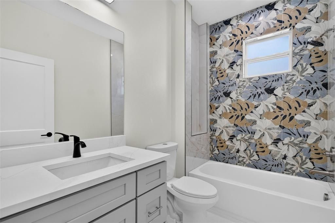
This gorgeous new home offers 4 spacious bedrooms, 3 full bathrooms, and an attached 2-car garage, combining modern elegance with exceptional craftsmanship. The gourmet kitchen is beautifully appointed with brand-new stainless-steel appliances, including a refrigerator, dishwasher, cooktop, microwave, and combination wall oven. It also features 42-inch real wood cabinetry with crown molding, a full tile backsplash, soft-close doors and drawers, and luxurious granite countertops. Designed for both comfort and style, this home includes impact-resistant windows, a vinyl privacy fence, elegant sliding glass doors with built-in blinds for easy maintenance, ceiling fans in every room, and durable tile flooring throughout. The spacious primary suite features a walk-in closet and a luxurious en-suite bathroom with dual vanities and a large, beautifully tiled walk-in shower. Additional highlights include a convenient interior laundry room, and quality upgrades throughout, making this home truly move-in ready.
Location

Details

Type:
Residential
Parking:
No Data
Year Built:
2026
Lot:
0.15 Acres
Heating:
Electric
Price/sqft:
$201
Cooling:
Central Air
HOA:
No Data

Valuation

Our model vs. what's actually selling nearby.
Estimate
$384,999
$359K – $708K
Confidence Low
List vs. estimate
$80K above estimate
List $465,000 · +20.8%
Our model says this listing is priced above recent comparable activity. Room to negotiate.
Price per sq ft
$200
+0.1% vs. city median $200
Based on
10 MLS comparables
Median of recent comparable listings. Sold comps use closing price, active listings use list price.

Highlights

Annual tax
$276
2025
Garage
2 car garage
All facts and features
  • Flooring

    • Ceramic Tile

    Heating

    • Electric

    Cooling

    • Central Air

    Appliances

    • Dishwasher

    • Disposal

    • Electric Water Heater

    • Microwave

    • Range

    • Range Hood

    • Refrigerator

    Other interior features

    • Ceiling Fan(s)

    Bedrooms and bathrooms

    • Bedrooms: 4

    • Full bathrooms: 3

  • Property

    • Levels: One

    • Exterior Features: Sliding Doors

    Lot

    • Lot: 0.15 Acres

    Other Property Information

    • Parcel Number: 232811027000018310

    • Zoning: RA-3

  • Type and style

    • Property Type: Residential

    • Property Sub Type: Single Family Residence

  • Utility

    • Electricity Available

    • Water Available

  • Other financial information

    • Annual tax amount: $276

  • Source details

    • MLS ID: TB8528539

    Other facts

    • Construction Materials: Block

    • Foundation Details: Stem Wall

    • Laundry Features: Inside

    • Direction Faces: West

    • Garage Spaces: 2

    • Attached Garage: Yes

    • Garage: Yes

    • Living Area: 2315

    • Water Source: None

    • Lot Size Dimensions: 50 x 130

    • Subdivision Name: UNION HEIGHTS

Private inquiry
Talk to the advisor on this listing.
Floor plans, HOA docs, off-market comparables, scheduling a private showing — one message, direct to the local specialist.

More like this

New
For Sale
$349,000
House
3 bds · 2 ba · 1,868 sqft
STONEWOOD SUB, LAKELAND
2734 STONEWOOD DRIVE
New
For Sale
$485,000
Commercial
0 room(s) · 2,520 sqft
WESWEGO SUB, LAKELAND
1701 W MEMORIAL BOULEVARD
New
For Sale
$559,000
Commercial
0 room(s) · 4,130 sqft
BON AIR ADD, LAKELAND
518 E MEMORIAL BOULEVARD
New
For Sale
$399,000
6 bds · 4 ba · 2,040 sqft
WESWEGO SUB, LAKELAND
1108 JEWEL AVENUE
New
For Sale
$450,000
House
3 bds · 2 ba · 1,756 sqft
SHORE ACRES, LAKELAND
1410 ELGIN STREET
New
For Sale
$499,991
House
4 bds · 3 ba · 2,028 sqft
SUNSET TERRACE, LAKELAND
1246 HERSCHELL STREET
For Sale
$349,900
House
3 bds · 2 ba · 1,318 sqft
NORTHWOOD MANOR, LAKELAND
217 E EDWARD STREET
For Sale
$399,000
Multi-family
4 bds · 1,546 sqft
BILTMORE PARK SUB, LAKELAND
621 HOLLINGSWORTH ROAD

Market around this address

Live counts in the same area.
View all

The multiple listing information is provided by the Stellar MLS from a copyrighted compilation of listings. The compilation of listings and each individual listing are ©2026-present Stellar MLS. All Rights Reserved. The information provided is for consumers' personal, noncommercial use and may not be used for any purpose other than to identify prospective properties consumers may be interested in purchasing. All properties are subject to prior sale or withdrawal. All information provided is deemed reliable but is not guaranteed accurate, and should be independently verified. Listing courtesy of: PEOPLE'S CHOICE REALTY SVC LLC