Sell Your Home
Get a free home valuation
Contact
Tell us about your needs

4209 STAFFORDSHIRE DRIVE

House Active With Contract
$395,000

BTC: 5.10996119

ETH: 161.29032258

16 days
3 bds
3 ba
2,430 sqft

Overview

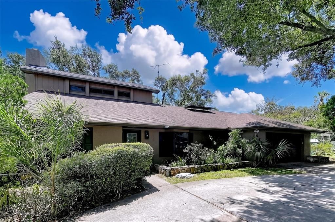
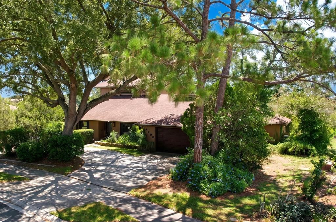
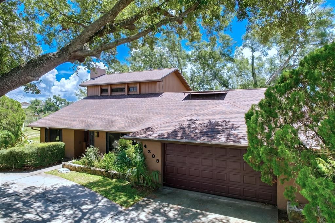
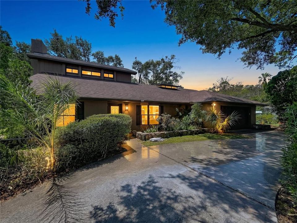
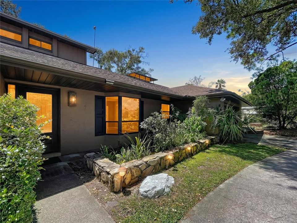
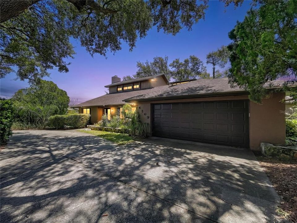
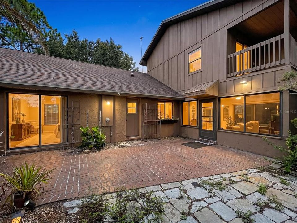
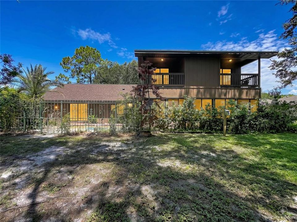
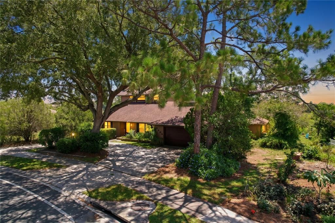
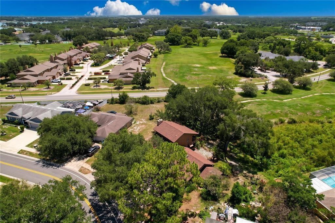
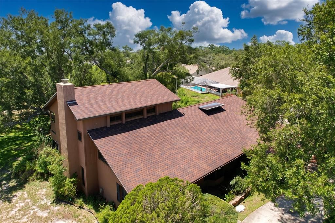
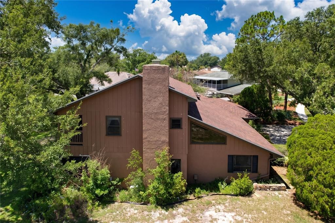
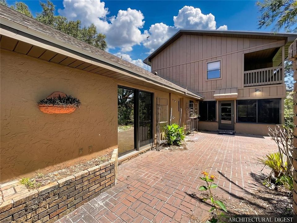
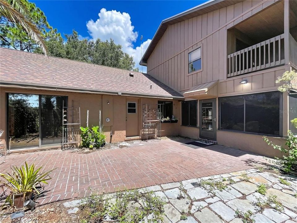
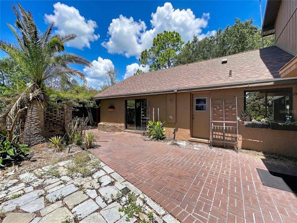
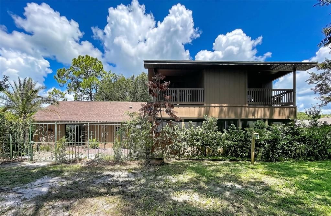
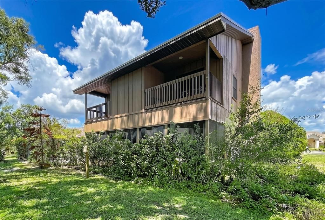
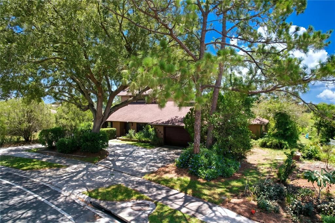
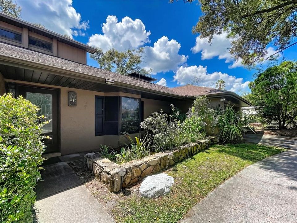
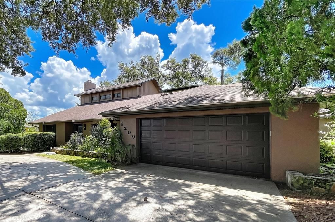
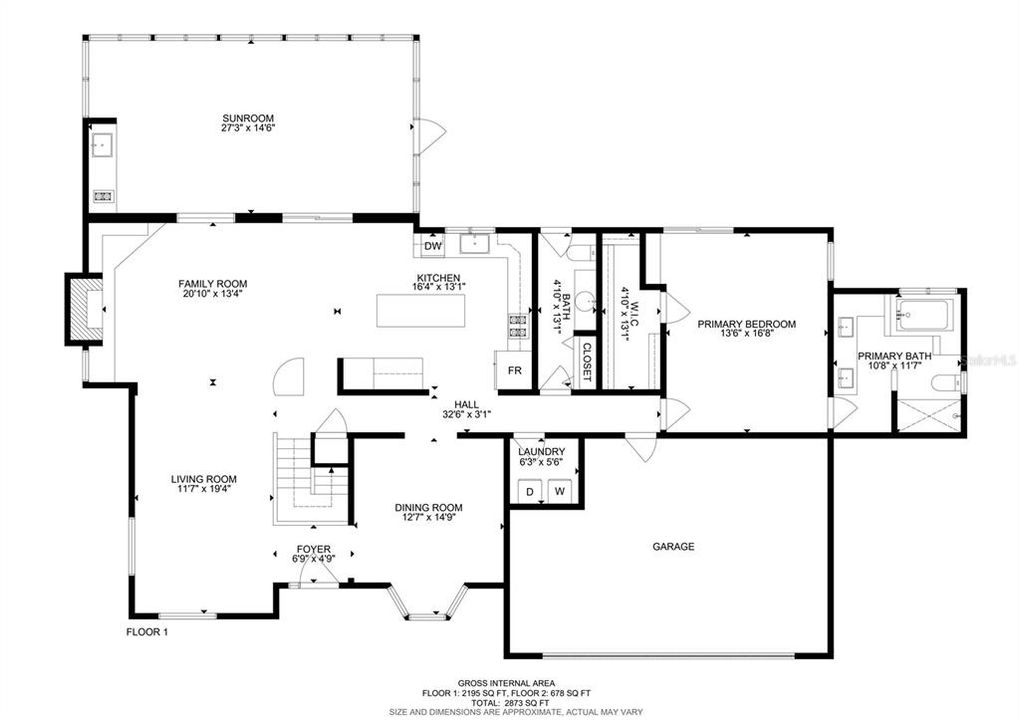
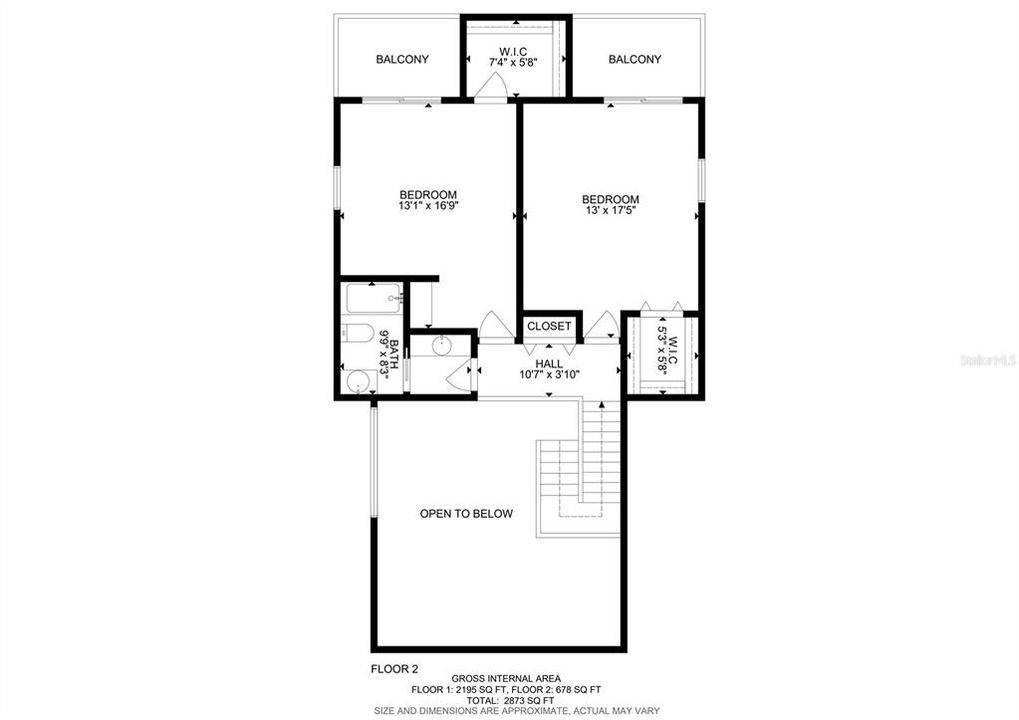
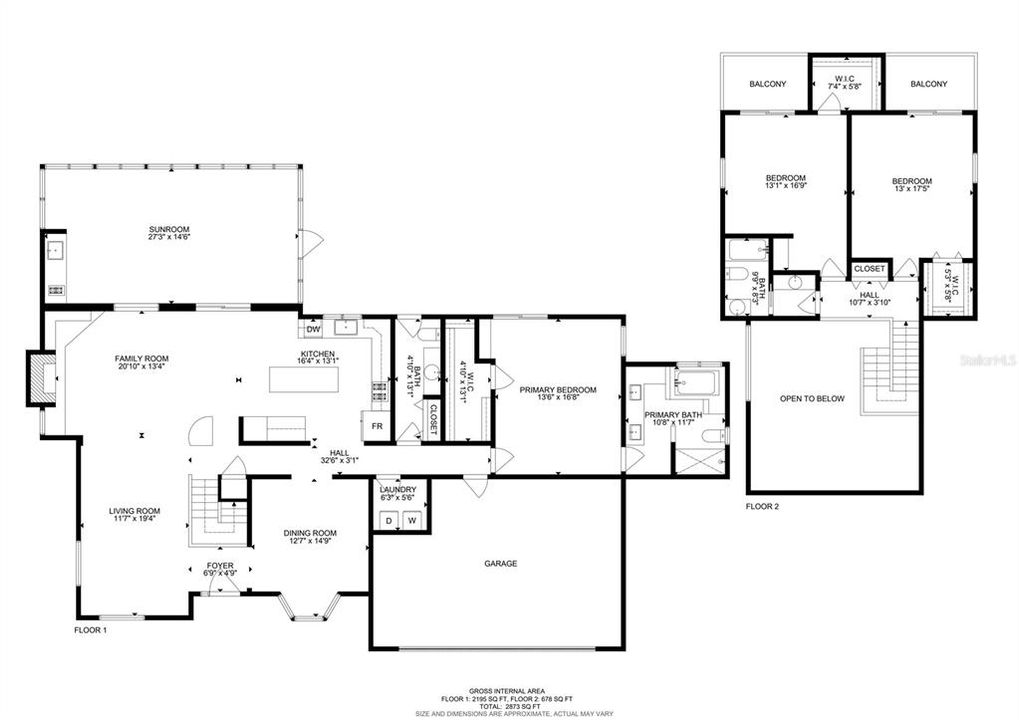
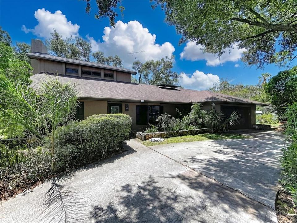
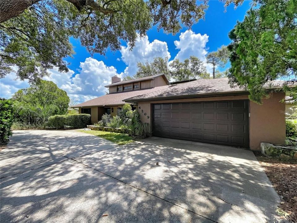
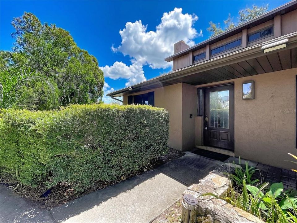
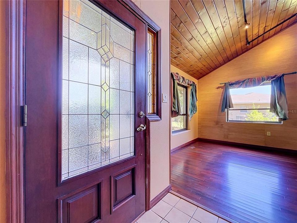
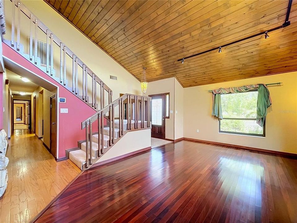
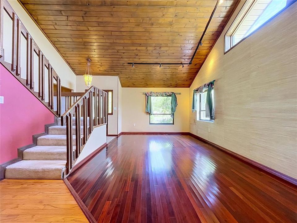
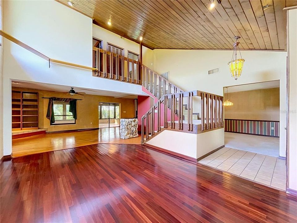
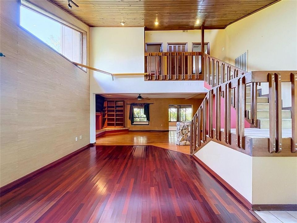
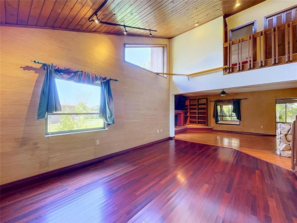
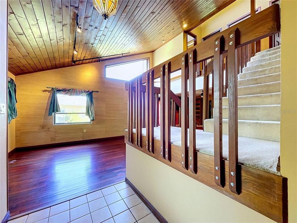
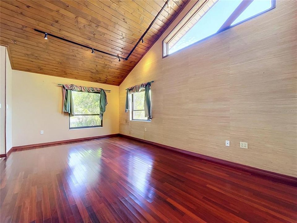
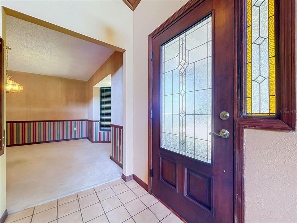
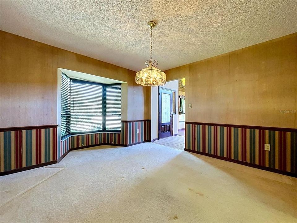
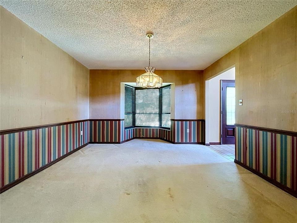
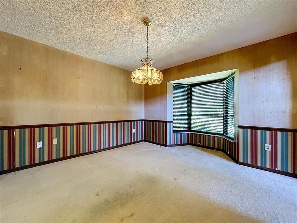
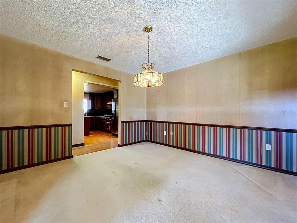
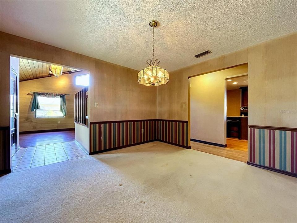
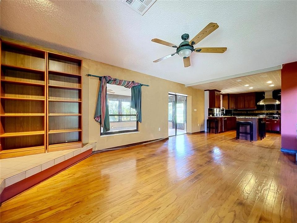
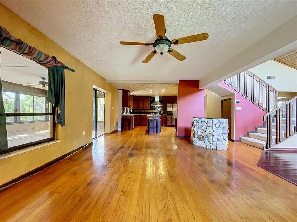
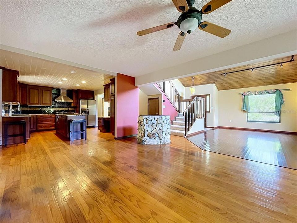
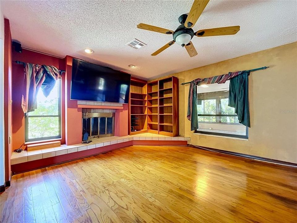
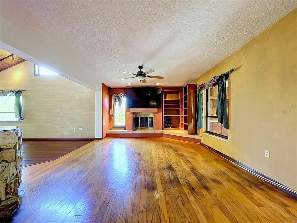
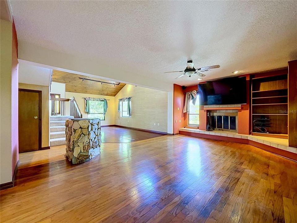
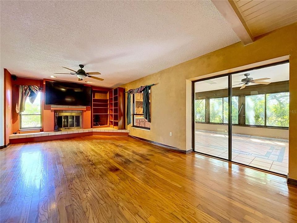
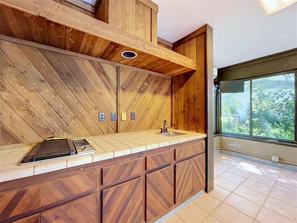
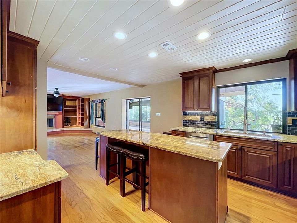
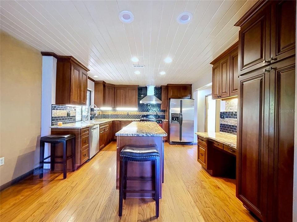
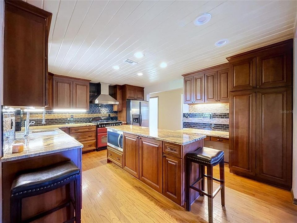
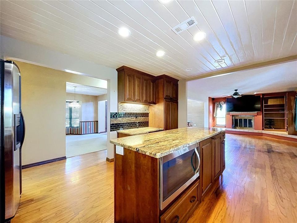
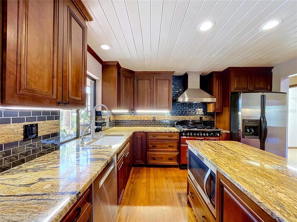
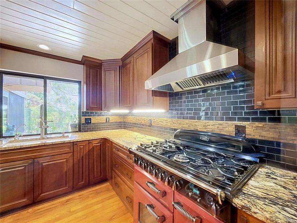
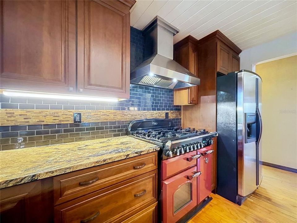
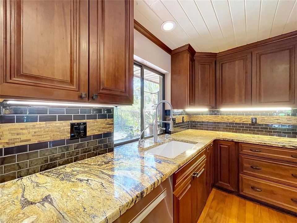
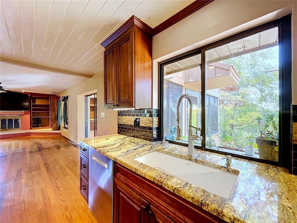
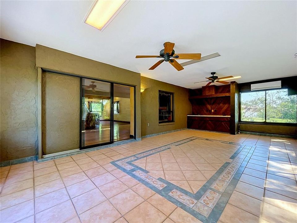
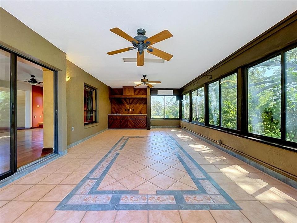
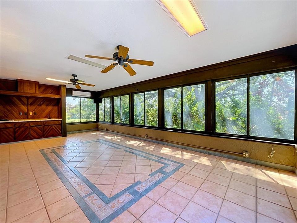
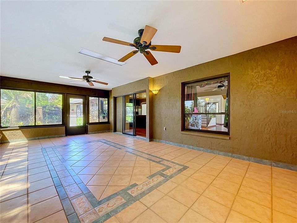
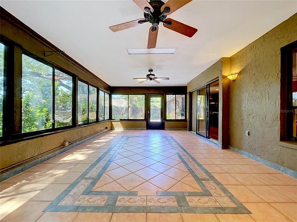
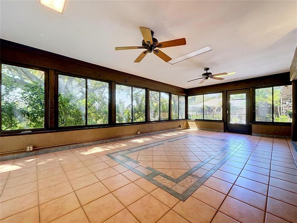
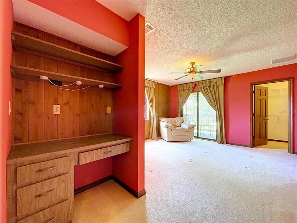
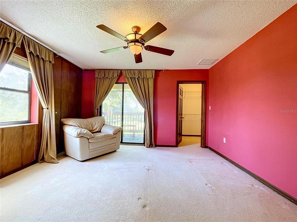
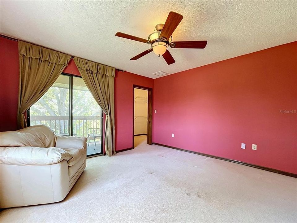
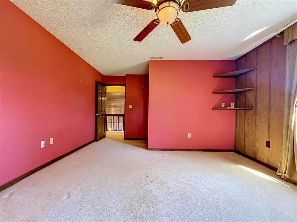
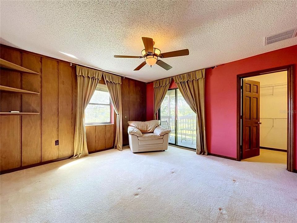
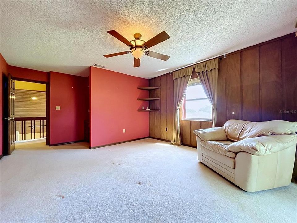
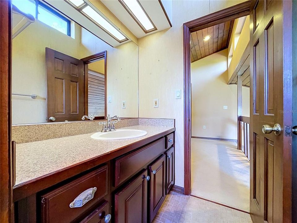
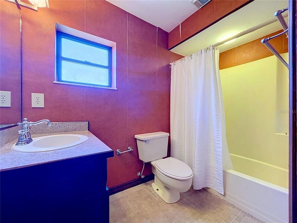
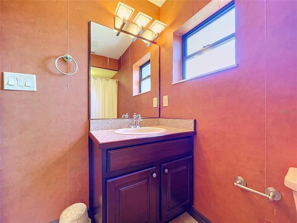
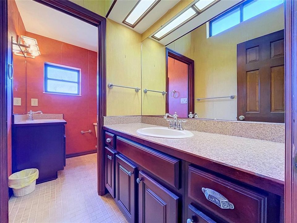
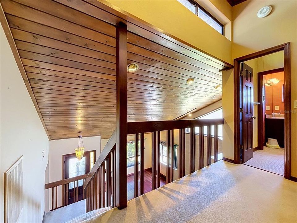
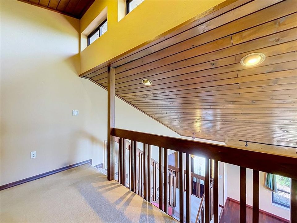
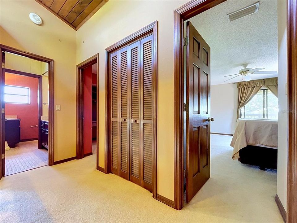
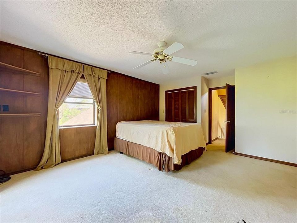
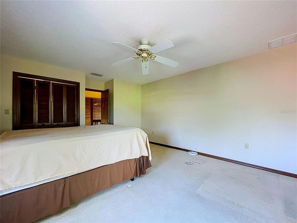
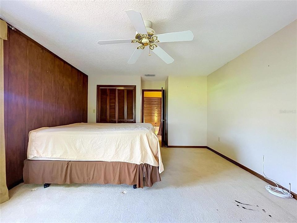
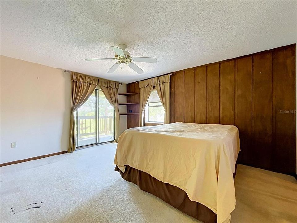
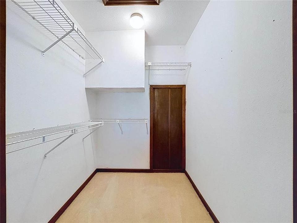
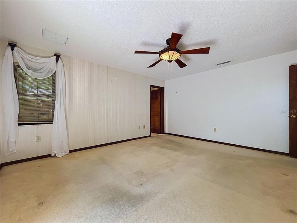
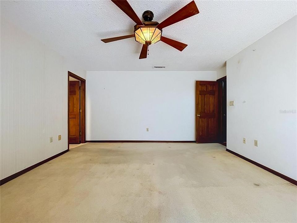
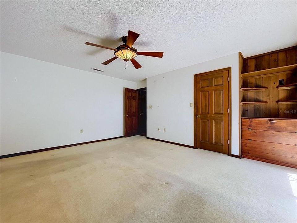
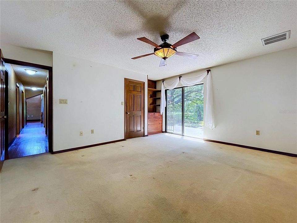
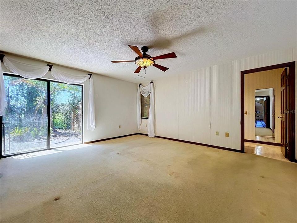
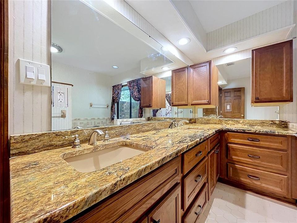
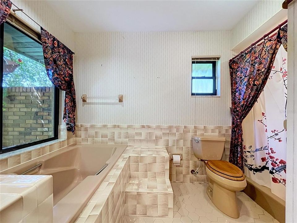
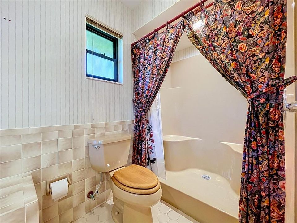
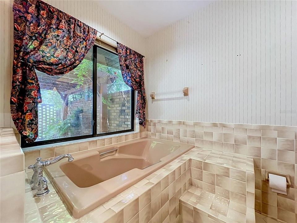
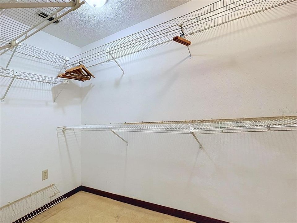
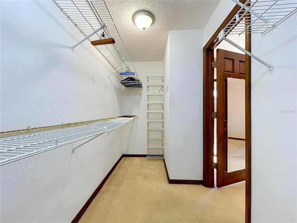
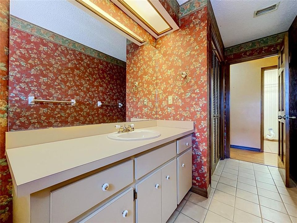
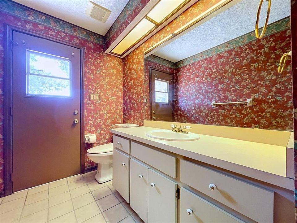
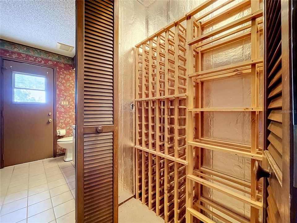
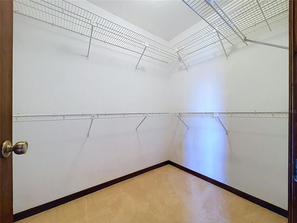
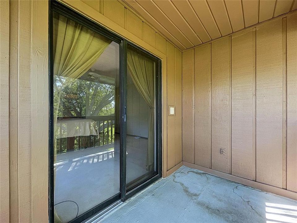
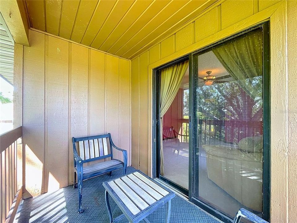
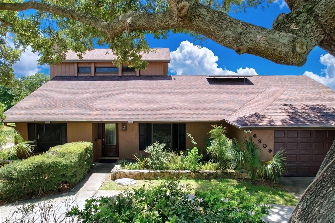
Under contract-accepting backup offers. Welcome home to this beautifully maintained two-story residence offering 2,430 square feet of comfortable living space, thoughtfully designed for both everyday living and entertaining. Featuring 3 spacious bedrooms, 3 full bathrooms, and an abundance of character, this home offers the perfect blend of timeless charm and modern updates. Upon entering, you'll be greeted by a formal living room with soaring ceilings and eye-catching decorative wood slat ceilings that create an inviting sense of warmth and openness. Just beyond, the formal dining room showcases a charming bay window, providing the perfect setting for holiday dinners and family gatherings. The inviting family room features a cozy wood-burning fireplace and flows seamlessly into the updated kitchen, while beautiful hardwood flooring extends throughout the living room, family room, and kitchen. The kitchen is sure to impress any home chef with its updated cabinetry, granite countertops, and an impressive gas range that makes preparing meals a true pleasure. Sliding glass doors between the kitchen and family room open to an expansive 27' x 15' Florida Room complete with its own mini-split air conditioning system and a convenient summer kitchen with sink, creating an ideal space for year-round entertaining. The spacious first-floor primary suite offers a private retreat with sliding glass doors leading to a peaceful garden patio, a generous walk-in closet, and an ensuite bathroom featuring dual granite vanities, a relaxing soaking tub, and a separate walk-in shower. Upstairs, you'll find two oversized guest bedrooms, each boasting its own large walk-in closet and private balconies, providing comfortable accommodations and personal outdoor space. A full hallway bathroom conveniently serves both bedrooms. Additional updates and features include a new architectural shingle roof installed in April 2021, a solar water heater installed in 2011, and a recently replaced propane tank (May 2026) that services the chef's gas stove. The home has also been professionally maintained with continuous pest control service since 2005 and preventative termite treatment completed in February 2025, providing added peace of mind for the next owner. If you've been searching for a home that offers generous living spaces, quality updates, exceptional entertaining areas, and meticulous maintenance, this one deserves a place at the top of your must-see list. Schedule your private showing today!

Location

Details

Type:
Residential
Parking:
Circular Driveway / Driveway / Workshop in Garage
Year Built:
1985
Lot:
0.31 Acres
Heating:
Central / Electric
Price/sqft:
$163
Cooling:
Central Air
HOA:
No Data

Valuation

Our model vs. what's actually selling nearby.
Estimate
$419,450
$306K – $523K
Confidence Low
List vs. estimate
$24K below estimate
List $395,000 · -5.8%
Our model says this listing is priced below recent comparable activity. Expect competition.
Price per sq ft
$162
-18.2% vs. city median $198
Based on
12 MLS comparables
Median of recent comparable listings. Sold comps use closing price, active listings use list price.

Highlights

Annual tax
$1,687
2025
Garage
2 car garage
Pets
Allowed
All facts and features
  • Flooring

    • Carpet

    • Ceramic Tile

    • Vinyl

    • Hardwood

    Heating

    • Central

    • Electric

    Cooling

    • Central Air

    Appliances

    • Convection Oven

    • Dishwasher

    • Disposal

    • Microwave

    • Range

    • Range Hood

    • Refrigerator

    • Solar Hot Water

    Other interior features

    • Cathedral Ceiling(s)

    • Ceiling Fan(s)

    • Eating Space In Kitchen

    • Kitchen/Family Room Combo

    • Primary Bedroom Main Floor

    • Stone Counters

    • Thermostat

    • Walk-In Closet(s)

    Bedrooms and bathrooms

    • Bedrooms: 3

    • Full bathrooms: 3

  • Parking

    • Circular Driveway

    • Driveway

    • Workshop in Garage

    Property

    • Levels: Two

    • Exterior Features: Outdoor Shower / Rain Gutters

    Lot

    • Lot: 0.31 Acres

    Other Property Information

    • Parcel Number: 232736016023012030

    • Zoning: PUD

  • Type and style

    • Property Type: Residential

    • Property Sub Type: Single Family Residence

  • Utility

    • BB/HS Internet Available

    • Cable Available

    • Electricity Connected

    • Fiber Optics

    • Phone Available

    • Propane

    • Sewer Connected

    • Underground Utilities

  • Other financial information

    • Annual tax amount: $1,688

  • Source details

    • MLS ID: L4963302

    Other facts

    • Construction Materials: Stucco / Wood Siding

    • Foundation Details: Block / Slab

    • Fireplace Features: Family Room / Wood Burning

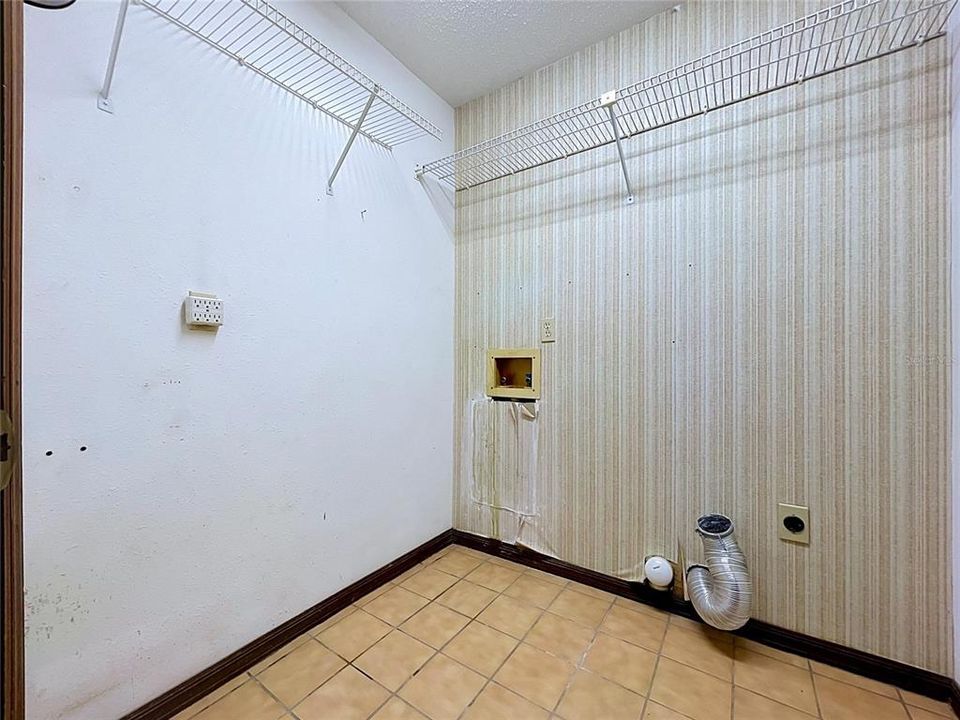
    • Laundry Features: Electric Dryer Hookup / Inside / Laundry Room / Washer Hookup

    • Lot Features: City Lot / Landscaped / Level / Sidewalk

    • Patio And Porch Features: Enclosed / Patio

    • Window Features: Blinds / Tinted Windows / Window Treatments

    • Direction Faces: Northwest

    • Fireplace: Yes

    • Garage Spaces: 2

    • Attached Garage: Yes

    • Garage: Yes

    • Living Area: 2430

    • Water Source: Public

    • Lot Size Dimensions: 96 x 135

    • Subdivision Name: WEDGEWOOD GOLF & CC PH 1

Private inquiry
Talk to the advisor on this listing.
Floor plans, HOA docs, off-market comparables, scheduling a private showing — one message, direct to the local specialist.

More like this

Active With Contract
$309,900
House
2 bds · 2 ba · 1,775 sqft
SILVER LAKES REP, LAKELAND
6246 RES CIRCLE
New
Active With Contract
$299,000
House
2 bds · 2 ba · 1,437 sqft
SANDPIPER GOLF & COUNTRY CLUB, LAKELAND
5986 TEAL TRAIL
New
Active With Contract
$379,950
House
4 bds · 2 ba · 1,778 sqft
NOT IN SUBDIVISION, LAKELAND
315 STANLEY AVENUE
New
Active With Contract
$314,900
House
3 bds · 2 ba · 1,955 sqft
HIGHLAND FAIRWAYS PH 03B, LAKELAND
3705 HIGHLAND FAIRWAYS BOULEVARD
New
Active With Contract
$287,900
House
2 bds · 2 ba · 1,610 sqft
HIGHLAND FAIRWAYS PH 03B, LAKELAND
3590 HIGHLAND FAIRWAYS BOULEVARD
+$900
Active With Contract
$449,900
House
4 bds · 2 ba · 2,372 sqft
WHITEHURST MANOR, LAKELAND
1604 RACHEL LANE
Active With Contract
$379,950
House
3 bds · 2 ba · 2,082 sqft
TERRALARGO, LAKELAND
1705 ALTAVISTA CIRCLE
Active With Contract
$288,000
House
3 bds · 2 ba · 1,320 sqft
SHEFFIELD SUB, LAKELAND
7126 SHEFFIELD DRIVE

Market around this address

Live counts in the same area.
View all

The multiple listing information is provided by the Stellar MLS from a copyrighted compilation of listings. The compilation of listings and each individual listing are ©2026-present Stellar MLS. All Rights Reserved. The information provided is for consumers' personal, noncommercial use and may not be used for any purpose other than to identify prospective properties consumers may be interested in purchasing. All properties are subject to prior sale or withdrawal. All information provided is deemed reliable but is not guaranteed accurate, and should be independently verified. Listing courtesy of: EXP REALTY LLC