Vender tu casa
Valoración gratuita de tu hogar
Contacto
Cuéntenos sobre sus necesidades
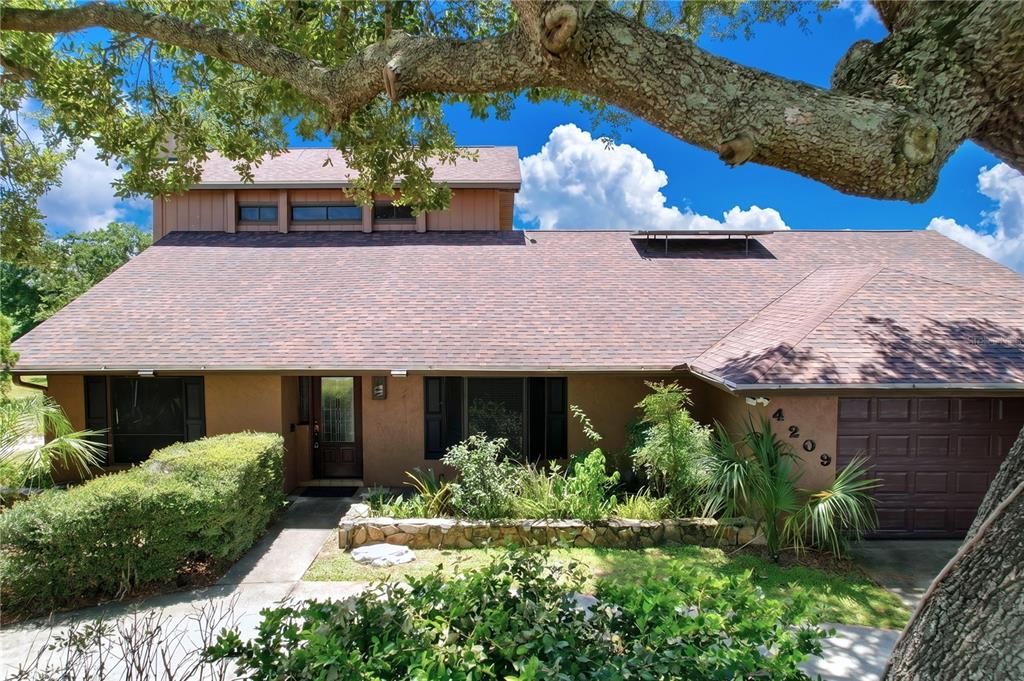
4209 STAFFORDSHIRE DRIVE

Casa En Venta
$395,000

BTC: 6.06014115

ETH: 207.60627339

17 días
3 camas
3 baños
2,430 sqft

Visión general

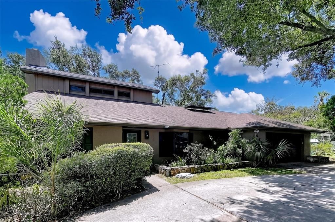
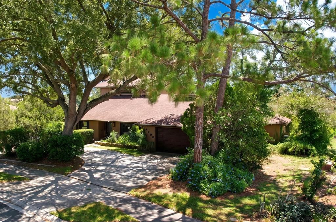
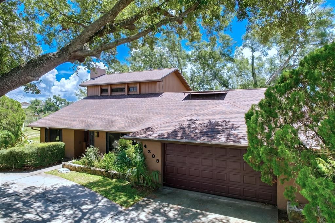
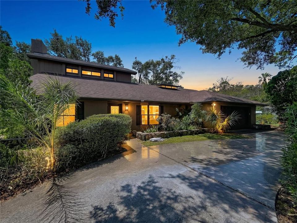
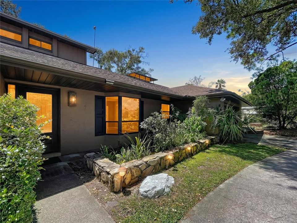
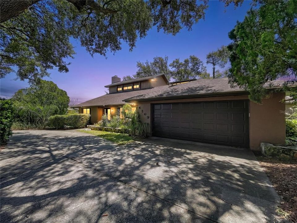
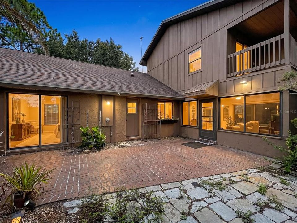
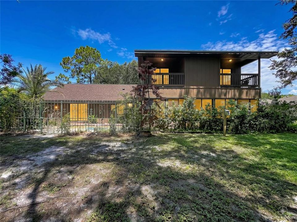
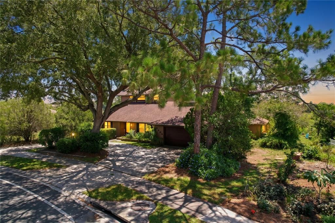
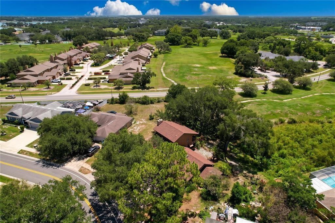
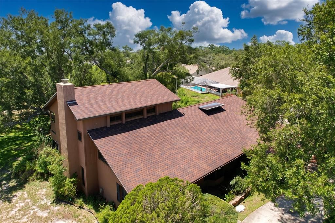
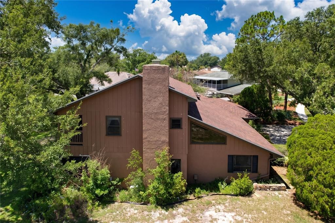
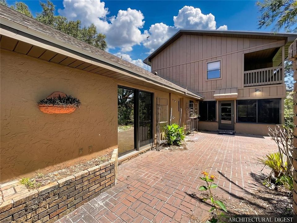
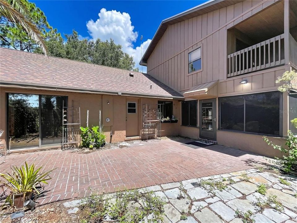
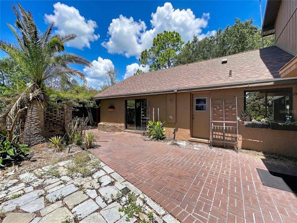
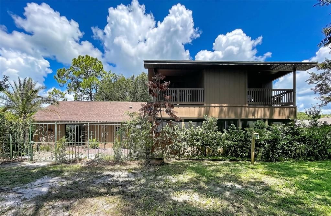
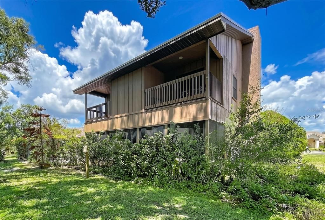
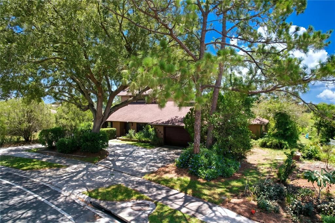
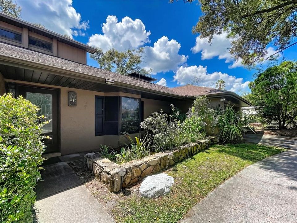
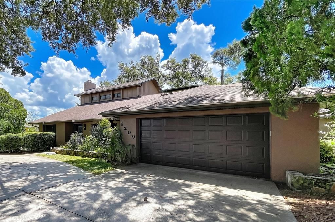
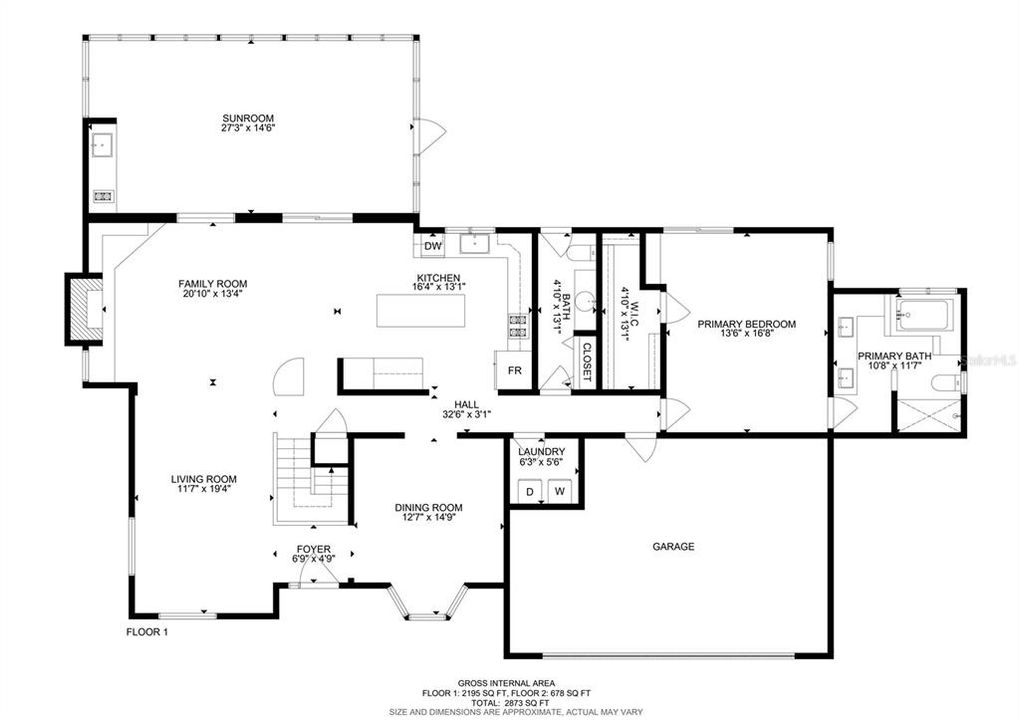
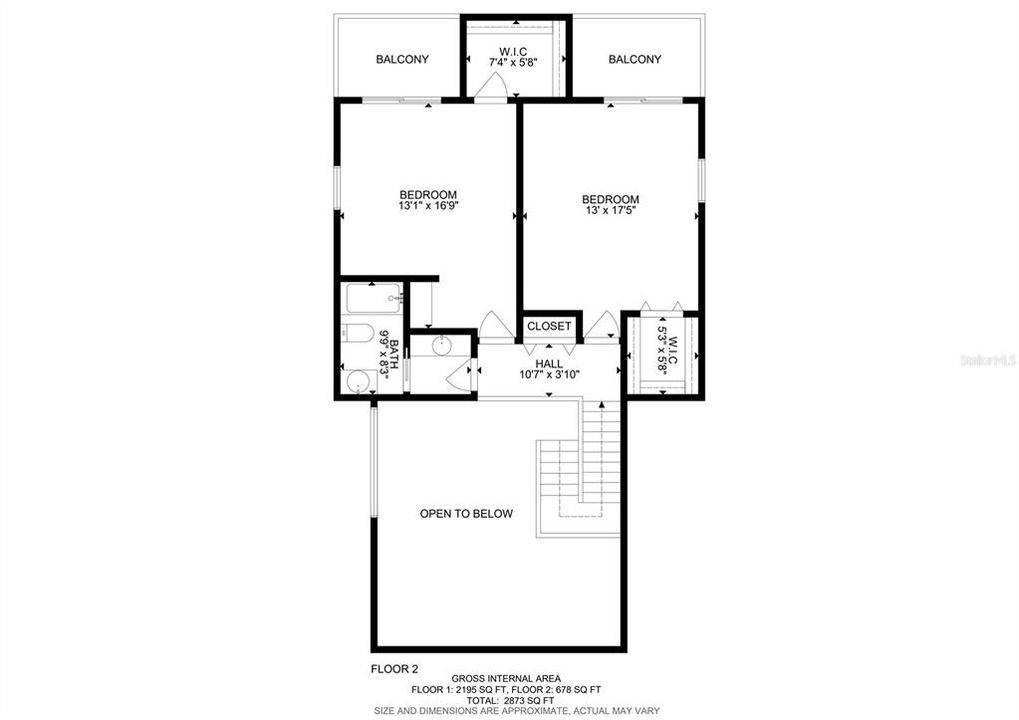
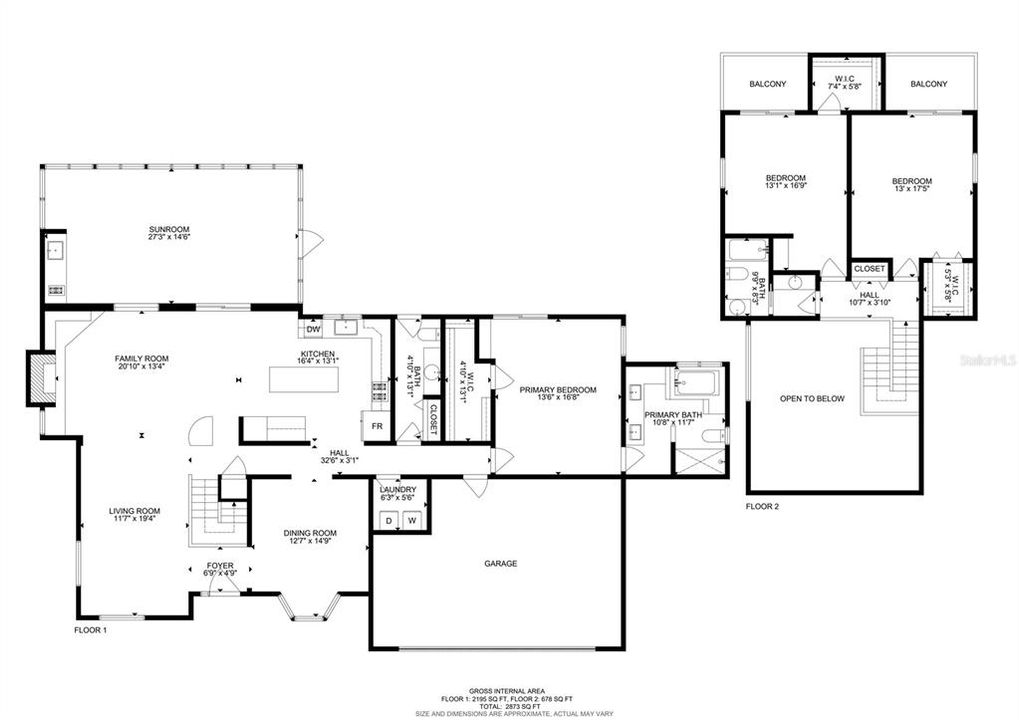
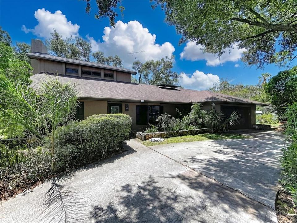
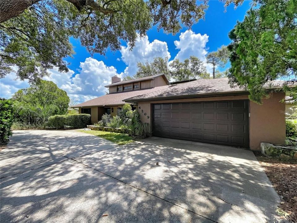
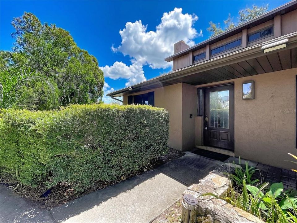
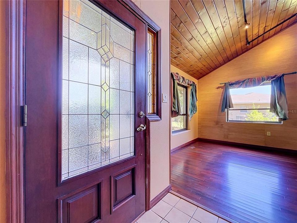
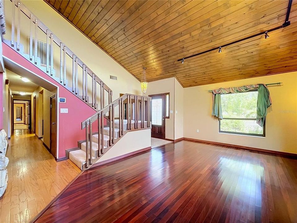
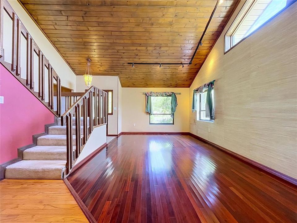
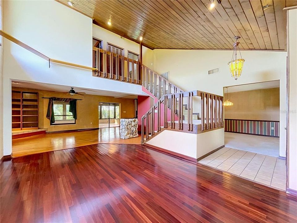
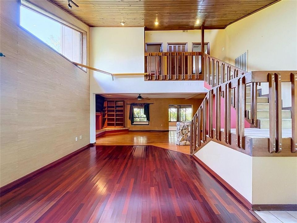
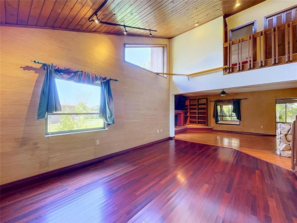
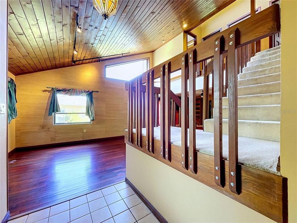
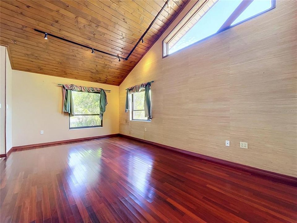
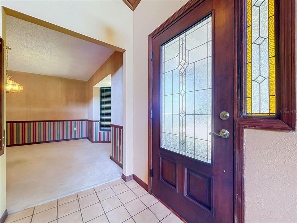
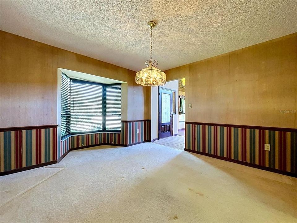
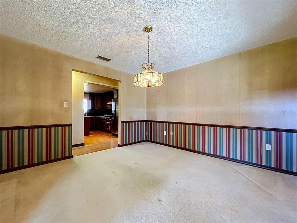
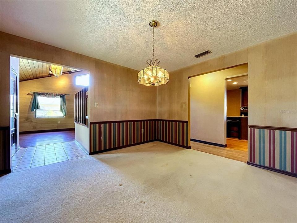
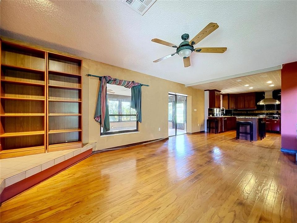
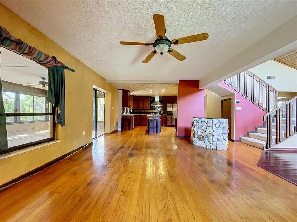
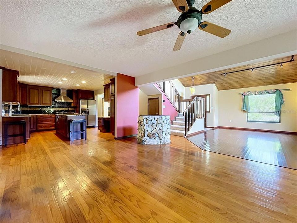
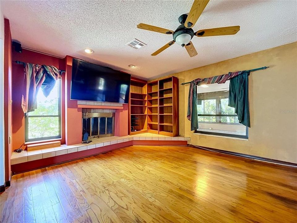
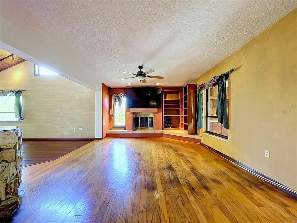
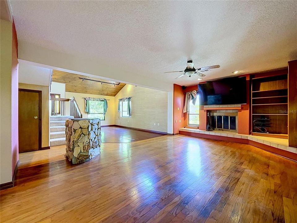
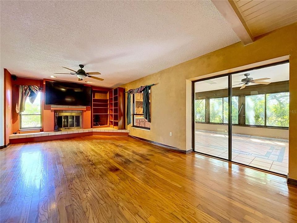
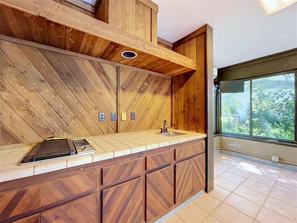
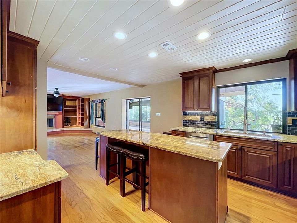
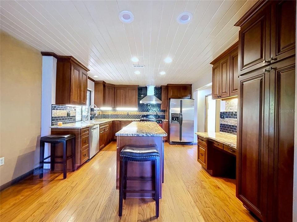
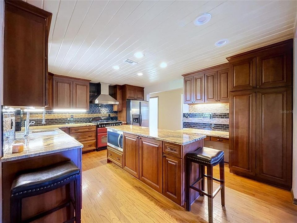
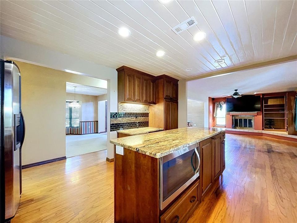
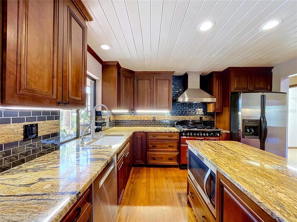
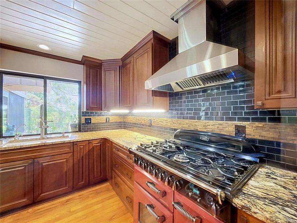
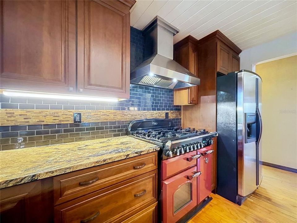
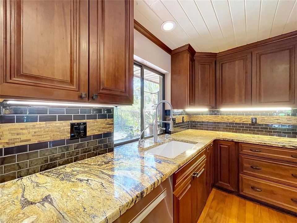
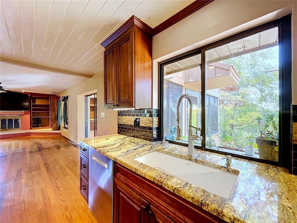
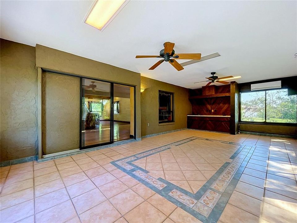
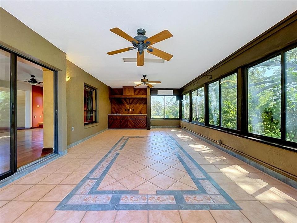
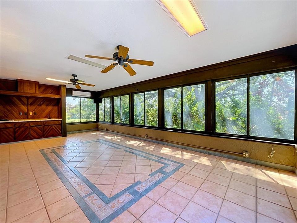
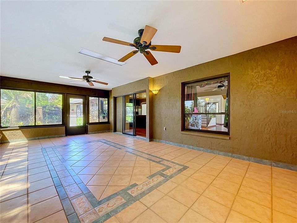
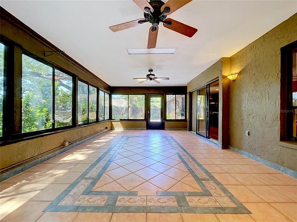
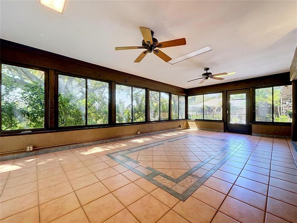
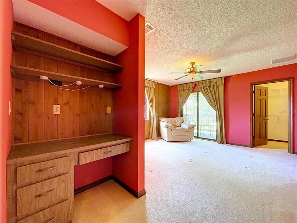
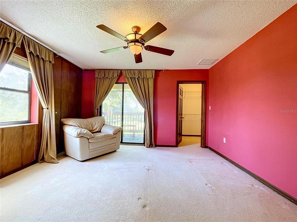
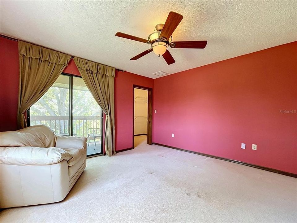
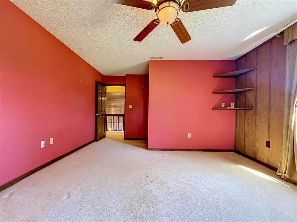
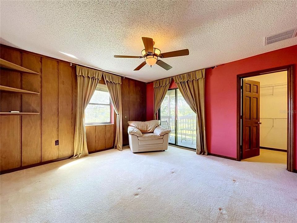
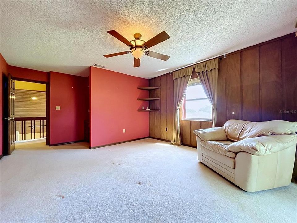
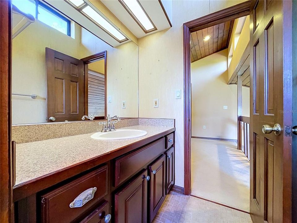
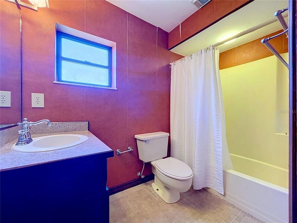
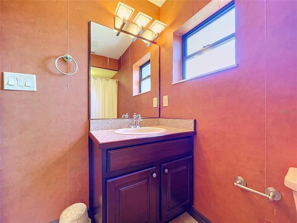
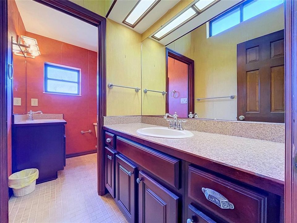
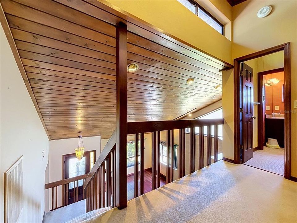
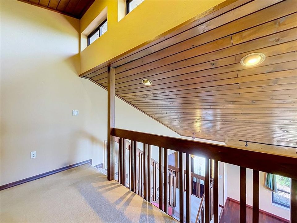
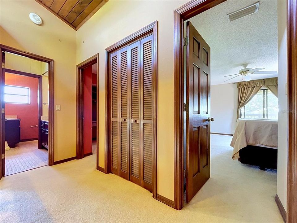
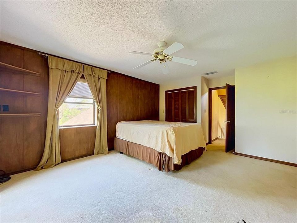
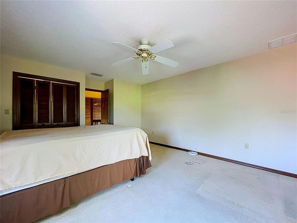
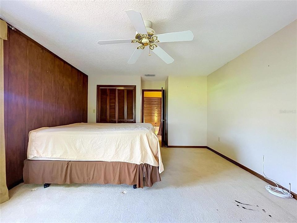
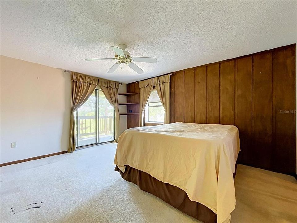
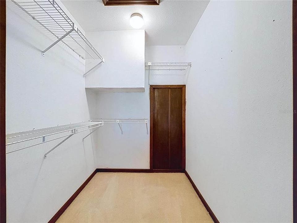
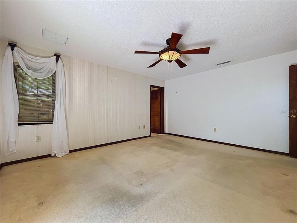
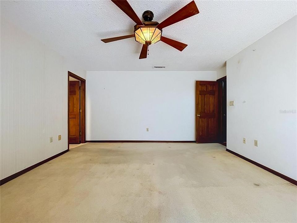
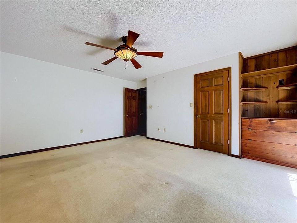
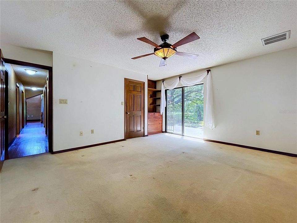
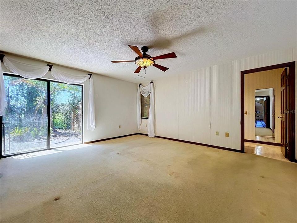
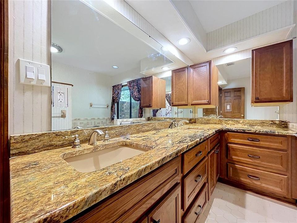
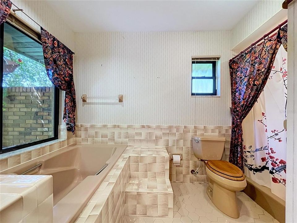
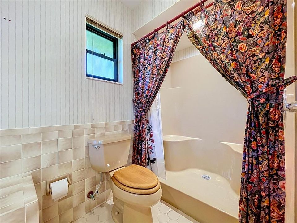
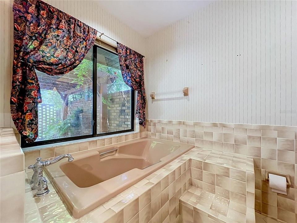
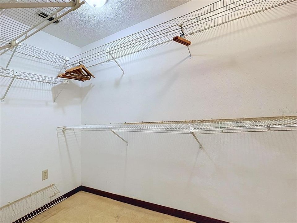
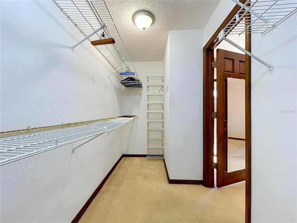
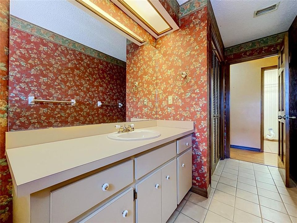
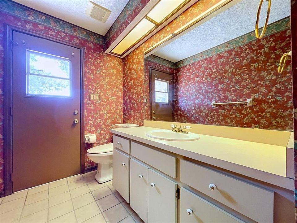
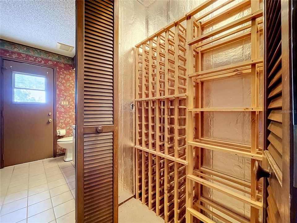
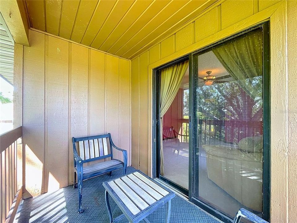
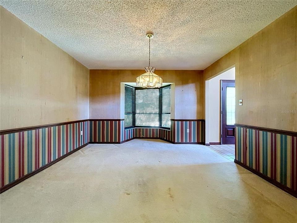
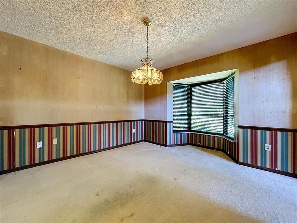
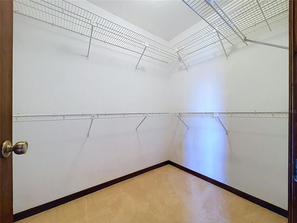
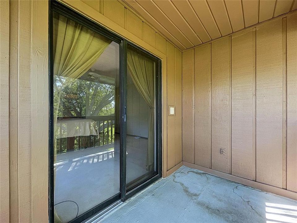
Welcome home to this beautifully maintained two-story residence offering 2,430 square feet of comfortable living space, thoughtfully designed for both everyday living and entertaining. Featuring 3 spacious bedrooms, 3 full bathrooms, and an abundance of character, this home offers the perfect blend of timeless charm and modern updates. Upon entering, you'll be greeted by a formal living room with soaring ceilings and eye-catching decorative wood slat ceilings that create an inviting sense of warmth and openness. Just beyond, the formal dining room showcases a charming bay window, providing the perfect setting for holiday dinners and family gatherings. The inviting family room features a cozy wood-burning fireplace and flows seamlessly into the updated kitchen, while beautiful hardwood flooring extends throughout the living room, family room, and kitchen. The kitchen is sure to impress any home chef with its updated cabinetry, granite countertops, and an impressive gas range that makes preparing meals a true pleasure. Sliding glass doors between the kitchen and family room open to an expansive 27' x 15' Florida Room complete with its own mini-split air conditioning system and a convenient summer kitchen with sink, creating an ideal space for year-round entertaining. The spacious first-floor primary suite offers a private retreat with sliding glass doors leading to a peaceful garden patio, a generous walk-in closet, and an ensuite bathroom featuring dual granite vanities, a relaxing soaking tub, and a separate walk-in shower. Upstairs, you'll find two oversized guest bedrooms, each boasting its own large walk-in closet and private balconies, providing comfortable accommodations and personal outdoor space. A full hallway bathroom conveniently serves both bedrooms. Additional updates and features include a new architectural shingle roof installed in April 2021, a solar water heater installed in 2011, and a recently replaced propane tank (May 2026) that services the chef's gas stove. The home has also been professionally maintained with continuous pest control service since 2005 and preventative termite treatment completed in February 2025, providing added peace of mind for the next owner. If you've been searching for a home that offers generous living spaces, quality updates, exceptional entertaining areas, and meticulous maintenance, this one deserves a place at the top of your must-see list. Schedule your private showing today!
Ubicación

Detalles

Tipo:
Residential
Estacionamiento:
Circular Driveway / Driveway / Workshop in Garage
Año de construcción:
1985
Lote:
0.31 Hectáreas
Calefacción:
Central / Electric
precio por sq. medidor:
$163
Enfriamiento:
Central Air
HOA:
Sin datos

Valuation

Our model vs. what's actually selling nearby.
Estimate
$395,000
$311K – $503K
Confidence Low
List vs. estimate
At estimate
List $395,000 · +0.0%
List is in line with recent comparable activity.
Price per sq ft
$162
-18.9% vs. city median $200
Based on
13 MLS comparables
Median of recent comparable listings. Sold comps use closing price, active listings use list price.

Destacados

Annual tax
$1,687
2025
Garage
2 car garage
Pets
Allowed
Más hechos y características
  • Piso

    • Carpet

    • Ceramic Tile

    • Vinyl

    • Hardwood

    Calefacción

    • Central

    • Electric

    Enfriamiento

    • Central Air

    Accesorios

    • Convection Oven

    • Dishwasher

    • Disposal

    • Microwave

    • Range

    • Range Hood

    • Refrigerator

    • Solar Hot Water

    Otras características interiores

    • Cathedral Ceiling(s)

    • Ceiling Fan(s)

    • Eating Space In Kitchen

    • Kitchen/Family Room Combo

    • Primary Bedroom Main Floor

    • Stone Counters

    • Thermostat

    • Walk-In Closet(s)

    Dormitorios y baños

    • Dormitorios: 3

    • Baños completos: 3

  • Estacionamiento

    • Circular Driveway

    • Driveway

    • Workshop in Garage

    Propiedad

    • Pisos: Two

    • Características Exteriores: Outdoor Shower / Rain Gutters

    Lote

    • Lote: 0.31 Hectáreas

    Otra Información de Propiedad

    • Número de Parcela: 232736016023012030

    • Zonificación: PUD

  • Tipo y estilo

    • Tipo de propiedad: Residential

    • Subtipo de propiedad: Single Family Residence

  • Utilidad

    • BB/HS Internet Available

    • Cable Available

    • Electricity Connected

    • Fiber Optics

    • Phone Available

    • Propane

    • Sewer Connected

    • Underground Utilities

  • Otra información financiera

    • Importe anual de impuestos: $1,688

  • Detalles de la fuente

    • MLS ID: L4963302

    Otros hechos

    • Materiales de construcción: Stucco / Wood Siding

    • Detalles de la fundación: Block / Slab

    • Características de la chimenea: Family Room / Wood Burning

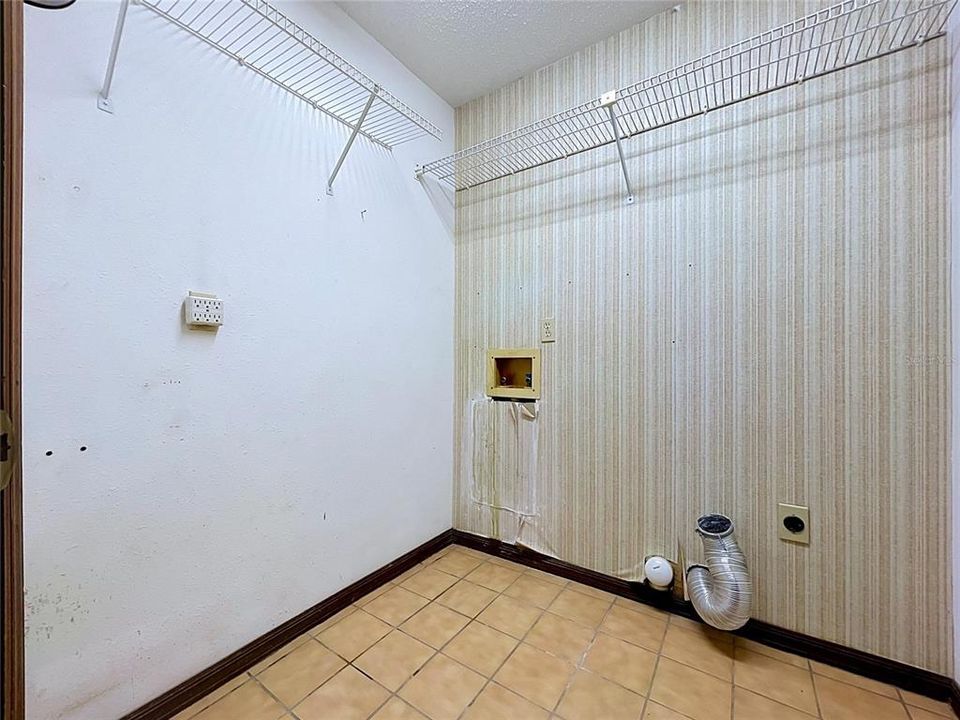
    • Características de lavandería: Electric Dryer Hookup / Inside / Laundry Room / Washer Hookup

    • Características del lote: City Lot / Landscaped / Level / Sidewalk

    • Características del patio y el porche: Enclosed / Patio

    • Características de la ventana: Blinds / Tinted Windows / Window Treatments

    • Caras de dirección: Northwest

    • Hogar: Si

    • Espacios de garaje: 2

    • Garaje adjunto: Si

    • Garaje: Si

    • Salón: 2430

    • Fuente de agua: Public

    • Tamaño de la parcela: 96 x 135

    • Nombre de subdivisión: WEDGEWOOD GOLF & CC PH 1

Consulta privada
Habla con el asesor de este inmueble.
Planos, documentos del HOA, comparables off-market, agendar una visita privada — un solo mensaje directo al especialista local.

Más como esta

Nuevo
En Venta
$399,900
Casa
4 camas · 2 baños · 1,885 sqft
WATSON OAKS, LAKELAND
1540 WATSON OAKS COURT
Nuevo
En Venta
$499,985
Casa
4 camas · 3 baños · 2,625 sqft
TERRALARGO PH II, LAKELAND
3943 SUNSET LAKE DRIVE
Nuevo
En Venta
$289,900
Casa
3 camas · 2 baños · 1,362 sqft
DEATONS ESTATES, LAKELAND
4710 JOYCE DRIVE
Nuevo
En Venta
$365,000
Casa
3 camas · 2 baños · 1,394 sqft
LAKE GIBSON HEIGHTS, LAKELAND
135 KENILWOOD LANE
+$900
En Venta
$449,900
Casa
4 camas · 2 baños · 2,372 sqft
WHITEHURST MANOR, LAKELAND
1604 RACHEL LANE
Nuevo
En Venta
$315,000
Casa
2 camas · 2 baños · 1,389 sqft
SANDPIPER GOLF & COUNTRY CLUB PH 07, LAKELAND
6060 CONDOR DRIVE
En Venta
$359,210
Casa
4 camas · 2 baños · 1,715 sqft
MYRTLEBROOK PRESERVE, LAKELAND
2378 VICTORY RIDGE DRIVE
En Venta
$362,730
Casa
4 camas · 2 baños · 1,819 sqft
MYRTLEBROOK PRESERVE, LAKELAND
2144 SUNNY SPRIG STREET

Mercado cerca de esta dirección

Conteos en vivo en la misma zona.
Ver todo

The multiple listing information is provided by the Stellar MLS from a copyrighted compilation of listings. The compilation of listings and each individual listing are ©2026-present Stellar MLS. All Rights Reserved. The information provided is for consumers' personal, noncommercial use and may not be used for any purpose other than to identify prospective properties consumers may be interested in purchasing. All properties are subject to prior sale or withdrawal. All information provided is deemed reliable but is not guaranteed accurate, and should be independently verified. Listing courtesy of: EXP REALTY LLC