Vender tu casa
Valoración gratuita de tu hogar
Contacto
Cuéntenos sobre sus necesidades
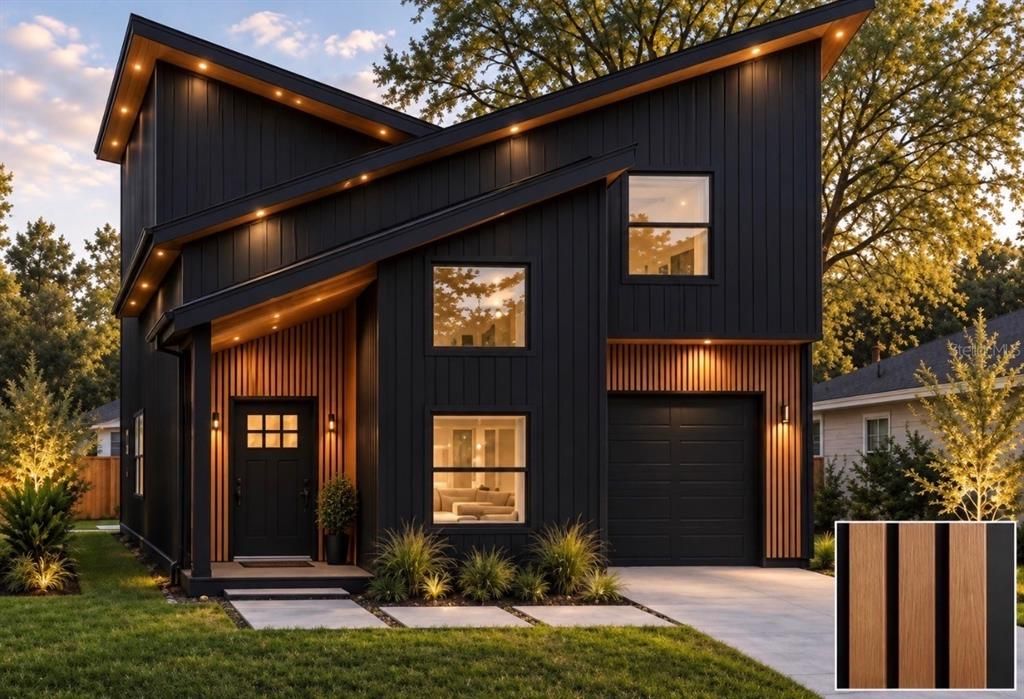
717 W 13TH STREET

Casa Activo con contrato
$299,900

BTC: 3.61325301

ETH: 123.31414474

Nuevo
3 camas
2 baños
1,280 sqft

Visión general

Under contract-accepting backup offers. Step into contemporary elegance with this brand-new, two-story modern home, offering three bedrooms, two and a half bathrooms, and stunning architectural details. This home features clean lines, a striking black-and-white exterior, and a unique butterfly roof, showcasing modern design and functionality. The open floorplan on the main level is perfect for entertaining, with ceilings soaring up to over 20 feet high, wide-plank vinyl flooring that adds warmth and durability, and a pleasant juxtaposition to the sleek white walls. The gourmet kitchen is the heart of the home, boasting dark butcher-block countertops, crisp white shaker-style cabinetry, a subway tile backsplash, a closet pantry, stainless-steel appliances, and rounded out by luxury finishes, including a pot filler and built-in wine fridge. A conveniently located powder room enhances the main floor’s practicality and style. Accessible from the kitchen and located just off of the garage, you’ll find a full laundry room with plenty of extra space for storage. All three bedrooms are thoughtfully positioned on the second floor, providing privacy and a peaceful retreat. The primary suite is a true highlight, with its spacious layout, full wall of closets, and en-suite bathroom featuring sleek, modern finishes. The two additional bedrooms are generously sized and share access to the second full bathroom, making the upper level ideal for family living or hosting guests. This home’s striking curb appeal is matched by its functional and stylish interior, offering the perfect blend of form and function. Enjoy the pride of being the first owners of this coveted residence, built by Developer & Military Veteran Franklin Cruz

Ubicación

Detalles

Tipo:
Residential
Estacionamiento:
Driveway / Garage Door Opener
Año de construcción:
2026
Lote:
0.06 Hectáreas
Calefacción:
Central / Electric
precio por sq. medidor:
$234
Enfriamiento:
Central Air
HOA:
Sin datos

Valuation

Our model vs. what's actually selling nearby.
Estimate
$310,990
$275K – $318K
Confidence Medium
List vs. estimate
$11K below estimate
List $299,900 · -3.6%
Our model says this listing is priced below recent comparable activity. Expect competition.
Price per sq ft
$234
+18.2% vs. city median $198
Based on
22 MLS comparables
Median of recent comparable listings. Sold comps use closing price, active listings use list price.

Destacados

Annual tax
$531
2025
Garage
1 car garage
Pets
Allowed
Más hechos y características
  • Piso

    • Luxury Vinyl

    • Other

    • Tile

    Calefacción

    • Central

    • Electric

    Enfriamiento

    • Central Air

    Accesorios

    • Dishwasher

    • Electric Water Heater

    • Range

    • Refrigerator

    Otras características interiores

    • Eating Space In Kitchen

    • High Ceilings

    • PrimaryBedroom Upstairs

    • Thermostat

    Dormitorios y baños

    • Dormitorios: 3

    • Baños: 1

    • Baños completos: 2

  • Estacionamiento

    • Driveway

    • Garage Door Opener

    Propiedad

    • Pisos: Two

    • Características Exteriores: Lighting / Private Mailbox

    Lote

    • Lote: 0.06 Hectáreas

    Otra Información de Propiedad

    • Número de Parcela: 232812040000006180

    • Zonificación: R

  • Tipo y estilo

    • Tipo de propiedad: Residential

    • Subtipo de propiedad: Single Family Residence

  • Utilidad

    • Public

  • Otra información financiera

    • Importe anual de impuestos: $532

  • Detalles de la fuente

    • MLS ID: TB8558192

    Otros hechos

    • Materiales de construcción: Wood Frame (FSC Certified)

    • Detalles de la fundación: Slab

    • Características de lavandería: Inside

    • Características del lote: Cleared / City Lot / Level

    • Características del patio y el porche: Front Porch

    • Caras de dirección: South

    • Espacios de garaje: 1

    • Garaje adjunto: Si

    • Garaje: Si

    • Salón: 1280

    • Fuente de agua: Public

    • Nombre de subdivisión: PALMA-CEIA COURT

Consulta privada
Habla con el asesor de este inmueble.
Planos, documentos del HOA, comparables off-market, agendar una visita privada — un solo mensaje directo al especialista local.

Más como esta

Nuevo
Activo con contrato
$314,995
Casa
4 camas · 2 baños · 1,862 sqft
STONEWOOD SUB, LAKELAND
2888 STONEWOOD CIRCLE
Nuevo
Activo con contrato
$269,900
Casa
3 camas · 2 baños · 1,589 sqft
WEDGEWOOD GOLF & COUNTRY CLUB PH 01, LAKELAND
545 WORCHESTER COURT
Nuevo
Activo con contrato
$275,000
Casa
3 camas · 2 baños · 1,724 sqft
GLENWOOD PARK, LAKELAND
122 W COLLINS STREET
Nuevo
Activo con contrato
$239,900
Casa
3 camas · 2 baños · 1,380 sqft
WESWEGO SUB, LAKELAND
1049 EDITH AVENUE
Activo con contrato
$256,500
Casa
3 camas · 2 baños · 2,231 sqft
MURSON HEIGHTS, LAKELAND
910 W 8TH STREET
Activo con contrato
$229,000
Casa
2 camas · 1 baños · 1,248 sqft
LAKE PARKER HEIGHTS SUBDIVISION, LAKELAND
730 E LOWELL STREET
Activo con contrato
$210,000
Casa
2 camas · 2 baños · 1,561 sqft
HIGHLAND FAIRWAYS PH 02A, LAKELAND
3118 PRAIRIE DUNES CIRCLE W
Activo con contrato
$229,000
Casa
3 camas · 2 baños · 1,469 sqft
NOT IN SUBDIVISION, LAKELAND
2409 W PARKER STREET

Mercado cerca de esta dirección

Conteos en vivo en la misma zona.
Ver todo

The multiple listing information is provided by the Stellar MLS from a copyrighted compilation of listings. The compilation of listings and each individual listing are ©2026-present Stellar MLS. All Rights Reserved. The information provided is for consumers' personal, noncommercial use and may not be used for any purpose other than to identify prospective properties consumers may be interested in purchasing. All properties are subject to prior sale or withdrawal. All information provided is deemed reliable but is not guaranteed accurate, and should be independently verified. Listing courtesy of: COMPASS FLORIDA LLC