Sell Your Home
Get a free home valuation
Contact
Tell us about your needs
1604 MAIN STREET

House Active With Contract
$540,000

BTC: 6.72478207

ETH: 216.00000000

32 days
4 bds
3 ba
2,247 sqft

Overview

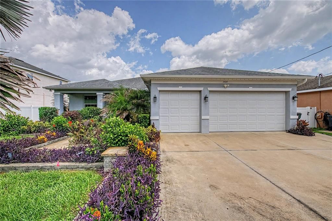
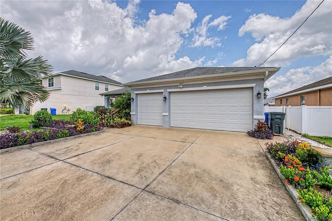
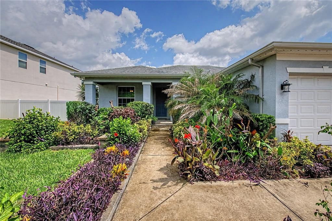
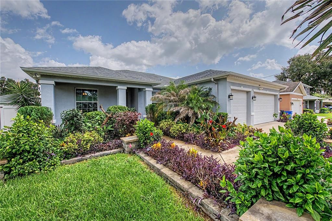
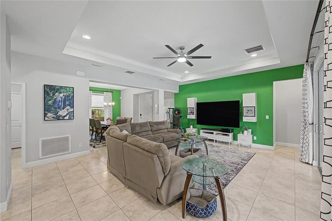
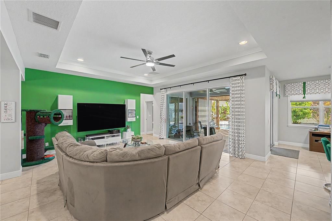
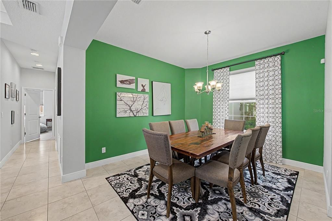
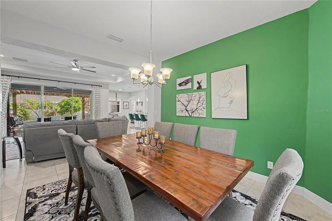
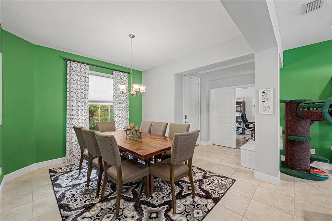
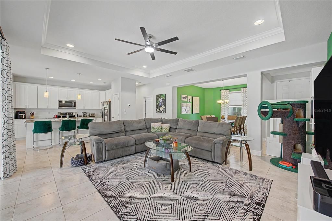
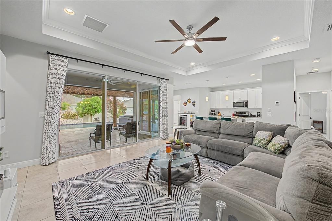
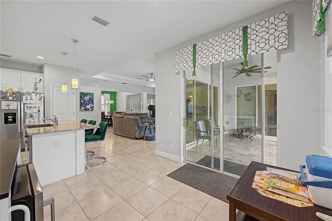
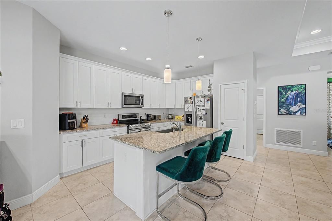
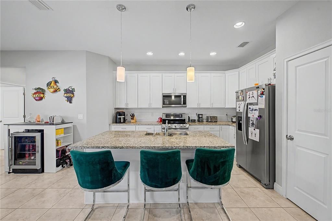
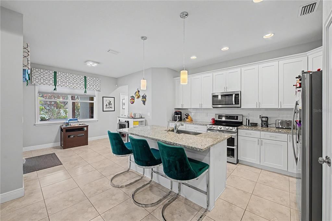
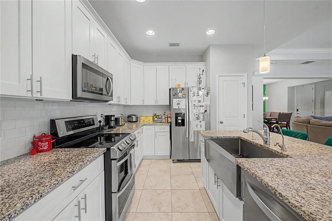
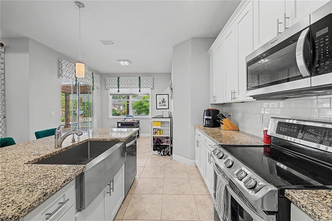
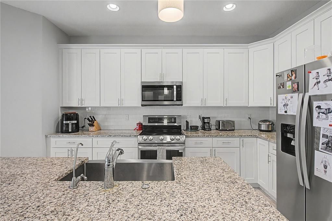
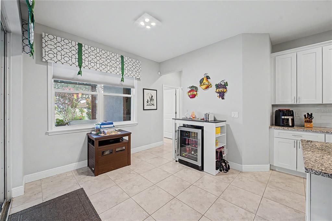
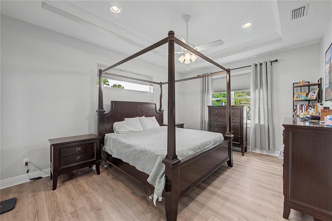
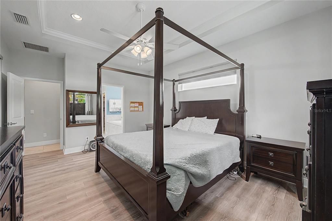
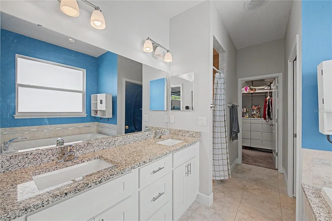
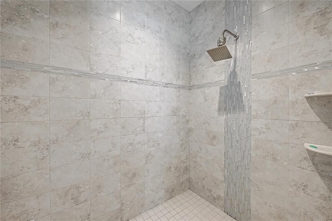
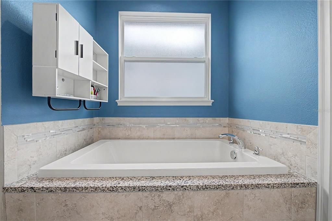
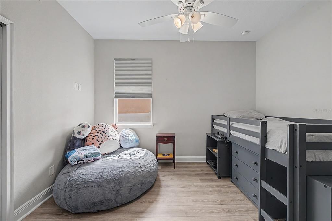
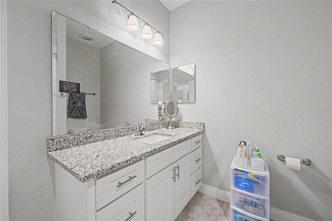
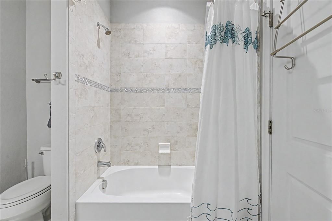
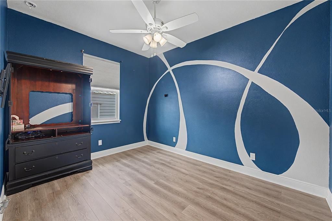

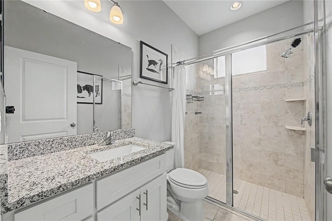
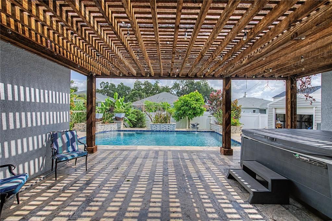
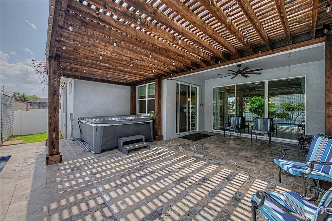
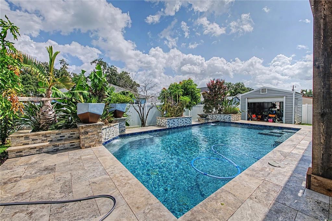
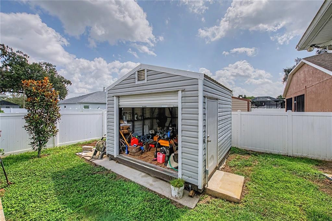
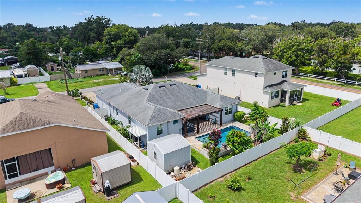
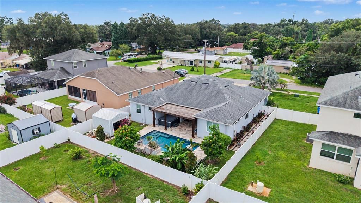
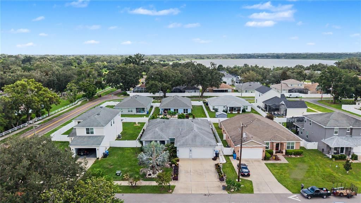
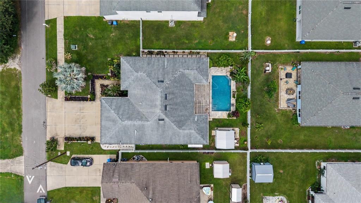
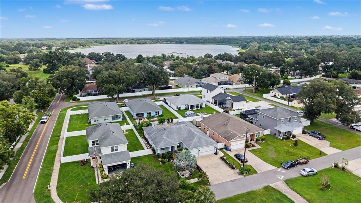
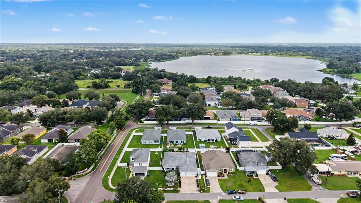
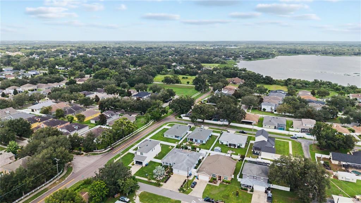
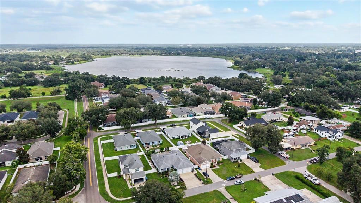
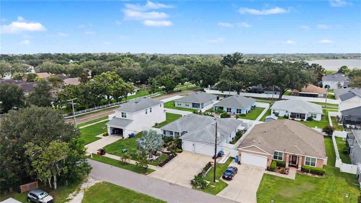
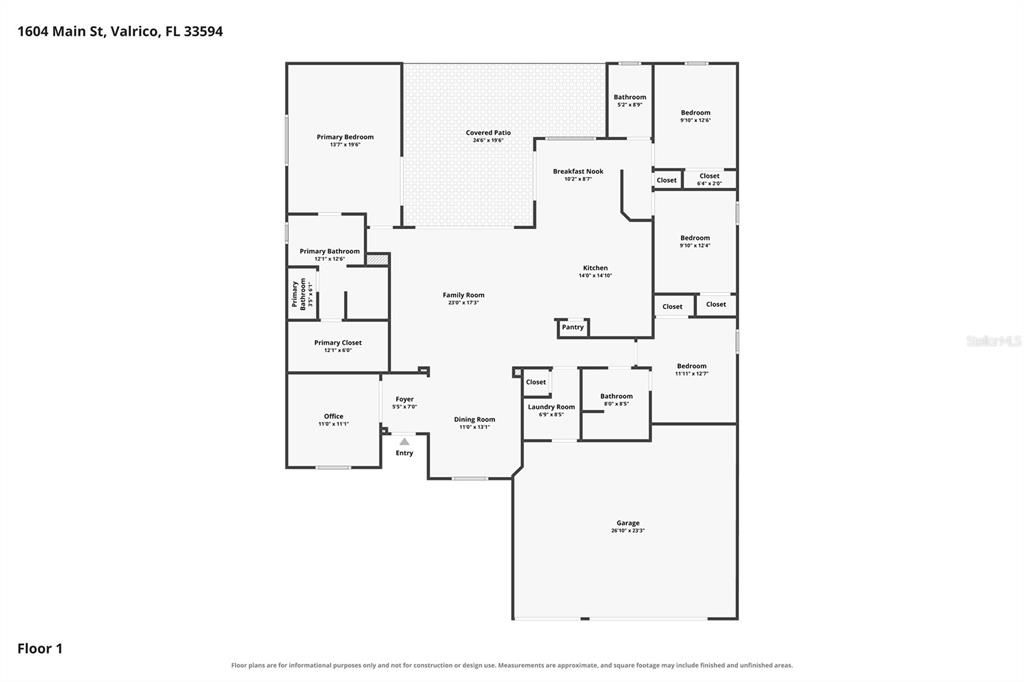
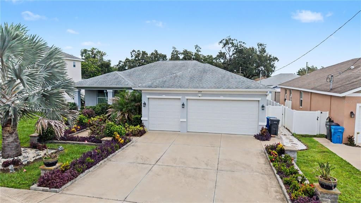
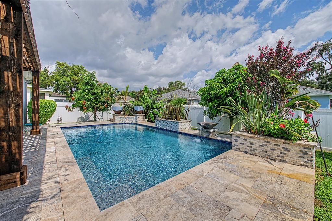
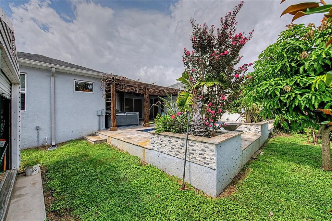
Under contract-accepting backup offers. Beautifully custom built in 2020, this spacious 4-bedroom, 3-bathroom home offers over 2,200 square feet of thoughtfully designed living space with no HOA or CDD fees. From the open-concept layout to the high ceilings, crown molding, and split-bedroom floor plan, this home combines modern style with everyday functionality. The well-appointed kitchen features stone countertops, soft close cabinets, a large island, pantry, reverse osmosis under sink filter and generous dining space, flowing seamlessly into the expansive family room—ideal for entertaining or daily living. The private primary suite includes a custom built walk-in closet and en-suite bath, while the additional bedrooms provide flexibility for family, guests, or a home office. Step outside to your own backyard retreat featuring a saltwater in-ground pool with heater built in 2022, wood pergola, above-ground heated spa, covered porch, vinyl fencing, and a storage shed for added convenience. Exterior whole house LED accent lighting. 10 X 20 Shed with electricity. 30 amp Generator ready plug. $100,000 spend on professional landscaping and mature mango trees. A three-car garage provides plenty of room for vehicles, hobbies, or extra storage. Whole House water softener with iron removal filters. Conveniently located in the heart of Valrico, you'll enjoy easy access to shopping, dining, parks, schools, and major commuter routes while still appreciating the privacy and space this property offers. Don't miss the opportunity to make this exceptional home yours—schedule your private showing today!
Location

Details

Type:
Residential
Parking:
Garage Door Opener
Year Built:
2020
Lot:
0.20 Acres
Heating:
Central
Price/sqft:
$240
Cooling:
Central Air
HOA:
No Data

Valuation

Our model vs. what's actually selling nearby.
Estimate
$489,499
$367K – $541K
Confidence Low
List vs. estimate
$50K above estimate
List $540,000 · +10.3%
Our model says this listing is priced above recent comparable activity. Room to negotiate.
Price per sq ft
$240
+11.8% vs. city median $214
Based on
22 MLS comparables
Median of recent comparable listings. Sold comps use closing price, active listings use list price.

Highlights

Annual tax
$6,715
2025
Pool
Heated
Garage
3 car garage
Pets
Allowed
All facts and features
  • Flooring

    • Laminate

    • Tile

    Heating

    • Central

    Cooling

    • Central Air

    Appliances

    • Dishwasher

    • Disposal

    • Dryer

    • Electric Water Heater

    • Exhaust Fan

    • Freezer

    • Microwave

    • Range

    • Refrigerator

    • Washer

    Other interior features

    • Ceiling Fan(s)

    • Crown Molding

    • Eating Space In Kitchen

    • High Ceilings

    • Open Floorplan

    • Split Bedroom

    • Stone Counters

    • Walk-In Closet(s)

    • Window Treatments

    Bedrooms and bathrooms

    • Bedrooms: 4

    • Full bathrooms: 3

  • Parking

    • Garage Door Opener

    Property

    • Levels: One

    • Pool Private: Yes

    • Exterior Features: Balcony / Garden / Lighting / Rain Gutters / Sliding Doors

    Lot

    • Lot: 0.20 Acres

    Other Property Information

    • Parcel Number: U2429202FK00000000123.0

    • Zoning: RSC-6

  • Type and style

    • Property Type: Residential

    • Property Sub Type: Single Family Residence

  • Utility

    • Cable Available

    • Electricity Available

    • Water Available

  • Other financial information

    • Annual tax amount: $6,716

  • Source details

    • MLS ID: TB8529125

    Other facts

    • Construction Materials: Block

    • Foundation Details: Slab

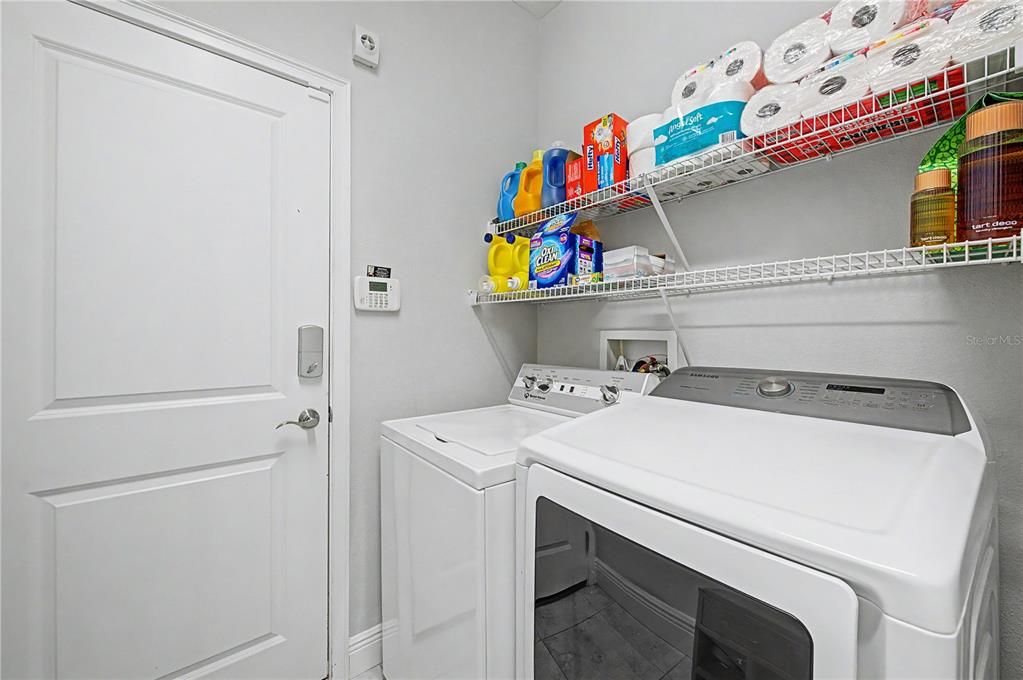
    • Laundry Features: Laundry Room

    • Lot Features: Landscaped / Sidewalk

    • Patio And Porch Features: Covered / Porch

    • Pool Features: Heated / In Ground / Lighting / Salt Water

    • Direction Faces: South

    • Other Structures: Shed(s)

    • Architectural Style: Contemporary

    • Garage Spaces: 3

    • Attached Garage: Yes

    • Garage: Yes

    • Living Area: 2247

    • Water Source: Well

    • Lot Size Dimensions: 70 x 125.01

    • Subdivision Name: VALRICO

Private inquiry
Talk to the advisor on this listing.
Floor plans, HOA docs, off-market comparables, scheduling a private showing — one message, direct to the local specialist.

More like this

Active With Contract
$395,000
House
3 bds · 2 ba · 1,815 sqft
AVIS HOMES UNIT 1, BRANDON
517 JULIE LANE
Active With Contract
$385,202
Townhouse
3 bds · 2 ba · 1,702 sqft
BROOKE TOWNHOMES TWO, BRANDON
649 SILVER STREAM COURT
New
Active With Contract
$450,000
House
4 bds · 3 ba · 2,714 sqft
OAKS AT VALRICO PH 2, VALRICO
1605 ACORN SEED COURT
New
Active With Contract
$580,000
House
5 bds · 3 ba · 3,227 sqft
RIDGE CREST SUB UNIT 3, DOVER
1521 RHODESWELL LANE
New
Active With Contract
$420,000
House
4 bds · 2 ba · 1,702 sqft
THE WILLOWS UNIT 1, VALRICO
1305 WINDJAMMER PLACE
New
Active With Contract
$450,000
House
3 bds · 2 ba · 2,338 sqft
BUCKHORN HILLS UNIT 2, VALRICO
4431 MOHICAN TRAIL
New
Active With Contract
$475,000
House
4 bds · 2 ba · 2,216 sqft
JACOBS PLACE, BRANDON
206 JACOB RYAN COURT
New
Active With Contract
$435,000
House
4 bds · 2 ba · 2,026 sqft
EVERINA HOMES 3RD ADD, BRANDON
402 BLUEBERRY LANE

Market around this address

Live counts in the same area.
View all

The multiple listing information is provided by the Stellar MLS from a copyrighted compilation of listings. The compilation of listings and each individual listing are ©2026-present Stellar MLS. All Rights Reserved. The information provided is for consumers' personal, noncommercial use and may not be used for any purpose other than to identify prospective properties consumers may be interested in purchasing. All properties are subject to prior sale or withdrawal. All information provided is deemed reliable but is not guaranteed accurate, and should be independently verified. Listing courtesy of: 54 REALTY LLC