Недвижимость
Ознакомьтесь с нашими объявлениями
Продать дом
Бесплатная оценка дома
Контакты
Расскажите нам о своих потребностях
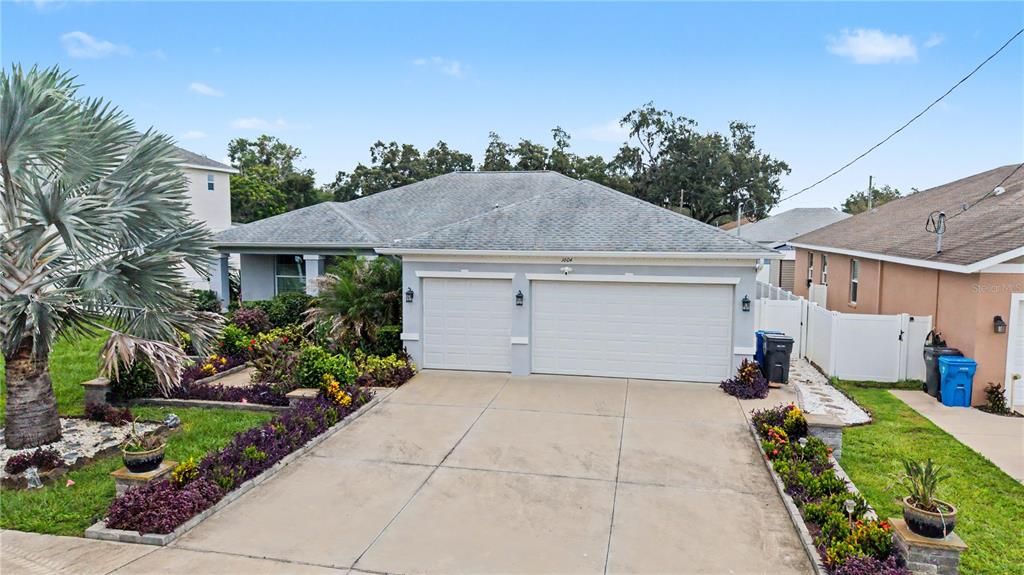
1604 MAIN STREET

Дом На продажу
$540,000

BTC: 8.38509317

ETH: 283.81617121

8 Дней
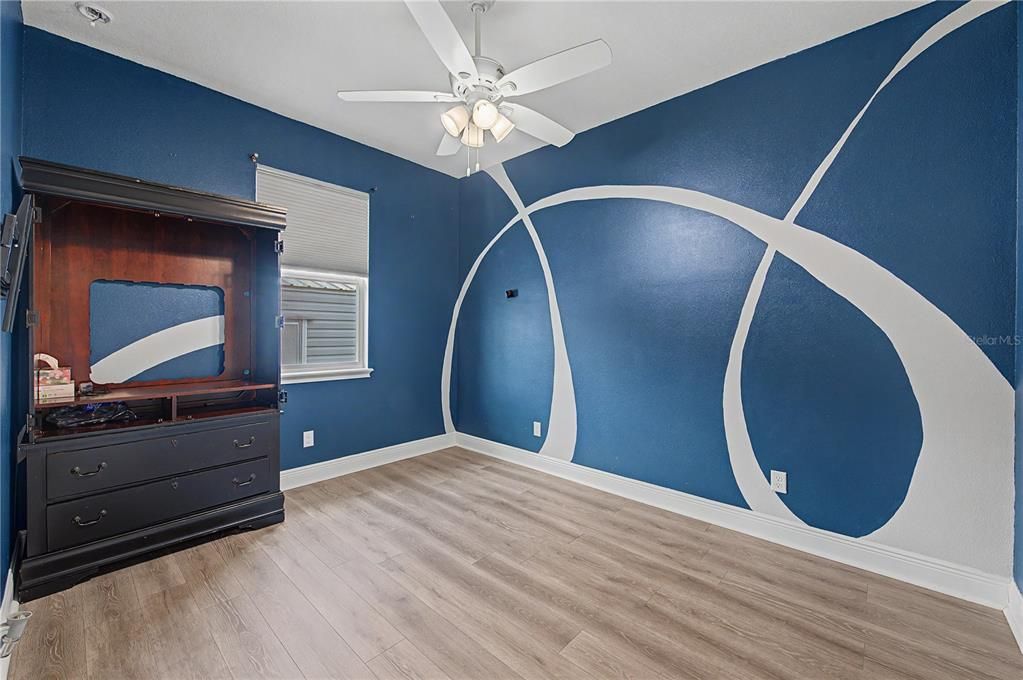

4 спален
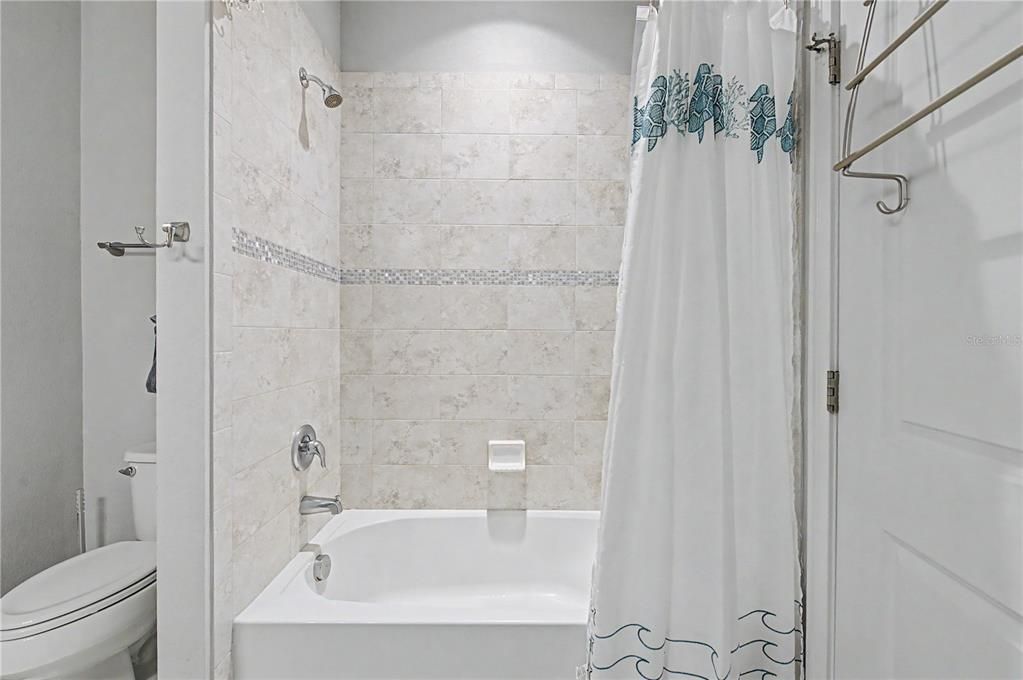
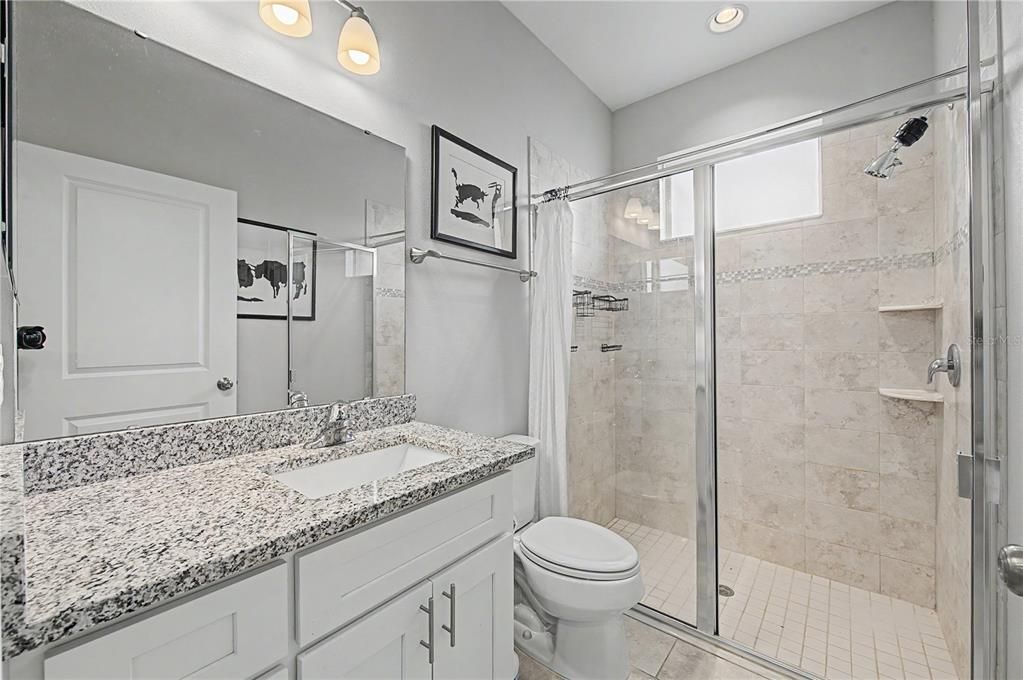
3 ванн
2,247 кв.фт.

Обзор

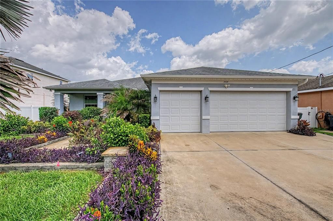
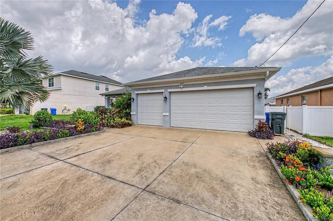
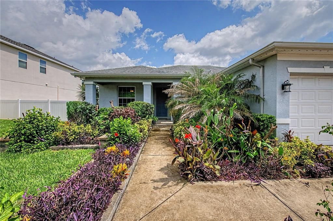
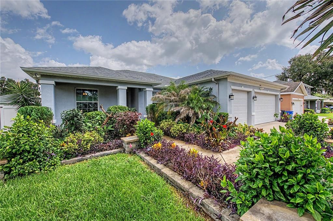
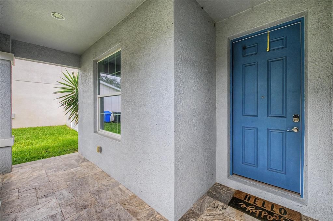
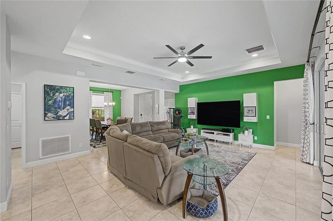
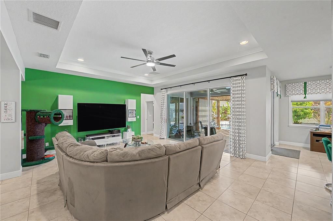
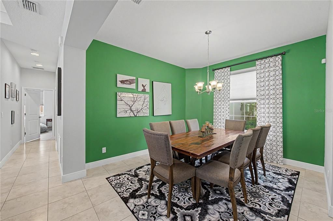
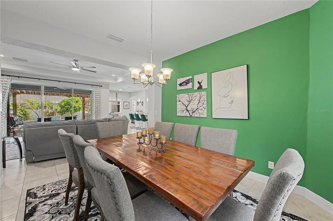
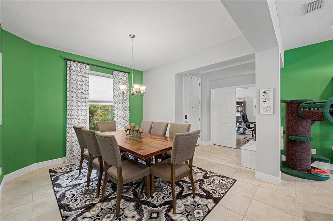
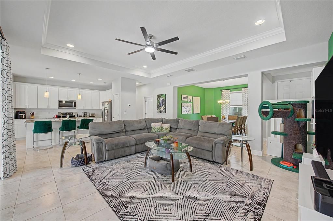
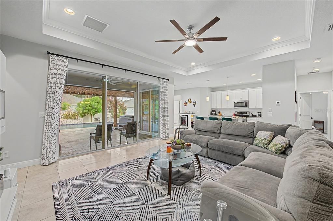
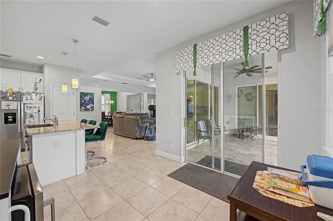
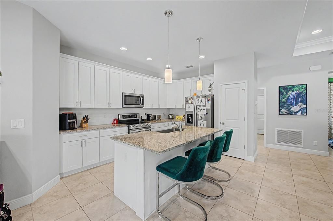
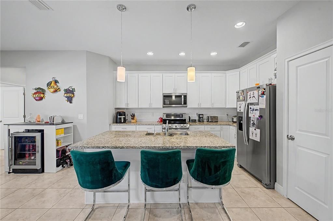
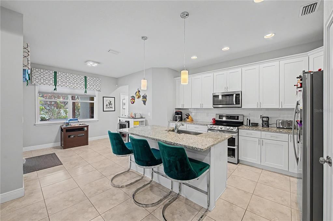
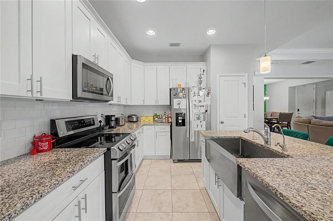
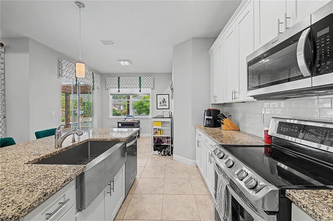
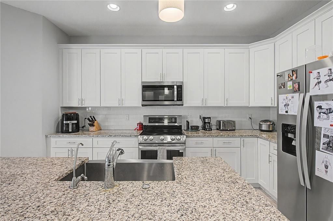
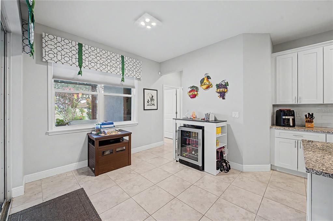
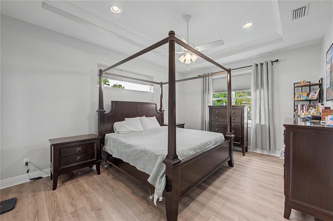
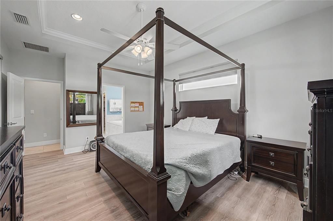
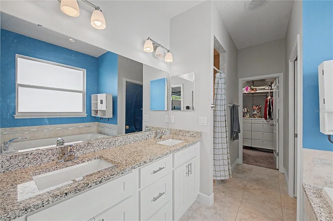
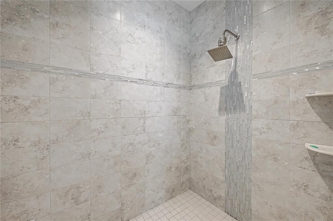
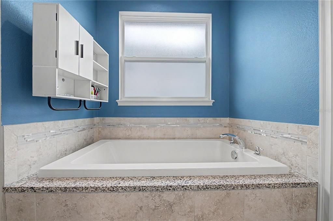
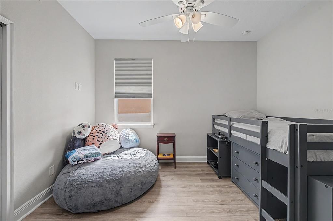
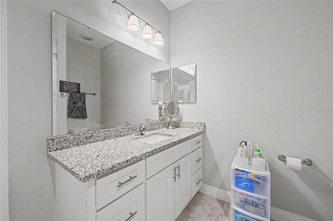
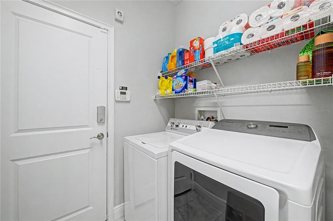
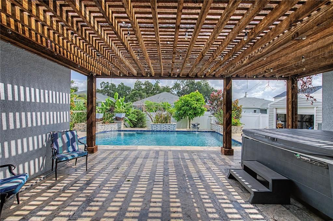
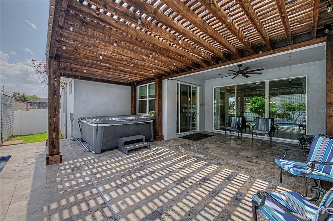
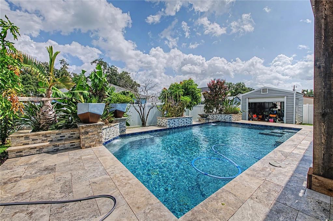
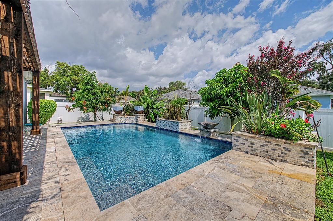
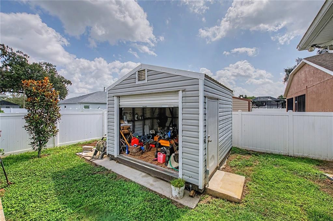
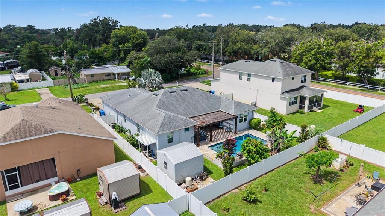
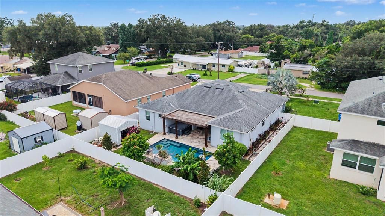
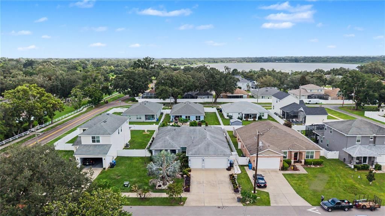
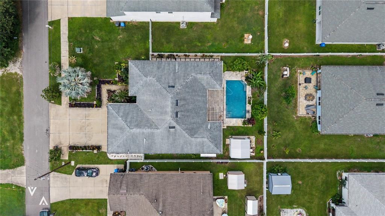
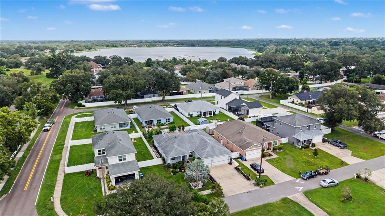
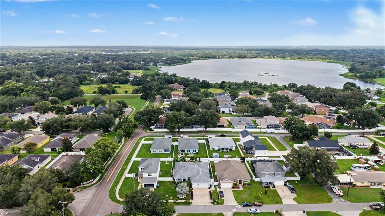
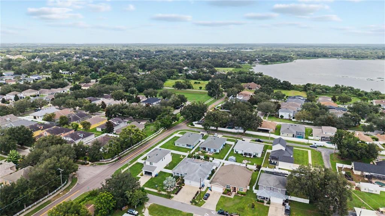
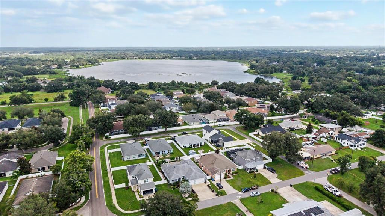
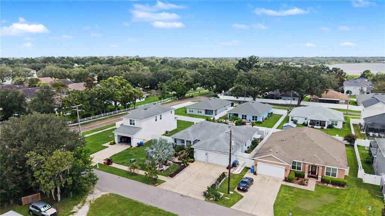
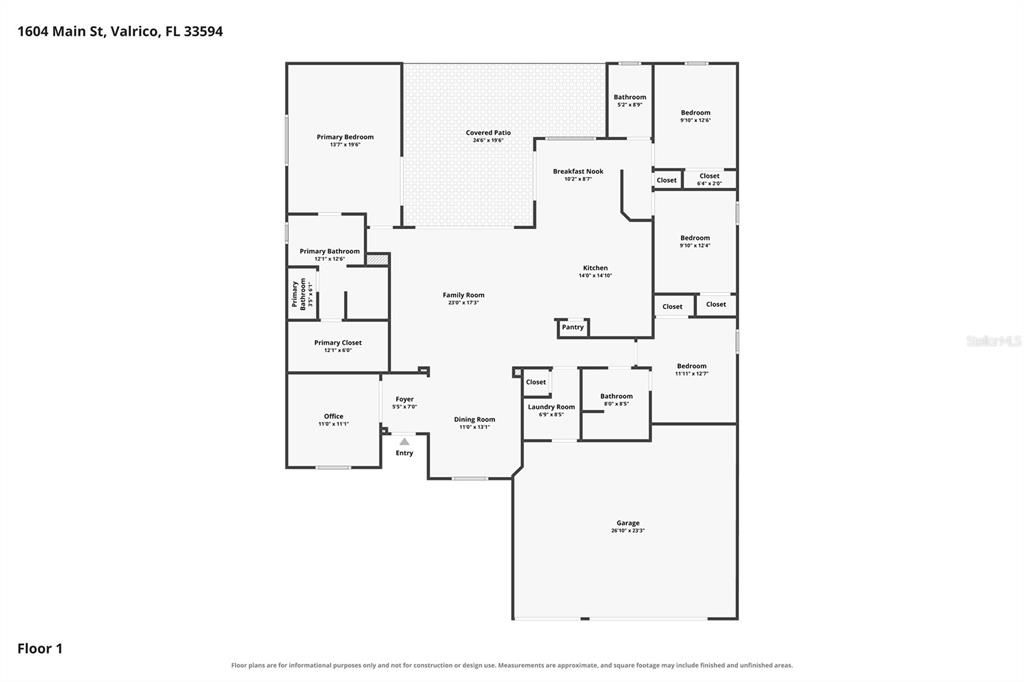
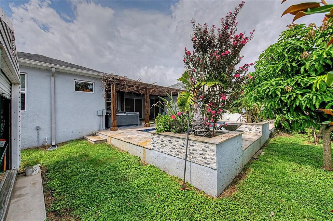
Beautifully custom built in 2020, this spacious 4-bedroom, 3-bathroom home offers over 2,200 square feet of thoughtfully designed living space with no HOA or CDD fees. From the open-concept layout to the high ceilings, crown molding, and split-bedroom floor plan, this home combines modern style with everyday functionality. The well-appointed kitchen features stone countertops, soft close cabinets, a large island, pantry, reverse osmosis under sink filter and generous dining space, flowing seamlessly into the expansive family room—ideal for entertaining or daily living. The private primary suite includes a custom built walk-in closet and en-suite bath, while the additional bedrooms provide flexibility for family, guests, or a home office. Step outside to your own backyard retreat featuring a saltwater in-ground pool with heater built in 2022, wood pergola, above-ground heated spa, covered porch, vinyl fencing, and a storage shed for added convenience. Exterior whole house LED accent lighting. 10 X 20 Shed with electricity. 30 amp Generator ready plug. $100,000 spend on professional landscaping and mature mango trees. A three-car garage provides plenty of room for vehicles, hobbies, or extra storage. Whole House water softener with iron removal filters. Conveniently located in the heart of Valrico, you'll enjoy easy access to shopping, dining, parks, schools, and major commuter routes while still appreciating the privacy and space this property offers. Don't miss the opportunity to make this exceptional home yours—schedule your private showing today!

Локация

Детали

Тип:
Residential
Парковка:
Garage Door Opener
Год постройки:
2020
Лот:
0.20 Акров
Отопление:
Central
Цена/кв.фут:
$240
Охлаждение:
Central Air
HOA:
Нет данных
Valuation

Our model vs. what's actually selling nearby.
Estimate
$499,000
$368K – $543K
Confidence Low
List vs. estimate
$41K above estimate
List $540,000 · +8.2%
Our model says this listing is priced above recent comparable activity. Room to negotiate.
Price per sq ft
$240
+10.1% vs. city median $218
Based on
23 MLS comparables
Median of recent comparable listings. Sold comps use closing price, active listings use list price.

Главное

Annual tax
$6,715
2025
Pool
Heated
Garage
3 car garage
Pets
Allowed
Больше фактов и особенностей
  • Напольное покрытие

    • Laminate

    • Tile

    Отопление

    • Central

    Охлаждение

    • Central Air

    Бытовая техника

    • Dishwasher

    • Disposal

    • Dryer

    • Electric Water Heater

    • Exhaust Fan

    • Freezer

    • Microwave

    • Range

    • Refrigerator

    • Washer

    Другие особенности интерьера

    • Ceiling Fan(s)

    • Crown Molding

    • Eating Space In Kitchen

    • High Ceilings

    • Open Floorplan

    • Split Bedroom

    • Stone Counters

    • Walk-In Closet(s)

    • Window Treatments

    Спальни и ванные комнаты

    • Спальни: 4

    • Полные ванные комнаты: 3

  • Парковка

    • Garage Door Opener

    Имущество

    • Этажи: One

    • Частный Бассейн: Да

    • Особенности Экстерьера: Balcony / Garden / Lighting / Rain Gutters / Sliding Doors

    Лот

    • Лот: 0.20 Акров

    Другая Информация о Недвижимости

    • Номер Земельного Участка: U2429202FK00000000123.0

    • Зонирование: RSC-6

  • Тип и стиль

    • Тип недвижимости: Residential

    • Подтип недвижимости: Single Family Residence

  • Общественное благосостояние

    • Cable Available

    • Electricity Available

    • Water Available

  • Другая финансовая информация

    • Годовая сумма налога: $6,716

  • Детали источника

    • MLS ID: TB8529125

    Другие факты

    • Строительные материалы: Block

    • Детали фундамента: Slab

    • Особенности прачечной: Laundry Room

    • Особенности лота: Landscaped / Sidewalk

    • Особенности двора и крыльца: Covered / Porch

    • Особенности бассейна: Heated / In Ground / Lighting / Salt Water

    • Направленные лица: South

    • Другие структуры: Shed(s)

    • Архитектурный стиль: Contemporary

    • Мест в гараже: 3

    • Прикрепленный гараж: Да

    • Гараж: Да

    • Жилая площадь: 2247

    • Источник воды: Well

    • Размеры участка: 70 x 125.01

    • Название подразделения: VALRICO

Частный запрос
Поговорите со специалистом по этому объекту.
Планировки, HOA-документы, off-market сравнимые объекты, частный показ — одно сообщение напрямую локальному специалисту.

Ещё такие

Новое
На продажу
$550,000
Дом
3 спален · 3 ванн · 3,056 кв.фт.
BUCKHORN OAKS UNIT 1, VALRICO
2770 BUCKHORN OAKS DRIVE
Новое
На продажу
$515,000
Дом
3 спален · 2 ванн · 2,210 кв.фт.
PARSONS WOODS PH 2, SEFFNER
220 PARSONS WOODS DRIVE
Новое
На продажу
$425,000
Дом
3 спален · 2 ванн · 1,703 кв.фт.
OAK MONT UNIT 10, BRANDON
2304 MEDFORD LANE
Новое
На продажу
$699,000
Дом
4 спален · 4 ванн · 3,320 кв.фт.
OAKWOOD KNOLL, VALRICO
2004 OAKWOOD KNOLL COURT
Новое
На продажу
$389,990
Дом
4 спален · 2 ванн · 1,901 кв.фт.
KIM ACRES, DOVER
1831 KIM ACRES LANE
Новое
На продажу
$425,000
Дом
4 спален · 2 ванн · 1,983 кв.фт.
VALRI PARK PH 1 & 2, VALRICO
615 VALRI PARK DRIVE
Новое
На продажу
$625,000
Дом
4 спален · 2 ванн · 2,795 кв.фт.
BENT TREE, VALRICO
3949 APPLETREE DRIVE
Новое
На продажу
$515,000
Дом
4 спален · 2 ванн · 2,594 кв.фт.
HICKORY LAKES PH 2, BRANDON
205 ROSANA DRIVE

Рынок вокруг этого адреса

Актуальные данные по району.
Смотреть все

The multiple listing information is provided by the Stellar MLS from a copyrighted compilation of listings. The compilation of listings and each individual listing are ©2026-present Stellar MLS. All Rights Reserved. The information provided is for consumers' personal, noncommercial use and may not be used for any purpose other than to identify prospective properties consumers may be interested in purchasing. All properties are subject to prior sale or withdrawal. All information provided is deemed reliable but is not guaranteed accurate, and should be independently verified. Listing courtesy of: 54 REALTY LLC