Недвижимость
Ознакомьтесь с нашими объявлениями
Продать дом
Бесплатная оценка дома
Контакты
Расскажите нам о своих потребностях

1521 RHODESWELL LANE

Дом Под контрактом
$580,000

BTC: 7.25000000

ETH: 232.00000000

3 Дней
5 спален
3 ванн
3,227 кв.фт.

Обзор

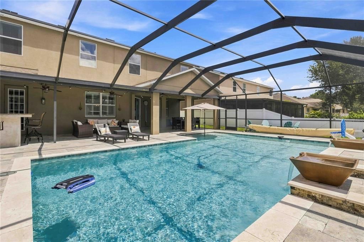
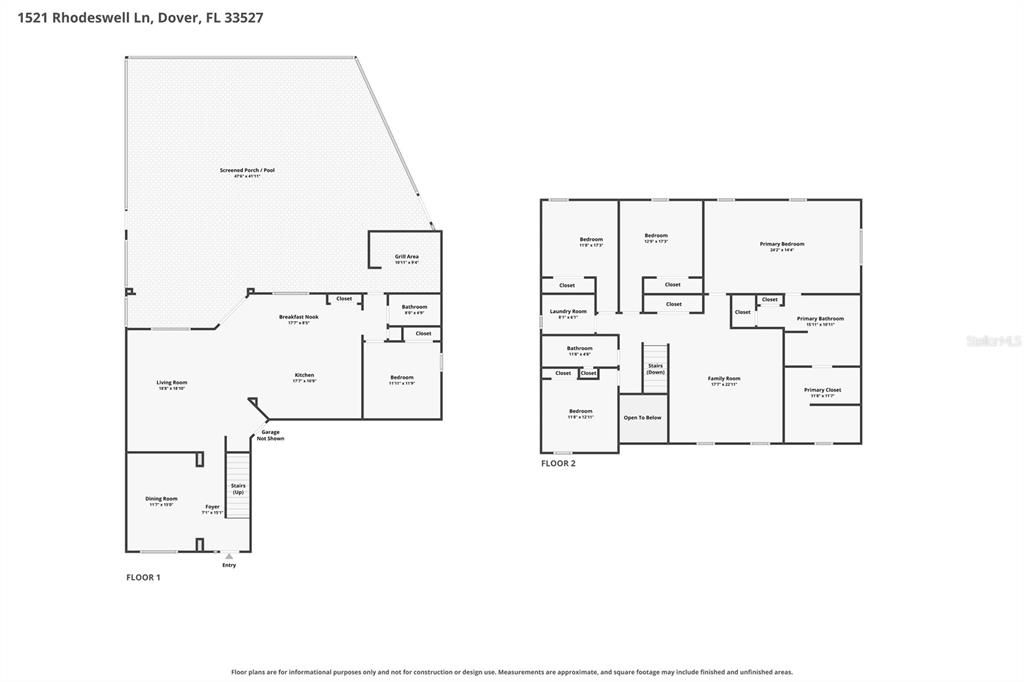
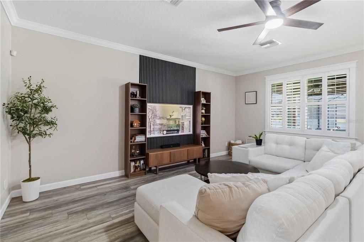
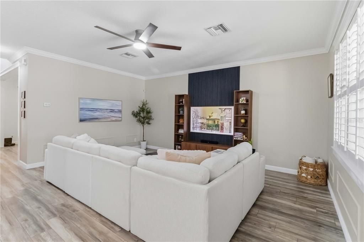
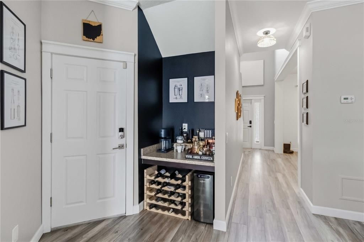
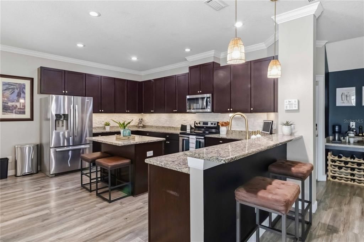
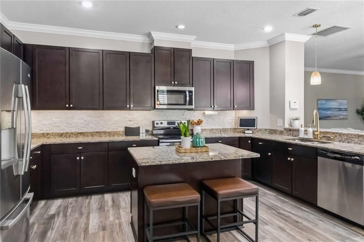
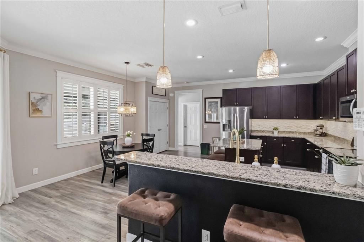
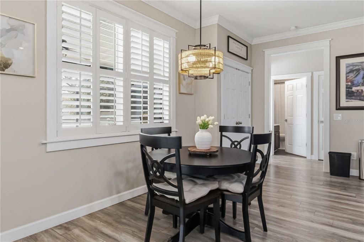
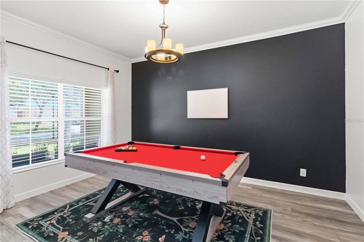
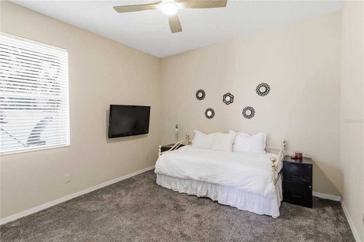
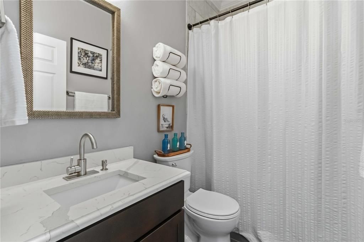
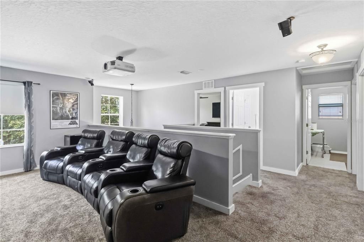
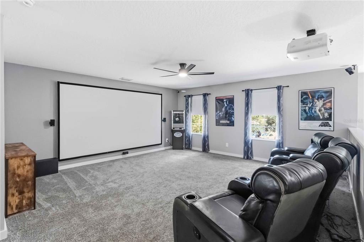
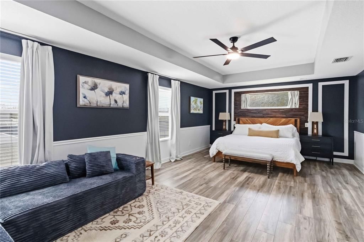
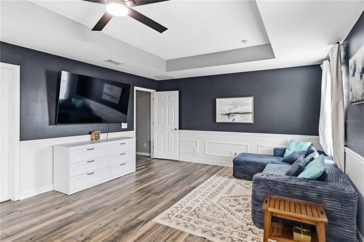
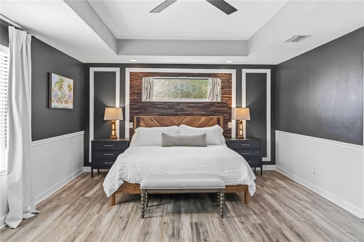
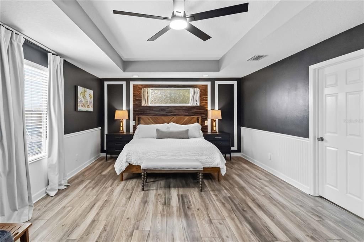
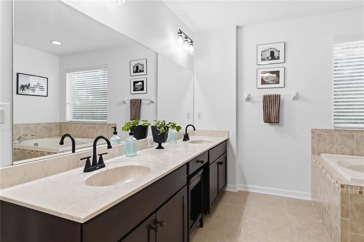
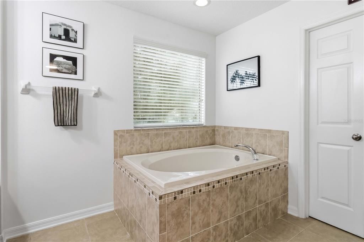
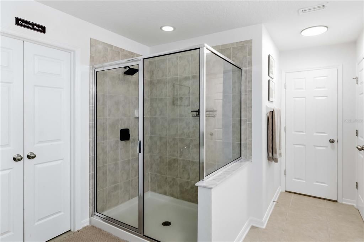
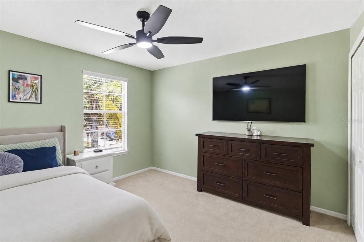
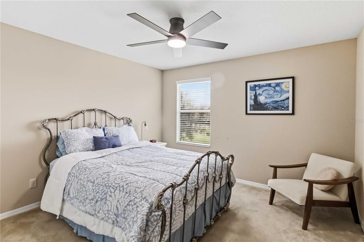
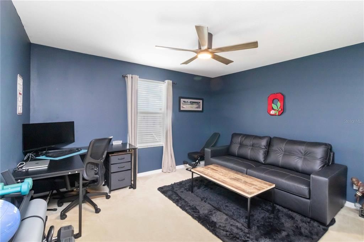
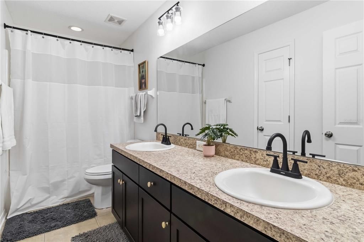
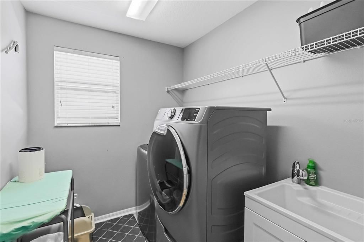
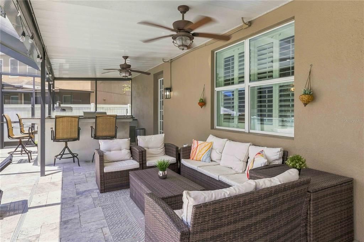
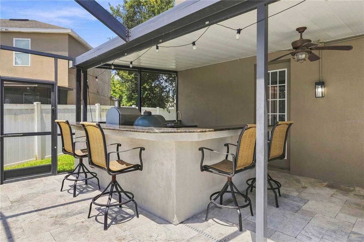
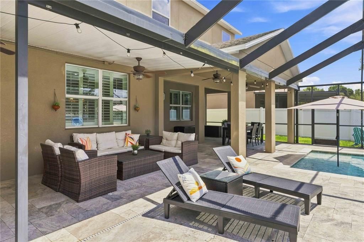
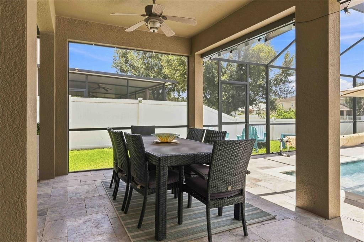
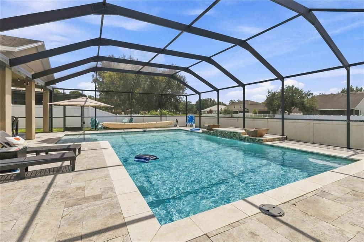
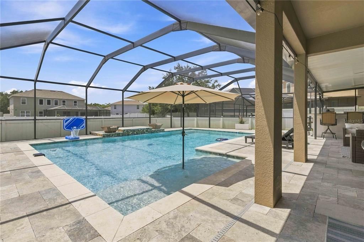
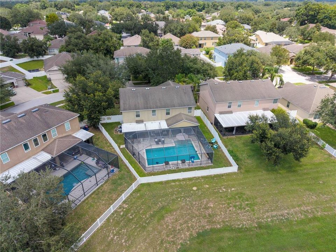
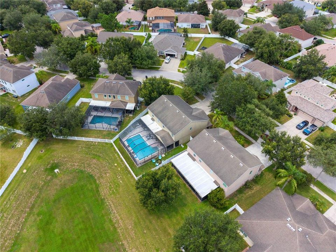
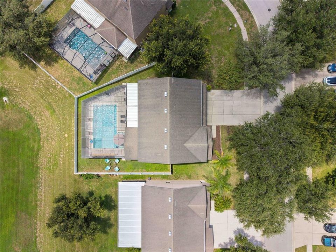
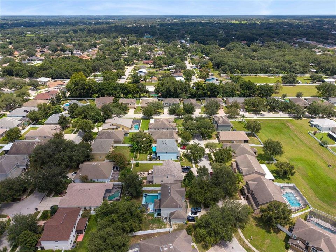
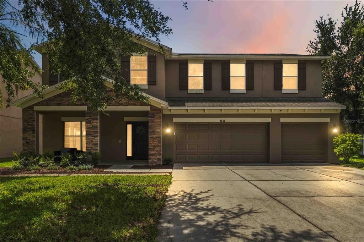
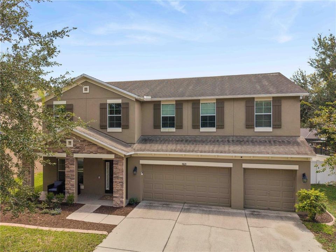
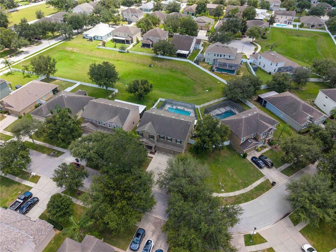
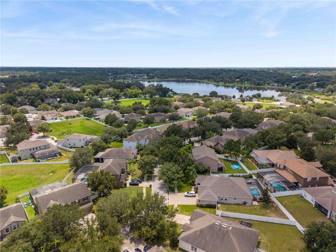
Welcome to resort-style luxury in the highly desirable, deed-restricted Ridge Crest community of Dover, Florida. Situated along tree-lined streets with neighborhood sidewalks and a community park, lies this well-appointed 5-bedroom, 3-bathroom residence spanning over 3,200 square feet of thoughtfully designed living space. Complete with a 3-car garage, no CDD fees, and a remarkably low HOA fee of just $144 quarterly, this property seamlessly balances lavish living with long-term value. The highlight of this Floridian paradise is the massive screened-in outdoor retreat featuring a deeply shaded covered lanai, a large crystal-clear pool, and a custom built-in outdoor kitchen with a grill station. With an expansive paved deck offering generous additional sitting areas for poolside lounging, sunbathing, and outdoor dining, this space is ideal for year-round relaxation and hosting unforgettable gatherings. Inside, the light-filled layout exudes warmth and sophistication, highlighted by modern luxury plank flooring, crown molding, high ceilings, and custom plantation shutters. The main floor begins with a flexible formal dining room off the foyer—perfect for holiday dinners or styling as a dedicated billiards lounge—and flows past a built-in coffee, cocktail, and wine bar. Culinary enthusiasts will love the open-concept chef’s kitchen, boasting rich espresso cabinetry, solid granite countertops, a center cook island, and a raised breakfast bar that overlooks the casual dining nook and living room. For added convenience and multi-generational flexibility, a private main-floor bedroom with an adjacent full bathroom serves as an ideal guest suite or quiet home office. Upstairs, the home expands into a massive loft and family room, offering the perfect layout for a state-of-the-art home theater, gaming hub, or secondary lounge space. The palatial primary suite is a true sanctuary featuring elegant tray ceilings, custom accent wall paneling, and ample room for a private sitting area. Its spa-inspired ensuite bathroom includes dual vanities, a deep soaking tub, a separate glass-enclosed shower, and direct access to an oversized walk-in dressing room. Three additional generous secondary bedrooms, a full guest bathroom, and a dedicated second-floor laundry room round out the upper level for effortless day-to-day living. Beyond the front door, the home offers an incredible Central Florida lifestyle. Positioned in Dover between Brandon and Plant City, residents enjoy a peaceful suburban setting with rapid access to major commuter corridors including Highway 60, State Road 574, and Interstate 4. Spend your weekends exploring nearby Keel Farms & Keel & Curley Winery, attending events at the famous Florida Strawberry Festival grounds, or enjoying outdoor recreation like kayaking, hiking, and fishing at Edward Medard Conservation Park and Alafia River State Park. With top-rated golf courses nearby, endless dining and shopping options at Brandon Town Center, and quick access to Downtown Tampa, MacDill AFB, and Lakeland, this home delivers convenience, style, and sanctuary.

Локация

Детали

Тип:
Residential
Парковка:
Нет данных
Год постройки:
2011
Лот:
0.24 Акров
Отопление:
Central / Electric
Цена/кв.фут:
$180
Охлаждение:
Central Air
HOA:
$144

Valuation

Our model vs. what's actually selling nearby.
Estimate
$625,000
$448K – $777K
Confidence Low
List vs. estimate
$45K below estimate
List $580,000 · -7.2%
Our model says this listing is priced below recent comparable activity. Expect competition.
Price per sq ft
$179
-30.5% vs. city median $258
Based on
40 MLS comparables
Median of recent comparable listings. Sold comps use closing price, active listings use list price.

Главное

Annual tax
$9,162
2025
HOA
$144/qtr
Common Area Taxes, Escrow Reserves Fund, Manager
Pool
Gunite
Garage
3 car garage
Pets
Allowed
Больше фактов и особенностей
  • Напольное покрытие

    • Carpet

    • Tile

    • Vinyl

    Отопление

    • Central

    • Electric

    Охлаждение

    • Central Air

    Бытовая техника

    • Dishwasher

    • Microwave

    • Range

    • Refrigerator

    Другие особенности интерьера

    • Ceiling Fan(s)

    • Crown Molding

    • High Ceilings

    • Open Floorplan

    • Solid Wood Cabinets

    • Stone Counters

    Спальни и ванные комнаты

    • Спальни: 5

    • Полные ванные комнаты: 3

  • Имущество

    • Этажи: Two

    • Частный Бассейн: Да

    • Особенности Экстерьера: Other / Outdoor Grill / Outdoor Kitchen

    Лот

    • Лот: 0.24 Акров

    Другая Информация о Недвижимости

    • Номер Земельного Участка: U1229209B7D0000000032.0

    • Зонирование: PD

  • Тип и стиль

    • Тип недвижимости: Residential

    • Подтип недвижимости: Single Family Residence

  • Общественное благосостояние

    • BB/HS Internet Available

    • Cable Available

    • Electricity Connected

    • Public

    • Sewer Connected

    • Water Connected

  • Другая финансовая информация

    • HOA: $144

    • Частота HOA: Quarterly

    • Годовая сумма налога: $9,162

  • Детали источника

    • MLS ID: TB8537939

    Другие факты

    • Строительные материалы: Block / Stucco

    • Детали фундамента: Slab

    • Особенности прачечной: Inside / Laundry Room

    • Особенности бассейна: Gunite / In Ground / Screen Enclosure

    • Направленные лица: North

    • Мест в гараже: 3

    • Прикрепленный гараж: Да

    • Гараж: Да

    • Жилая площадь: 3227

    • Источник воды: Public

    • Название подразделения: RIDGE CREST SUB UNIT 3

Частный запрос
Поговорите со специалистом по этому объекту.
Планировки, HOA-документы, off-market сравнимые объекты, частный показ — одно сообщение напрямую локальному специалисту.

Ещё такие

Новое
Под контрактом
$450,000
Дом
4 спален · 3 ванн · 2,714 кв.фт.
OAKS AT VALRICO PH 2, VALRICO
1605 ACORN SEED COURT
Новое
Под контрактом
$420,000
Дом
4 спален · 2 ванн · 1,702 кв.фт.
THE WILLOWS UNIT 1, VALRICO
1305 WINDJAMMER PLACE
Новое
Под контрактом
$475,000
Дом
4 спален · 2 ванн · 2,216 кв.фт.
JACOBS PLACE, BRANDON
206 JACOB RYAN COURT
Новое
Под контрактом
$435,000
Дом
4 спален · 2 ванн · 2,026 кв.фт.
EVERINA HOMES 3RD ADD, BRANDON
402 BLUEBERRY LANE
Новое
Под контрактом
$450,000
Дом
3 спален · 2 ванн · 1,910 кв.фт.
BRANDON LAKE PARK SUB, BRANDON
506 S LARRY CIRCLE
Под контрактом
$410,000
Дом
3 спален · 2 ванн · 2,204 кв.фт.
BRANDON HILLS EXT, BRANDON
614 N SYLVAN DRIVE
Под контрактом
$649,900
Дом
4 спален · 2 ванн · 2,535 кв.фт.
MEADOWGROVE, VALRICO
2505 EARLY DAWN COURT
Под контрактом
$454,900
Дом
5 спален · 3 ванн · 3,159 кв.фт.
CROSBY CROSSINGS, VALRICO
2541 PEEKSKILL ROAD

Рынок вокруг этого адреса

Актуальные данные по району.
Смотреть все

The multiple listing information is provided by the Stellar MLS from a copyrighted compilation of listings. The compilation of listings and each individual listing are ©2026-present Stellar MLS. All Rights Reserved. The information provided is for consumers' personal, noncommercial use and may not be used for any purpose other than to identify prospective properties consumers may be interested in purchasing. All properties are subject to prior sale or withdrawal. All information provided is deemed reliable but is not guaranteed accurate, and should be independently verified. Listing courtesy of: KELLER WILLIAMS SUBURBAN TAMPA