Vender tu casa
Valoración gratuita de tu hogar
Contacto
Cuéntenos sobre sus necesidades

1521 RHODESWELL LANE

Casa En Venta
$580,000

BTC: 8.96168109

ETH: 304.83959130

3 días
5 camas
3 baños
3,227 sqft

Visión general

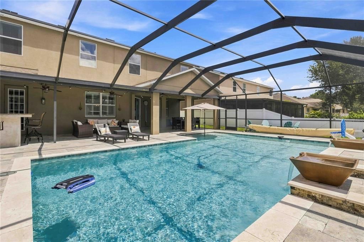
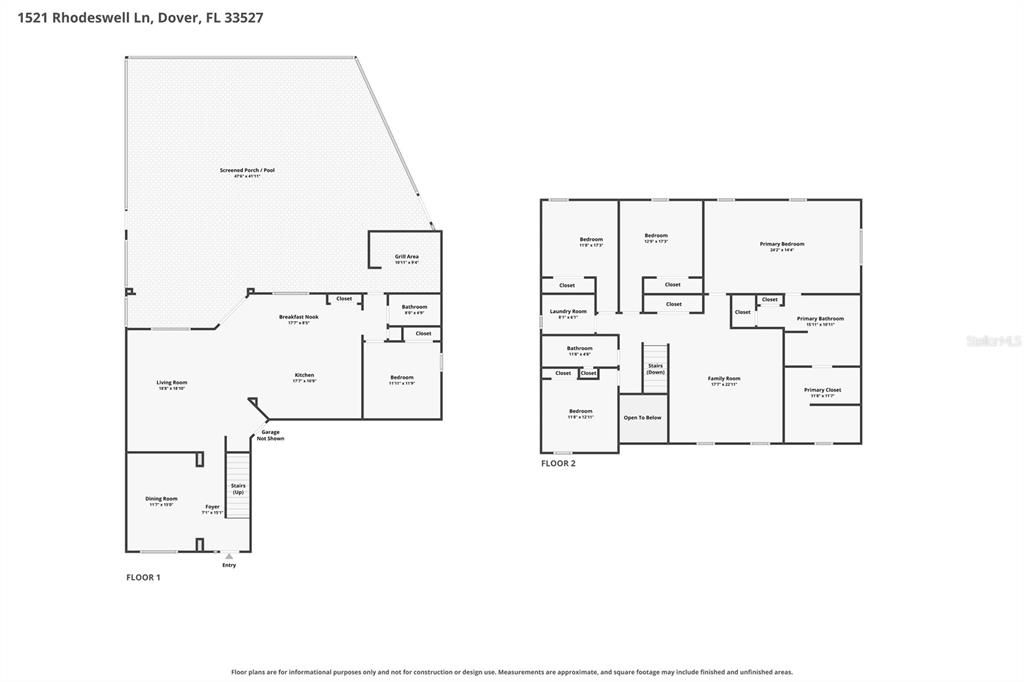
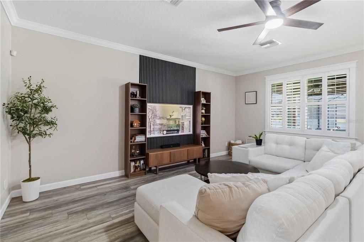
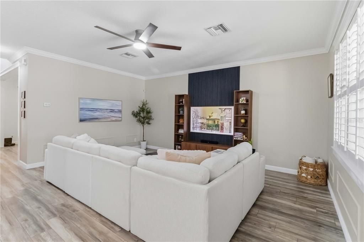
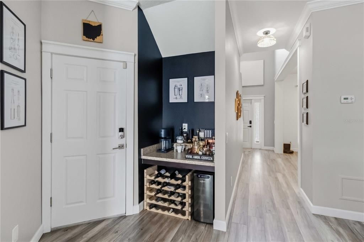
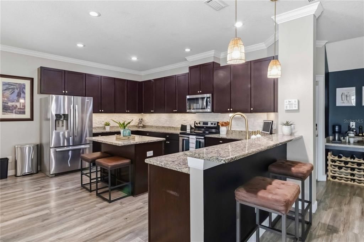
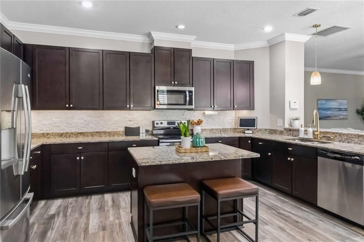
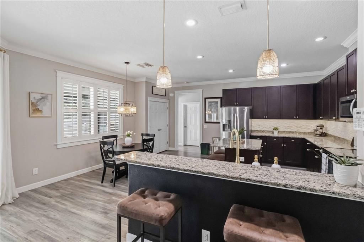
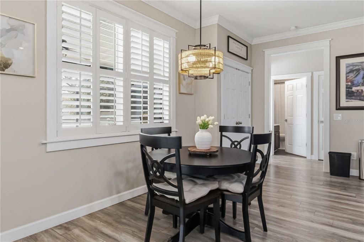
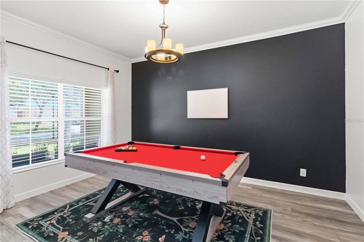
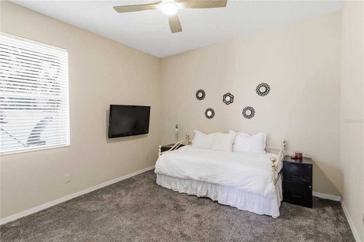
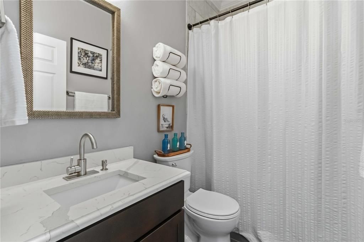
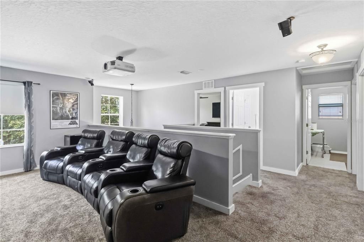
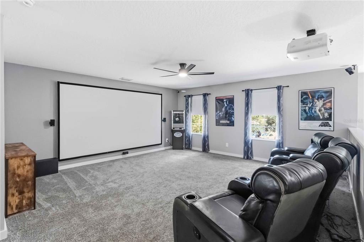
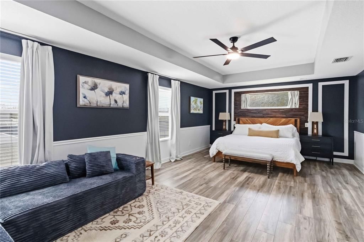
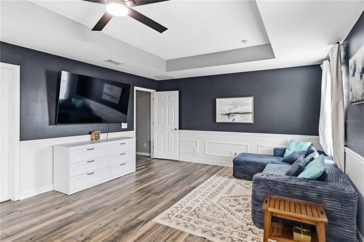
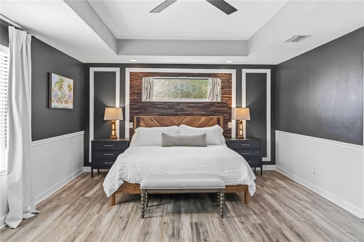
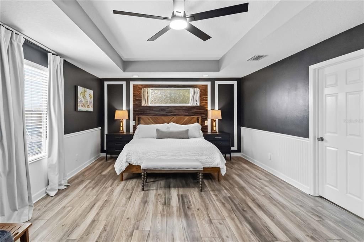
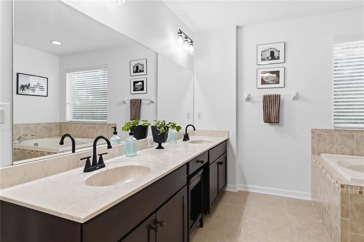
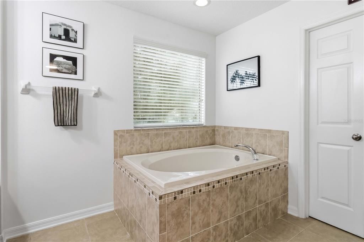
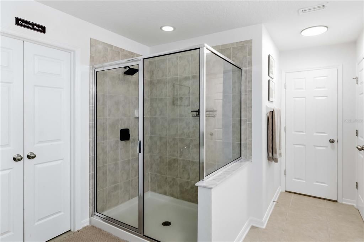
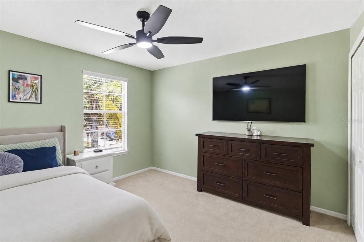
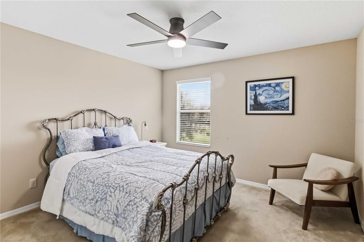
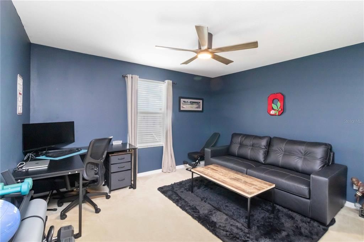
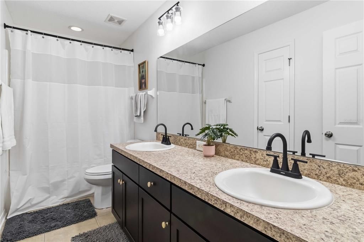
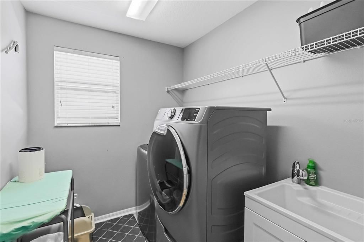
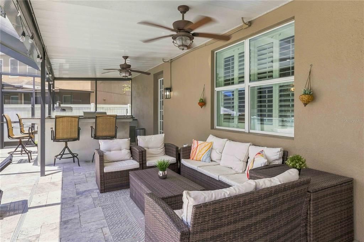
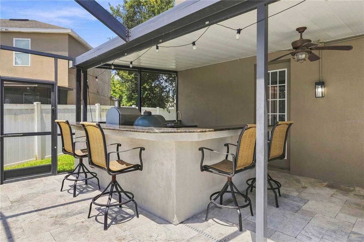
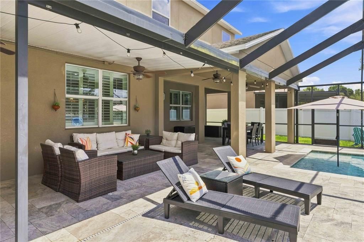
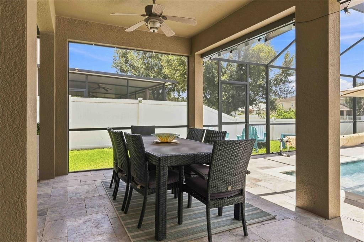
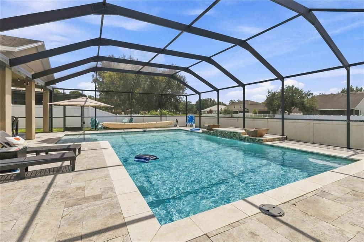
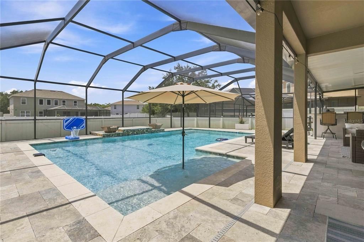
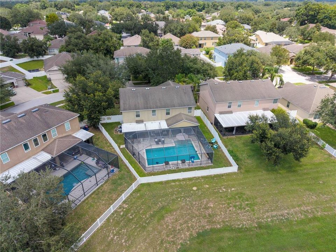
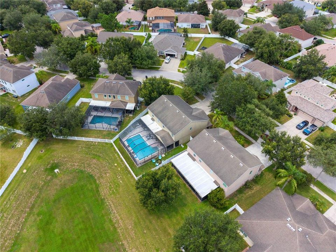
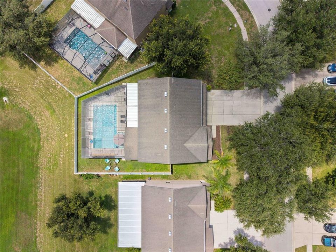
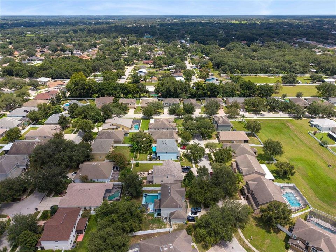
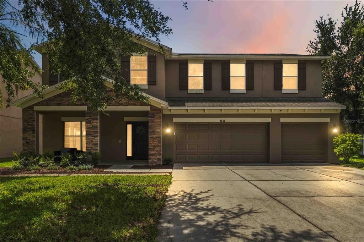
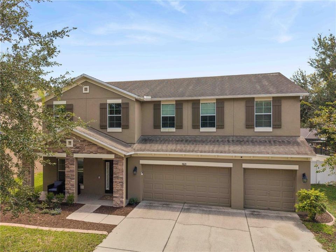
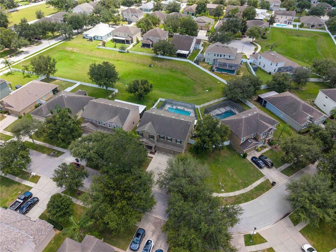
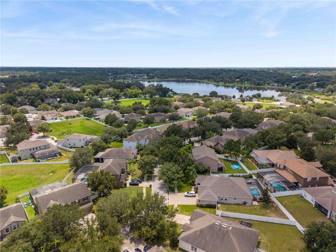
Welcome to resort-style luxury in the highly desirable, deed-restricted Ridge Crest community of Dover, Florida. Situated along tree-lined streets with neighborhood sidewalks and a community park, lies this well-appointed 5-bedroom, 3-bathroom residence spanning over 3,200 square feet of thoughtfully designed living space. Complete with a 3-car garage, no CDD fees, and a remarkably low HOA fee of just $144 quarterly, this property seamlessly balances lavish living with long-term value. The highlight of this Floridian paradise is the massive screened-in outdoor retreat featuring a deeply shaded covered lanai, a large crystal-clear pool, and a custom built-in outdoor kitchen with a grill station. With an expansive paved deck offering generous additional sitting areas for poolside lounging, sunbathing, and outdoor dining, this space is ideal for year-round relaxation and hosting unforgettable gatherings. Inside, the light-filled layout exudes warmth and sophistication, highlighted by modern luxury plank flooring, crown molding, high ceilings, and custom plantation shutters. The main floor begins with a flexible formal dining room off the foyer—perfect for holiday dinners or styling as a dedicated billiards lounge—and flows past a built-in coffee, cocktail, and wine bar. Culinary enthusiasts will love the open-concept chef’s kitchen, boasting rich espresso cabinetry, solid granite countertops, a center cook island, and a raised breakfast bar that overlooks the casual dining nook and living room. For added convenience and multi-generational flexibility, a private main-floor bedroom with an adjacent full bathroom serves as an ideal guest suite or quiet home office. Upstairs, the home expands into a massive loft and family room, offering the perfect layout for a state-of-the-art home theater, gaming hub, or secondary lounge space. The palatial primary suite is a true sanctuary featuring elegant tray ceilings, custom accent wall paneling, and ample room for a private sitting area. Its spa-inspired ensuite bathroom includes dual vanities, a deep soaking tub, a separate glass-enclosed shower, and direct access to an oversized walk-in dressing room. Three additional generous secondary bedrooms, a full guest bathroom, and a dedicated second-floor laundry room round out the upper level for effortless day-to-day living. Beyond the front door, the home offers an incredible Central Florida lifestyle. Positioned in Dover between Brandon and Plant City, residents enjoy a peaceful suburban setting with rapid access to major commuter corridors including Highway 60, State Road 574, and Interstate 4. Spend your weekends exploring nearby Keel Farms & Keel & Curley Winery, attending events at the famous Florida Strawberry Festival grounds, or enjoying outdoor recreation like kayaking, hiking, and fishing at Edward Medard Conservation Park and Alafia River State Park. With top-rated golf courses nearby, endless dining and shopping options at Brandon Town Center, and quick access to Downtown Tampa, MacDill AFB, and Lakeland, this home delivers convenience, style, and sanctuary.

Ubicación

Florida DOVER 33527 Casa En Venta

Detalles

Tipo:
Residential
Estacionamiento:
Sin datos
Año de construcción:
2011
Lote:
0.24 Hectáreas
Calefacción:
Central / Electric
precio por sq. medidor:
$180
Enfriamiento:
Central Air
HOA:
$144

Valuation

Our model vs. what's actually selling nearby.
Estimate
$580,000
$439K – $738K
Confidence Low
List vs. estimate
At estimate
List $580,000 · +0.0%
List is in line with recent comparable activity.
Price per sq ft
$179
-29.5% vs. city median $254
Based on
5 MLS comparables
Median of recent comparable listings. Sold comps use closing price, active listings use list price.

Destacados

Annual tax
$9,162
2025
HOA
$144/qtr
Common Area Taxes, Escrow Reserves Fund, Manager
Pool
Gunite
Garage
3 car garage
Pets
Allowed
Más hechos y características
  • Piso

    • Carpet

    • Tile

    • Vinyl

    Calefacción

    • Central

    • Electric

    Enfriamiento

    • Central Air

    Accesorios

    • Dishwasher

    • Microwave

    • Range

    • Refrigerator

    Otras características interiores

    • Ceiling Fan(s)

    • Crown Molding

    • High Ceilings

    • Open Floorplan

    • Solid Wood Cabinets

    • Stone Counters

    Dormitorios y baños

    • Dormitorios: 5

    • Baños completos: 3

  • Propiedad

    • Pisos: Two

    • Piscina Privada: Si

    • Características Exteriores: Other / Outdoor Grill / Outdoor Kitchen

    Lote

    • Lote: 0.24 Hectáreas

    Otra Información de Propiedad

    • Número de Parcela: U1229209B7D0000000032.0

    • Zonificación: PD

  • Tipo y estilo

    • Tipo de propiedad: Residential

    • Subtipo de propiedad: Single Family Residence

  • Utilidad

    • BB/HS Internet Available

    • Cable Available

    • Electricity Connected

    • Public

    • Sewer Connected

    • Water Connected

  • Otra información financiera

    • HOA: $144

    • Frecuencia HOA: Quarterly

    • Importe anual de impuestos: $9,162

  • Detalles de la fuente

    • MLS ID: TB8537939

    Otros hechos

    • Materiales de construcción: Block / Stucco

    • Detalles de la fundación: Slab

    • Características de lavandería: Inside / Laundry Room

    • Características de la piscina: Gunite / In Ground / Screen Enclosure

    • Caras de dirección: North

    • Espacios de garaje: 3

    • Garaje adjunto: Si

    • Garaje: Si

    • Salón: 3227

    • Fuente de agua: Public

    • Nombre de subdivisión: RIDGE CREST SUB UNIT 3

Consulta privada
Habla con el asesor de este inmueble.
Planos, documentos del HOA, comparables off-market, agendar una visita privada — un solo mensaje directo al especialista local.

Más como esta

Nuevo
En Venta
$509,000
Casa
4 camas · 3 baños · 2,297 sqft
RIDGE CREST SUB UNIT 3, DOVER
1407 RUSHGROVE CIRCLE
Nuevo
En Venta
$425,000
Casa
4 camas · 2 baños · 1,848 sqft
CLAYTON SUB, BRANDON
232 CLAYTON STREET
Nuevo
En Venta
$499,900
Casa
4 camas · 3 baños · 2,174 sqft
RIDGE CREST SUB UNITS, DOVER
1314 ROWANTREE DRIVE
Nuevo
En Venta
$475,000
Casa
4 camas · 2 baños · 2,216 sqft
JACOBS PLACE, BRANDON
206 JACOB RYAN COURT
Nuevo
En Venta
$599,000
Casa
4 camas · 3 baños · 3,347 sqft
CROSBY CROSSINGS, VALRICO
422 WESTCHESTER HILLS LANE
Nuevo
En Venta
$474,000
Casa
4 camas · 2 baños · 2,426 sqft
BONVIDA, VALRICO
2130 LANDSIDE DRIVE
-$15K
En Venta
$434,900
Casa
3 camas · 3 baños · 2,085 sqft
BRANDON FOREST SUB, SEFFNER
2928 FOREST CIRCLE
En Venta
$595,995
Casa
4 camas · 3 baños · 3,101 sqft
BONTERRA, VALRICO
220 RONJA LANE

Mercado cerca de esta dirección

Conteos en vivo en la misma zona.
Ver todo

The multiple listing information is provided by the Stellar MLS from a copyrighted compilation of listings. The compilation of listings and each individual listing are ©2026-present Stellar MLS. All Rights Reserved. The information provided is for consumers' personal, noncommercial use and may not be used for any purpose other than to identify prospective properties consumers may be interested in purchasing. All properties are subject to prior sale or withdrawal. All information provided is deemed reliable but is not guaranteed accurate, and should be independently verified. Listing courtesy of: KELLER WILLIAMS SUBURBAN TAMPA