Vender tu casa
Valoración gratuita de tu hogar
Contacto
Cuéntenos sobre sus necesidades

2505 EARLY DAWN COURT

Casa En Venta
$649,900

BTC: 8.05328377

ETH: 270.79166667

Nuevo
4 camas
2 baños
2,535 sqft

Visión general

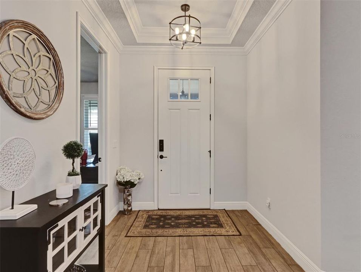
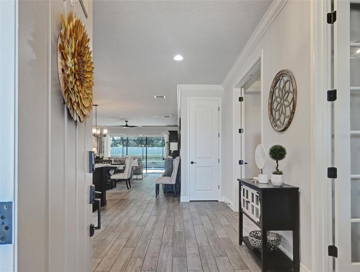

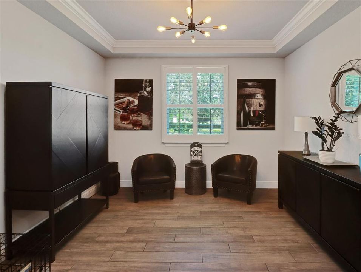
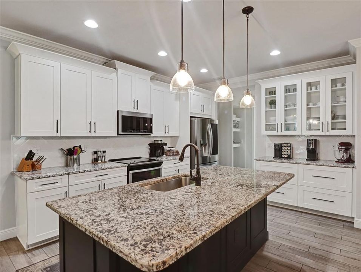
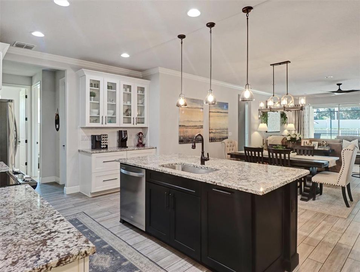
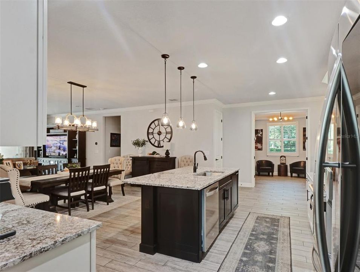
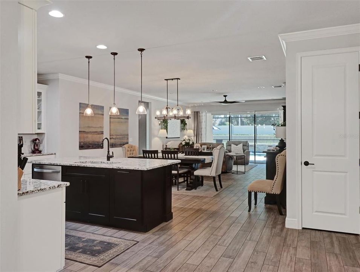
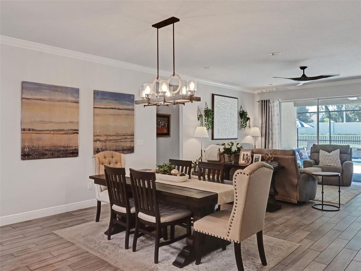
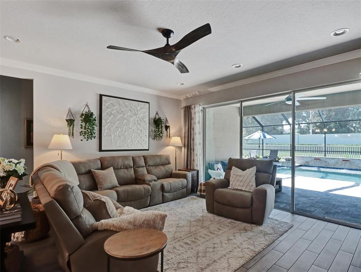
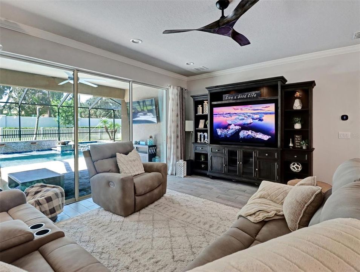
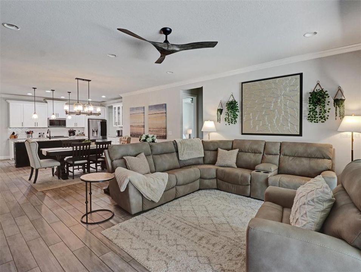
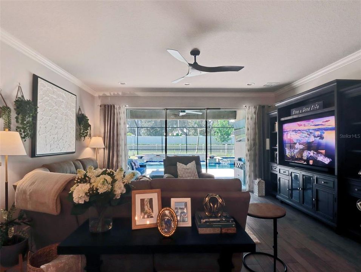
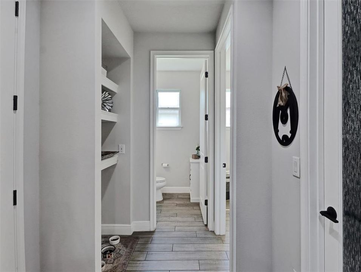
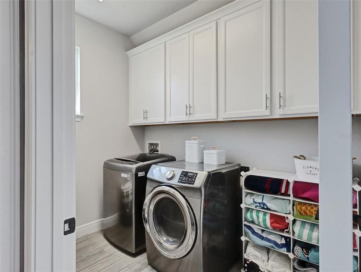
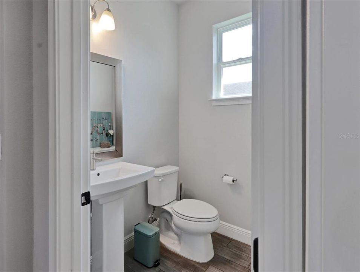
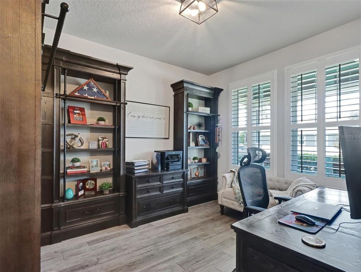
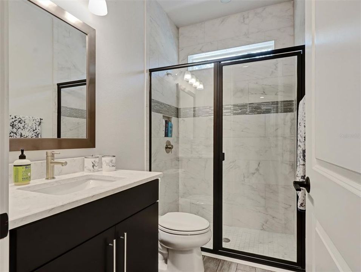
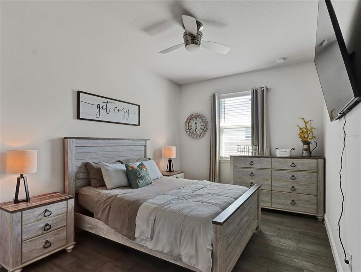
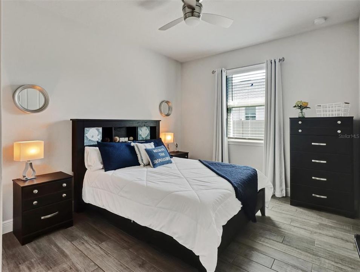
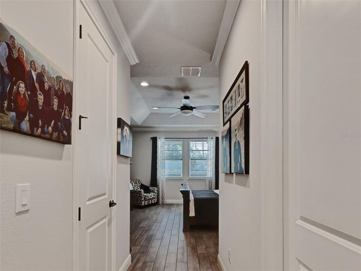
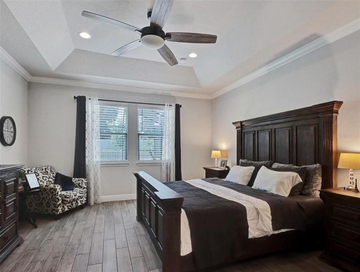
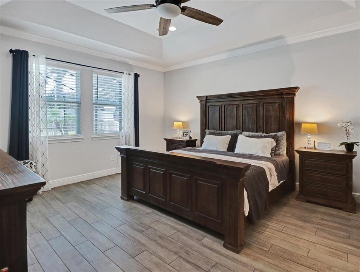
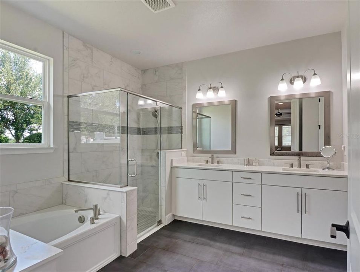
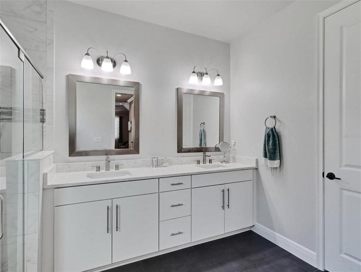
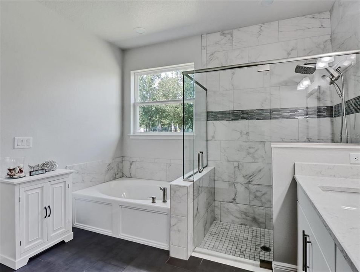
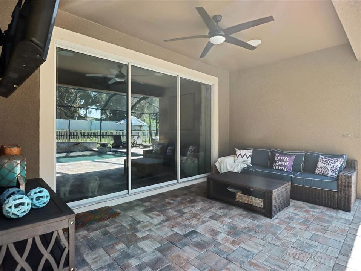
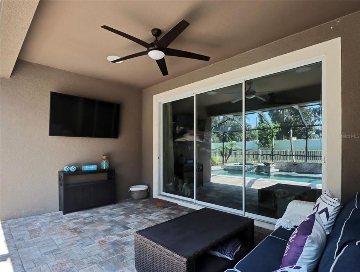
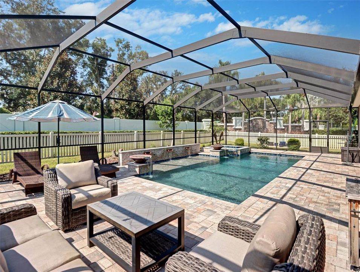
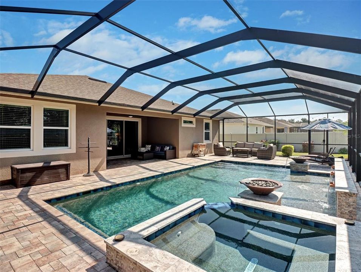
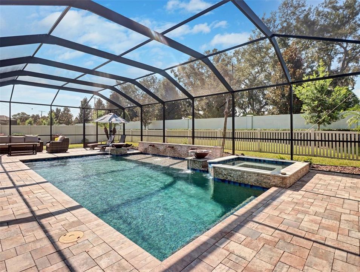
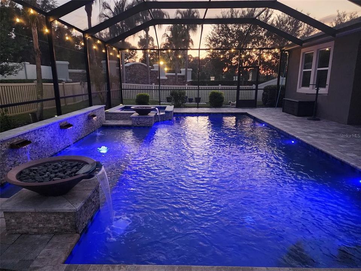
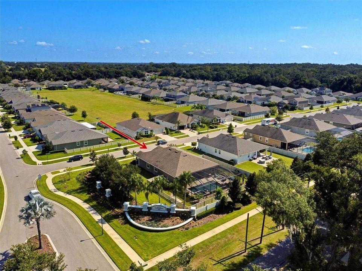
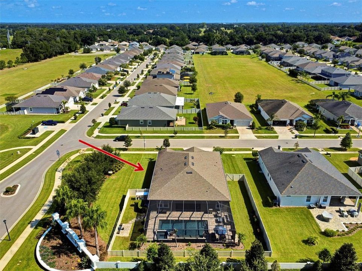
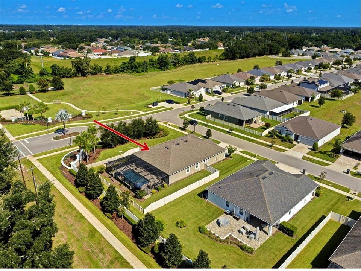
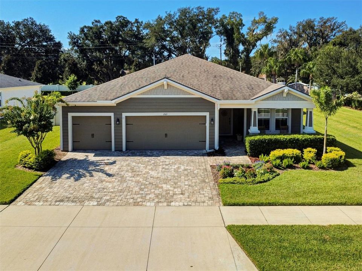
• No rear neighbors — total privacy on a premium corner lot • Resort-style backyard: $100,000+ in pool, lanai, and outdoor upgrades • Newer roof and A/C (2020) — major systems already handled • Every builder upgrade completed before move-in — shows better than new. Rarely does a home combine a resort-style backyard, total privacy, and zero deferred maintenance, all in one address. This nearly new home offers model-quality living with no rear neighbors on a premium corner lot at the main entrance to Meadowgrove, and every builder upgrade was completed before the family ever moved in, making it show better than new. Step inside to wood-look ceramic tile flooring throughout (no carpet anywhere), and the open floor plan immediately draws you into the Kitchen, Dining Room, and Gathering Room — which complete the main living area, a.k.a. the heart of the home. Soaring 8-foot solid wood doors, crown molding in the living area and master suite, and recessed ceilings in the Foyer, Flex Room, and Master Suite complete the finished look. The kitchen is a showpiece with upgraded cabinetry with decorative molding and glass-front inserts, upper-cabinet LED lighting, granite counters, and upgraded stainless steel appliances. A dedicated office plus a flex room (easily a second office or playroom) add flexible living space, and upgraded light fixtures and ceiling fans carry the finished look through every room. The master suite delivers a spa-level bath with an upgraded walk-in shower and soaking tub, plus a semi-custom closet. Thoughtful extras, including soft-close doors, faux wood blinds throughout, and custom wood shutters in the office and flex room, add to the detail. Three glass sliders in the main living area are wired and ready for electric blinds, and the laundry room includes upper cabinets for extra storage. Outside, the lanai, pool, and backyard create a true resort-style escape: a custom heated pool and spa with 6 waterfalls and LED lighting, paver lanai and full pool cage, ceiling fan and mounted TV on the covered lanai and high-quality outdoor patio speakers for year-round entertaining. To replicate this backyard today would cost approximately $100,000 or more. Major systems are fully updated, with a new roof and A/C (2020), new water heater (2026), and a whole-home water softener. Additional upgrades include professionally designed landscaping, paver driveway and front entry, fully fenced yard, and garage ceiling storage racks. With upgrades this complete and a backyard this rare, homes like this simply don't last in Valrico. Schedule your private showing today.

Ubicación

Detalles

Tipo:
Residential
Estacionamiento:
Sin datos
Año de construcción:
2020
Lote:
0.25 Hectáreas
Calefacción:
Electric
precio por sq. medidor:
$256
Enfriamiento:
Central Air / Humidity Control
HOA:
$90

Valuation

Our model vs. what's actually selling nearby.
Estimate
$476,000
$286K – $657K
Confidence Low
List vs. estimate
$173K above estimate
List $649,900 · +36.5%
Our model says this listing is priced above recent comparable activity. Room to negotiate.
Price per sq ft
$256
+19.4% vs. city median $214
Based on
20 MLS comparables
Median of recent comparable listings. Sold comps use closing price, active listings use list price.

Destacados

Annual tax
$6,938
2025
HOA
$90/mo
Common Area Taxes, Escrow Reserves Fund, Insurance
Pool
Gunite
View
Pool
Garage
3 car garage
Pets
Allowed
Más hechos y características
  • Piso

    • Porcelain Tile

    Calefacción

    • Electric

    Enfriamiento

    • Central Air

    • Humidity Control

    Accesorios

    • Dishwasher

    • Disposal

    • Dryer

    • Electric Water Heater

    • Exhaust Fan

    • Microwave

    • Range

    • Range Hood

    • Refrigerator

    • Washer

    Otras características interiores

    • Built-in Features

    • Ceiling Fan(s)

    • Coffered Ceiling(s)

    • Crown Molding

    • Eating Space In Kitchen

    • High Ceilings

    • In Wall Pest System

    • Kitchen/Family Room Combo

    • Living Room/Dining Room Combo

    • Open Floorplan

    • Primary Bedroom Main Floor

    • Solid Surface Counters

    • Solid Wood Cabinets

    • Stone Counters

    • Thermostat

    • Walk-In Closet(s)

    • Window Treatments

    Dormitorios y baños

    • Dormitorios: 4

    • Baños: 1

    • Baños completos: 2

  • Propiedad

    • Pisos: One

    • Piscina Privada: Si

    • Características Exteriores: French Doors

    Lote

    • Lote: 0.25 Hectáreas

    Otra Información de Propiedad

    • Número de Parcela: U182921B4300000000120.0

    • Zonificación: PD

  • Tipo y estilo

    • Tipo de propiedad: Residential

    • Subtipo de propiedad: Single Family Residence

  • Utilidad

    • BB/HS Internet Available

    • Cable Connected

    • Electricity Connected

    • Fiber Optics

    • Fire Hydrant

    • Phone Available

    • Public

    • Sewer Connected

    • Street Lights

    • Water Connected

  • Otra información financiera

    • HOA: $90

    • Frecuencia HOA: Monthly

    • Importe anual de impuestos: $6,939

  • Detalles de la fuente

    • MLS ID: TB8541378

    Otros hechos

    • Materiales de construcción: Block

    • Detalles de la fundación: Block / Slab

    • Características de lavandería: Corridor Access / Electric Dryer Hookup / Inside / Laundry Room / Washer Hookup

    • Características del lote: Corner Lot / In County / Key Lot / Landscaped / Near Golf Course / Private / Sidewalk

    • Características del patio y el porche: Front Porch

    • Características de la piscina: Gunite / Heated / Lighting

    • Características de la ventana: Aluminum Frames / Blinds / Double Pane Windows / Shutters / Thermal Windows

    • Caras de dirección: North

    • Estilo arquitectónico: Craftsman

    • Espacios de garaje: 3

    • Garaje adjunto: Si

    • Garaje: Si

    • Salón: 2535

    • Fuente de agua: Public

    • Tamaño de la parcela: 85 x 128.08

    • Nombre de subdivisión: MEADOWGROVE

Consulta privada
Habla con el asesor de este inmueble.
Planos, documentos del HOA, comparables off-market, agendar una visita privada — un solo mensaje directo al especialista local.

Más como esta

En Venta
$629,000
Casa
3 camas · 3 baños · 2,212 sqft
UNPLATTED, SEFFNER
501 CHASTAIN ROAD
En Venta
$619,900
Casa
5 camas · 4 baños · 3,372 sqft
LUMSDEN POINTE PH 1, VALRICO
1124 SPLIT SILK STREET
Nuevo
En Venta
$515,000
Casa
4 camas · 3 baños · 2,832 sqft
LAKE WEEKS PH 2 AND 3, SEFFNER
316 HARTS OAK PLACE
Nuevo
En Venta
$520,000
Casa
4 camas · 2 baños · 2,278 sqft
COLONIAL HEIGHTS UNIT 1, BRANDON
404 CLARISSA DRIVE
Nuevo
En Venta
$550,000
Casa
3 camas · 2 baños · 1,840 sqft
VALRICO, VALRICO
1905 PINE STREET
Nuevo
En Venta
$588,900
Casa
4 camas · 2 baños · 1,979 sqft
LAKE GALLAGHER SUB, DOVER
2411 GALLAGHER ROAD
Nuevo
En Venta
$480,000
Casa
4 camas · 2 baños · 2,244 sqft
BRENTWOOD HILLS TRCT B UN 2, VALRICO
811 SAND RIDGE DRIVE
En Venta
$550,000
Casa
3 camas · 3 baños · 1,816 sqft
UNPLATTED, DOVER
2321 WOOTEN ROAD

Mercado cerca de esta dirección

Conteos en vivo en la misma zona.
Ver todo

The multiple listing information is provided by the Stellar MLS from a copyrighted compilation of listings. The compilation of listings and each individual listing are ©2026-present Stellar MLS. All Rights Reserved. The information provided is for consumers' personal, noncommercial use and may not be used for any purpose other than to identify prospective properties consumers may be interested in purchasing. All properties are subject to prior sale or withdrawal. All information provided is deemed reliable but is not guaranteed accurate, and should be independently verified. Listing courtesy of: CHARLES RUTENBERG REALTY INC