Vender tu casa
Valoración gratuita de tu hogar
Contacto
Cuéntenos sobre sus necesidades
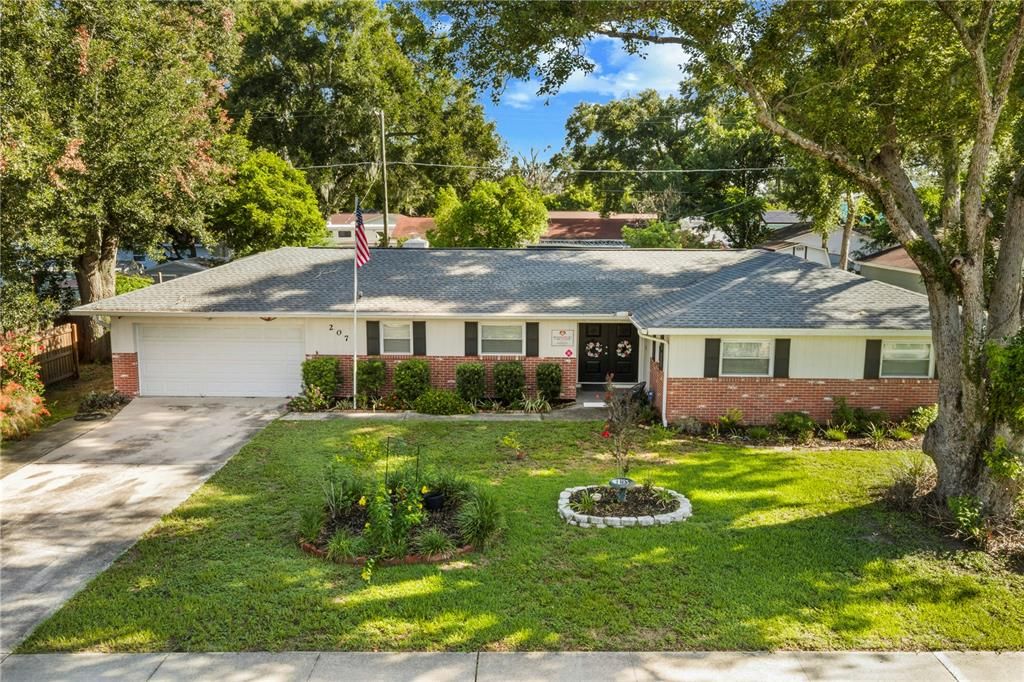
207 W WHEELER ROAD

Casa En Venta
$575,000

BTC: 8.94941634

ETH: 302.21166379

31 días
4 camas
3 baños
2,525 sqft

Visión general

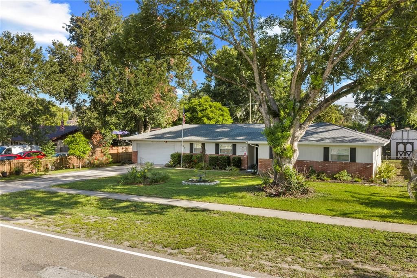
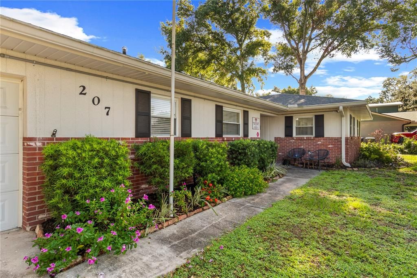
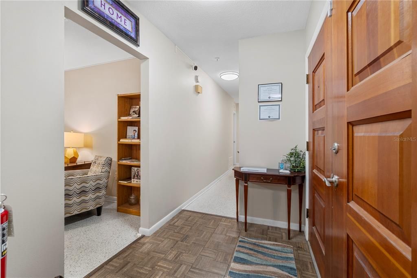
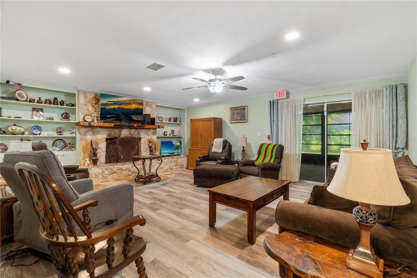
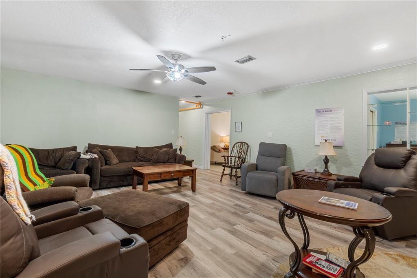
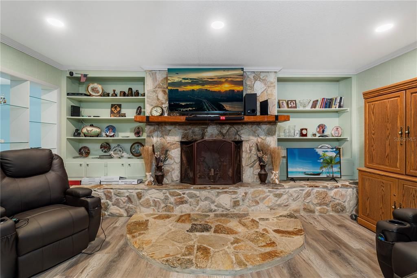
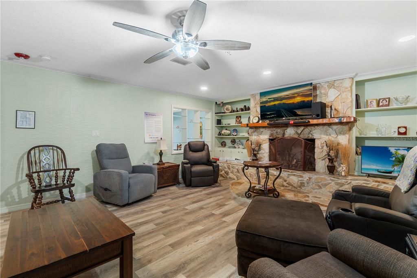
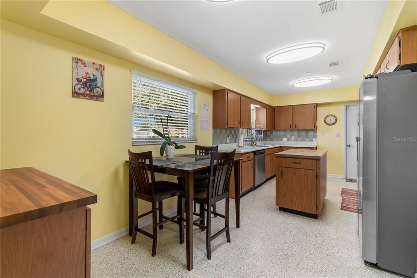
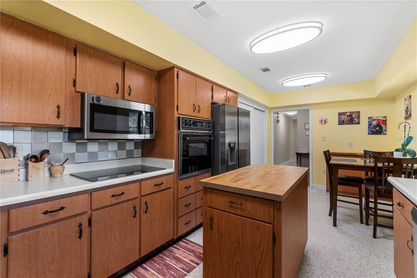
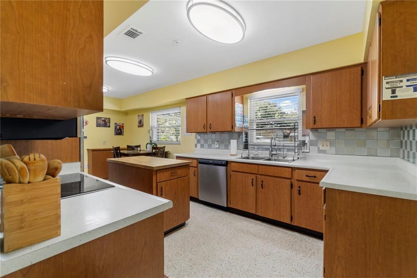
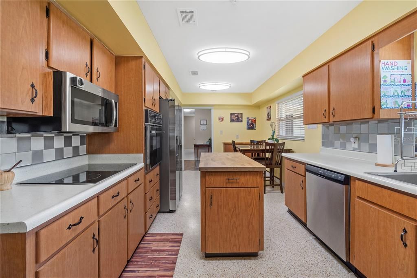
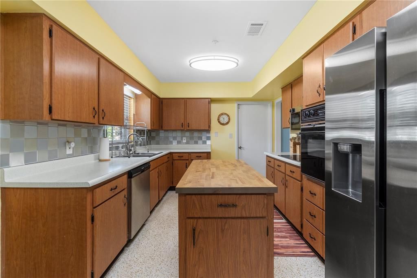
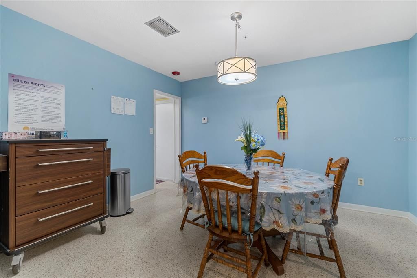
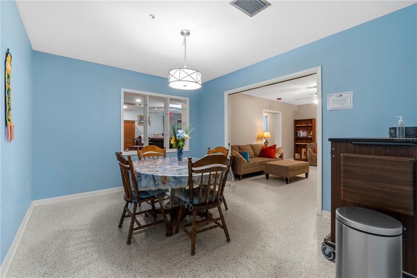
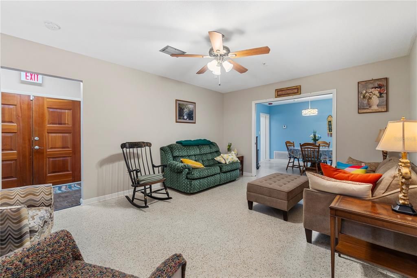
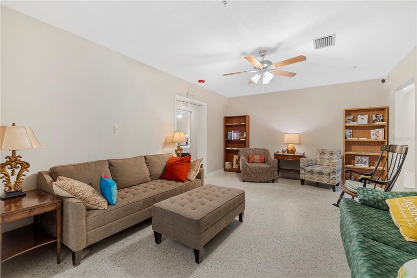
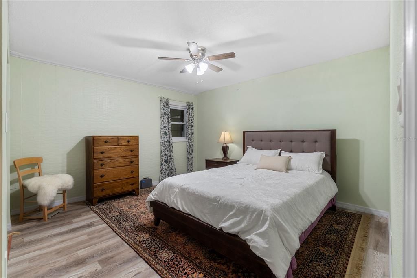
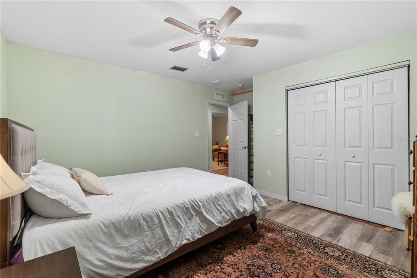
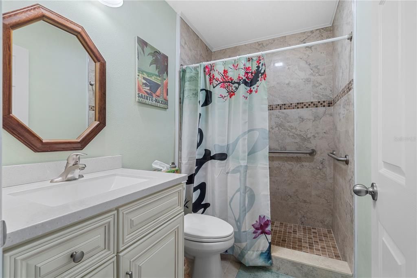
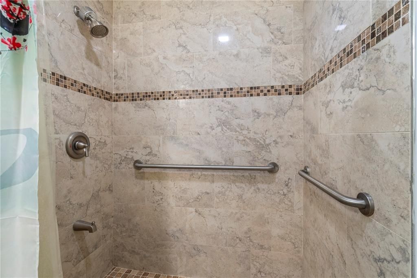
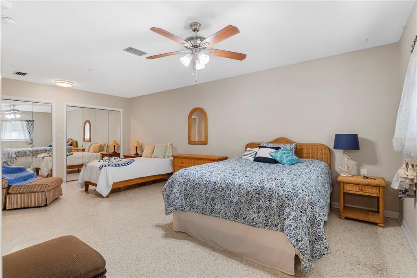
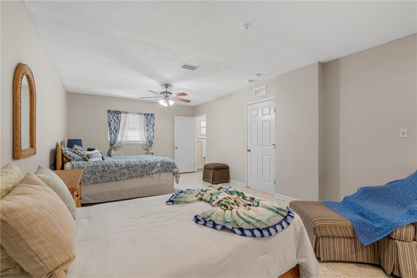
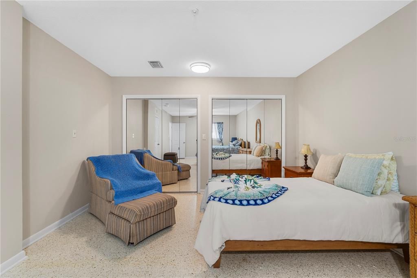
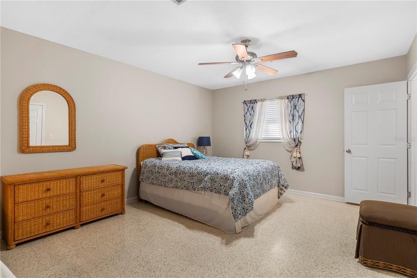
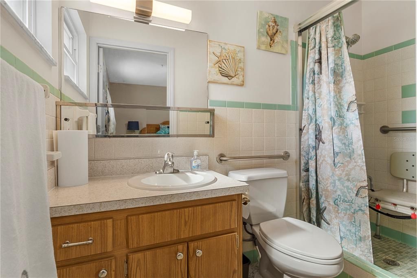
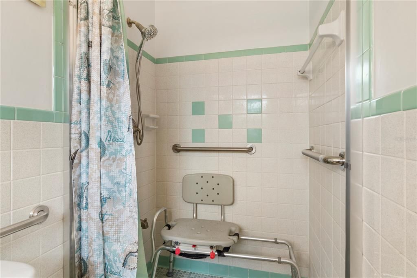
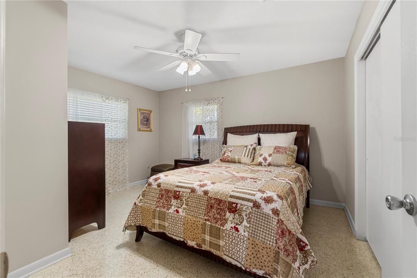
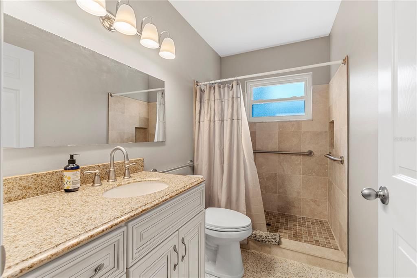
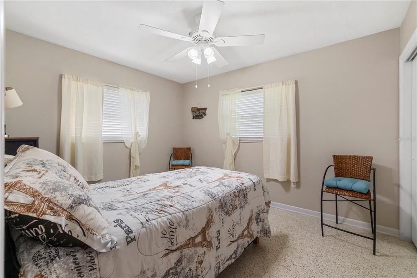
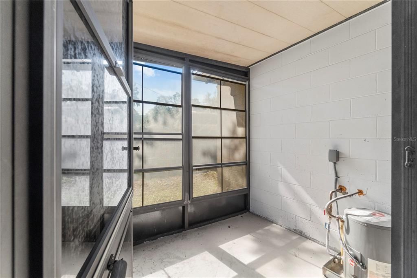
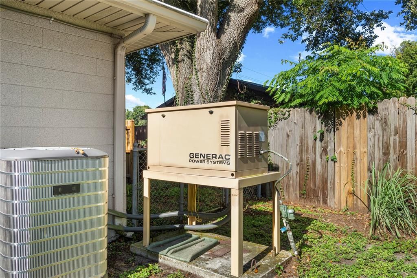
An exceptional opportunity to acquire a newly licensed, turnkey Assisted Living Facility designed to provide residents with the comfort, dignity, and quality of life families seek for their loved ones. This newly licensed and converted home is priced at $575,000 and the business is available for an additional $45,000. Currently vacant with no residents in place, this offering provides new ownership with a true blank canvas to begin operations immediately and establish their own vision of care and community. Thoughtfully designed to feel more like an elegant home than an institution, the residence offers warm and inviting living spaces where residents can enjoy comfort, companionship, and peace of mind. Spacious common areas, comfortable accommodations, and a welcoming atmosphere create an environment where seniors can truly feel at home while maintaining their independence and enjoying personalized care and attention. Safety, accessibility, and compliance have been carefully integrated throughout the property without sacrificing the home's upscale and residential feel. Features include fire sprinklers, a fire alarm system, pull stations, fire extinguishers, exit signs, a backup generator with fuel supply, ramps, grab bars, and ADA-accessible bathrooms. The property offers significant future growth potential, including the possibility of expanding beyond the current 6-bed license, subject to local zoning, permitting, and regulatory approvals. A pro forma financial projection and detailed pricing breakdown are available upon request. To help ensure a smooth transition, the current owner is willing to provide support and guidance during the ownership transfer process. Please do not disturb the operator, potential tenants, or visit the property without a scheduled appointment.
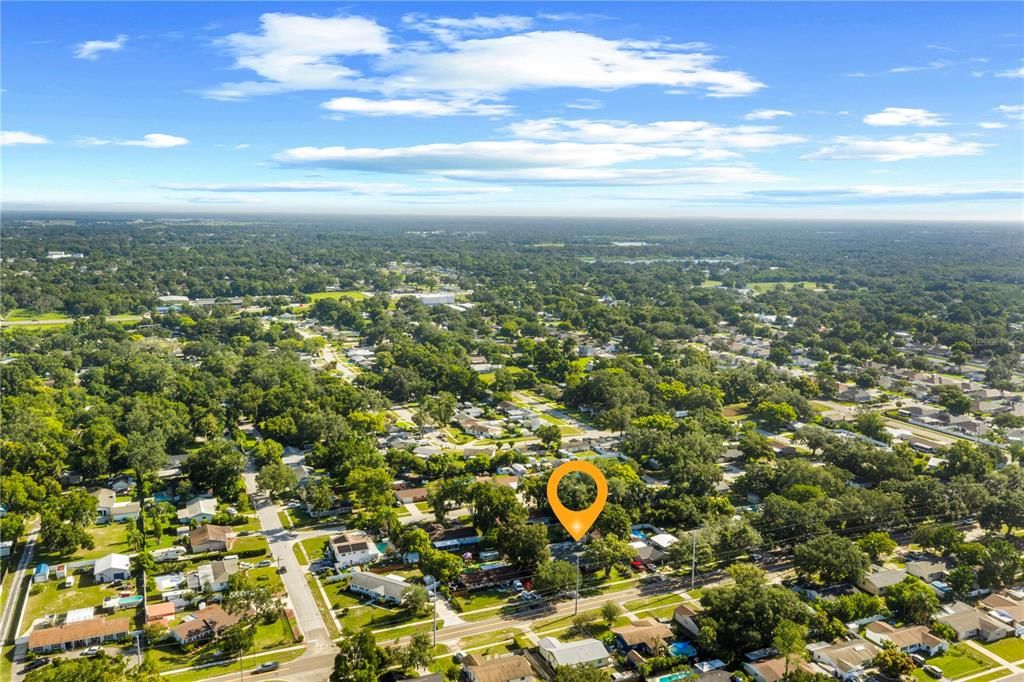
Ubicación

Detalles

Tipo:
Residential
Estacionamiento:
Driveway / Garage Door Opener / Oversized
Año de construcción:
1975
Lote:
0.28 Hectáreas
Calefacción:
Central
precio por sq. medidor:
$228
Enfriamiento:
Central Air
HOA:
Sin datos

Valuation

Our model vs. what's actually selling nearby.
Estimate
$489,900
$375K – $559K
Confidence Low
List vs. estimate
$85K above estimate
List $575,000 · +17.4%
Our model says this listing is priced above recent comparable activity. Room to negotiate.
Price per sq ft
$227
+0.8% vs. city median $225
Based on
5 MLS comparables
Median of recent comparable listings. Sold comps use closing price, active listings use list price.

Destacados

Annual tax
$4,142
2025
Garage
2 car garage
Furnished
Negotiable
Más hechos y características
  • Piso

    • Brick/Stone

    • Luxury Vinyl

    • Terrazzo

    • Tile

    Calefacción

    • Central

    Enfriamiento

    • Central Air

    Accesorios

    • Built-In Oven

    • Cooktop

    • Dishwasher

    • Disposal

    • Electric Water Heater

    • Gas Water Heater

    • Kitchen Reverse Osmosis System

    • Microwave

    • Refrigerator

    Otras características interiores

    • Accessibility Features

    • Built-in Features

    • Ceiling Fan(s)

    • Eating Space In Kitchen

    • Primary Bedroom Main Floor

    • Solid Surface Counters

    • Thermostat

    Dormitorios y baños

    • Dormitorios: 4

    • Baños: 1

    • Baños completos: 3

  • Estacionamiento

    • Driveway

    • Garage Door Opener

    • Oversized

    Propiedad

    • Pisos: One

    • Características Exteriores: French Doors / Private Entrance / Private Mailbox / Private Yard / Rain Gutters / Sidewalk / Sliding Doors

    Lote

    • Lote: 0.28 Hectáreas

    Otra Información de Propiedad

    • Número de Parcela: U1129202A900000100003.0

    • Zonificación: RSC-6

  • Tipo y estilo

    • Tipo de propiedad: Residential

    • Subtipo de propiedad: Single Family Residence

  • Utilidad

    • BB/HS Internet Available

    • Cable Available

    • Electricity Connected

    • Public

    • Sewer Available

    • Sewer Connected

    • Street Lights

    • Water Available

    • Water Connected

  • Otra información financiera

    • Importe anual de impuestos: $4,142

  • Detalles de la fuente

    • MLS ID: OM727344

    Otros hechos

    • Materiales de construcción: Block / Brick

    • Detalles de la fundación: Block

    • Características de la chimenea: Family Room / Living Room

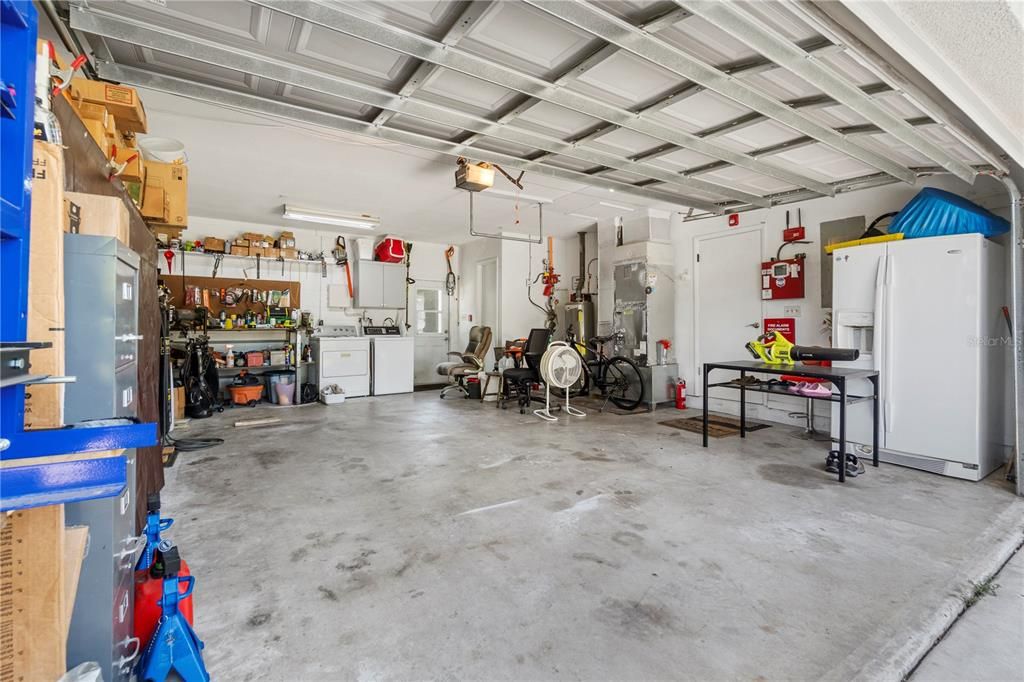
    • Características de lavandería: In Garage

    • Características del lote: Landscaped / Level / Private / Sidewalk

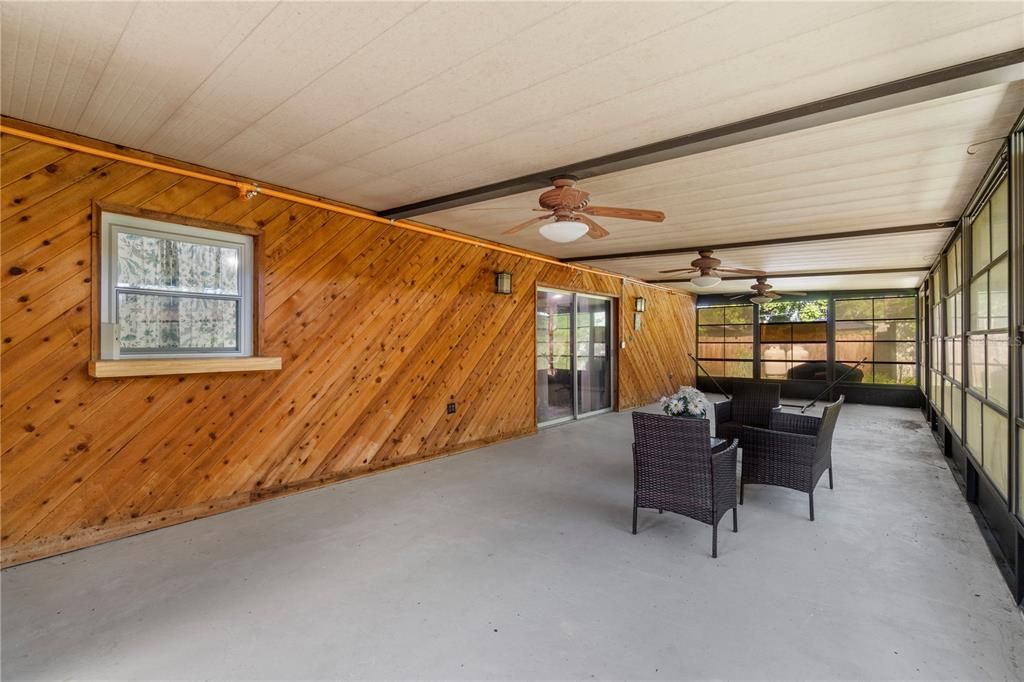
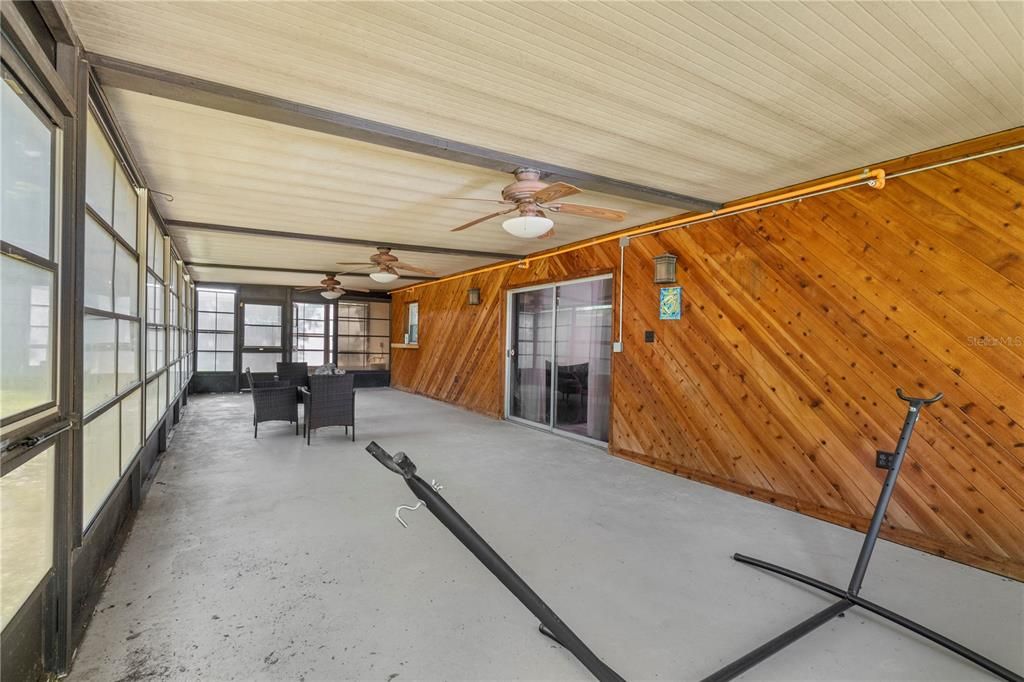
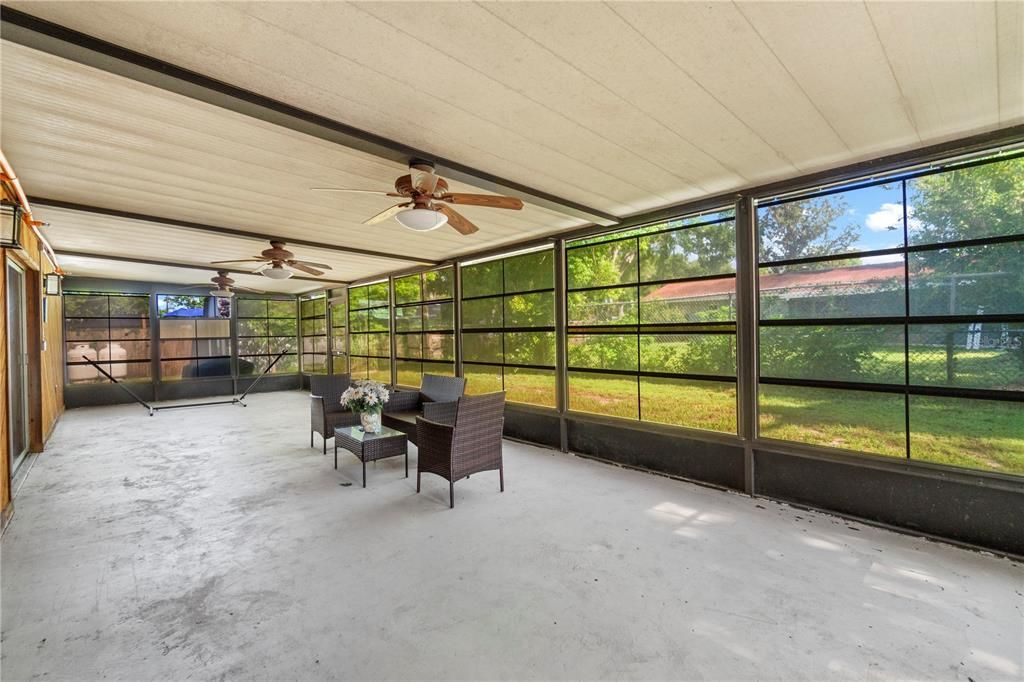
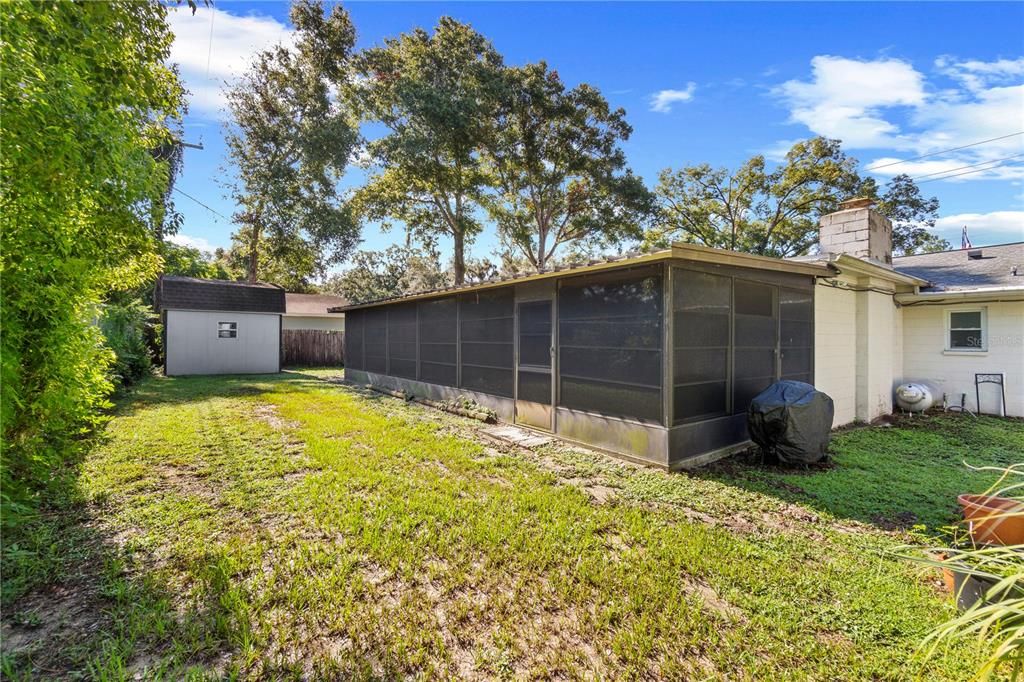
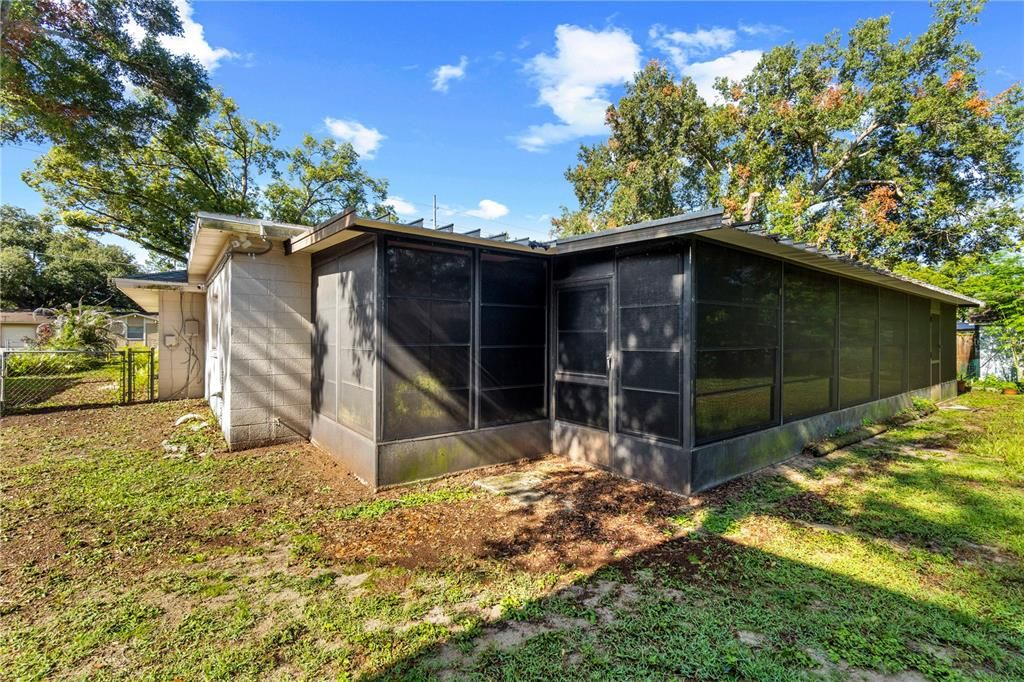
    • Características del patio y el porche: Covered / Rear Porch / Screened

    • Caras de dirección: South

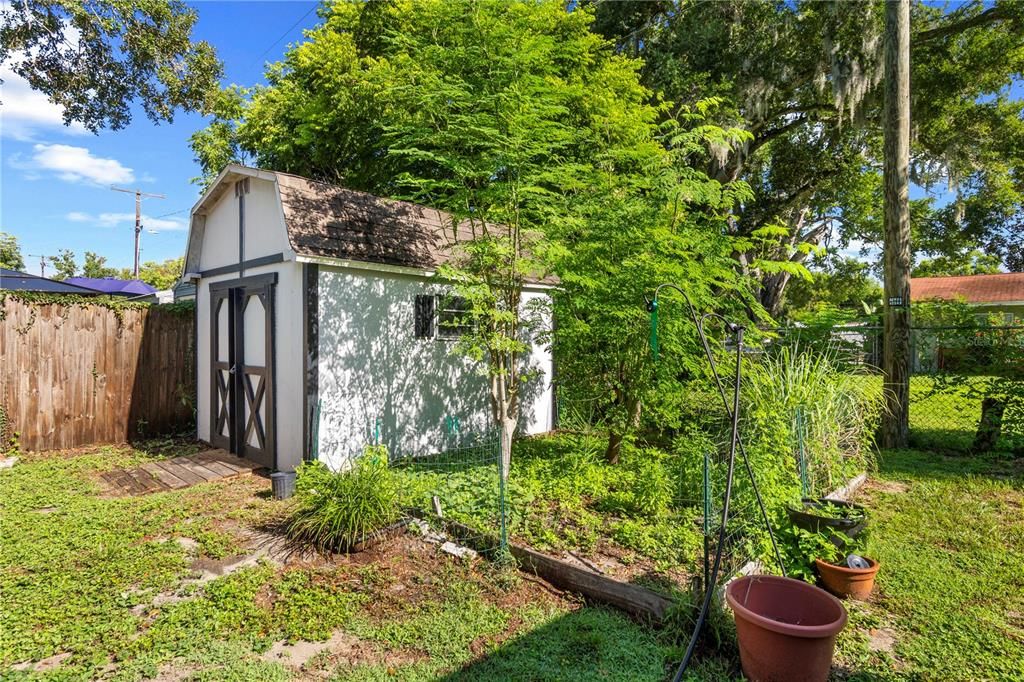
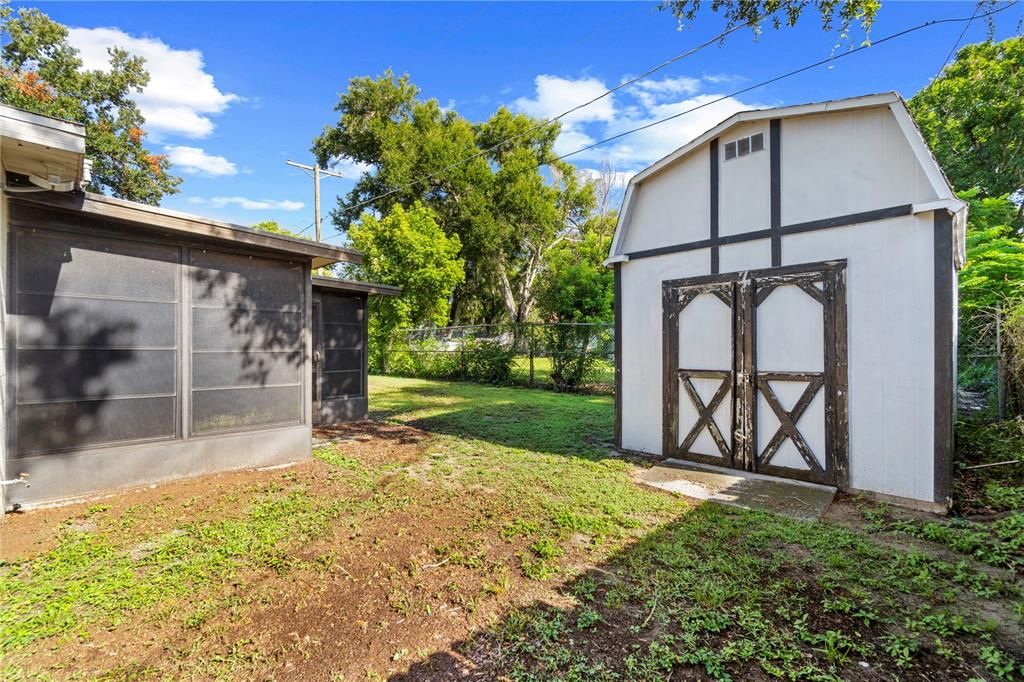
    • Otras estructuras: Shed(s) / Storage

    • Hogar: Si

    • Espacios de garaje: 2

    • Garaje adjunto: Si

    • Garaje: Si

    • Salón: 2525

    • Fuente de agua: Public

    • Tamaño de la parcela: 100 x 120

    • Nombre de subdivisión: SEFFNER RIDGE ESTATES UNIT

Consulta privada
Habla con el asesor de este inmueble.
Planos, documentos del HOA, comparables off-market, agendar una visita privada — un solo mensaje directo al especialista local.

Más como esta

Nuevo
En Venta
$515,000
Casa
3 camas · 2 baños · 2,210 sqft
PARSONS WOODS PH 2, SEFFNER
220 PARSONS WOODS DRIVE
Nuevo
En Venta
$425,000
Casa
4 camas · 2 baños · 1,983 sqft
VALRI PARK PH 1 & 2, VALRICO
615 VALRI PARK DRIVE
Nuevo
En Venta
$500,000
Casa
3 camas · 2 baños · 1,680 sqft
UNPLATTED, BRANDON
625 LIMONA ROAD
Nuevo
En Venta
$459,000
Casa
4 camas · 2 baños · 2,502 sqft
THE WILLOWS UNIT 2, VALRICO
1901 LANDSIDE DRIVE
En Venta
$550,000
Casa
4 camas · 2 baños · 2,231 sqft
TIMBER POND SUB UNIT 2, BRANDON
653 TIMBER POND DRIVE
En Venta
$650,000
Casa
4 camas · 3 baños · 2,398 sqft
EVERINA HOMES 5TH ADD, BRANDON
1103 ALPINE DRIVE
En Venta
$549,000
Casa
6 camas · 3 baños · 3,453 sqft
CROSBY CROSSINGS, VALRICO
2515 CROSS MORE STREET
En Venta
$475,000
Casa
3 camas · 2 baños · 1,623 sqft
BRANDON COUNTRY ESTATES, BRANDON
1520 SUNNYHILLS DRIVE

Mercado cerca de esta dirección

Conteos en vivo en la misma zona.
Ver todo

The multiple listing information is provided by the Stellar MLS from a copyrighted compilation of listings. The compilation of listings and each individual listing are ©2026-present Stellar MLS. All Rights Reserved. The information provided is for consumers' personal, noncommercial use and may not be used for any purpose other than to identify prospective properties consumers may be interested in purchasing. All properties are subject to prior sale or withdrawal. All information provided is deemed reliable but is not guaranteed accurate, and should be independently verified. Listing courtesy of: REALTY ONE GROUP NEXT GEN