Sell Your Home
Get a free home valuation
Contact
Tell us about your needs

1611 N Dimaggio PATH

House Active With Contract
$624,000

BTC: 7.63536250

ETH: 253.65853659

24 days
3 bds
2 ba
2,346 sqft

Overview

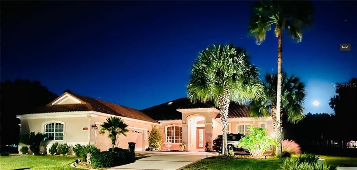
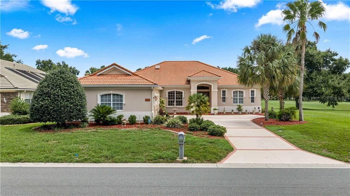
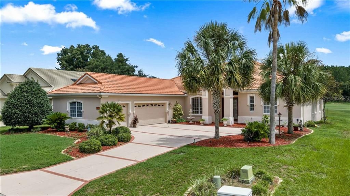
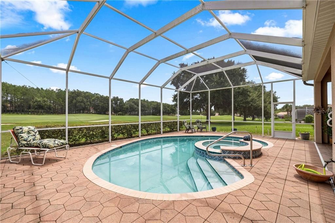
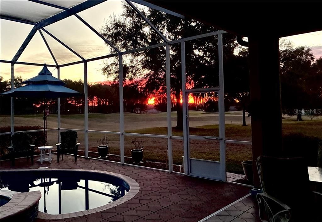
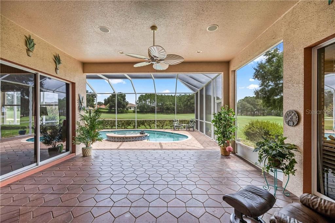
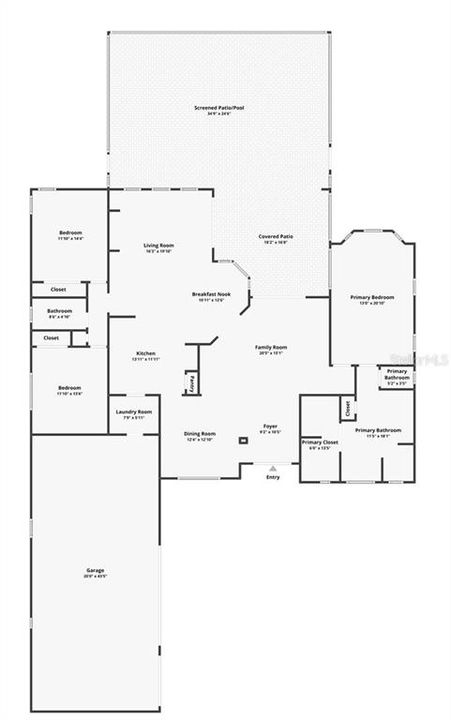
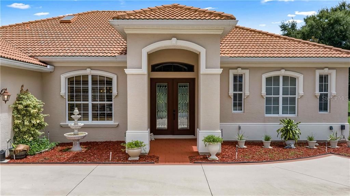
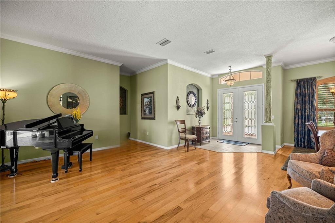
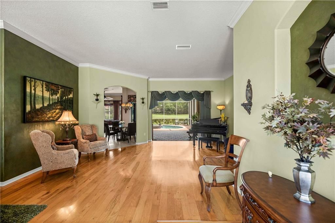
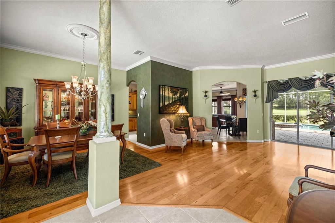
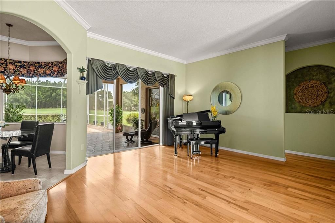
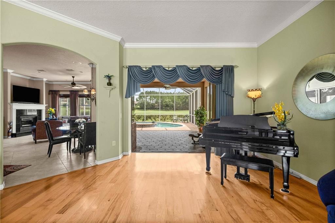
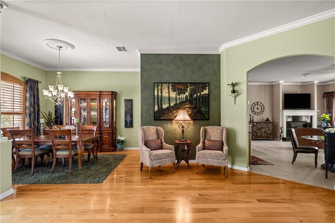
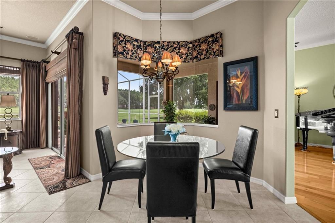
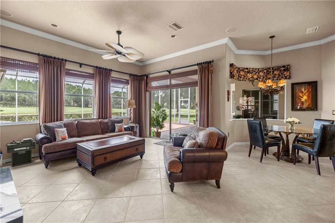
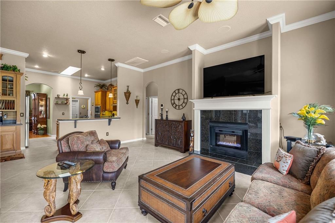
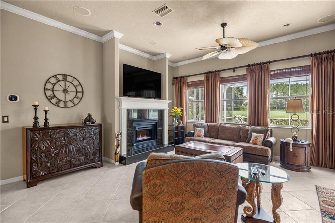
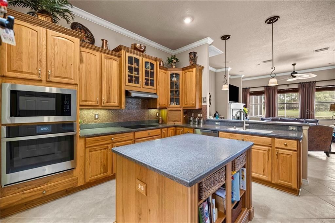
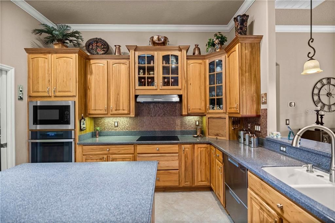
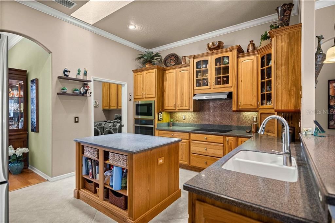
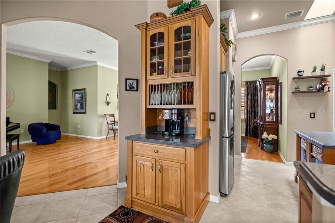
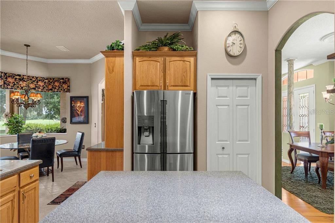
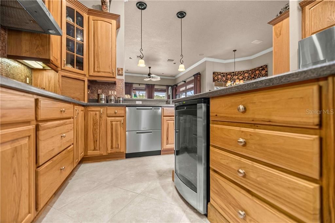
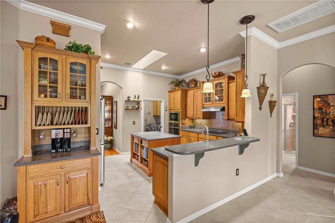
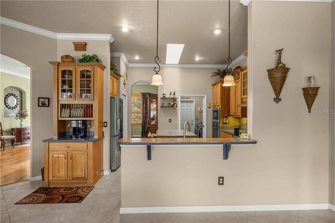
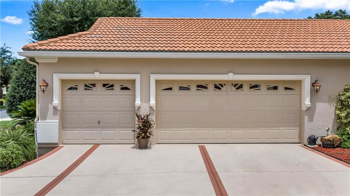
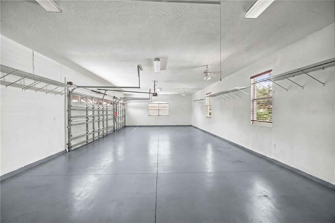
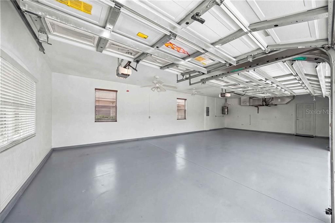
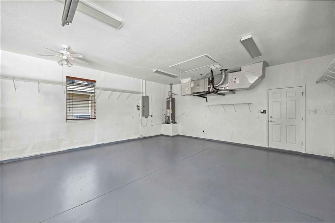
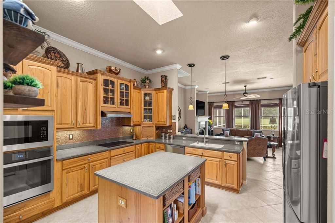
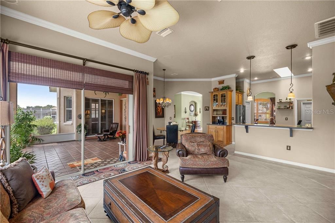
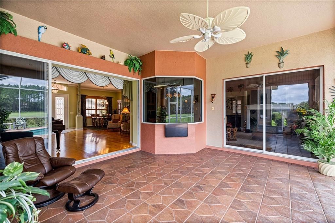
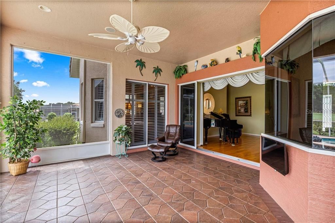
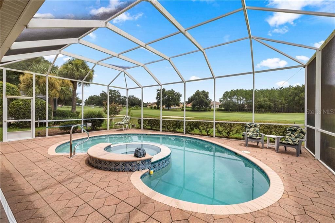
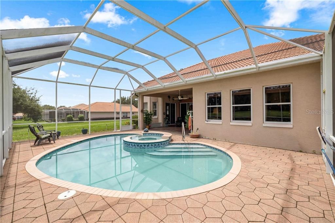
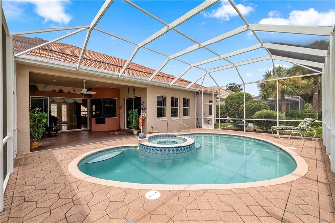
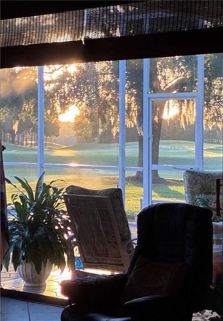
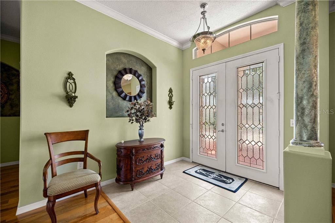
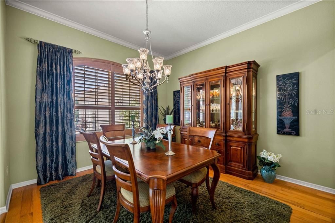
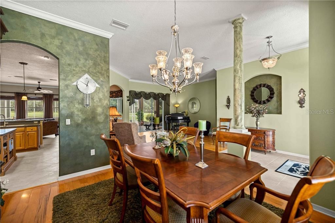
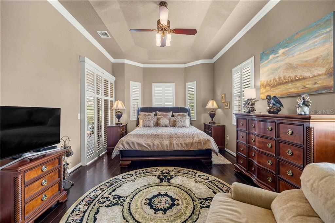
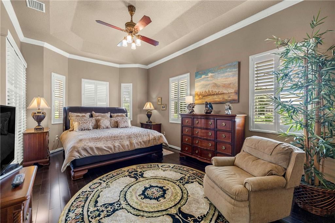
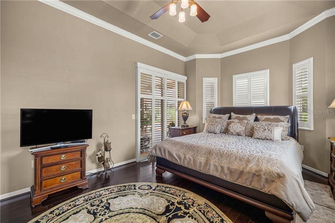
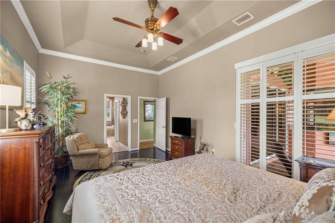
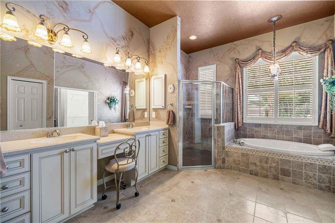
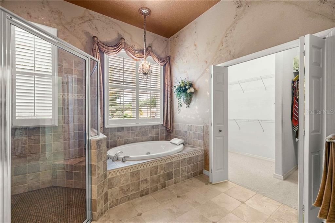
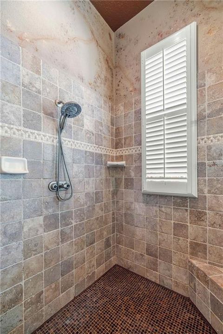
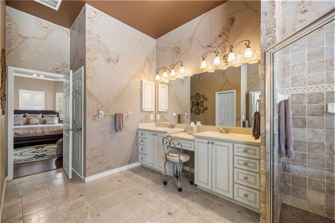
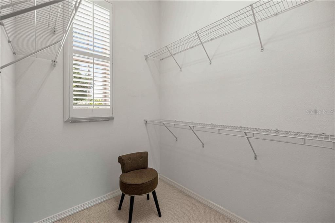
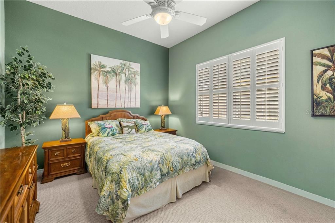
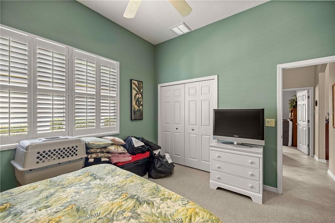
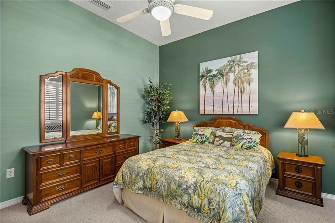
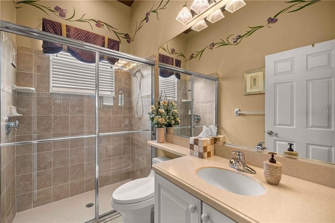
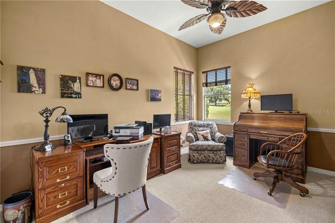
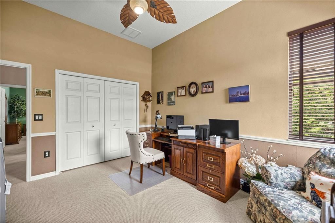
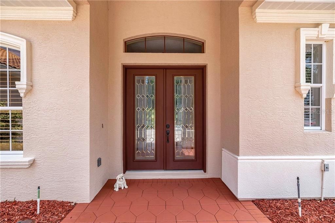
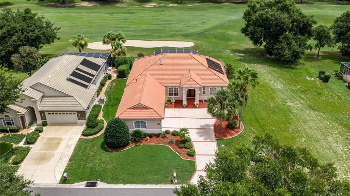
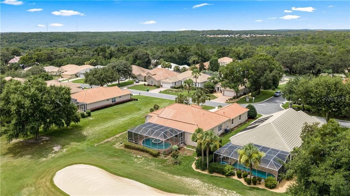
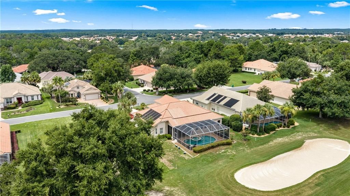
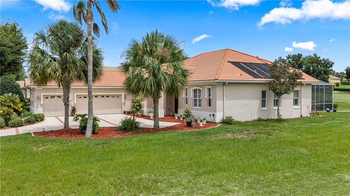
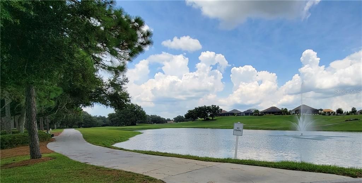
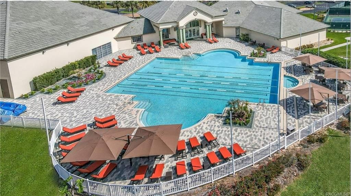
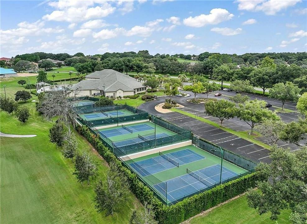
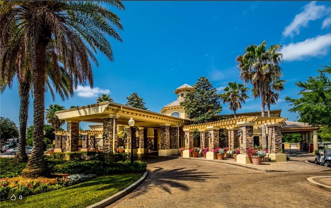
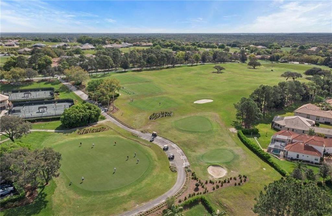
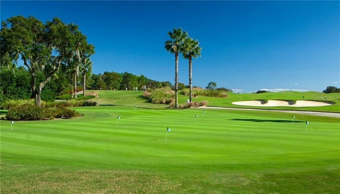
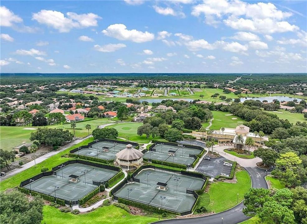
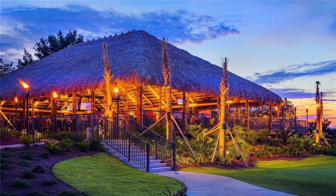
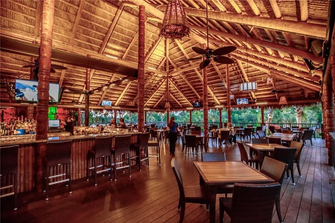
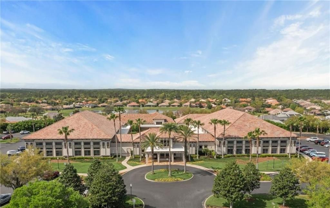
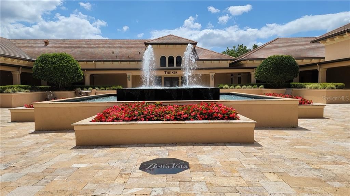
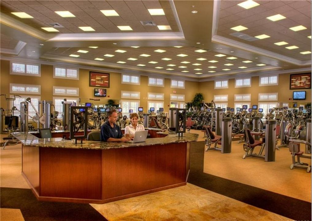
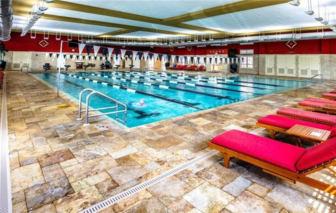
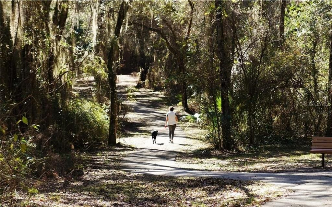
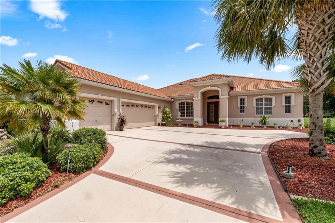
One or more photo(s) has been virtually staged. RARE 4-CAR-CAPABLE GARAGE, POOL & SPA + SKYVIEW GOLF COURSE VIEWS! This exceptional Terra Vista home offers a truly unique combination—a massive 45' x 22' garage with space for up to 4 vehicles, beautiful kidney-shaped pool and spa, courtyard setting, and expansive views overlooking the 2nd hole of Skyview Golf Course. Situated at approximately 143 feet above sea level, enjoy spectacular sunrises and wonderful golf course views from your own backyard. The extra-wide driveway with spill-out provides plenty of parking, while the oversized garage features large windows for natural light and endless possibilities for the car enthusiast, workshop, hobby area, home gym or ultimate man cave. Above, approximately 40 feet of planked and carpeted attic storage provides incredible additional space. Inside, beautiful wood flooring, warm designer colors and crown molding create an inviting atmosphere. The impressive kitchen features hickory-style cabinetry with dentil molding, skylight, large island, wine cooler, coffee bar, Fisher & Paykel double-drawer dishwasher, Samsung 4-door refrigerator/freezer and GE dual-fuel range/oven with air-fry capabilities. The living room showcases a granite-mantel gas fireplace, frameless fused-glass window, recessed lighting and built-in sound system. The spacious primary suite features wood flooring, custom ceiling details, built-in blinds and a generous bath with oversized vanity, Jacuzzi tub and two large closets. Open the 8-foot pocket sliding glass doors to the expansive covered lanai, pool and spa and experience the Florida lifestyle while overlooking the golf course. Additional features include a generator electrical connection, in-wall pest-control system, gas dryer hookup, gas furnace/heat-pump options and rain gutters. Beautiful tropical landscaping completes the setting in a friendly neighborhood known for social gatherings and block parties. Enjoy the incredible Terra Vista/Citrus Hills lifestyle with golf, pickleball, tennis, bocce, restaurants, Tiki Bar, dancing, entertainment and an abundance of social activities. A rare combination of GARAGE SPACE, POOL & SPA, GOLF COURSE VIEWS and TERRA VISTA LIVING—this home is a must-see! VirtuallyStaged.

Location

Details

Type:
Residential
Parking:
Driveway / Garage Door Opener
Year Built:
2005
Lot:
0.24 Acres
Heating:
Heat Pump
Price/sqft:
$266
Cooling:
Central Air
HOA:
$150

Valuation

Our model vs. what's actually selling nearby.
Estimate
$310,000
$245K – $407K
Confidence Low
List vs. estimate
$314K above estimate
List $624,000 · +101.3%
Our model says this listing is priced above recent comparable activity. Room to negotiate.
Price per sq ft
$265
+4.8% vs. city median $253
Based on
9 MLS comparables
Median of recent comparable listings. Sold comps use closing price, active listings use list price.

Highlights

Annual tax
$4,822
2025
HOA
$150/yr
Other, Cable TV, Maintenance Grounds
Pool
In Ground
Garage
3 car garage
All facts and features
  • Flooring

    • Tile

    • Hardwood

    Heating

    • Heat Pump

    Cooling

    • Central Air

    Appliances

    • Dishwasher

    • Disposal

    • Dryer

    • Microwave

    • Oven

    • Range Hood

    • Refrigerator

    • Washer

    • Other

    Other interior features

    • Tray Ceiling(s)

    • High Ceilings

    • Solid Surface Counters

    • Stone Counters

    • Open Floorplan

    • Skylight(s)

    • Walk-In Closet(s)

    • Solid Wood Cabinets

    Bedrooms and bathrooms

    • Bedrooms: 3

    • Full bathrooms: 2

  • Parking

    • Driveway

    • Garage Door Opener

    Property

    • Pool Private: Yes

    • Exterior Features: Rain Gutters / Lighting / Sliding Doors

    Lot

    • Lot: 0.24 Acres

    Other Property Information

    • Parcel Number: 3022688

    • Zoning: PDR

  • Type and style

    • Property Type: Residential

    • Property Sub Type: Single Family Residence

  • Green energy

    • Thermostat

  • Other financial information

    • HOA: $150

    • HOA Frequency: Annually

    • Annual tax amount: $4,822

  • Source details

    • MLS ID: CC856928

    Other facts

    • Construction Materials: Block / Stucco

    • Foundation Details: Slab

    • Fireplace Features: Gas

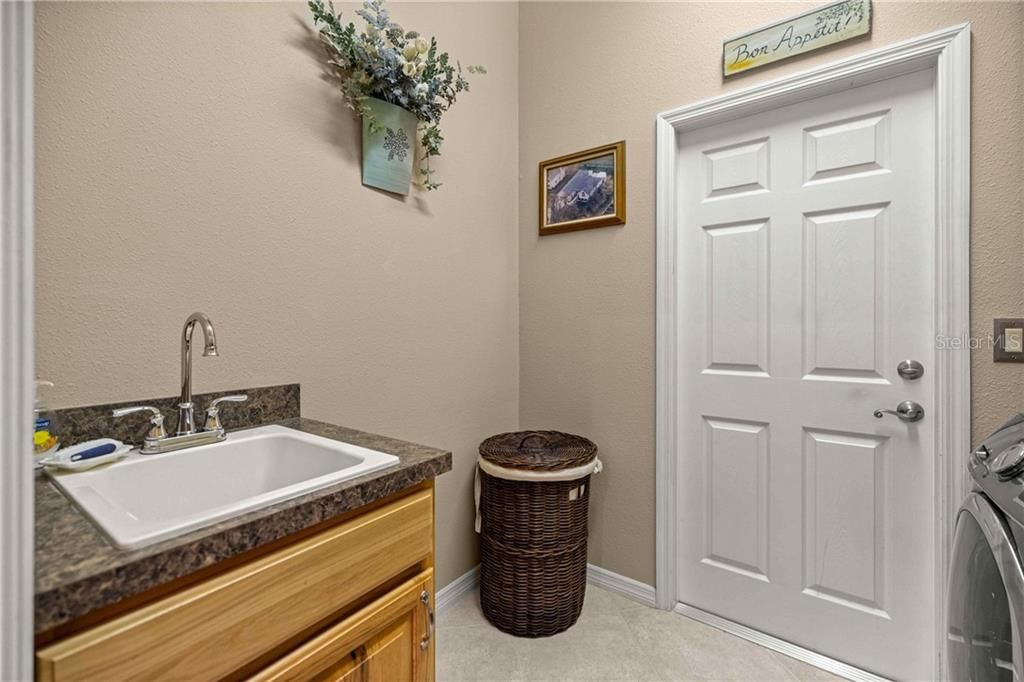
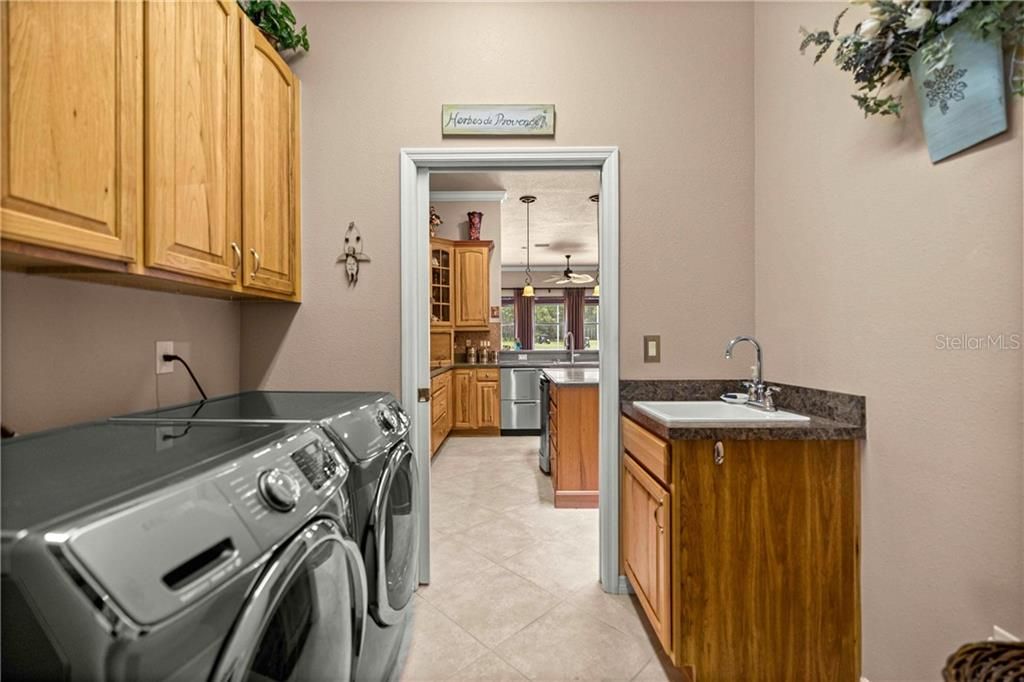
    • Laundry Features: Inside

    • Lot Features: Level / On Golf Course / Wooded

    • Pool Features: In Ground / Heated

    • Window Features: Double Pane Windows / Blinds

    • Architectural Style: Mediterranean

    • Garage Spaces: 3

    • Attached Garage: Yes

    • Garage: Yes

    • Living Area: 2346

    • Water Source: Public

Private inquiry
Talk to the advisor on this listing.
Floor plans, HOA docs, off-market comparables, scheduling a private showing — one message, direct to the local specialist.

More like this

Active With Contract
$557,500
House
3 bds · 3 ba · 2,606 sqft
Hernando
1242 W Redding STREET
-$23K
Active With Contract
$597,000
House
4 bds · 3 ba · 2,936 sqft
Hernando
286 W Redsox PATH
-$54K
Active With Contract
$525,000
House
4 bds · 2 ba · 2,442 sqft
CITRUS HILLS - TERRA VISTA, HERNANDO
1328 W DIAMOND SHORE LOOP
-$24K
Active With Contract
$502,045
House
4 bds · 3 ba · 2,449 sqft
FAIRVIEW ESTATES, HERNANDO
4023 N RINGWOOD CIRCLE
-$5K
Active With Contract
$450,000
House
4 bds · 3 ba · 2,478 sqft
Hernando
400 N Nashville AVENUE
-$15K
Active With Contract
$479,900
House
4 bds · 3 ba · 2,478 sqft
CLEARVIEW ESTATES SECOND ADD, INVERNESS
464 N CHERRY POP DRIVE

Market around this address

Live counts in the same area.
View all

The multiple listing information is provided by the Citrus from a copyrighted compilation of listings. The compilation of listings and each individual listing are ©2026-present Citrus. All Rights Reserved. The information provided is for consumers' personal, noncommercial use and may not be used for any purpose other than to identify prospective properties consumers may be interested in purchasing. All properties are subject to prior sale or withdrawal. All information provided is deemed reliable but is not guaranteed accurate, and should be independently verified. Listing courtesy of: RE/MAX FOXFIRE - HWY 40