Sell Your Home
Get a free home valuation
Contact
Tell us about your needs

286 W Redsox PATH

House Active With Contract
$597,000

BTC: 7.30498623

ETH: 242.68292683

-$23K (2026/07/24)
34 days
4 bds
3 ba
2,936 sqft

Overview

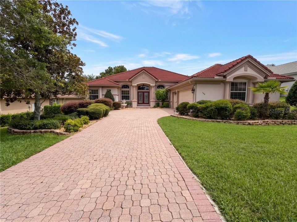
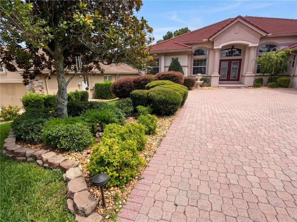
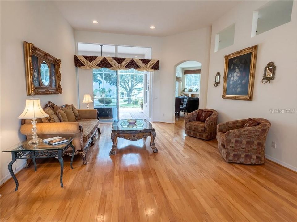
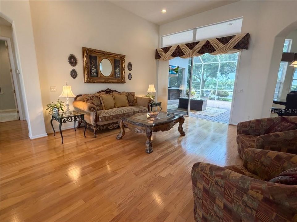
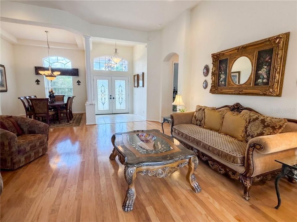
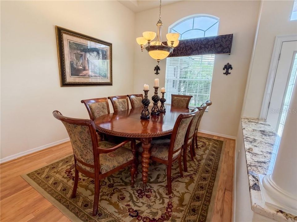
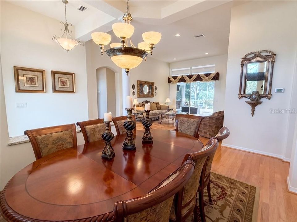
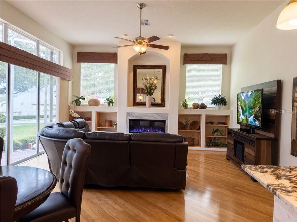
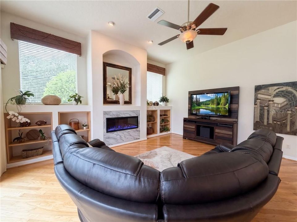
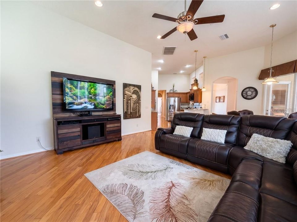
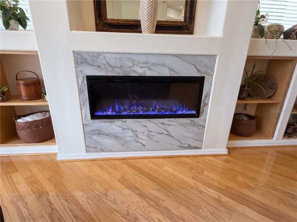
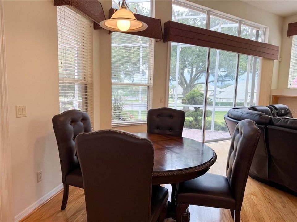
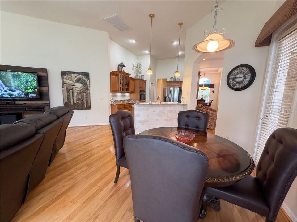
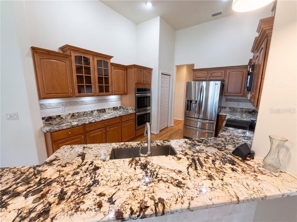
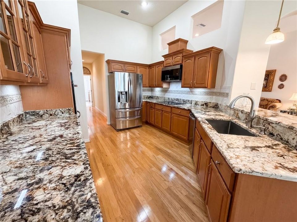
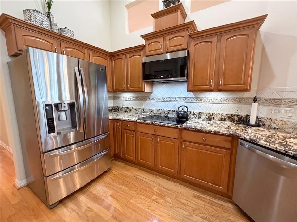
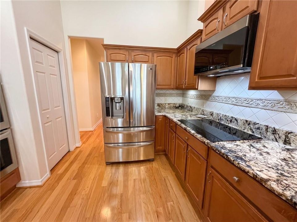
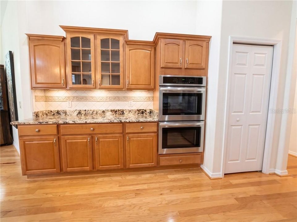
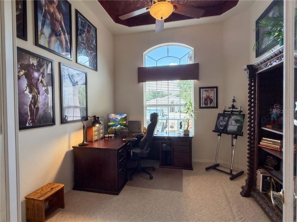
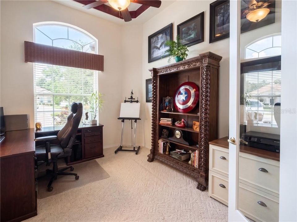
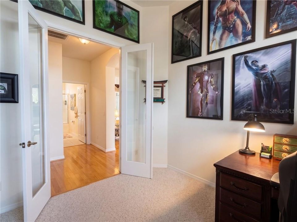
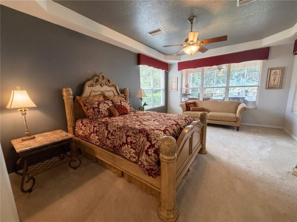
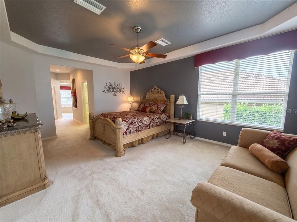
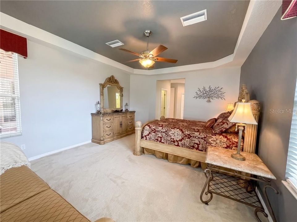
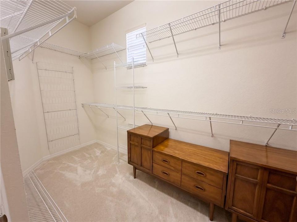
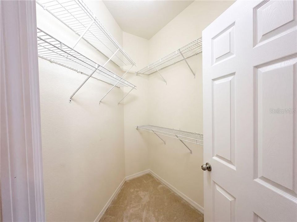
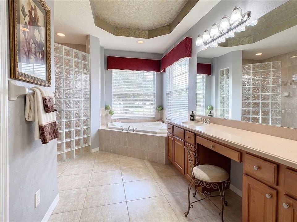
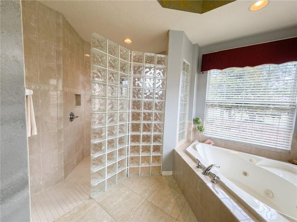
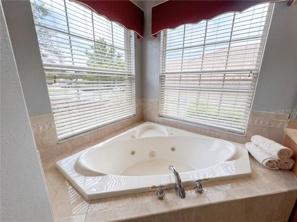
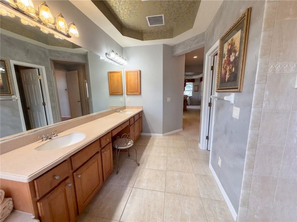
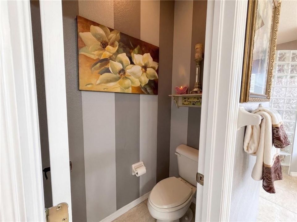
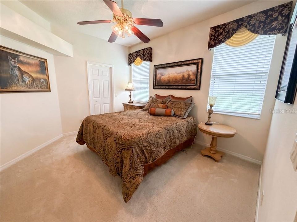
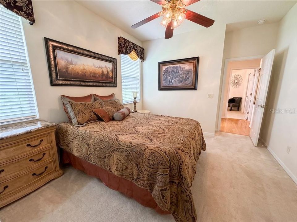
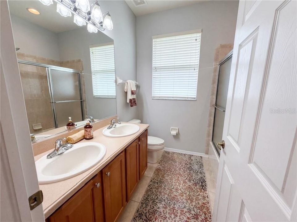
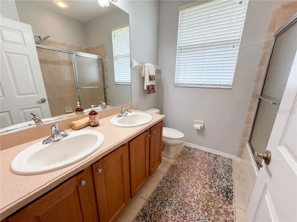
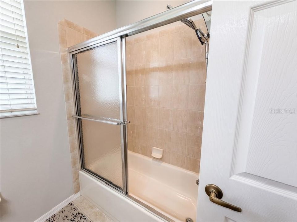
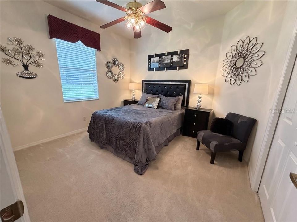
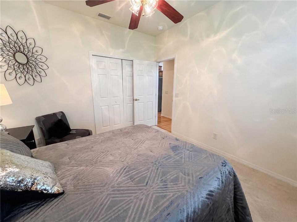
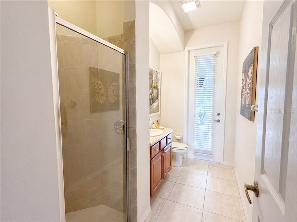
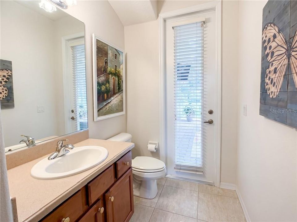
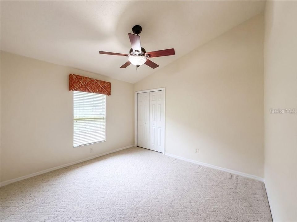
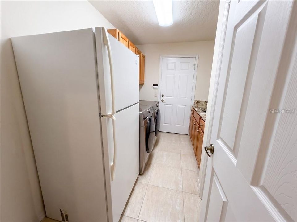
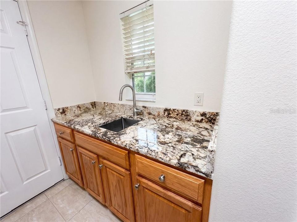
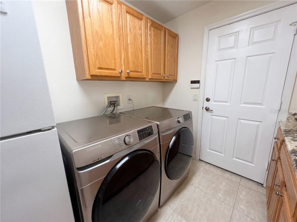
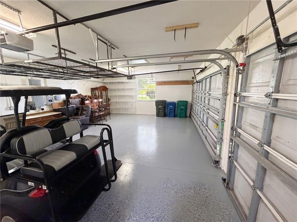
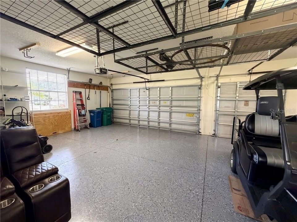
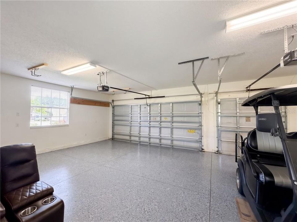
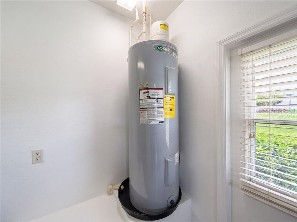
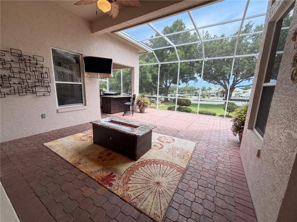
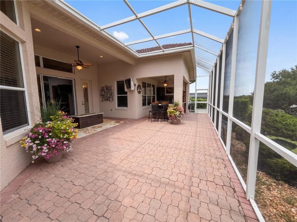
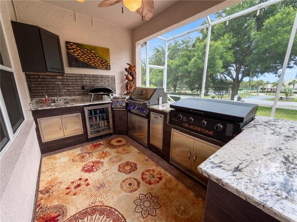
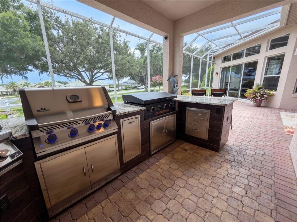
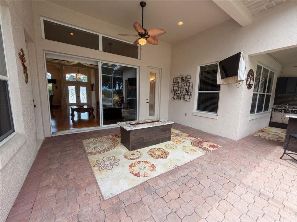
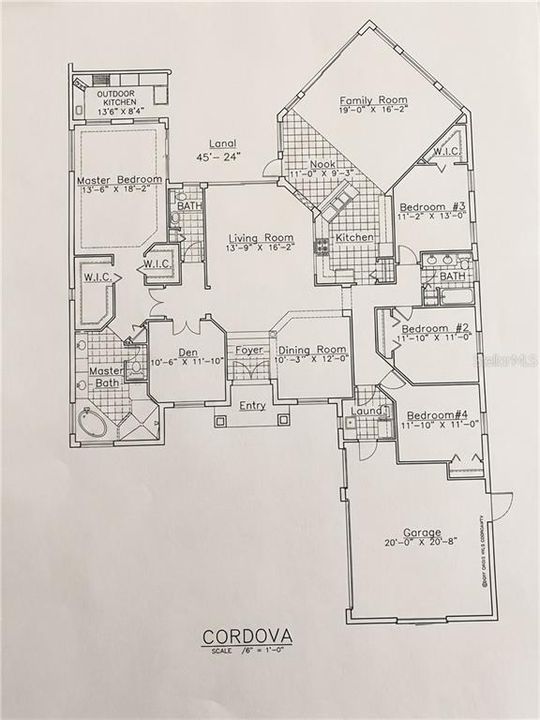
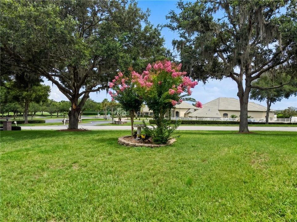
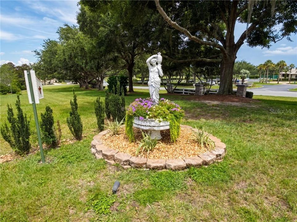
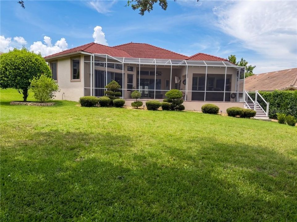
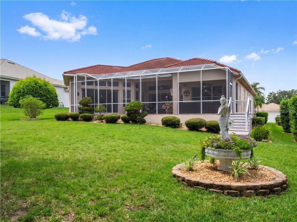
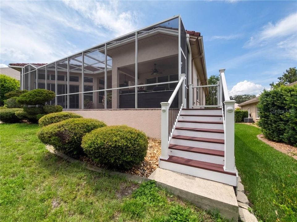
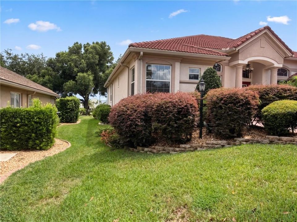
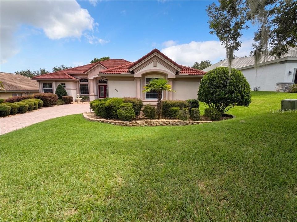
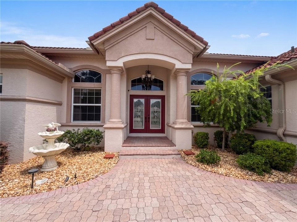
HUGE PRICE ADJUSTMENT!!! Welcome to this prestigious home located in the cherished Terra Vista Community! This spectacular home has a GOURMET INDOOR KITCHEN, FULL OUTDOOR KITCHEN, CUSTOM FIRE TABLE & MOUNTED TV, LARGE OFFICE, 2 CAR PLUS GOLF CART GARAGE, 160' above sea level, tiled roof, brick paver drive leads to sun-drenched 4-bed, 3 bath haven plus large office w/French double doors. With almost 3000 sq ft of living area, this home has volume & tray ceilings, special niches, and formal & comfy spaces. This home is immaculate with a brand new hot water heater, premier TRANE 2020 AC/heat pump, underground utilities, an irrigation system, and auto hard-wired landscape lights which accent the gorgeous yard. The brick pavered lanai is equipped with a custom outdoor kitchen equipped with an Ooni pizza oven, a 36" Blackstone griddle, a 36" Napoleon BBQ grill w/infrared rotisserie, and a double burner stovetop, all of which are powered by natural gas. There is also a sink, mini fridge, lots of storage cabinets & drawers, and an outdoor 42" mounted TV & custom fire table, granite countertops and a bar making it perfect for outdoor entertaining or unwinding after a long day of work, golf or pickleball! Located just across the street from the activity center, you're never more than a short walk from more pickleball, swimming, sunbathing, dance classes, and more! Inside this beautiful home, there is a generous family room w/ built-ins and an electric fireplace, a formal living room, and an elegant dining room. There is a large primary suite w/sitting area, his & her walk-ins, adjoining ensuite, large open concept shower, jet tub, private water closet, mirrored wall w/double sinks & expansive vanity all behind double doors. The indoor kitchen features gorgeous granite, newer appliances, a double oven, induction cook-top, large/double deep undermount single basin sink, under cupboard lighting, upgraded cabinets w/sliding pull-outs & a deep reach-in bi-fold pantry. There is matching granite in entry & laundry room. The indoor laundry room features a deep sink, dual function sprayer head, plenty of counter space, spare fridge and a large linen closet. The garage has an epoxy floor, strong overhead ceiling racks, wall shelving, custom folding worktable, and room for 2 cars plus golf cart garage. This home is a MUST SEE! Call to see it today, before it's GONE!

Location

Details

Type:
Residential
Parking:
Driveway / Garage Door Opener
Year Built:
2004
Lot:
0.25 Acres
Heating:
Heat Pump
Price/sqft:
$203
Cooling:
Central Air
HOA:
$282

Valuation

Our model vs. what's actually selling nearby.
Estimate
$367,900
$267K – $688K
Confidence Low
List vs. estimate
$229K above estimate
List $597,000 · +62.3%
Our model says this listing is priced above recent comparable activity. Room to negotiate.
Price per sq ft
$203
-19.9% vs. city median $253
Based on
19 MLS comparables
Median of recent comparable listings. Sold comps use closing price, active listings use list price.

Highlights

Annual tax
$5,991
2025
HOA
$281/mo
Cable TV, Private Road, Security
Garage
2 car garage
All facts and features
  • Flooring

    • Carpet

    • Tile

    • Hardwood

    Heating

    • Heat Pump

    Cooling

    • Central Air

    Appliances

    • Bar Fridge

    • Dishwasher

    • Disposal

    • Dryer

    • Microwave

    • Built-In Oven

    • Double Oven

    • Refrigerator

    • Washer

    • Other

    Other interior features

    • High Ceilings

    • Stone Counters

    • Eating Space In Kitchen

    • Skylight(s)

    • Split Bedroom

    • Walk-In Closet(s)

    • Solid Wood Cabinets

    Bedrooms and bathrooms

    • Bedrooms: 4

    • Full bathrooms: 3

  • Parking

    • Driveway

    • Garage Door Opener

    Property

    • Exterior Features: Irrigation System

    Lot

    • Lot: 0.25 Acres

    Other Property Information

    • Parcel Number: 2859768

    • Zoning: PDR

  • Type and style

    • Property Type: Residential

    • Property Sub Type: Single Family Residence

  • Utility

    • BB/HS Internet Available

    • Street Lights

    • Underground Utilities

    Green energy

    • Thermostat

    • Roof

  • Other financial information

    • HOA: $282

    • HOA Frequency: Monthly

    • Annual tax amount: $5,992

  • Source details

    • MLS ID: CC856028

    Other facts

    • Construction Materials: Block / Stucco

    • Foundation Details: Slab

    • Fireplace Features: Electric

    • Laundry Features: Inside

    • Lot Features: Wooded

    • Window Features: Double Pane Windows / Blinds

    • Architectural Style: Contemporary

    • Garage Spaces: 2

    • Attached Garage: Yes

    • Garage: Yes

    • Living Area: 2936

    • Water Source: Public

Private inquiry
Talk to the advisor on this listing.
Floor plans, HOA docs, off-market comparables, scheduling a private showing — one message, direct to the local specialist.

More like this

Active With Contract
$557,500
House
3 bds · 3 ba · 2,606 sqft
Hernando
1242 W Redding STREET
New
Active With Contract
$425,000
House
3 bds · 2 ba · 2,359 sqft
HAMPTON HILLS, HERNANDO
390 W BRITAIN STREET
Active With Contract
$429,900
House
3 bds · 2 ba · 1,910 sqft
CITRUS HILLS 1ST ADD, HERNANDO
545 W PEARSON STREET
Active With Contract
$624,000
House
3 bds · 2 ba · 2,346 sqft
Hernando
1611 N Dimaggio PATH
-$54K
Active With Contract
$525,000
House
4 bds · 2 ba · 2,442 sqft
CITRUS HILLS - TERRA VISTA, HERNANDO
1328 W DIAMOND SHORE LOOP
-$24K
Active With Contract
$502,045
House
4 bds · 3 ba · 2,449 sqft
FAIRVIEW ESTATES, HERNANDO
4023 N RINGWOOD CIRCLE
-$5K
Active With Contract
$450,000
House
4 bds · 3 ba · 2,478 sqft
Hernando
400 N Nashville AVENUE
-$15K
Active With Contract
$479,900
House
4 bds · 3 ba · 2,478 sqft
CLEARVIEW ESTATES SECOND ADD, INVERNESS
464 N CHERRY POP DRIVE

Market around this address

Live counts in the same area.
View all

The multiple listing information is provided by the Citrus from a copyrighted compilation of listings. The compilation of listings and each individual listing are ©2026-present Citrus. All Rights Reserved. The information provided is for consumers' personal, noncommercial use and may not be used for any purpose other than to identify prospective properties consumers may be interested in purchasing. All properties are subject to prior sale or withdrawal. All information provided is deemed reliable but is not guaranteed accurate, and should be independently verified. Listing courtesy of: REALTRUST REALTY LLC