Sell Your Home
Get a free home valuation
Contact
Tell us about your needs
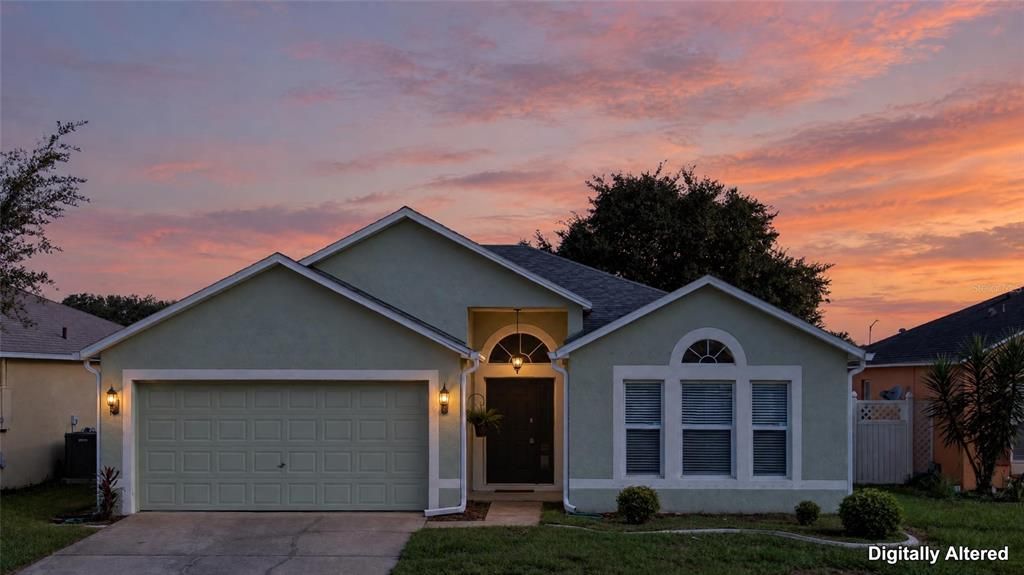
16111 WILKINSON DRIVE

House For Sale
$360,000

BTC: 4.52830189

ETH: 148.02631579

3 days
4 bds
2 ba
1,874 sqft

Overview

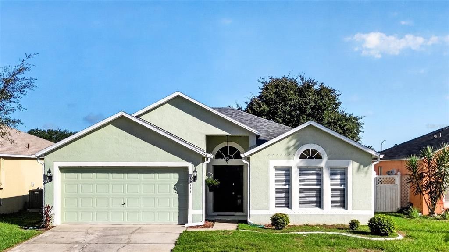
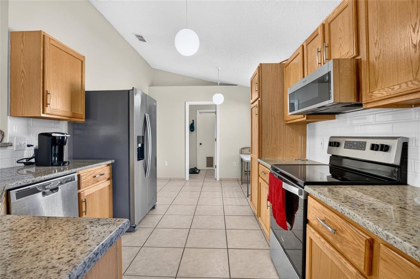
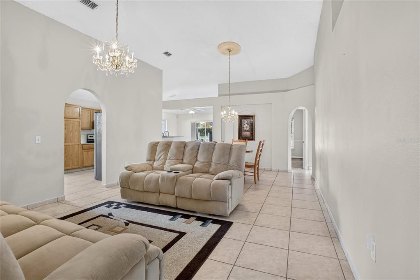
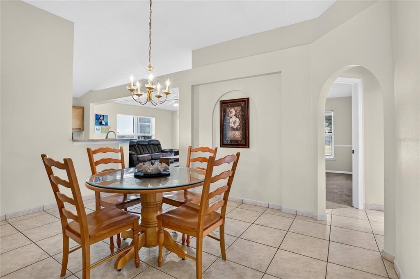
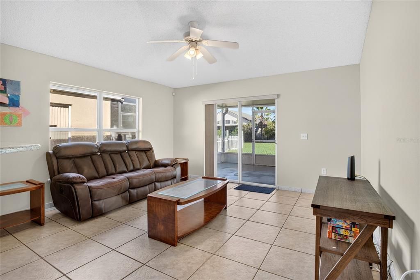
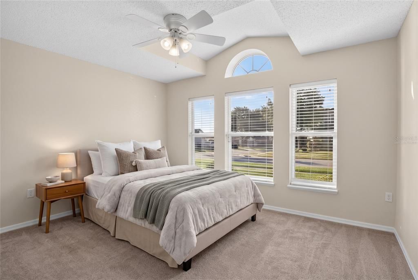
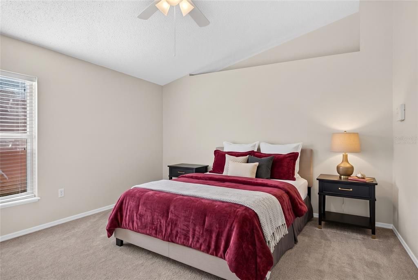
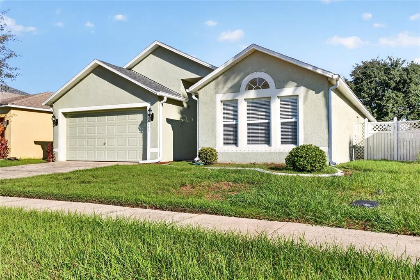
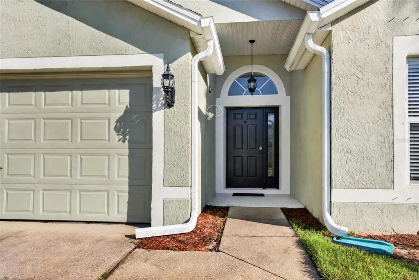
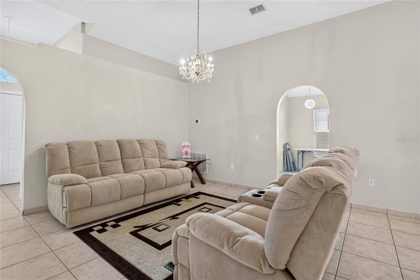
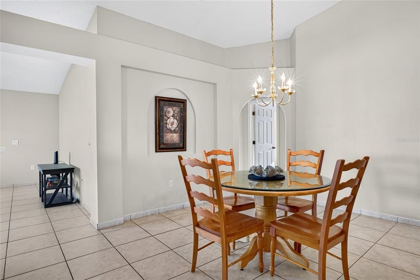
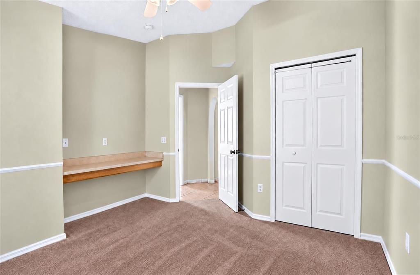
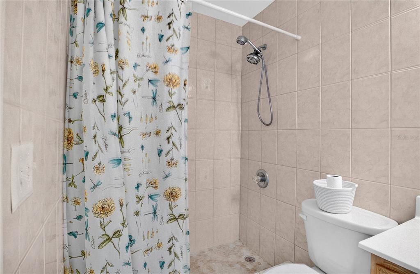
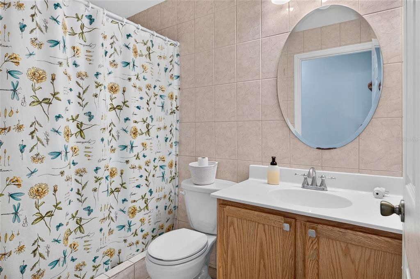
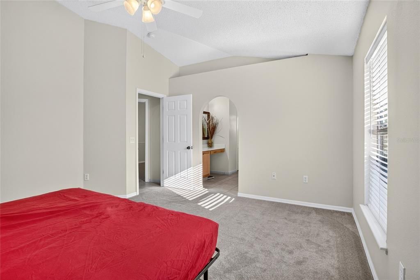
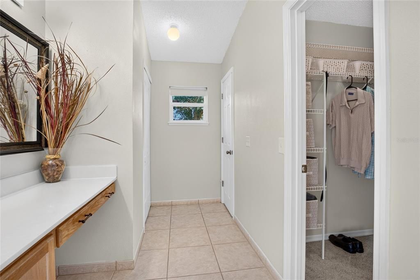
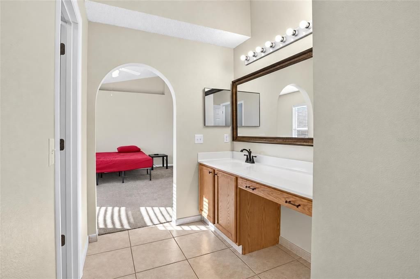
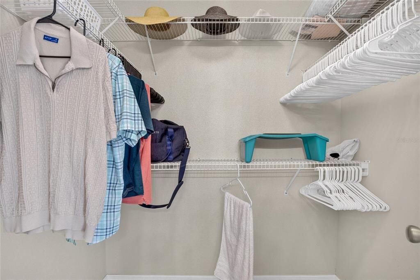
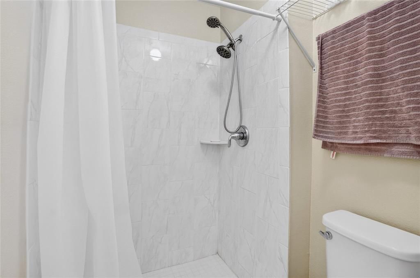
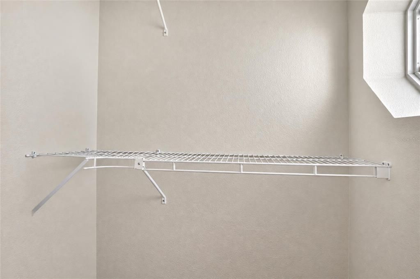
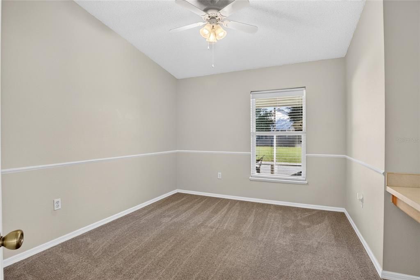
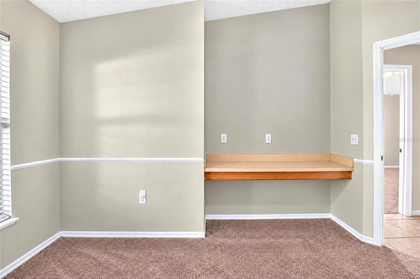
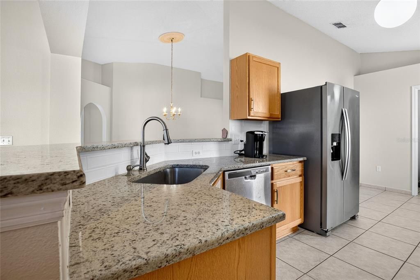
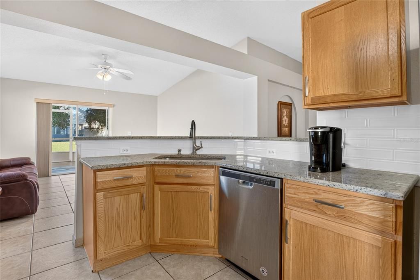
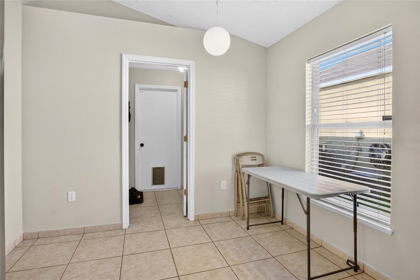
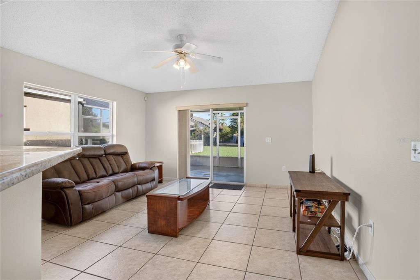
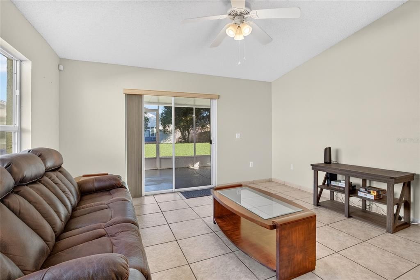
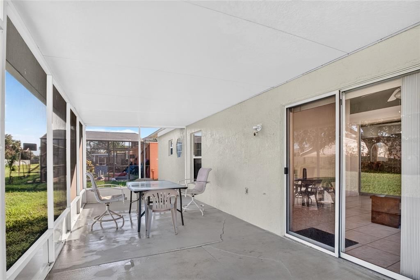
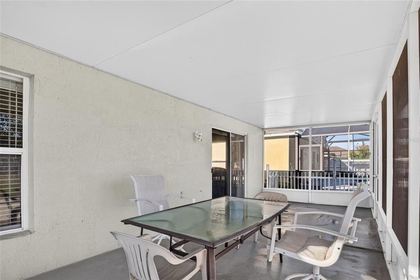
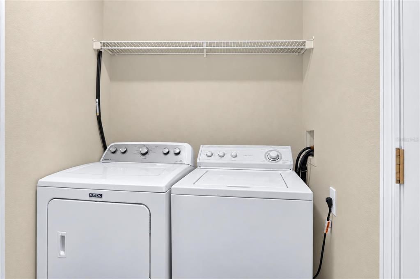
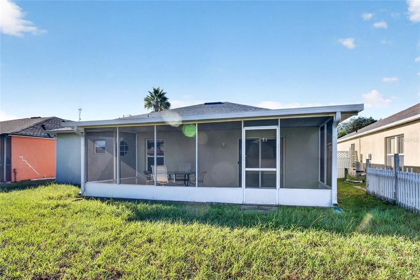
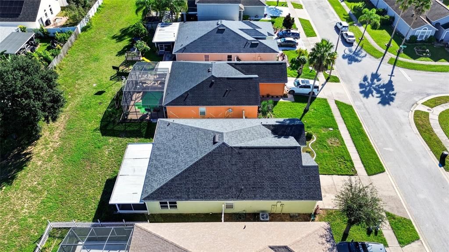
Virtually Staged. **Sellers will consider credit to buyers with an acceptable offer.** (Help w/ closing costs, buy down rates, etc) Very LOW HOA. Recent updates that give peace of mind: ROOF replaced in 2023, A/C installed in 2021, WATER HEATER installed after 2023, Carpet is about 5 years old and barely lived on. Porch screens were replaced recently too. This bright and open home has 4 bedrooms, 2 baths, high ceilings, tile flooring throughout the main living areas, and a layout that’s perfect for entertaining. The living and dining areas flow together beneath high ceilings and arched openings, and the kitchen opens to the family room, which overlooks the screened-in back porch and large patio. The kitchen features granite countertops, tile backsplash, stainless steel appliances, wood cabinetry, and a breakfast bar. ALL APPLIANCES are included (W&D). The primary suite has two walk-in closets for extra storage. The ample screen porch is a true backyard oasis, ideal for morning coffee, weekend dinners, or quiet evenings outdoors. Hurricane shutters are included for the front window and the family room window. It also has a two car garage with an opener for convenience. The location is hard to beat: shopping, dining, and major roads are close by, but the home provides a peaceful retreat. Enjoy the community pool, playground, and sidewalks that are great for strolls. Furniture is negotiable. The living room chandelier will not convey. Come see it!

Location

Details

Type:
Residential
Parking:
Driveway / Garage Door Opener
Year Built:
2000
Lot:
0.12 Acres
Heating:
Central
Price/sqft:
$192
Cooling:
Central Air
HOA:
$133

Valuation

Our model vs. what's actually selling nearby.
Estimate
$380,000
$324K – $432K
Confidence Low
List vs. estimate
$20K below estimate
List $360,000 · -5.3%
Our model says this listing is priced below recent comparable activity. Expect competition.
Price per sq ft
$192
-15.9% vs. city median $228
Based on
43 MLS comparables
Median of recent comparable listings. Sold comps use closing price, active listings use list price.

Highlights

Annual tax
$4,718
2025
HOA
$133/qtr
Community Pool
Garage
2 car garage
Furnished
Negotiable
Pets
Allowed
All facts and features
  • Flooring

    • Carpet

    • Tile

    Heating

    • Central

    Cooling

    • Central Air

    Appliances

    • Dishwasher

    • Disposal

    • Dryer

    • Electric Water Heater

    • Microwave

    • Range

    • Refrigerator

    • Washer

    Other interior features

    • Ceiling Fan(s)

    • Eating Space In Kitchen

    • Kitchen/Family Room Combo

    • Living Room/Dining Room Combo

    • Open Floorplan

    • Thermostat

    • Walk-In Closet(s)

    Bedrooms and bathrooms

    • Bedrooms: 4

    • Full bathrooms: 2

  • Parking

    • Driveway

    • Garage Door Opener

    Property

    • Levels: One

    • Exterior Features: Hurricane Shutters / Rain Gutters / Sidewalk / Sliding Doors

    Lot

    • Lot: 0.12 Acres

    Other Property Information

    • Parcel Number: 262426232500005700

    • Zoning: PUD

  • Type and style

    • Property Type: Residential

    • Property Sub Type: Single Family Residence

  • Utility

    • Cable Available

    • Public

  • Other financial information

    • HOA: $133

    • HOA Frequency: Quarterly

    • Annual tax amount: $4,719

  • Source details

    • MLS ID: O6451724

    Other facts

    • Construction Materials: Brick / Stucco

    • Foundation Details: Slab

    • Laundry Features: Inside / Laundry Room

    • Lot Features: Landscaped / Level / Sidewalk

    • Patio And Porch Features: Patio

    • Window Features: Blinds

    • Direction Faces: South

    • Architectural Style: Florida

    • Garage Spaces: 2

    • Attached Garage: Yes

    • Garage: Yes

    • Living Area: 1874

    • Water Source: Public

    • Subdivision Name: WESTCHESTER PH 06 07

Private inquiry
Talk to the advisor on this listing.
Floor plans, HOA docs, off-market comparables, scheduling a private showing — one message, direct to the local specialist.

More like this

New
For Sale
$375,000
Condo/Co-op
3 bds · 2 ba · 1,853 sqft
silver creek, Clermont
17404 hidden forest dr, Clermont FL 34714
New
For Sale
$350,000
House
3 bds · 2 ba · 1,513 sqft
SERENOA VILLAGE 1 PH 1A-2, CLERMONT
17432 PAINTED LEAF WAY
New
For Sale
$338,000
House
3 bds · 2 ba · 1,303 sqft
EAGLERIDGE PH 02, CLERMONT
16409 COOPERS HAWK AVENUE
New
For Sale
$300,000
Townhouse
3 bds · 3 ba · 1,501 sqft
RETREAT AT SILVER CREEK SUB, CLERMONT
1523 RETREAT CIRCLE
New
For Sale
$372,000
Townhouse
3 bds · 2 ba · 1,485 sqft
CAGAN CROSSINGS WEST, CLERMONT
16234 BIRD OF PARADISE AVENUE
New
For Sale
$370,000
Townhouse
3 bds · 2 ba · 1,485 sqft
CAGAN CROSSINGS WEST, CLERMONT
16230 BIRD OF PARADISE AVENUE
New
For Sale
$395,000
Townhouse
3 bds · 2 ba · 1,566 sqft
CAGAN CROSSINGS WEST, CLERMONT
16242 BIRD OF PARADISE AVENUE
New
For Sale
$371,000
Townhouse
3 bds · 2 ba · 1,485 sqft
CAGAN CROSSINGS WEST, CLERMONT
16238 BIRD OF PARADISE AVENUE

Market around this address

Live counts in the same area.
View all

The multiple listing information is provided by the Stellar MLS from a copyrighted compilation of listings. The compilation of listings and each individual listing are ©2026-present Stellar MLS. All Rights Reserved. The information provided is for consumers' personal, noncommercial use and may not be used for any purpose other than to identify prospective properties consumers may be interested in purchasing. All properties are subject to prior sale or withdrawal. All information provided is deemed reliable but is not guaranteed accurate, and should be independently verified. Listing courtesy of: CT HOMES REALTY CORPORATION