Vender tu casa
Valoración gratuita de tu hogar
Contacto
Cuéntenos sobre sus necesidades
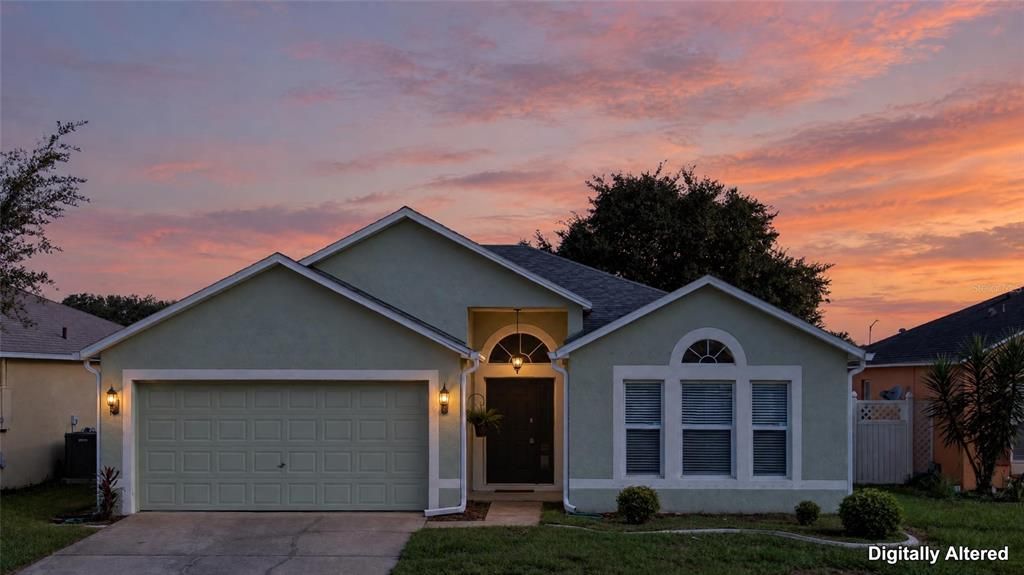
16111 WILKINSON DRIVE

Casa En Venta
$360,000

BTC: 4.52830189

ETH: 148.02631579

3 días
4 camas
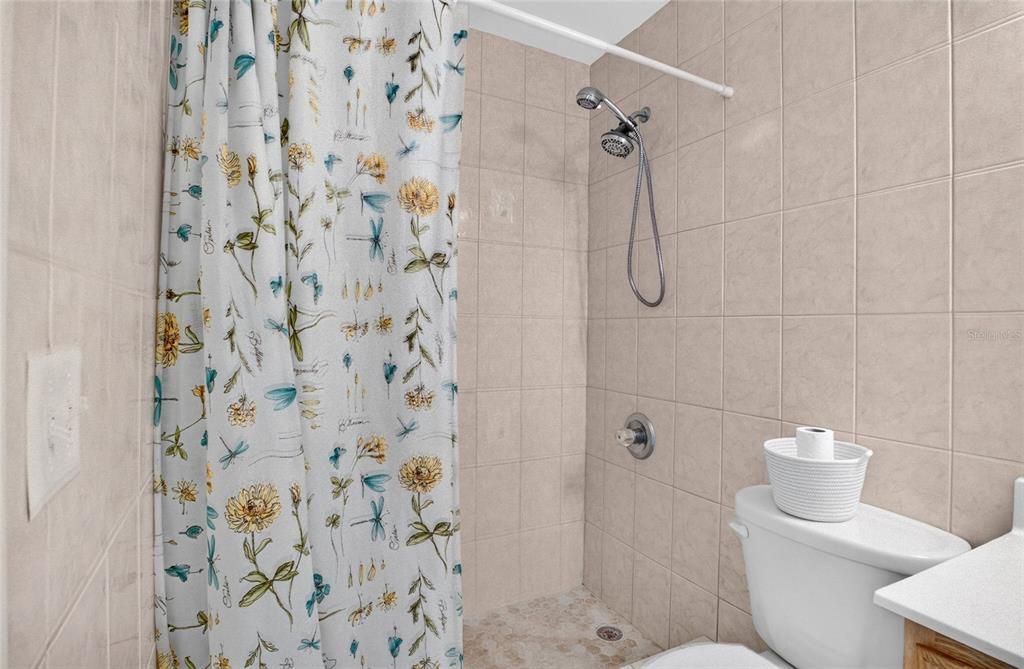
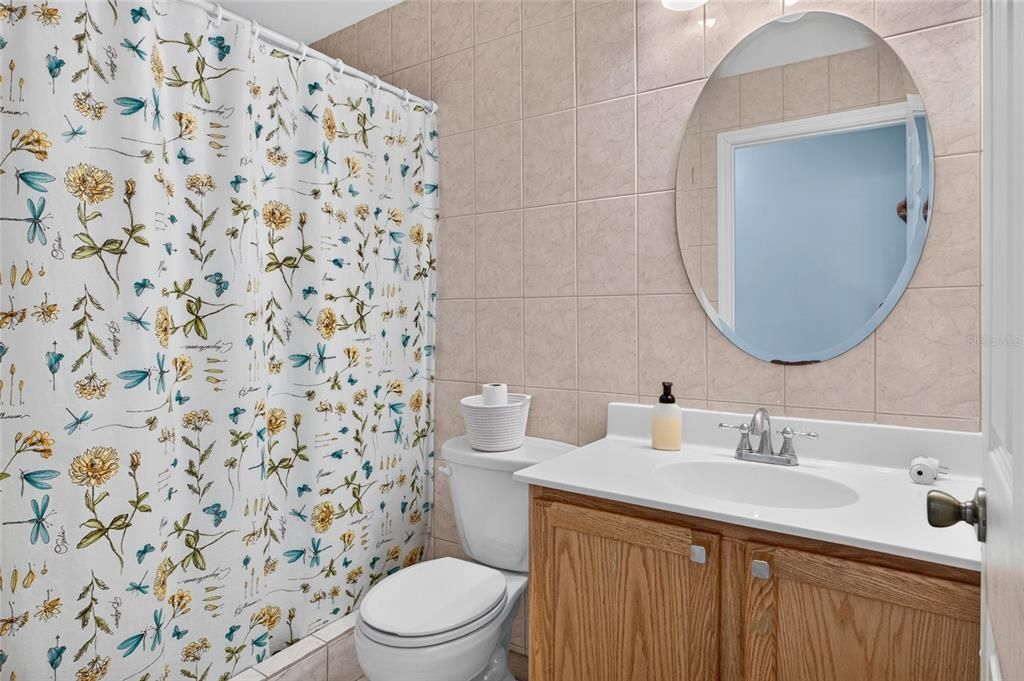
2 baños
1,874 sqft

Visión general

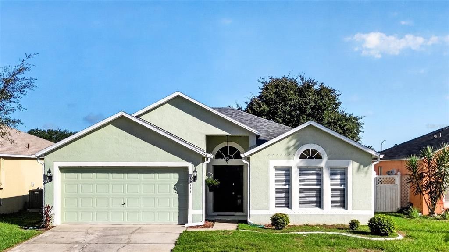
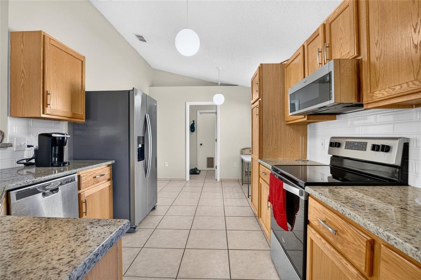
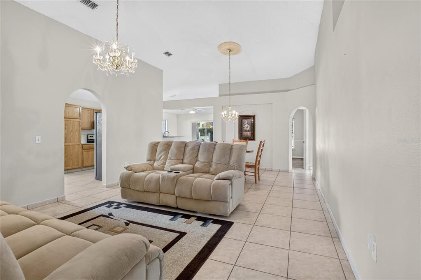
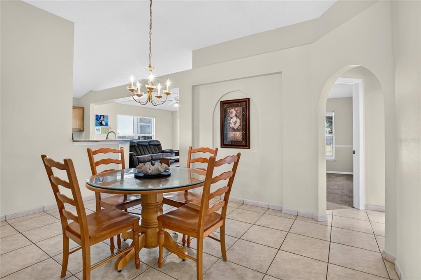
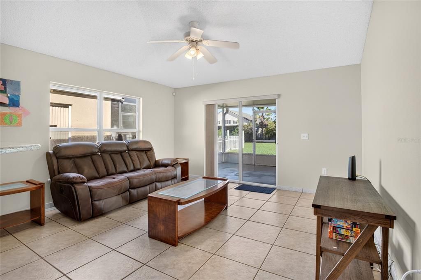
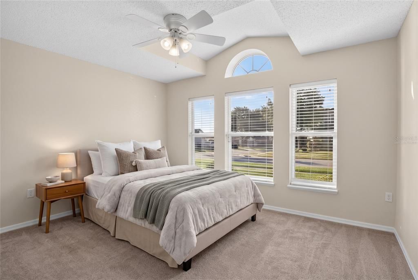
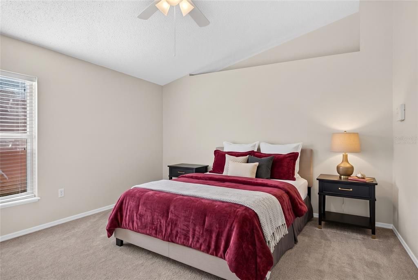
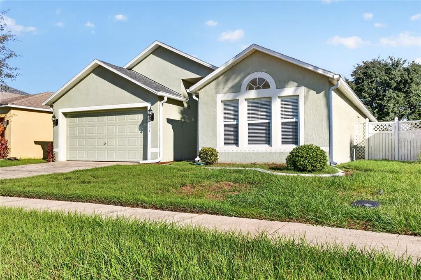
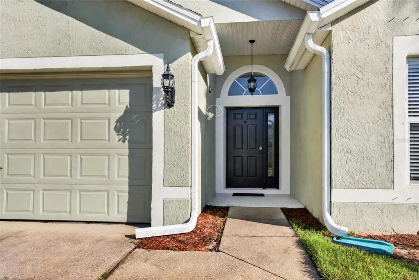
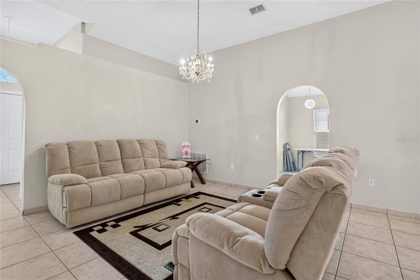
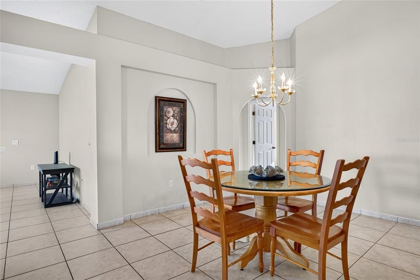
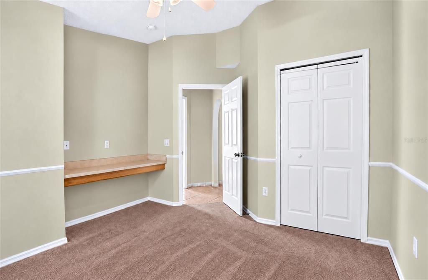
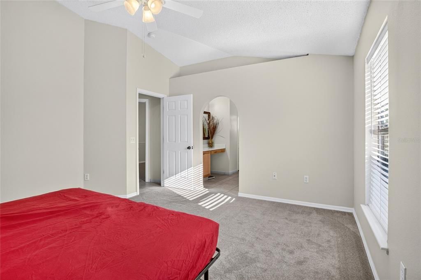
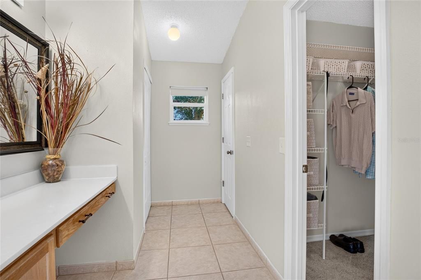
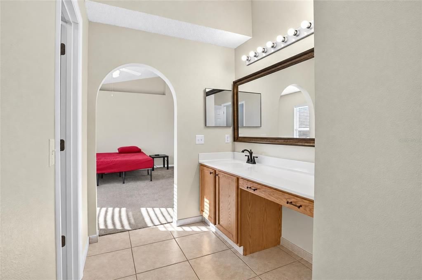
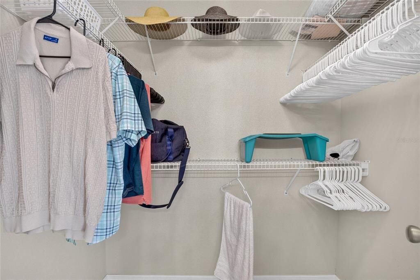
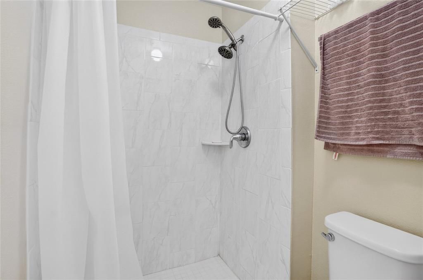
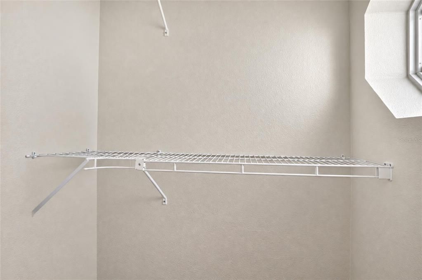
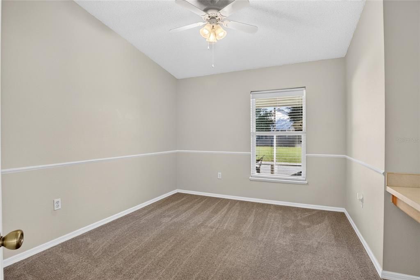
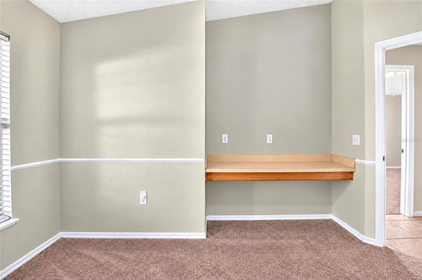
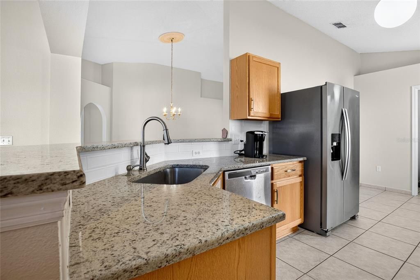
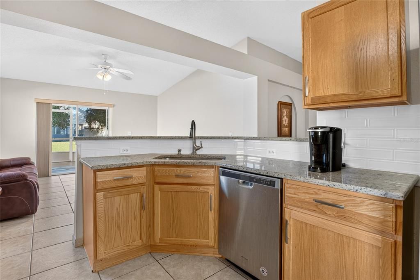
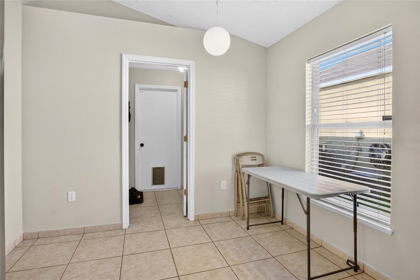
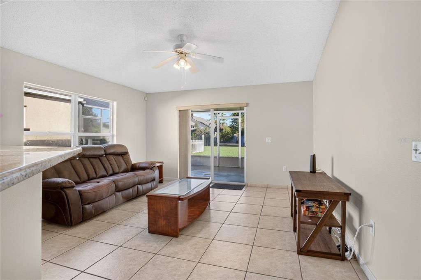
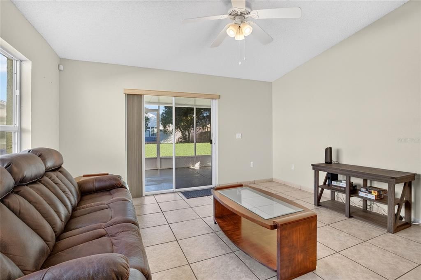
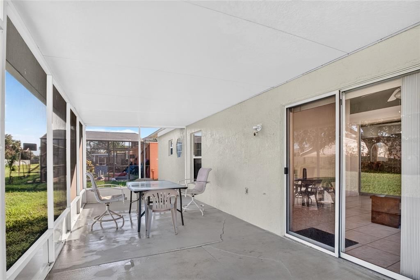
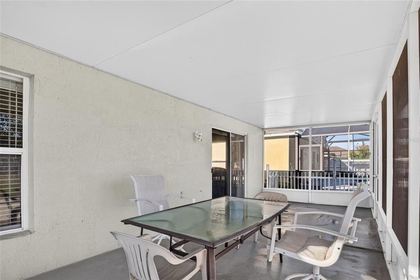
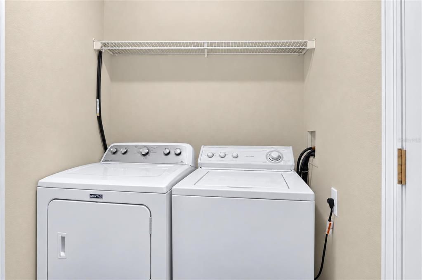
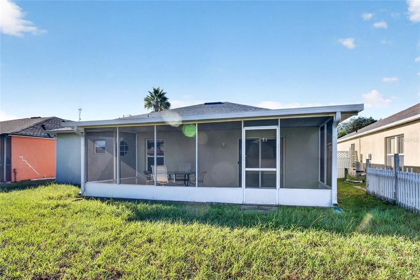
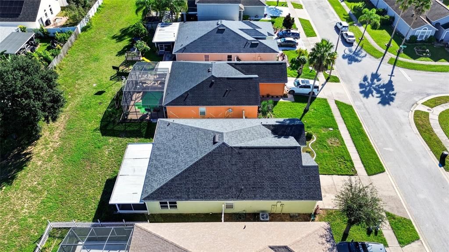
Virtually Staged. **Sellers will consider credit to buyers with an acceptable offer.** (Help w/ closing costs, buy down rates, etc) Very LOW HOA. Recent updates that give peace of mind: ROOF replaced in 2023, A/C installed in 2021, WATER HEATER installed after 2023, Carpet is about 5 years old and barely lived on. Porch screens were replaced recently too. This bright and open home has 4 bedrooms, 2 baths, high ceilings, tile flooring throughout the main living areas, and a layout that’s perfect for entertaining. The living and dining areas flow together beneath high ceilings and arched openings, and the kitchen opens to the family room, which overlooks the screened-in back porch and large patio. The kitchen features granite countertops, tile backsplash, stainless steel appliances, wood cabinetry, and a breakfast bar. ALL APPLIANCES are included (W&D). The primary suite has two walk-in closets for extra storage. The ample screen porch is a true backyard oasis, ideal for morning coffee, weekend dinners, or quiet evenings outdoors. Hurricane shutters are included for the front window and the family room window. It also has a two car garage with an opener for convenience. The location is hard to beat: shopping, dining, and major roads are close by, but the home provides a peaceful retreat. Enjoy the community pool, playground, and sidewalks that are great for strolls. Furniture is negotiable. The living room chandelier will not convey. Come see it!

Ubicación

Detalles

Tipo:
Residential
Estacionamiento:
Driveway / Garage Door Opener
Año de construcción:
2000
Lote:
0.12 Hectáreas
Calefacción:
Central
precio por sq. medidor:
$192
Enfriamiento:
Central Air
HOA:
$133

Valuation

Our model vs. what's actually selling nearby.
Estimate
$380,000
$324K – $432K
Confidence Low
List vs. estimate
$20K below estimate
List $360,000 · -5.3%
Our model says this listing is priced below recent comparable activity. Expect competition.
Price per sq ft
$192
-15.9% vs. city median $228
Based on
43 MLS comparables
Median of recent comparable listings. Sold comps use closing price, active listings use list price.

Destacados

Annual tax
$4,718
2025
HOA
$133/qtr
Community Pool
Garage
2 car garage
Furnished
Negotiable
Pets
Allowed
Más hechos y características
  • Piso

    • Carpet

    • Tile

    Calefacción

    • Central

    Enfriamiento

    • Central Air

    Accesorios

    • Dishwasher

    • Disposal

    • Dryer

    • Electric Water Heater

    • Microwave

    • Range

    • Refrigerator

    • Washer

    Otras características interiores

    • Ceiling Fan(s)

    • Eating Space In Kitchen

    • Kitchen/Family Room Combo

    • Living Room/Dining Room Combo

    • Open Floorplan

    • Thermostat

    • Walk-In Closet(s)

    Dormitorios y baños

    • Dormitorios: 4

    • Baños completos: 2

  • Estacionamiento

    • Driveway

    • Garage Door Opener

    Propiedad

    • Pisos: One

    • Características Exteriores: Hurricane Shutters / Rain Gutters / Sidewalk / Sliding Doors

    Lote

    • Lote: 0.12 Hectáreas

    Otra Información de Propiedad

    • Número de Parcela: 262426232500005700

    • Zonificación: PUD

  • Tipo y estilo

    • Tipo de propiedad: Residential

    • Subtipo de propiedad: Single Family Residence

  • Utilidad

    • Cable Available

    • Public

  • Otra información financiera

    • HOA: $133

    • Frecuencia HOA: Quarterly

    • Importe anual de impuestos: $4,719

  • Detalles de la fuente

    • MLS ID: O6451724

    Otros hechos

    • Materiales de construcción: Brick / Stucco

    • Detalles de la fundación: Slab

    • Características de lavandería: Inside / Laundry Room

    • Características del lote: Landscaped / Level / Sidewalk

    • Características del patio y el porche: Patio

    • Características de la ventana: Blinds

    • Caras de dirección: South

    • Estilo arquitectónico: Florida

    • Espacios de garaje: 2

    • Garaje adjunto: Si

    • Garaje: Si

    • Salón: 1874

    • Fuente de agua: Public

    • Nombre de subdivisión: WESTCHESTER PH 06 07

Consulta privada
Habla con el asesor de este inmueble.
Planos, documentos del HOA, comparables off-market, agendar una visita privada — un solo mensaje directo al especialista local.

Más como esta

Nuevo
En Venta
$375,000
Condo / Coop
3 camas · 2 baños · 1,853 sqft
silver creek, Clermont
17404 hidden forest dr, Clermont FL 34714
Nuevo
En Venta
$350,000
Casa
3 camas · 2 baños · 1,513 sqft
SERENOA VILLAGE 1 PH 1A-2, CLERMONT
17432 PAINTED LEAF WAY
Nuevo
En Venta
$338,000
Casa
3 camas · 2 baños · 1,303 sqft
EAGLERIDGE PH 02, CLERMONT
16409 COOPERS HAWK AVENUE
Nuevo
En Venta
$300,000
Adosados
3 camas · 3 baños · 1,501 sqft
RETREAT AT SILVER CREEK SUB, CLERMONT
1523 RETREAT CIRCLE
Nuevo
En Venta
$372,000
Adosados
3 camas · 2 baños · 1,485 sqft
CAGAN CROSSINGS WEST, CLERMONT
16234 BIRD OF PARADISE AVENUE
Nuevo
En Venta
$370,000
Adosados
3 camas · 2 baños · 1,485 sqft
CAGAN CROSSINGS WEST, CLERMONT
16230 BIRD OF PARADISE AVENUE
Nuevo
En Venta
$395,000
Adosados
3 camas · 2 baños · 1,566 sqft
CAGAN CROSSINGS WEST, CLERMONT
16242 BIRD OF PARADISE AVENUE
Nuevo
En Venta
$371,000
Adosados
3 camas · 2 baños · 1,485 sqft
CAGAN CROSSINGS WEST, CLERMONT
16238 BIRD OF PARADISE AVENUE

Mercado cerca de esta dirección

Conteos en vivo en la misma zona.
Ver todo

The multiple listing information is provided by the Stellar MLS from a copyrighted compilation of listings. The compilation of listings and each individual listing are ©2026-present Stellar MLS. All Rights Reserved. The information provided is for consumers' personal, noncommercial use and may not be used for any purpose other than to identify prospective properties consumers may be interested in purchasing. All properties are subject to prior sale or withdrawal. All information provided is deemed reliable but is not guaranteed accurate, and should be independently verified. Listing courtesy of: CT HOMES REALTY CORPORATION