Sell Your Home
Get a free home valuation
Contact
Tell us about your needs

16131 JOHNS LAKE ROAD

House For Sale
$1,199,000

BTC: 15.75558476

ETH: 479.60000000

-$51K (2026/07/15)
118 days
4 bds
4 ba
3,967 sqft

Overview

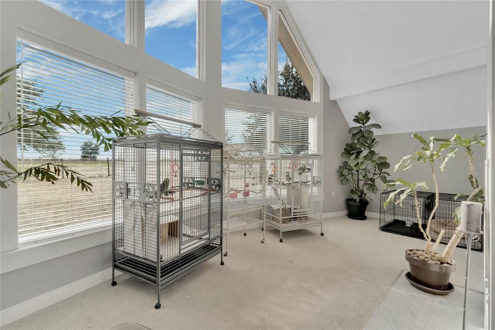
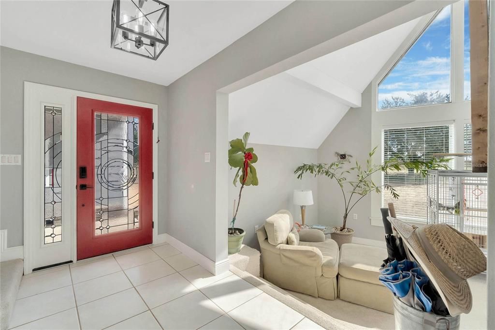
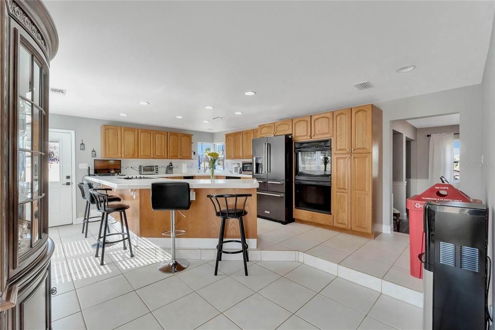
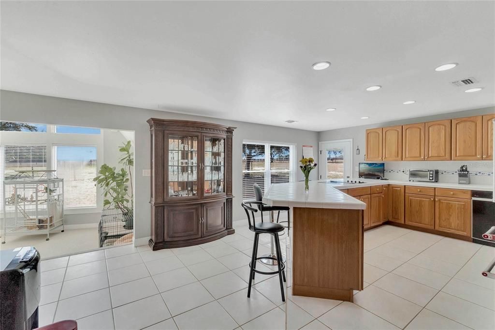
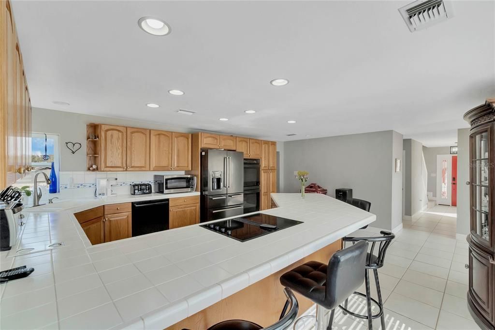
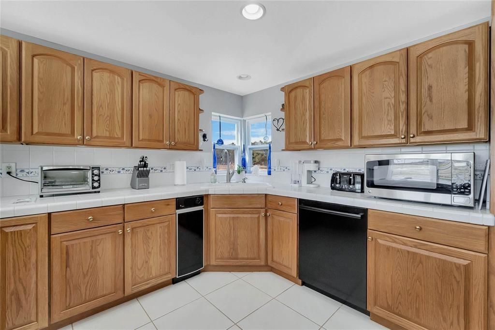
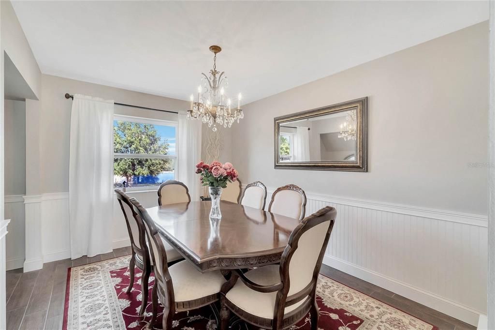
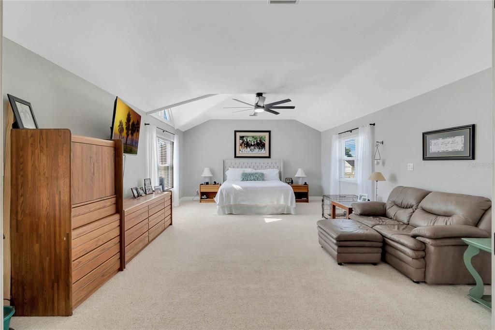
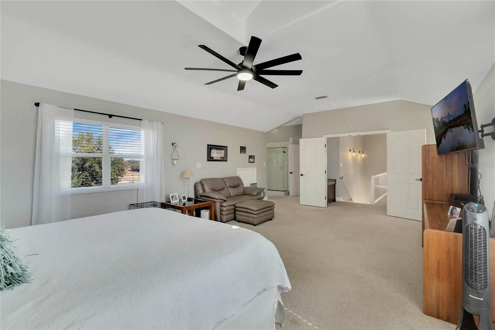
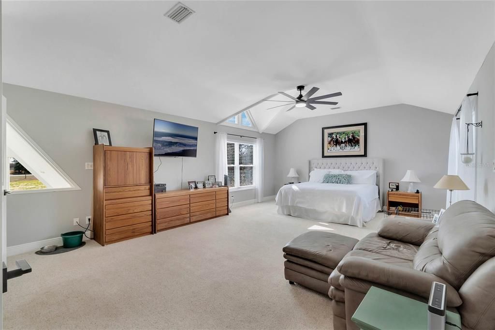
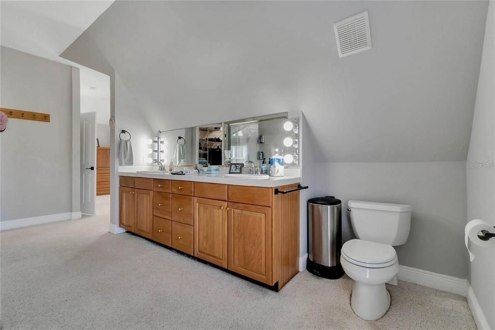
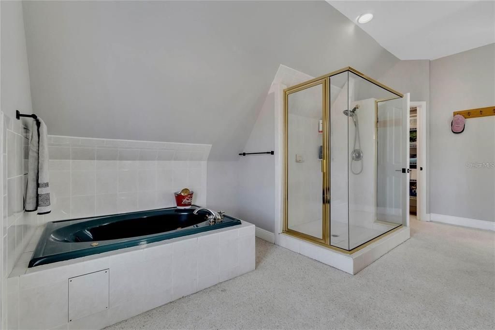
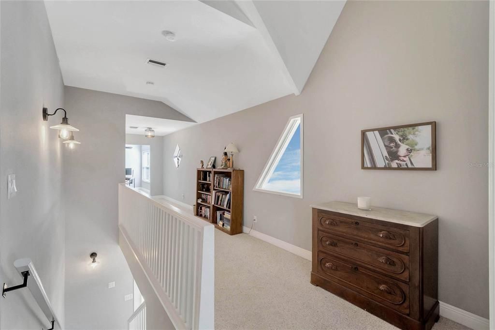
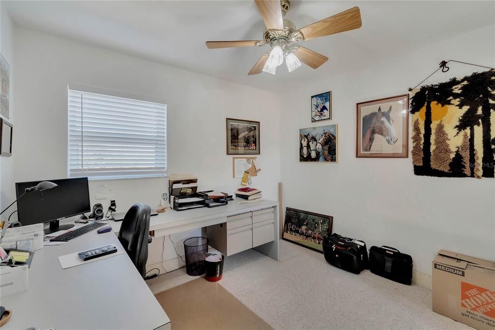
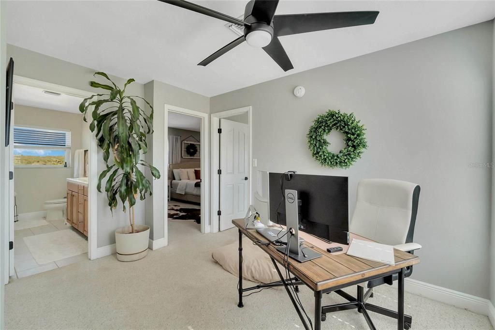
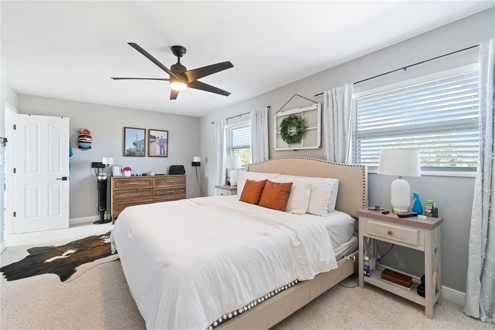
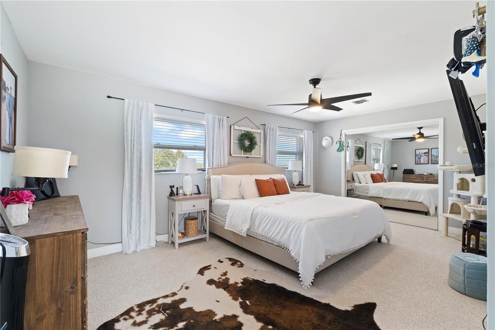
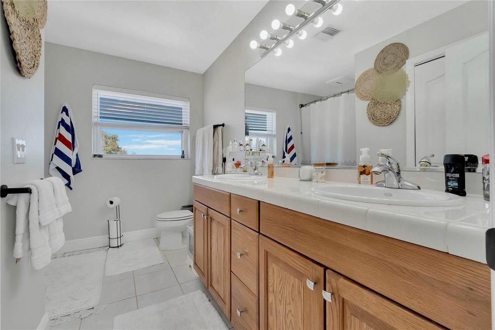
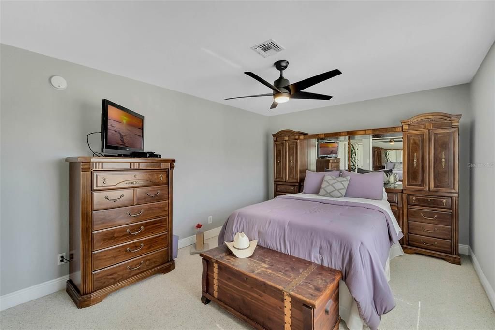
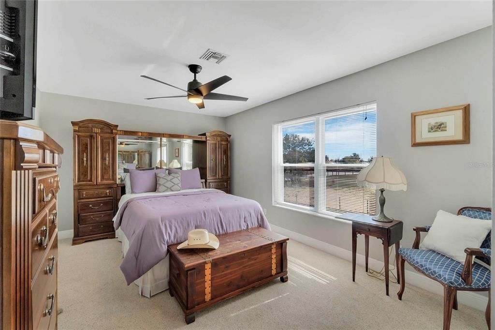
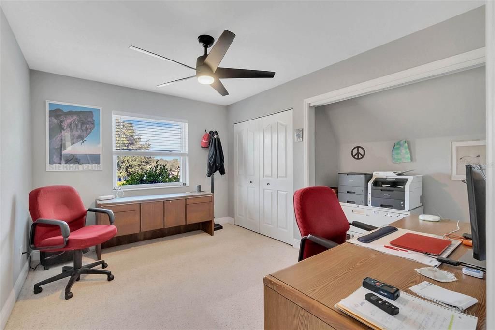
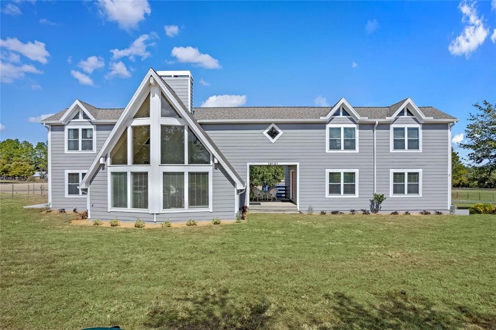
16131 Johns Lake Road | Country Estate & Equestrian Property Close to everything, yet tucked away on nearly 5 acres of private, fully fenced land. Located on the quiet dead-end portion of Johns Lake Road, this exceptional property offers the perfect combination of space, privacy, convenience, and functionality for those looking for a true country lifestyle without giving up accessibility. The spacious 4-bedroom, 4-bath home offers nearly 4,000 square feet under air, with an impressive living room featuring a fireplace and a dramatic wall of windows extending all the way to the 22-foot ceiling, filling the space with natural light and showcasing the surrounding property. The nearly 5-acre fully fenced parcel is ready for horses and livestock, featuring 2x4 non-climb horse fencing and an electric entry gate for secure, convenient access. The property includes a four-stall horse barn complete with stall pads, stall and breezeway fans, and automatic waterers, plus an additional horse stall in the front field with its own automatic waterer. A major bonus is the approximately 768-square-foot separate living space, complete with its own private entrance, dedicated A/C, and full bathroom with walk-in shower. This flexible space is ideal for in-laws, grown children, guests, a home office, studio, or additional living quarters. The property is thoughtfully equipped for an equestrian or hobby-farm lifestyle, including an irrigation well for maintaining the fields and yard. An enclosed, modified shipping container provides ventilated storage, making it useful for hay, equipment, or other agricultural storage. There is also a large air-conditioned feed room/tack storage building, keeping feed, medications, tack, and supplies protected from Florida’s heat and humidity. With its expansive acreage, exceptional equestrian amenities, versatile additional living space, and convenient location, 16131 Johns Lake Road offers a rare opportunity to enjoy the freedom of country living while remaining close to everything.

Location

Details

Type:
Residential
Parking:
Garage Door Opener / Garage Faces Rear / Under Building
Year Built:
1998
Lot:
4.63 Acres
Heating:
Central / Electric
Price/sqft:
$302
Cooling:
Central Air
HOA:
No Data

Highlights

Annual tax
$3,845
2025
Garage
3 car garage
Pets
Allowed
All facts and features
  • Flooring

    • Carpet

    • Tile

    Heating

    • Central

    • Electric

    Cooling

    • Central Air

    Appliances

    • Built-In Oven

    • Cooktop

    • Dishwasher

    • Disposal

    • Electric Water Heater

    • Refrigerator

    • Trash Compactor

    Other interior features

    • Cathedral Ceiling(s)

    • Ceiling Fan(s)

    • PrimaryBedroom Upstairs

    • Split Bedroom

    • Thermostat

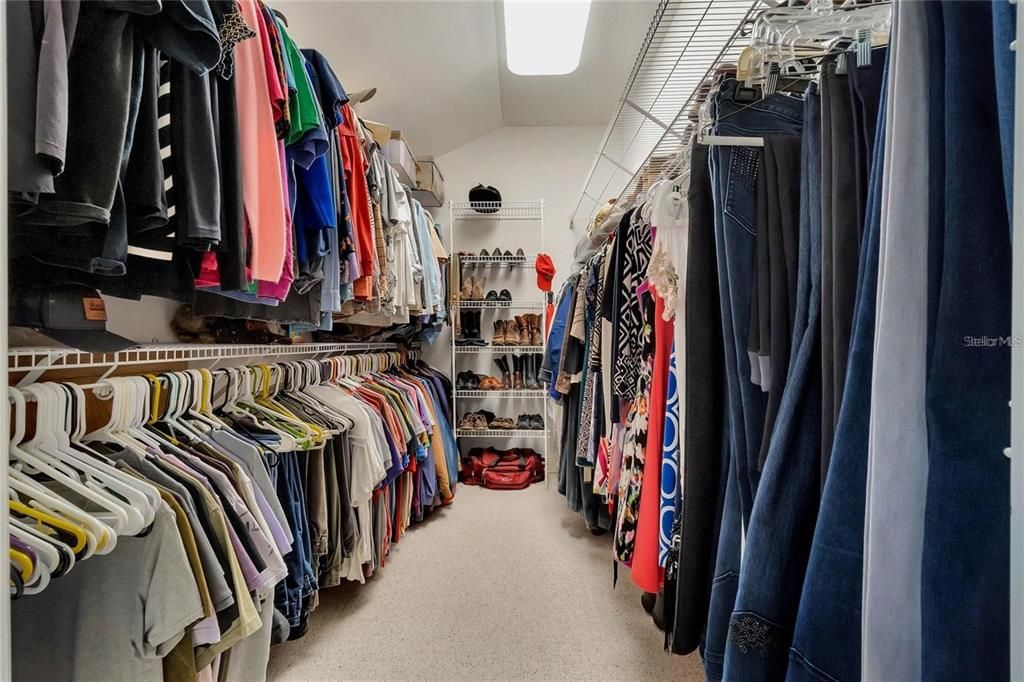
    • Walk-In Closet(s)

    • Window Treatments

    Bedrooms and bathrooms

    • Bedrooms: 4

    • Full bathrooms: 4

  • Parking

    • Garage Door Opener

    • Garage Faces Rear

    • Under Building

    Property

    • Levels: Two

    • Exterior Features: Irrigation System / Rain Gutters / RV Hookup

    Lot

    • Lot: 4.63 Acres

    Other Property Information

    • Parcel Number: 242325100004200001

    • Zoning: A

  • Type and style

    • Property Type: Residential

    • Property Sub Type: Single Family Residence

  • Utility

    • BB/HS Internet Available

    • Cable Connected

    • Electricity Connected

    • Phone Available

    • Sprinkler Well

  • Other financial information

    • Annual tax amount: $3,845

  • Source details

    • MLS ID: G5112313

    Other facts

    • Construction Materials: Cement Siding / Wood Frame

    • Foundation Details: Slab

    • Fireplace Features: Living Room / Wood Burning

    • Laundry Features: Inside / Laundry Closet

    • Lot Features: In County / Unincorporated / Zoned for Horses

    • Window Features: Blinds / Double Pane Windows / Insulated Windows

    • Direction Faces: South

    • Other Structures: Barn(s) / Corral(s) / Shed(s) / Storage

    • Fireplace: Yes

    • Garage Spaces: 3

    • Attached Garage: Yes

    • Garage: Yes

    • Living Area: 3967

    • Water Source: Well

    • Lot Size Dimensions: 330 x 610

    • Subdivision Name: POSTAL COLONY

Private inquiry
Talk to the advisor on this listing.
Floor plans, HOA docs, off-market comparables, scheduling a private showing — one message, direct to the local specialist.

More like this

New
For Sale
$1,495,000
House
3 bds · 2 ba · 2,735 sqft
DEER ISLAND, WINTER GARDEN
263 DEER ISLE DRIVE
For Sale
$1,200,000
House
5 bds · 5 ba · 4,396 sqft
ESTS/LAKEVIEW PRESERVE, WINTER GARDEN
4817 FAIR WINDS COURT
For Sale
$1,250,000
House
4 bds · 4 ba · 4,368 sqft
CARRINGTON AT LEGENDS, CLERMONT
1596 KENNESAW DRIVE
For Sale
$1,525,000
House
4 bds · 3 ba · 3,277 sqft
GOURD NECK SPGS SUB, MONTVERDE
16930 WINTER ROAD
For Sale
$850,000
House
6 bds · 4 ba · 4,142 sqft
HARTWOOD LNDG PH 2, CLERMONT
4515 LIONS GATE AVENUE
For Sale
$1,400,000
House
4 bds · 3 ba · 3,562 sqft
HULL ISLAND AT OAKLAND, OAKLAND
1112 HULL ISLAND DRIVE
For Sale
$849,000
House
5 bds · 5 ba · 4,495 sqft
LAKEVIEW PRESERVE PH 2, WINTER GARDEN
3362 HANGING TIDE STREET
For Sale
$890,000
House
4 bds · 3 ba · 3,433 sqft
JOHNS LAKE LNDG PH 2, CLERMONT
16416 GOOD HEARTH BOULEVARD

Market around this address

Live counts in the same area.
View all

The multiple listing information is provided by the Stellar MLS from a copyrighted compilation of listings. The compilation of listings and each individual listing are ©2026-present Stellar MLS. All Rights Reserved. The information provided is for consumers' personal, noncommercial use and may not be used for any purpose other than to identify prospective properties consumers may be interested in purchasing. All properties are subject to prior sale or withdrawal. All information provided is deemed reliable but is not guaranteed accurate, and should be independently verified. Listing courtesy of: ARELLANO REALTY & INVESTMENTS