Sell Your Home
Get a free home valuation
Contact
Tell us about your needs

16140 DENHAM COURT

House For Sale
$509,000

BTC: 6.45857207

ETH: 207.83993467

1 days
4 bds
2 ba
1,815 sqft

Overview

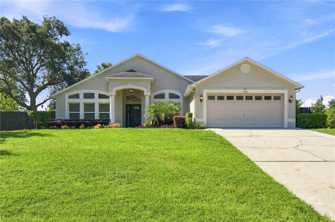
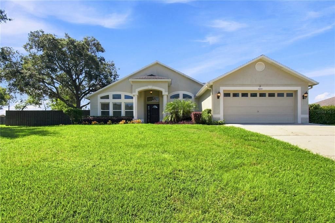
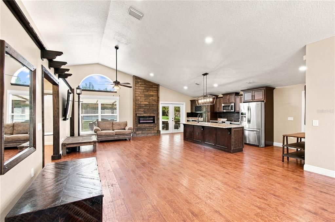
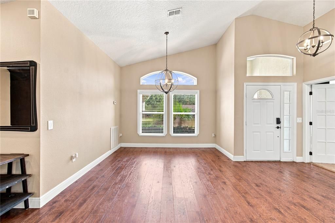
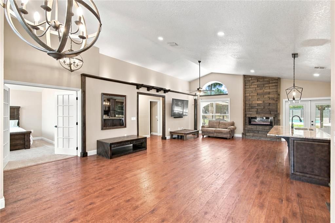
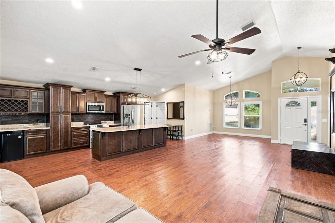
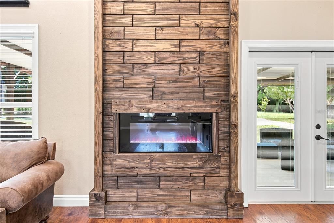
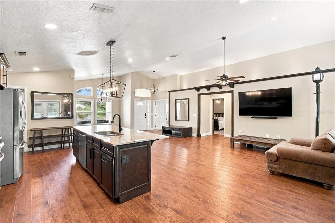
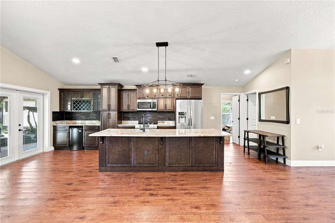
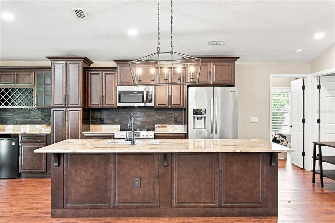
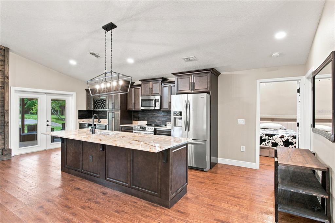
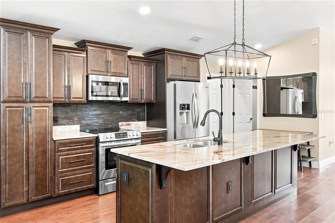
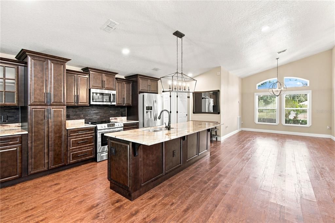
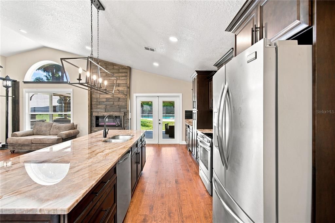
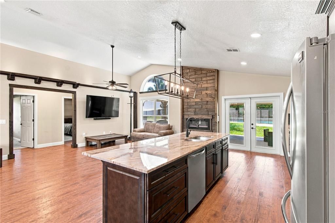
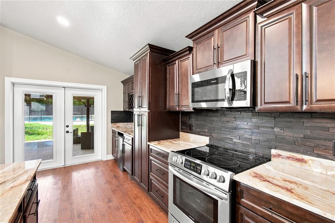
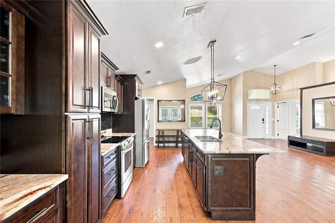
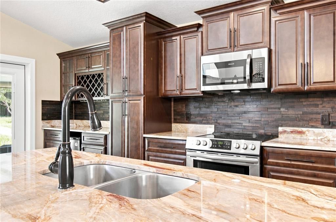
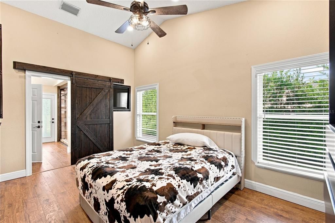
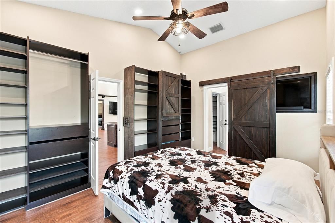
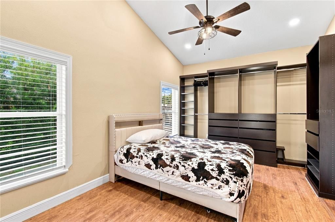
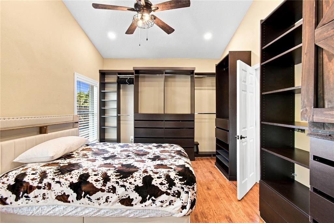
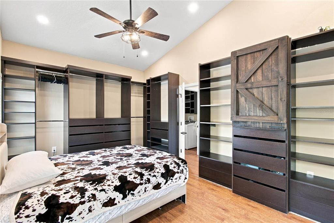
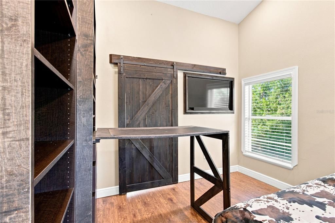
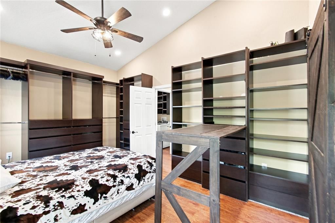
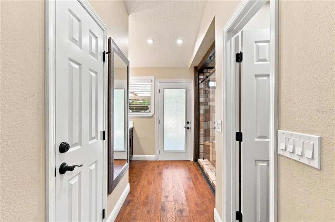
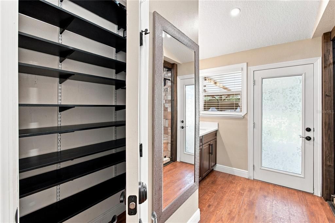
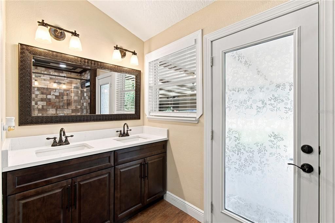
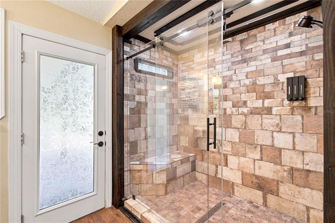
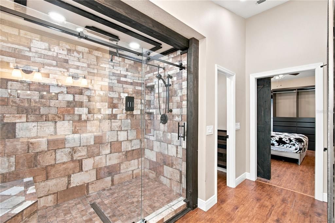
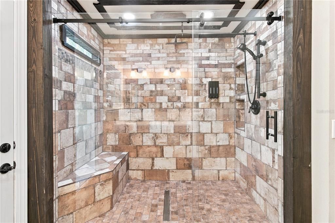
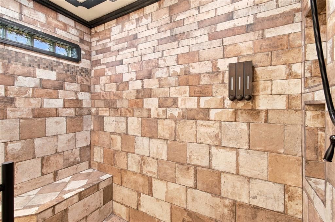
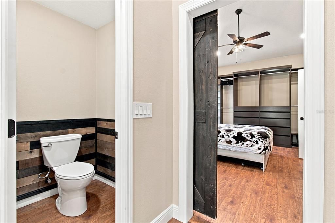
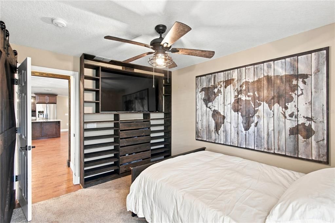
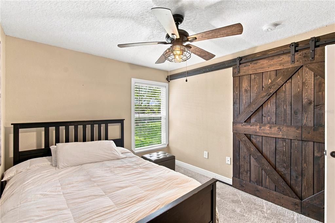
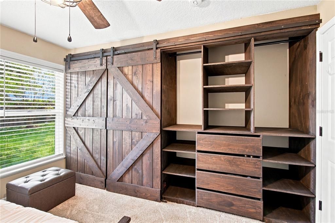
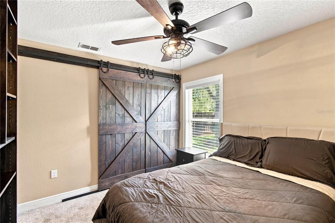
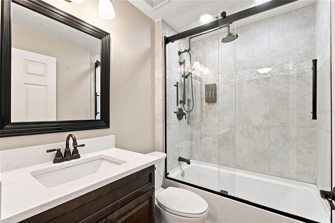
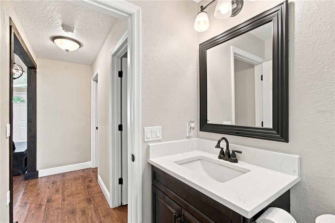
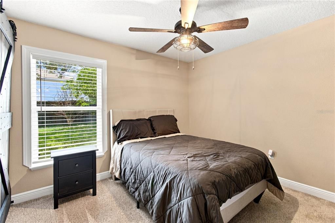
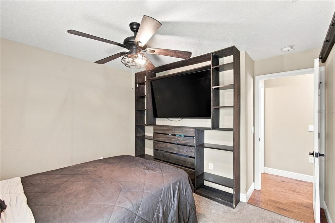
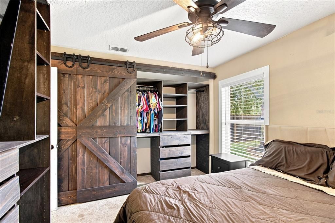
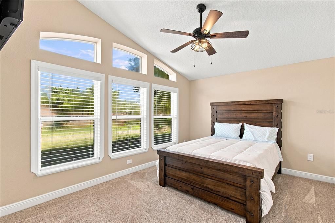
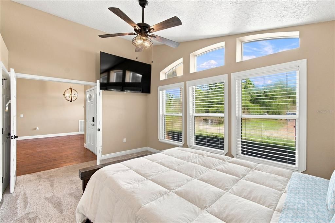
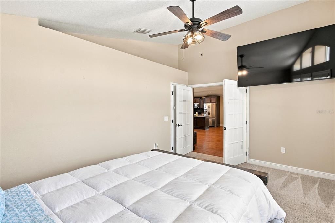
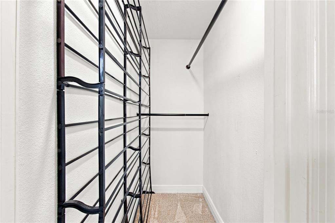
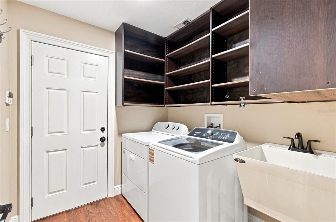
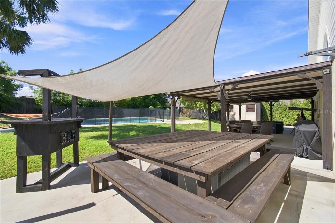
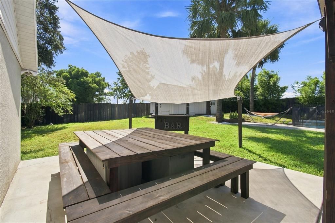
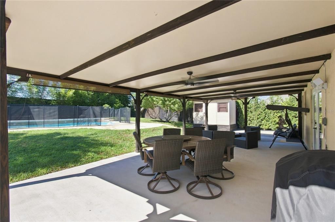
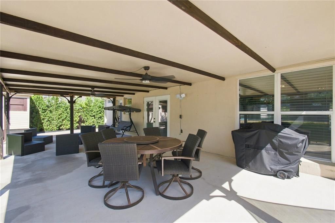
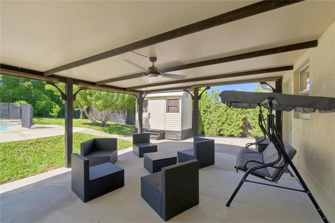
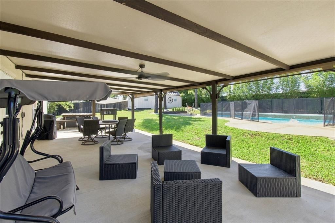
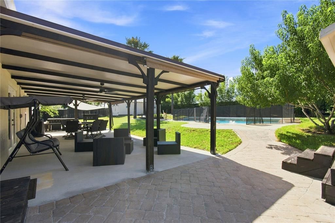
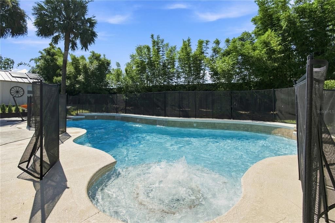
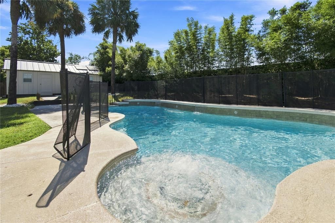
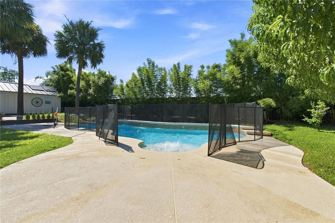
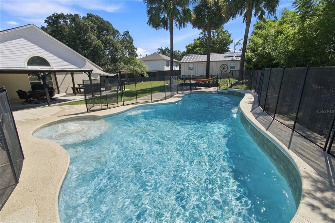
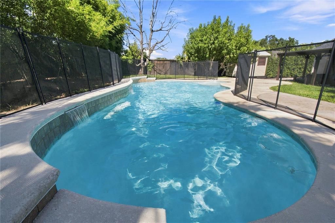
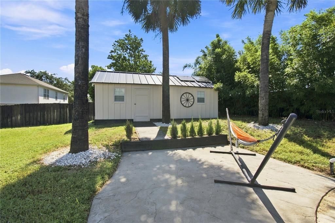
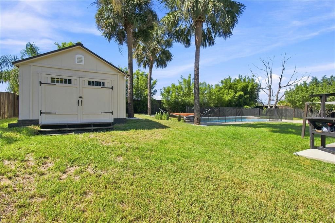
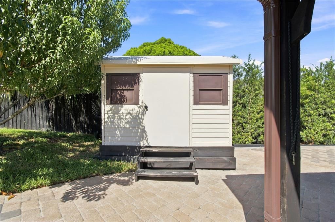
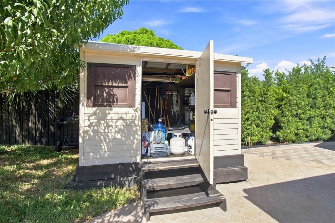
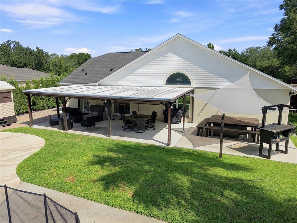
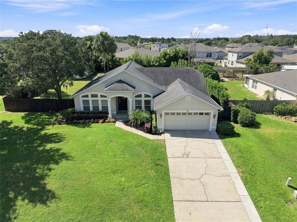
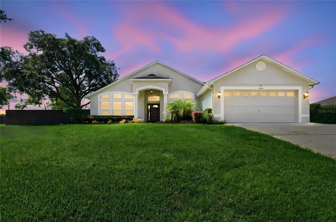
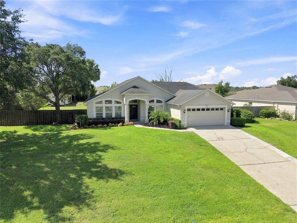
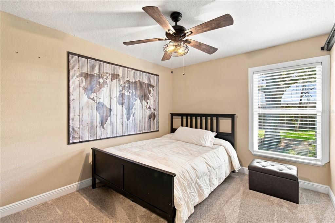
Welcome to this beautifully upgraded 4-bedroom, 2-bath pool home, where spacious Florida living meets a warm rustic-modern farmhouse design filled with custom details. From the moment you step inside, the open-concept layout, vaulted ceilings, abundant natural light, warm wood-style flooring, and statement fireplace create an inviting atmosphere with character you won’t find in a typical home. The upgraded kitchen flows seamlessly into the main living and dining areas, making the space ideal for both everyday living and entertaining. Throughout the home, custom stained-wood accents, sliding barn doors, built-in entertainment and storage areas, and coordinated fixtures create a cohesive and distinctive look. The bedrooms continue the attention to detail with custom built-in closet systems featuring extensive shelving, drawers, and hanging space, along with ceiling fans for added comfort. The spacious primary suite is especially impressive, featuring vaulted ceilings and multiple windows with transom windows that fill the room with natural light. The primary bathroom offers a true retreat with an oversized walk-in shower featuring a frameless glass enclosure, multiple shower heads, built-in bench, floor-to-ceiling tile, and a dual-sink vanity. Extensive custom woodwork and storage complete the suite. Step outside and discover a backyard designed for enjoying the Florida lifestyle. The private swimming pool and spa, expansive pool deck, covered outdoor entertaining and dining areas, and generous fenced backyard provide plenty of room for relaxing, hosting friends and family, or simply enjoying the outdoors. Mature trees and landscaping add privacy and create a peaceful setting, while 2 additional detached storage buildings provide valuable space for tools, equipment, hobbies, and more. Complete with a two-car garage, abundant storage, custom interior finishes, and an impressive outdoor living environment, this home delivers a rare combination of space, character, privacy, functionality, and resort-style Florida living.

Location

Details

Type:
Residential
Parking:
Garage Door Opener
Year Built:
2000
Lot:
0.34 Acres
Heating:
Central
Price/sqft:
$280
Cooling:
Central Air
HOA:
$56

Valuation

Our model vs. what's actually selling nearby.
Estimate
$415,000
$325K – $500K
Confidence Low
List vs. estimate
$94K above estimate
List $509,000 · +22.7%
Our model says this listing is priced above recent comparable activity. Room to negotiate.
Price per sq ft
$280
+25.5% vs. city median $223
Based on
9 MLS comparables
Median of recent comparable listings. Sold comps use closing price, active listings use list price.

Highlights

Annual tax
$3,966
2025
HOA
$56/mo
Recreational Facilities
Pool
Child Safety Fence
Garage
2 car garage
Furnished
Negotiable
Pets
Allowed
All facts and features
  • Flooring

    • Hardwood

    Heating

    • Central

    Cooling

    • Central Air

    Appliances

    • Dishwasher

    • Disposal

    • Electric Water Heater

    • Microwave

    • Refrigerator

    • Washer

    Other interior features

    • Cathedral Ceiling(s)

    • Ceiling Fan(s)

    • Dry Bar

    • Eating Space In Kitchen

    • Kitchen/Family Room Combo

    • Open Floorplan

    • Primary Bedroom Main Floor

    • Stone Counters

    • Vaulted Ceiling(s)

    • Walk-In Closet(s)

    Bedrooms and bathrooms

    • Bedrooms: 4

    • Full bathrooms: 2

  • Parking

    • Garage Door Opener

    Property

    • Levels: One

    • Pool Private: Yes

    • Exterior Features: Irrigation System / Lighting / Rain Gutters / Sliding Doors

    Lot

    • Lot: 0.34 Acres

    Other Property Information

    • Parcel Number: 352226090000000200

    • Zoning: R-3

  • Type and style

    • Property Type: Residential

    • Property Sub Type: Single Family Residence

  • Utility

    • BB/HS Internet Available

    • Cable Available

    • Fiber Optics

    • Phone Available

    • Public

    • Sprinkler Meter

  • Other financial information

    • HOA: $56

    • HOA Frequency: Monthly

    • Annual tax amount: $3,966

  • Source details

    • MLS ID: O6437630

    Other facts

    • Construction Materials: Block / Stucco

    • Foundation Details: Slab

    • Laundry Features: Inside / Laundry Closet / Laundry Room

    • Lot Features: Cul-De-Sac / City Lot / Oversized Lot

    • Patio And Porch Features: Covered / Deck / Patio / Porch

    • Pool Features: Child Safety Fence / Gunite / In Ground / Other / Pool Sweep

    • Window Features: Blinds

    • Direction Faces: North

    • Other Structures: Shed(s)

    • Architectural Style: Traditional

    • Water Body Name: JOHNS LAKE

    • Garage Spaces: 2

    • Attached Garage: Yes

    • Garage: Yes

    • Living Area: 1815

    • Water Source: Public

    • Lot Size Dimensions: 100 x 180

    • Subdivision Name: JOHNS LAKE ESTATES

Private inquiry
Talk to the advisor on this listing.
Floor plans, HOA docs, off-market comparables, scheduling a private showing — one message, direct to the local specialist.

More like this

New
For Sale
$559,000
House
4 bds · 2 ba · 2,854 sqft
OAKLAND TRLS PH 1, OAKLAND
2471 SKY STONE COURT
New
For Sale
$540,000
House
4 bds · 3 ba · 2,546 sqft
HARTWOOD LNDG PH 2, CLERMONT
4767 CRAGMERE LOOP
New
For Sale
$640,000
House
4 bds · 2 ba · 2,614 sqft
OAKLAND TRAILS, OAKLAND
1750 STANDING ROCK CIRCLE
New
For Sale
$480,000
House
4 bds · 3 ba · 2,423 sqft
CRESTVIEW PH II A REP, CLERMONT
2865 HIGH POINTE STREET
New
For Sale
$400,000
House
3 bds · 2 ba · 1,444 sqft
GREATER HILLS PH 4, CLERMONT
15904 LAKE ORIENTA COURT
New
For Sale
$460,000
House
4 bds · 3 ba · 2,296 sqft
HARTWOOD RESERVE, CLERMONT
4561 POWDERHORN PLACE DRIVE
New
For Sale
$593,990
House
4 bds · 2 ba · 2,529 sqft
WATERBROOKE PHASE 6, CLERMONT
2787 SWEET ACACIA DRIVE
New
For Sale
$447,118
House
2 bds · 2 ba · 1,515 sqft
ESPLANADE AT MCKINNON GROVES, WINTER GARDEN
11199 SILVER TRUMPET LOOP

Market around this address

Live counts in the same area.
View all

The multiple listing information is provided by the Stellar MLS from a copyrighted compilation of listings. The compilation of listings and each individual listing are ©2026-present Stellar MLS. All Rights Reserved. The information provided is for consumers' personal, noncommercial use and may not be used for any purpose other than to identify prospective properties consumers may be interested in purchasing. All properties are subject to prior sale or withdrawal. All information provided is deemed reliable but is not guaranteed accurate, and should be independently verified. Listing courtesy of: RE/MAX TOWN CENTRE