Sell Your Home
Get a free home valuation
Contact
Tell us about your needs
1750 STANDING ROCK CIRCLE

House For Sale
$640,000

BTC: 8.12079788

ETH: 261.33115557

3 days
4 bds
2 ba
2,614 sqft

Overview

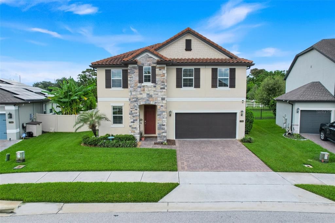
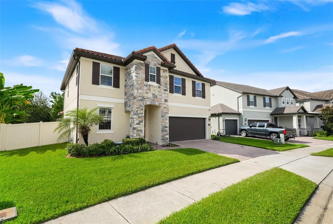
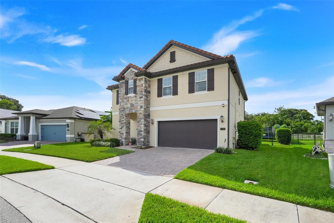
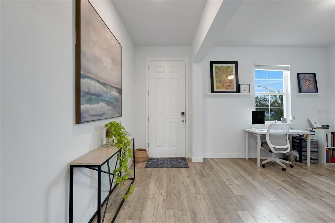
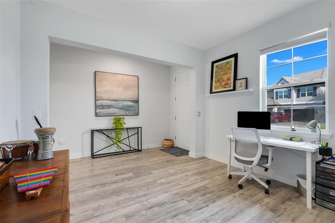
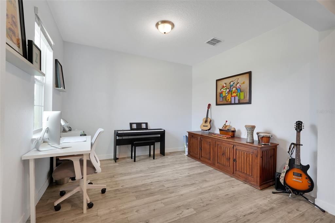
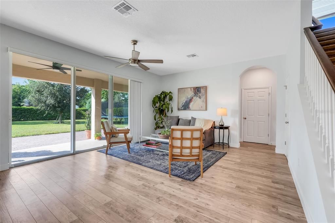
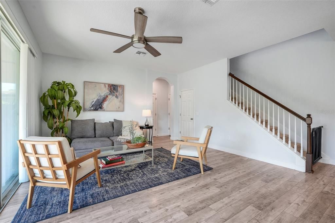
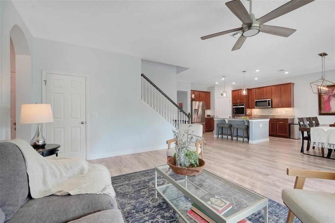
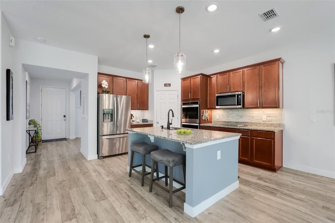
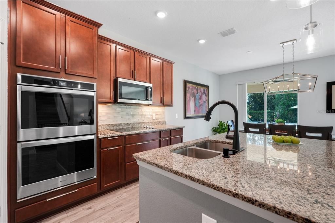
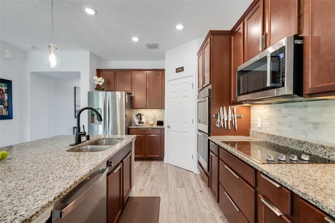
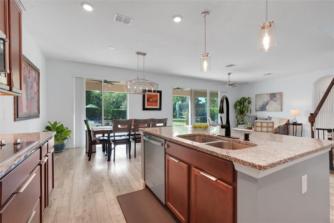
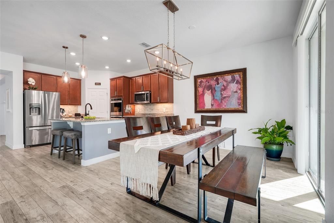
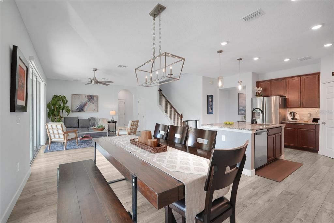
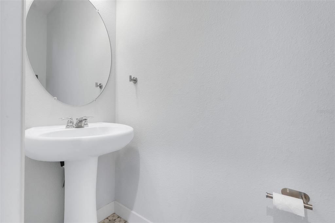
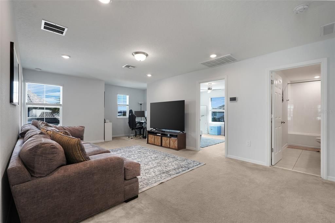
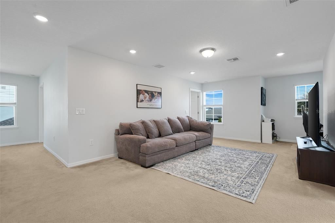
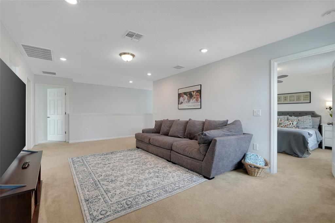
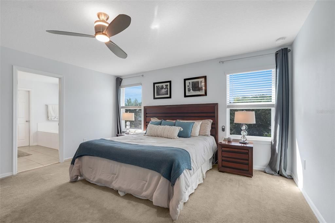
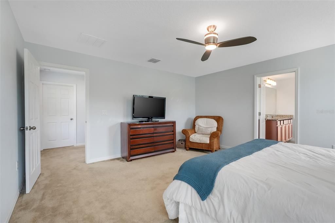
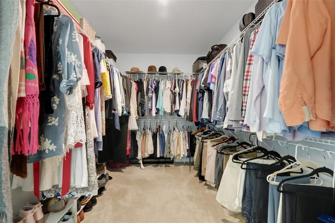
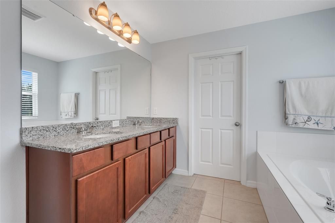
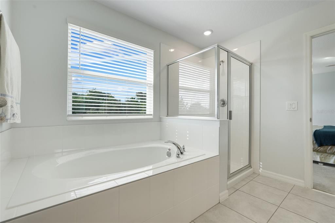
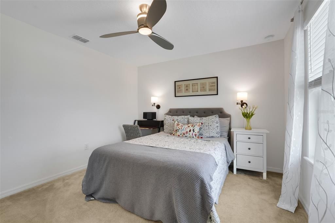
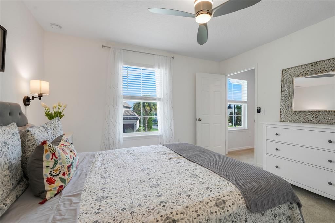
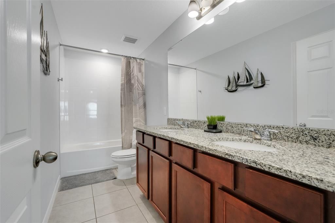
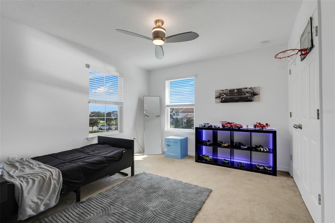
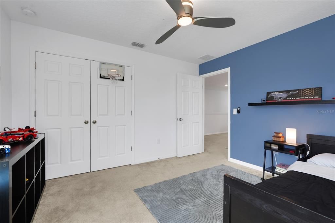
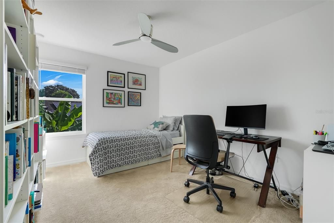
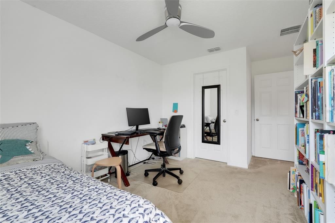
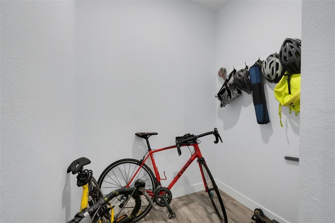
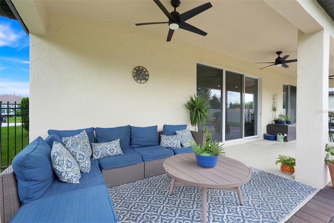
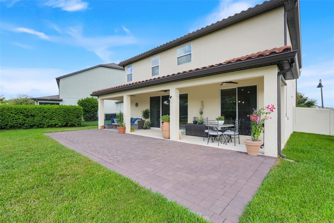
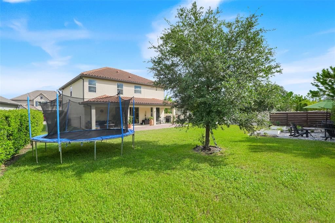
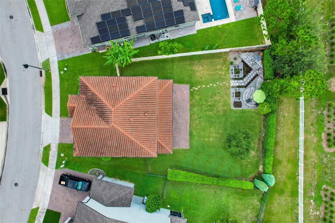
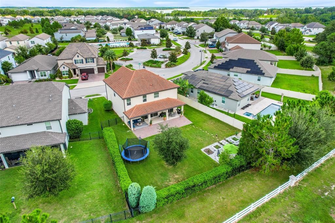
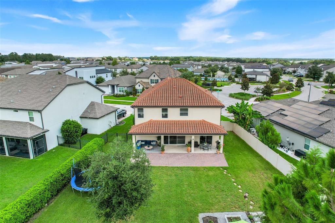
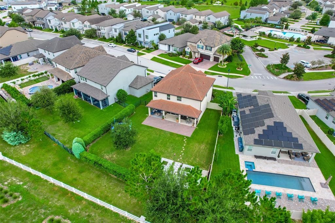
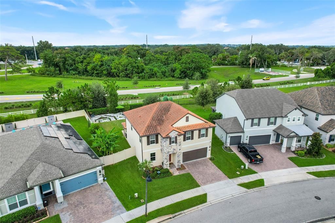
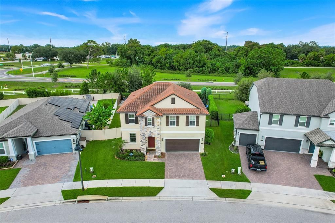
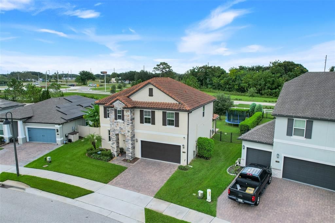
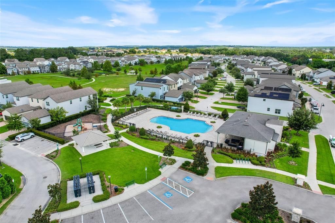
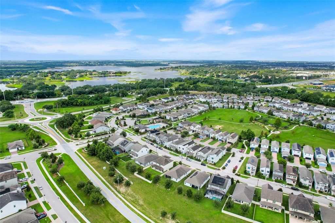
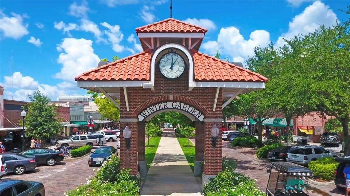
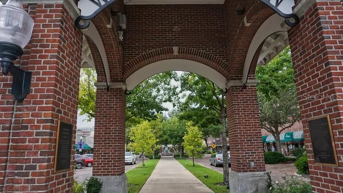
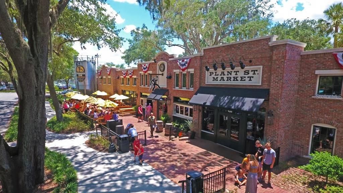
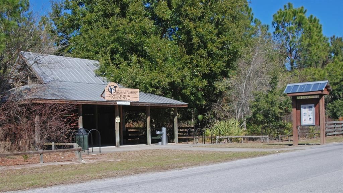
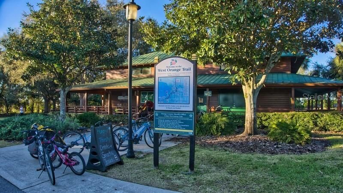
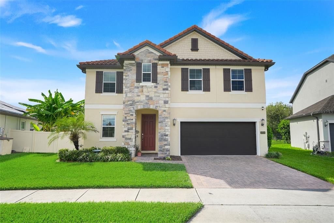
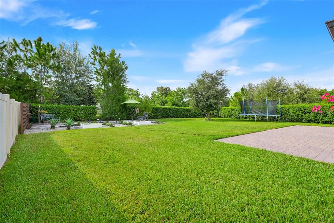
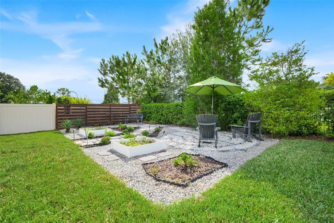
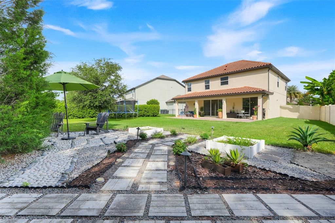
Welcome to this energy efficient two story home built in 2020, ideally located in the highly desirable Town of Oakland with direct access to the West Orange Trail and excellent proximity to Historic Downtown Winter Garden. Situated on a spacious .21 acre lot, this residence offers 2,614 square feet of living space, 4 bedrooms, 2.5 bathrooms, a 2 car garage, and an open concept floor plan. The first floor features a formal living area, open kitchen with granite countertops a double oven, stainless steel appliances, eat-in dining space and a family room with upgraded luxury laminate flooring. Upstairs you’ll find all four bedrooms, two full bathrooms, and a versatile bonus/flex loft area. The bedrooms feature ceiling fans and spacious walk-in closets. Additional highlights include excellent storage throughout the home, generously sized under stair storage, and a separate drop zone. Step outside to enjoy bespoke landscaping with wired outdoor lighting, garden beds for your next harvest, an extended patio creating the perfect outdoor oasis. Conveniently located adjacent to the community pool, this home offers both comfort and convenience. Enjoy easy access to Orlando's theme parks, shopping, dining, and recreation, including the nearby 22-mile paved West Orange Trail as well as the Nature Preserve, perfect for walking, biking, and outdoor activities. A newly built Costco and an array of restaurants are also nearby. Easy access to Turnpike, 429, 408 making any commute a breeze. Enjoy the charm of the Town of Oakland while being just minutes from Winter Garden and Orlando. Schedule your tour today!
Location

Details

Type:
Residential
Parking:
No Data
Year Built:
2020
Lot:
0.21 Acres
Heating:
Central / Electric / Heat Pump
Price/sqft:
$245
Cooling:
Central Air
HOA:
$315

Valuation

Our model vs. what's actually selling nearby.
Estimate
$549,900
$399K – $699K
Confidence Low
List vs. estimate
$90K above estimate
List $640,000 · +16.4%
Our model says this listing is priced above recent comparable activity. Room to negotiate.
Price per sq ft
$244
-41.3% vs. city median $417
Based on
11 MLS comparables
Median of recent comparable listings. Sold comps use closing price, active listings use list price.

Highlights

Annual tax
$8,362
2025
HOA
$315/qtr
Community Pool, Maintenance Grounds, Pool Maintenance
View
Trees/Woods
Garage
2 car garage
Pets
Allowed
All facts and features
  • Flooring

    • Carpet

    • Ceramic Tile

    • Laminate

    Heating

    • Central

    • Electric

    • Heat Pump

    Cooling

    • Central Air

    Appliances

    • Dishwasher

    • Electric Water Heater

    • Exhaust Fan

    • Microwave

    • Range

    • Refrigerator

    Other interior features

    • Ceiling Fan(s)

    • Living Room/Dining Room Combo

    • Open Floorplan

    • Stone Counters

    • Thermostat

    • Walk-In Closet(s)

    • Window Treatments

    Bedrooms and bathrooms

    • Bedrooms: 4

    • Bathrooms: 1

    • Full bathrooms: 2

  • Property

    • Levels: Two

    • Exterior Features: Irrigation System / Sidewalk / Sliding Doors

    Lot

    • Lot: 0.21 Acres

    Other Property Information

    • Parcel Number: 302227611500060

    • Zoning: PUD

  • Type and style

    • Property Type: Residential

    • Property Sub Type: Single Family Residence

  • Utility

    • BB/HS Internet Available

    • Cable Available

    • Cable Connected

    • Electricity Connected

    • Phone Available

    • Public

    • Sewer Connected

    • Street Lights

    • Underground Utilities

    • Water Connected

  • Other financial information

    • HOA: $315

    • HOA Frequency: Quarterly

    • Annual tax amount: $8,362

  • Source details

    • MLS ID: S5156172

    Other facts

    • Construction Materials: Block / Stucco / Wood Frame

    • Foundation Details: Slab

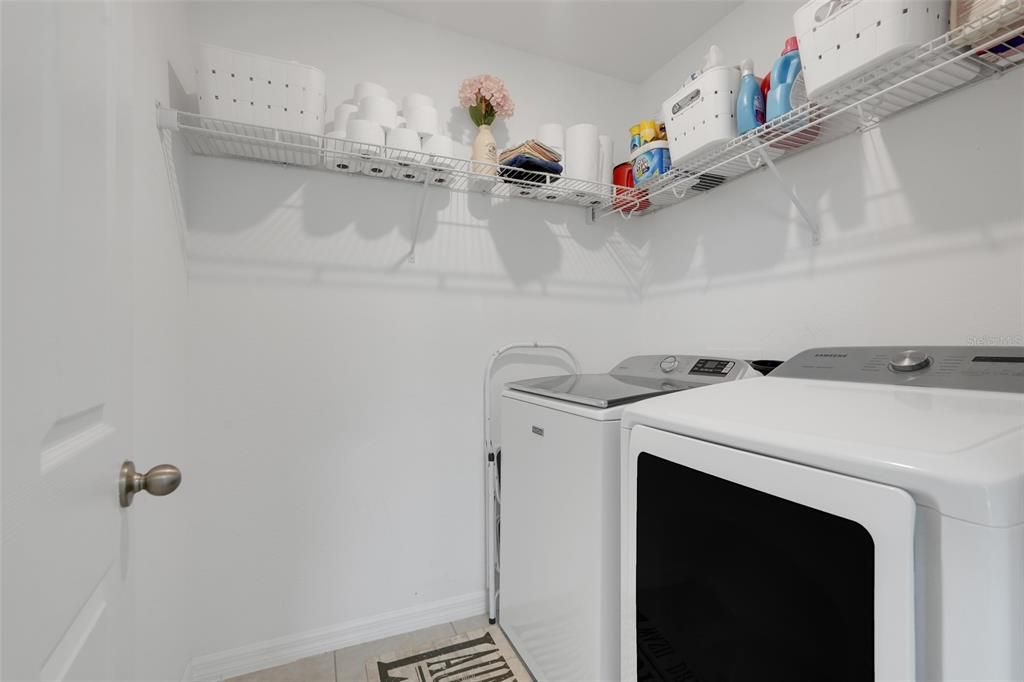
    • Laundry Features: Laundry Room / Upper Level

    • Lot Features: City Lot / In County / Sidewalk

    • Patio And Porch Features: Covered / Rear Porch

    • Window Features: Blinds

    • Direction Faces: Northeast

    • Architectural Style: Traditional

    • Garage Spaces: 2

    • Attached Garage: Yes

    • Garage: Yes

    • Living Area: 2614

    • Water Source: Public

    • Lot Size Dimensions: 55 x 131

    • Subdivision Name: OAKLAND TRAILS

Private inquiry
Talk to the advisor on this listing.
Floor plans, HOA docs, off-market comparables, scheduling a private showing — one message, direct to the local specialist.

More like this

New
For Sale
$509,000
House
4 bds · 2 ba · 1,815 sqft
JOHNS LAKE ESTATES, CLERMONT
16140 DENHAM COURT
New
For Sale
$559,000
House
4 bds · 2 ba · 2,854 sqft
OAKLAND TRLS PH 1, OAKLAND
2471 SKY STONE COURT
New
For Sale
$593,990
House
4 bds · 2 ba · 2,529 sqft
WATERBROOKE PHASE 6, CLERMONT
2787 SWEET ACACIA DRIVE
New
For Sale
$575,000
House
4 bds · 3 ba · 2,009 sqft
WATERBROOKE PH 6A, CLERMONT
2685 SWEET ACACIA DRIVE
New
For Sale
$660,000
House
3 bds · 2 ba · 2,123 sqft
WATERSIDE/JOHNS LAKE PH 2B, WINTER GARDEN
17307 BAL HARBOUR DRIVE
New
For Sale
$824,900
House
5 bds · 3 ba · 3,344 sqft
CARRIAGE POINTE A-I & L, WINTER GARDEN
2202 REDMARK LANE
For Sale
$560,000
House
4 bds · 2 ba · 2,392 sqft
JOHNS LAKE ESTATES, CLERMONT
16017 LANESBORO COURT
For Sale
$475,000
Townhouse
3 bds · 2 ba · 1,844 sqft
HICKORY HAMMOCK PH 1C, WINTER GARDEN
15613 ORANGE HARVEST LOOP

Market around this address

Live counts in the same area.
View all

The multiple listing information is provided by the Stellar MLS from a copyrighted compilation of listings. The compilation of listings and each individual listing are ©2026-present Stellar MLS. All Rights Reserved. The information provided is for consumers' personal, noncommercial use and may not be used for any purpose other than to identify prospective properties consumers may be interested in purchasing. All properties are subject to prior sale or withdrawal. All information provided is deemed reliable but is not guaranteed accurate, and should be independently verified. Listing courtesy of: EXP REALTY LLC