Sell Your Home
Get a free home valuation
Contact
Tell us about your needs

16017 LANESBORO COURT

House For Sale
$560,000

BTC: 7.10569815

ETH: 228.66476113

8 days
4 bds
2 ba
2,392 sqft

Overview

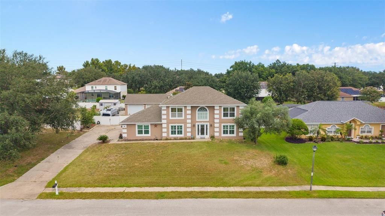
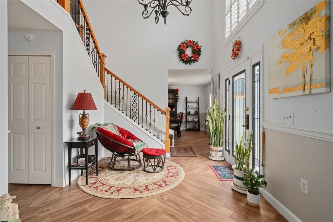
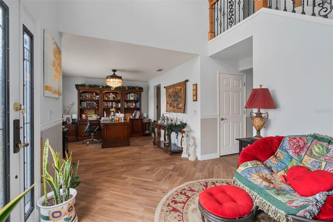
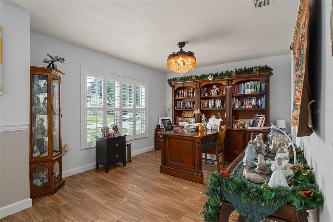
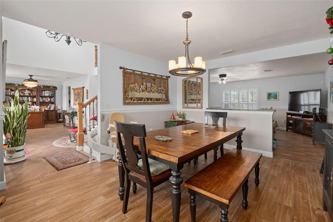
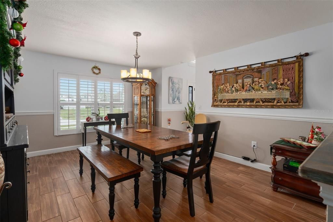
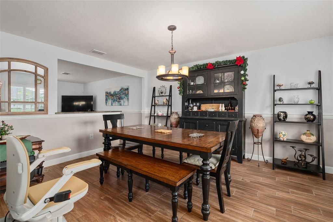
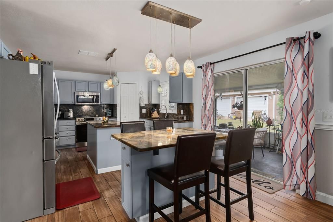
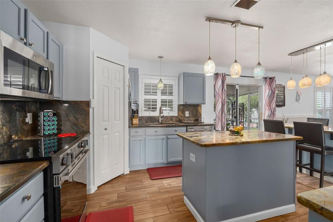
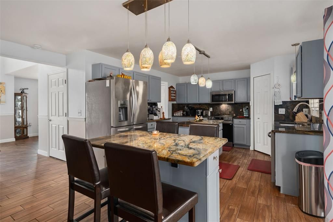
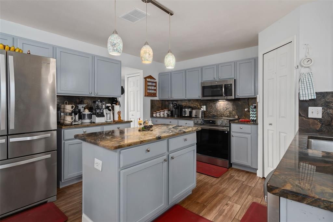
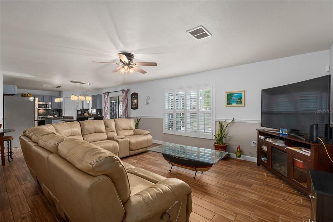
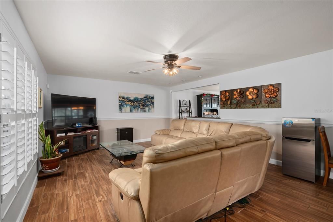
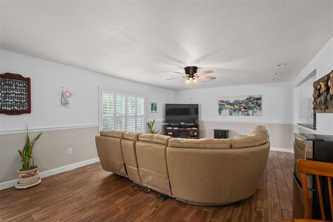
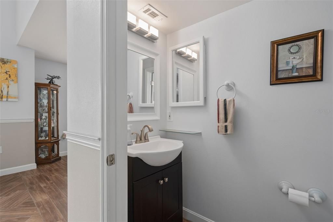
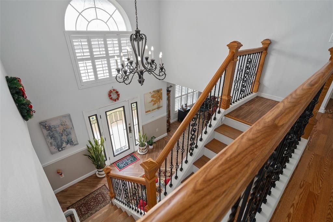
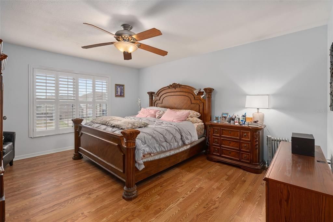
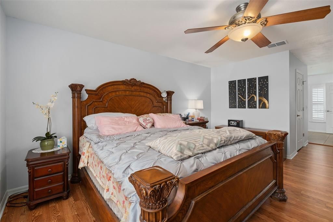
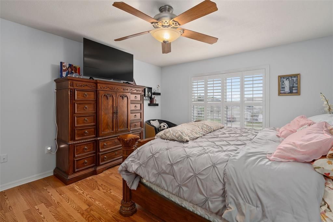
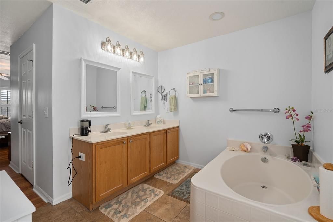
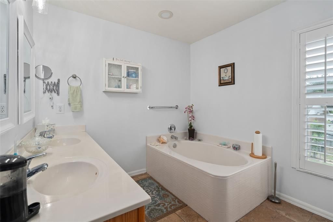
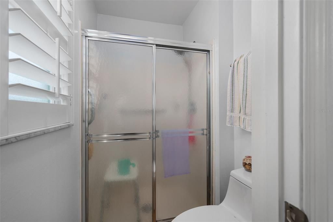
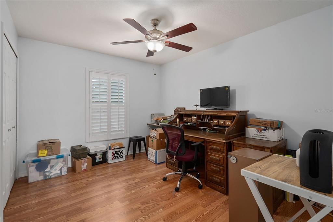
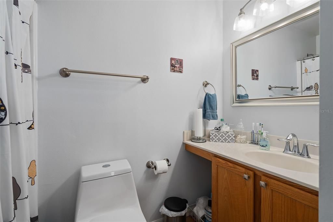
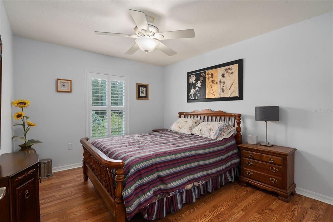
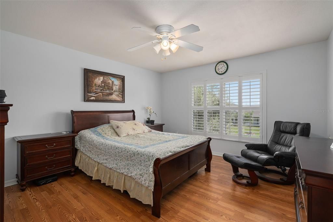
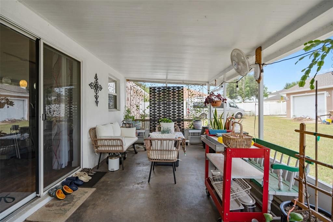
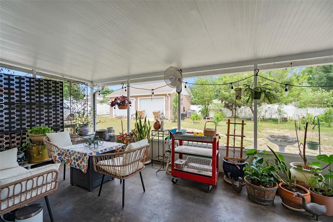
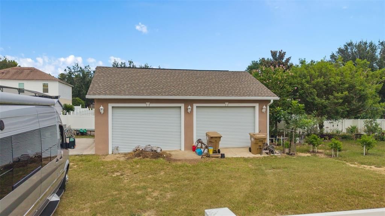
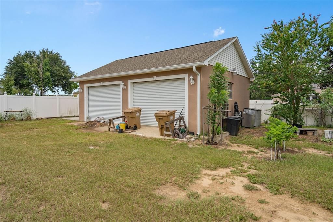
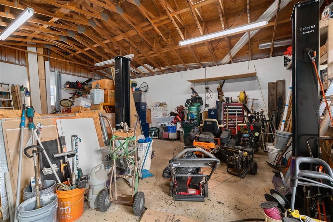
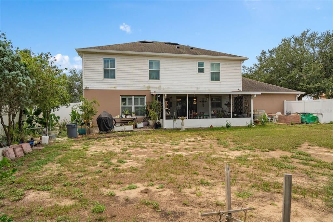
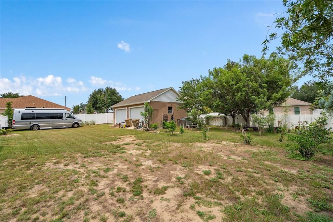
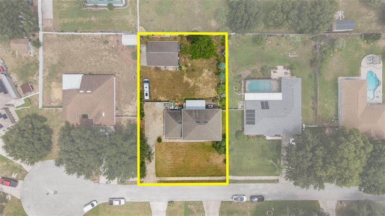
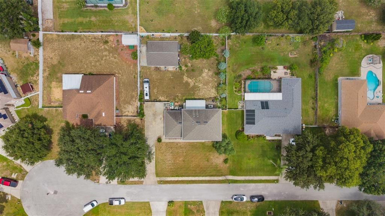
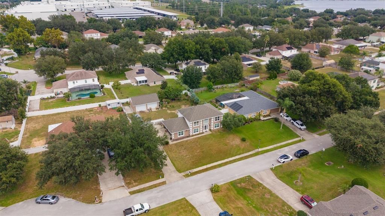
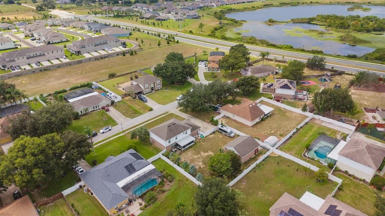
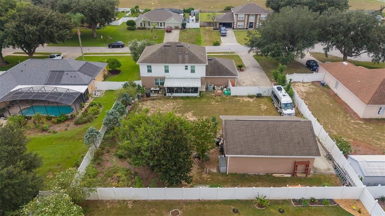
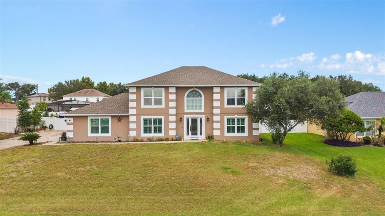
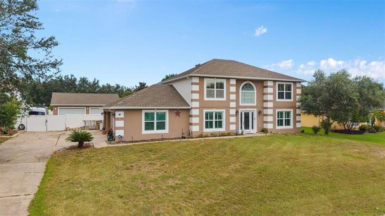
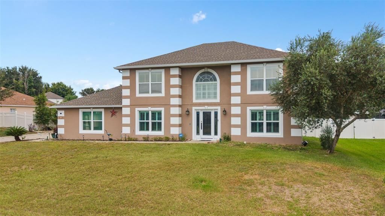
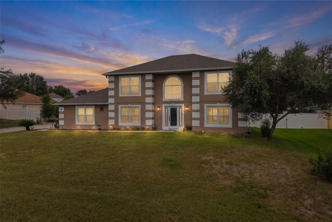
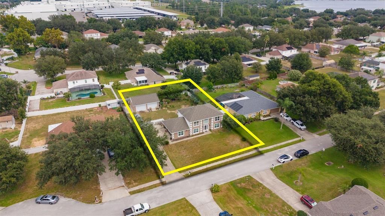
RARE 5-CAR GARAGE PROPERTY WITH JOHNS LAKE ACCESS! Welcome to 16017 Lanesboro Ct, an exceptionally unique Clermont home offering the space, flexibility, and garage capacity that is extremely difficult to find. Located in desirable Johns Lake Estates, this property features a total of 5 garage spaces, including an attached 3-car garage plus a substantial detached 2-car garage/workshop with oversized roll-up doors designed to accommodate larger vehicles. Whether you're a car enthusiast, collector, contractor, business owner, boater, RV owner, or simply need serious storage and workshop space, this property offers tremendous versatility. The detached garage is also equipped with a 7,000-lb. car lift, and the property includes a separate concrete parking pad ideal for a boat, RV, trailer, or additional vehicle parking. The spacious backyard is enclosed with a white vinyl privacy fence, creating a private outdoor setting with plenty of room to enjoy the Florida lifestyle. Even better, residents of Johns Lake Estates have access to the community boat ramp on Johns Lake, providing convenient access to one of Central Florida's popular recreational lakes for boating, fishing, and watersports. Inside, the two-story home welcomes you with soaring ceilings and an impressive custom chandelier. A striking hardwood and wrought-iron staircase creates an elegant focal point, combining rich wood handrails, substantial newel posts, hand-forged iron balusters, and beautiful wood stair treads. The home is also equipped with a stair lift, which can remain with the property or be removed upon request. The open kitchen features exotic granite countertops, an island, eat-in dining space, newer stainless-steel appliances, and a brand-new refrigerator. Philips Hue smart lighting adds another modern touch, allowing lighting colors and ambiance to be controlled from your phone. The flowing floor plan connects the kitchen, dining, and living areas, making the home well suited for both everyday living and entertaining. Upstairs, the spacious primary suite includes a walk-in closet and private bath with dual-sink vanity, walk-in shower, and separate soaking tub. Three additional generously sized bedrooms and a second full bath provide flexibility for family, guests, home offices, or hobby rooms. Important improvements include a 2018 roof, seven replacement windows completed in 2023, a new front entry door installed in 2017, HVAC from 2014, newer stainless-steel kitchen appliances, and a brand-new refrigerator. Conveniently located in Clermont, Florida, with access to major roadways, shopping, dining, grocery stores, recreation, and everything the growing Clermont area has to offer. For buyers searching for a Clermont home with a 5-car garage, detached workshop, car lift, RV or boat parking, fenced backyard, and Johns Lake access, this property deserves to be at the top of the list. Homes with this combination of garage capacity, workshop space, vehicle storage, and lake access are difficult to duplicate. Schedule your private showing of 16017 Lanesboro Ct today!

Location

Details

Type:
Residential
Parking:
Boat / Driveway / Garage Door Opener / Garage Faces Side / Oversized / Workshop in Garage
Year Built:
2001
Lot:
0.34 Acres
Heating:
Central / Heat Pump
Price/sqft:
$234
Cooling:
Central Air
HOA:
$150

Valuation

Our model vs. what's actually selling nearby.
Estimate
$515,000
$347K – $578K
Confidence Low
List vs. estimate
$45K above estimate
List $560,000 · +8.7%
Our model says this listing is priced above recent comparable activity. Room to negotiate.
Price per sq ft
$234
+4.7% vs. city median $223
Based on
13 MLS comparables
Median of recent comparable listings. Sold comps use closing price, active listings use list price.

Highlights

Annual tax
$3,868
2026
HOA
$150/qtr
Maintenance Grounds
Garage
5 car garage
Furnished
Negotiable
Pets
Allowed
All facts and features
  • Flooring

    • Laminate

    • Tile

    Heating

    • Central

    • Heat Pump

    Cooling

    • Central Air

    Appliances

    • Dishwasher

    • Dryer

    • Electric Water Heater

    • Microwave

    • Range

    • Refrigerator

    • Washer

    Other interior features

    • Ceiling Fan(s)

    • Eating Space In Kitchen

    • Kitchen/Family Room Combo

    • Solid Surface Counters

    • Stone Counters

    • Walk-In Closet(s)

    Bedrooms and bathrooms

    • Bedrooms: 4

    • Bathrooms: 1

    • Full bathrooms: 2

  • Parking

    • Boat

    • Driveway

    • Garage Door Opener

    • Garage Faces Side

    • Oversized

    • Workshop in Garage

    Property

    • Levels: Two

    • Exterior Features: Irrigation System / Sidewalk / Sliding Doors

    Lot

    • Lot: 0.34 Acres

    Other Property Information

    • Parcel Number: 352226090000003900

    • Zoning: R-3

  • Type and style

    • Property Type: Residential

    • Property Sub Type: Single Family Residence

  • Utility

    • Cable Available

    • Electricity Connected

    • Fire Hydrant

    • Public

    • Water Connected

  • Other financial information

    • HOA: $150

    • HOA Frequency: Quarterly

    • Annual tax amount: $3,868

  • Source details

    • MLS ID: O6435498

    Other facts

    • Construction Materials: Block / Stucco / Wood Frame

    • Foundation Details: Slab

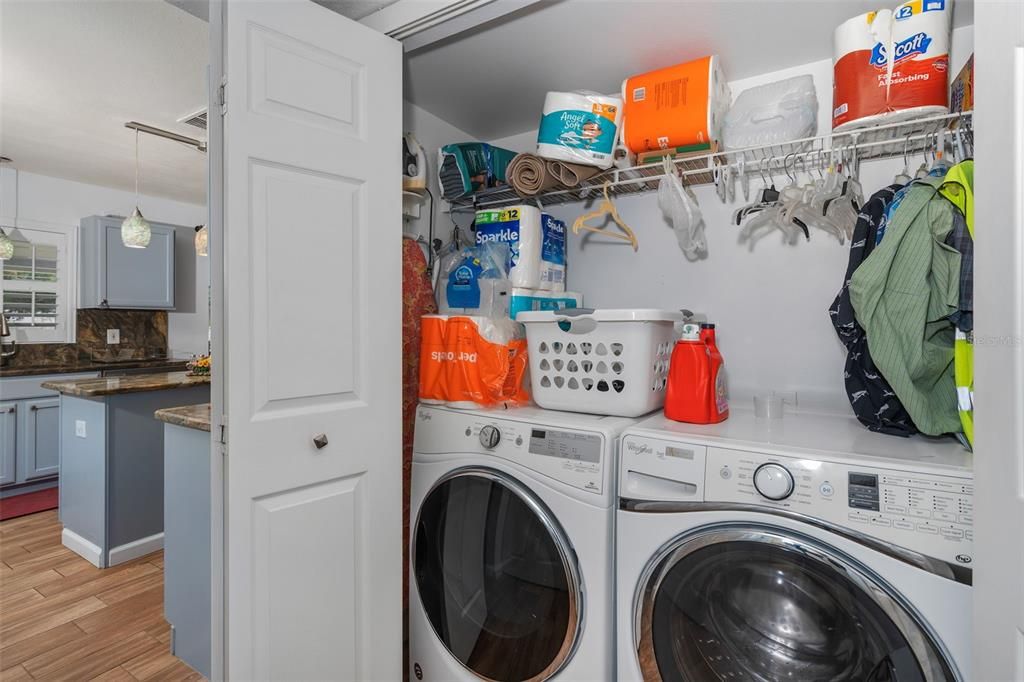
    • Laundry Features: Inside / Laundry Closet

    • Lot Features: Level / Oversized Lot / Sidewalk

    • Patio And Porch Features: Covered / Enclosed / Rear Porch / Screened

    • Window Features: Window Treatments

    • Direction Faces: South

    • Other Structures: Storage / Workshop

    • Architectural Style: Florida

    • Water Body Name: JOHNS LAKE

    • Garage Spaces: 5

    • Attached Garage: Yes

    • Garage: Yes

    • Living Area: 2392

    • Water Source: Public

    • Subdivision Name: JOHNS LAKE ESTATES

Private inquiry
Talk to the advisor on this listing.
Floor plans, HOA docs, off-market comparables, scheduling a private showing — one message, direct to the local specialist.

More like this

New
For Sale
$509,000
House
4 bds · 2 ba · 1,815 sqft
JOHNS LAKE ESTATES, CLERMONT
16140 DENHAM COURT
New
For Sale
$559,000
House
4 bds · 2 ba · 2,854 sqft
OAKLAND TRLS PH 1, OAKLAND
2471 SKY STONE COURT
New
For Sale
$640,000
House
4 bds · 2 ba · 2,614 sqft
OAKLAND TRAILS, OAKLAND
1750 STANDING ROCK CIRCLE
New
For Sale
$400,000
House
3 bds · 2 ba · 1,444 sqft
GREATER HILLS PH 4, CLERMONT
15904 LAKE ORIENTA COURT
New
For Sale
$480,000
House
4 bds · 3 ba · 2,423 sqft
CRESTVIEW PH II A REP, CLERMONT
2865 HIGH POINTE STREET
New
For Sale
$460,000
House
4 bds · 3 ba · 2,296 sqft
HARTWOOD RESERVE, CLERMONT
4561 POWDERHORN PLACE DRIVE
New
For Sale
$593,990
House
4 bds · 2 ba · 2,529 sqft
WATERBROOKE PHASE 6, CLERMONT
2787 SWEET ACACIA DRIVE
New
For Sale
$447,118
House
2 bds · 2 ba · 1,515 sqft
ESPLANADE AT MCKINNON GROVES, WINTER GARDEN
11199 SILVER TRUMPET LOOP

Market around this address

Live counts in the same area.
View all

The multiple listing information is provided by the Stellar MLS from a copyrighted compilation of listings. The compilation of listings and each individual listing are ©2026-present Stellar MLS. All Rights Reserved. The information provided is for consumers' personal, noncommercial use and may not be used for any purpose other than to identify prospective properties consumers may be interested in purchasing. All properties are subject to prior sale or withdrawal. All information provided is deemed reliable but is not guaranteed accurate, and should be independently verified. Listing courtesy of: REAL BROKER, LLC