Sell Your Home
Get a free home valuation
Contact
Tell us about your needs
1619 S OSCEOLA AVENUE

House For Sale
$1,095,000

BTC: 13.92244120

ETH: 432.72080616

22 days
4 bds
3 ba
2,725 sqft

Overview

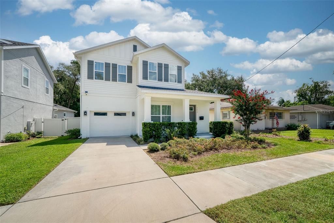
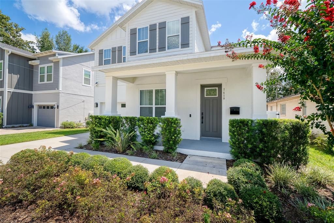
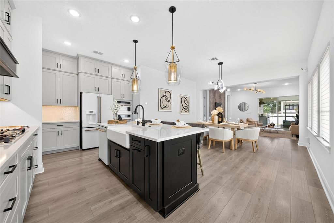
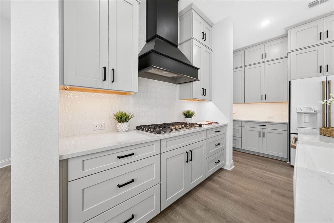
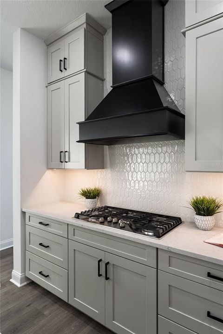
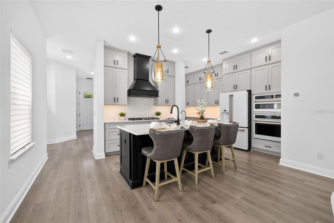
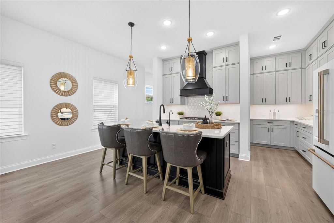
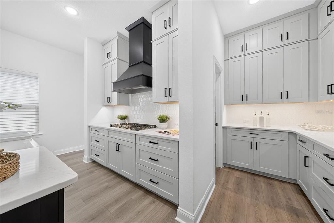
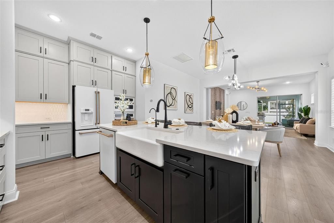
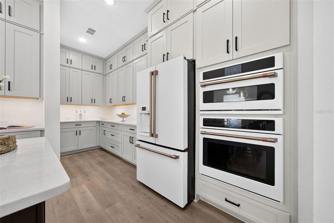
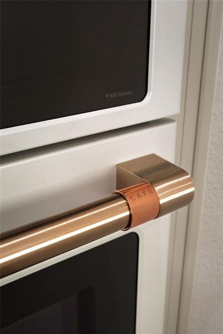
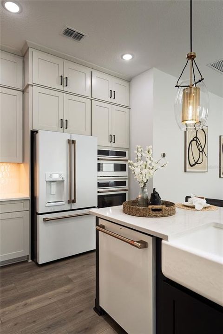
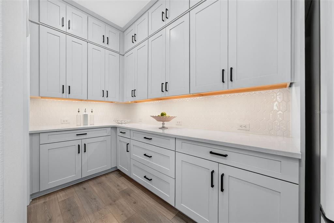
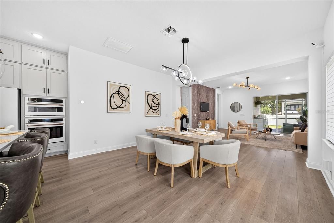
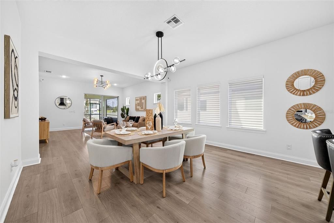
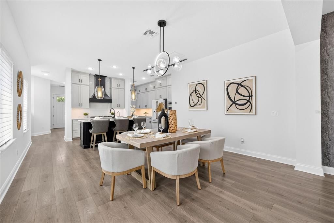
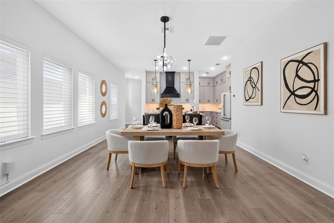
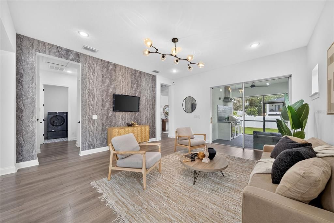
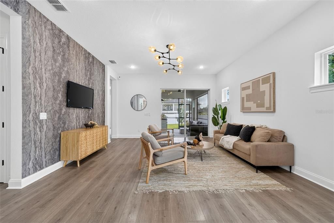
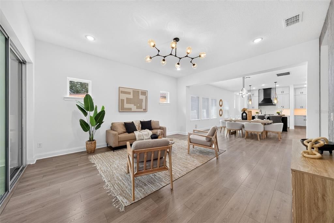
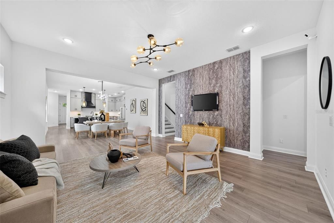
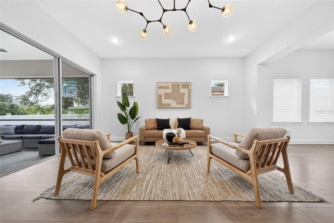
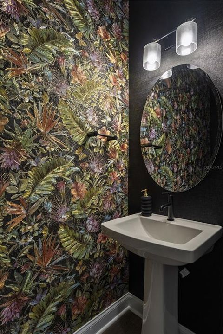
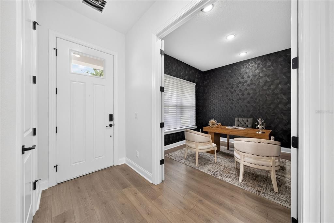
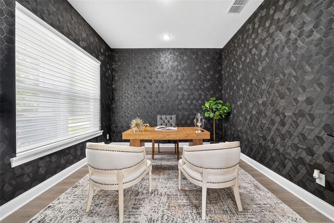
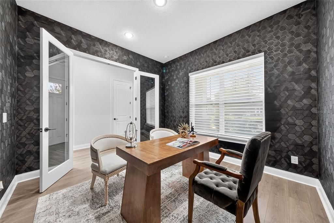
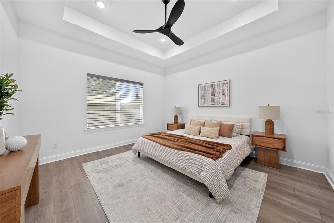
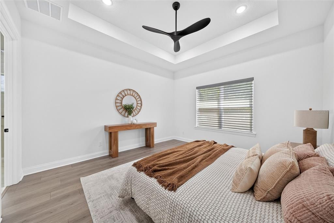
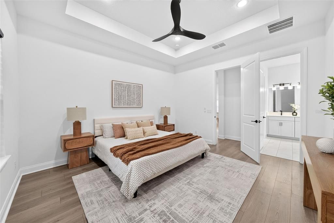
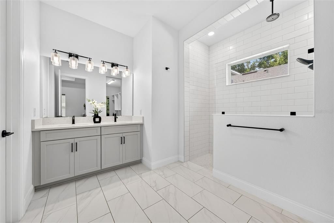
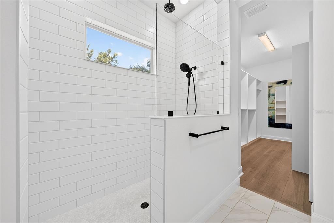
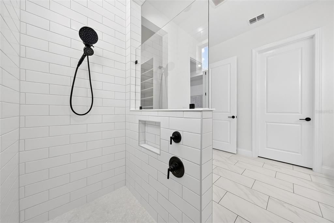
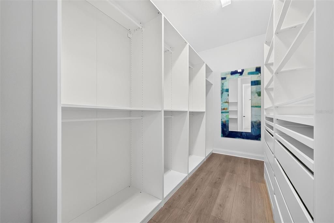
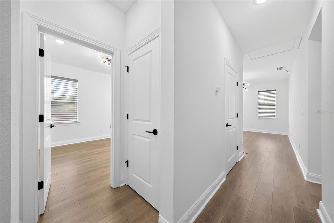
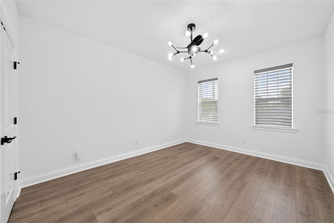
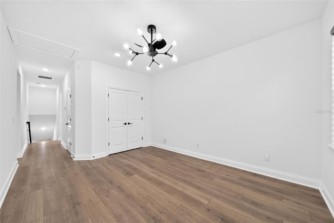
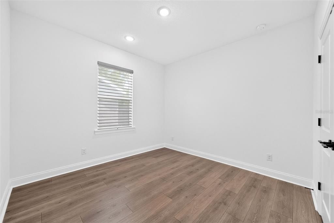
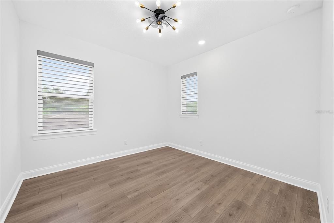
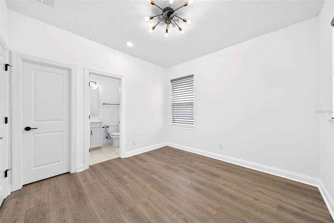
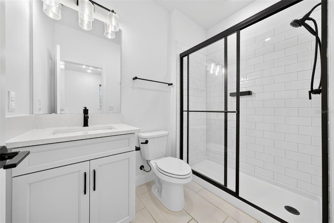
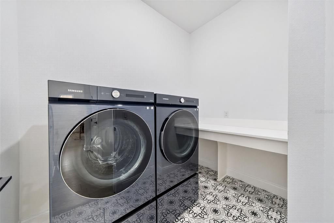
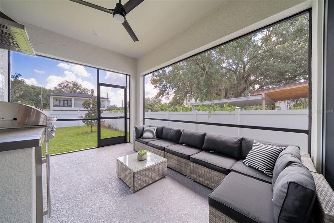
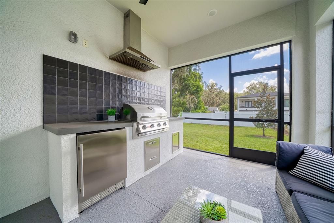
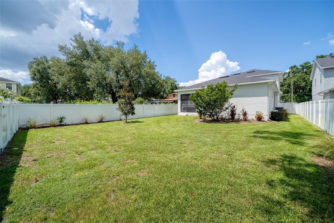
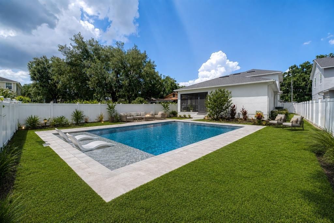
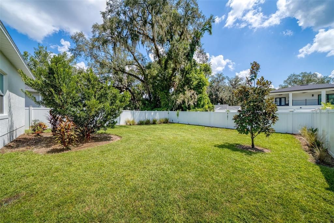
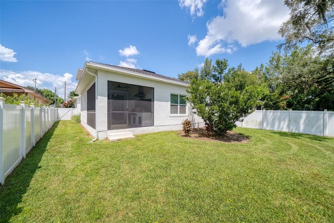
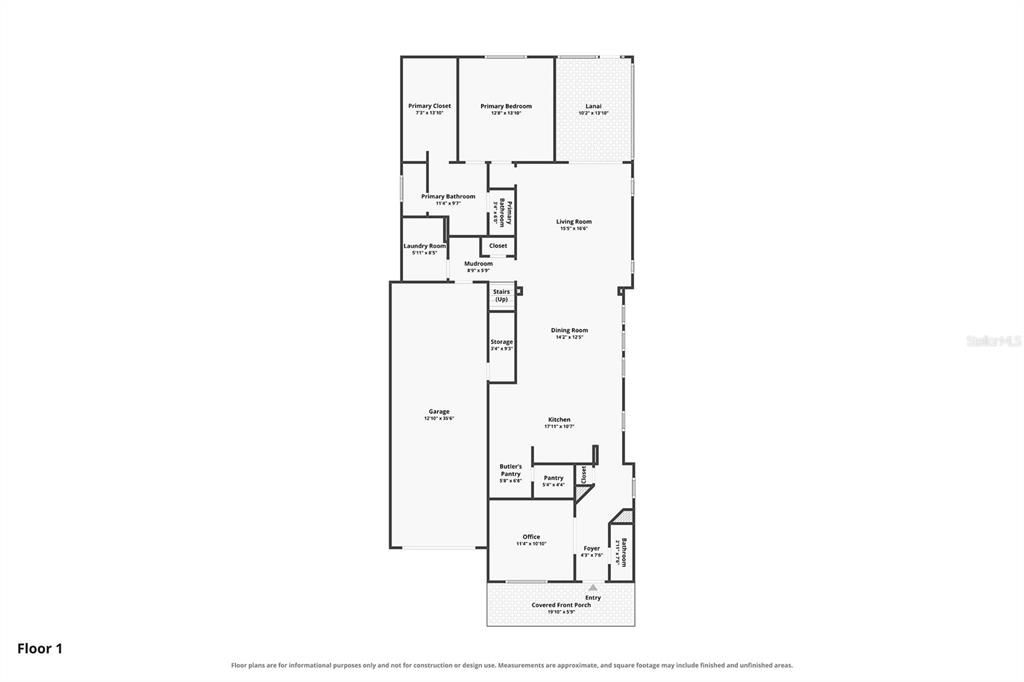
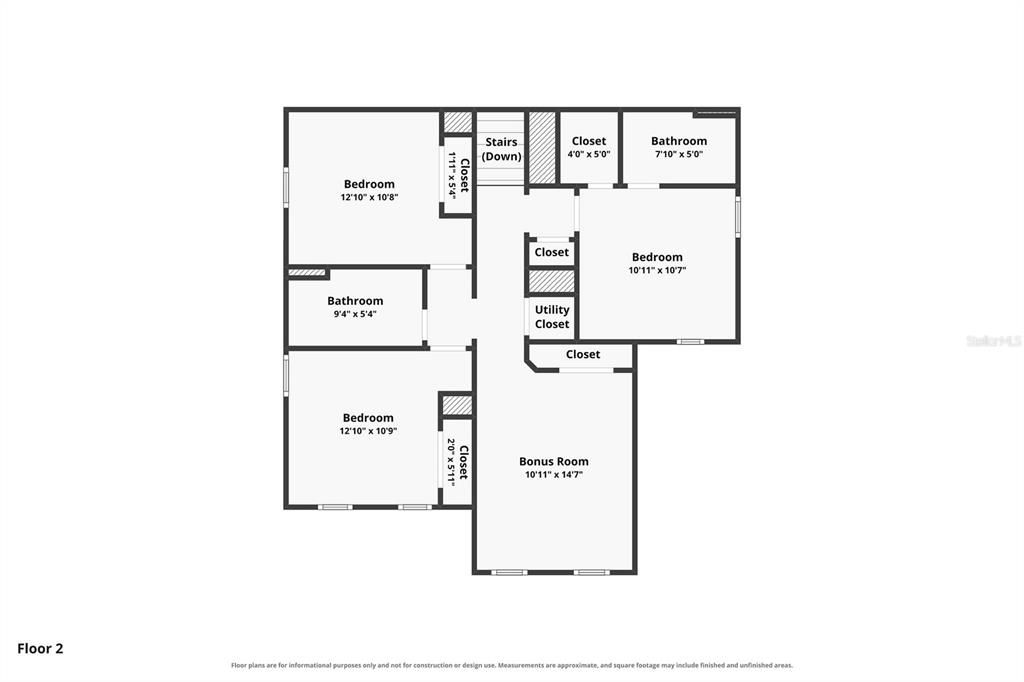
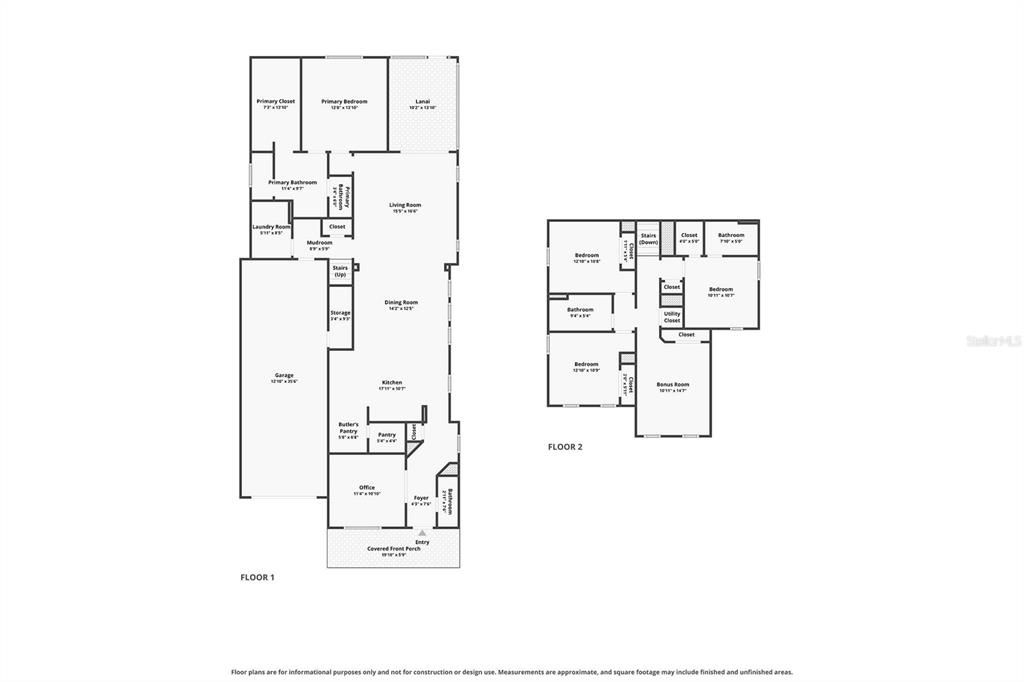
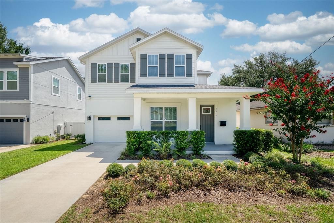
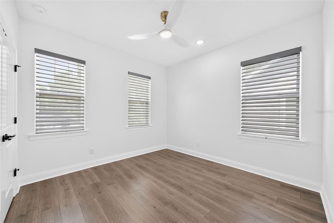
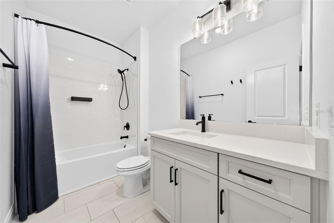
Built in 2023 by David Weekley Homes, this beautifully designed 4-bedroom, 3.5-bath home offers the space and finishes of newer construction in the heart of Delaney Park, zoned for highly sought-after Blankner K-8 and Boone High School. Inside, 10-foot ceilings, luxury Mohawk laminate flooring, upgraded lighting and designer details create a polished yet comfortable feel throughout. A dedicated office sits just off the entry, while the main living area opens into an expansive kitchen, dining and family room designed for everyday living and entertaining. The kitchen is a standout, featuring shaker-style cabinetry, quartz countertops, an oversized island with apron-front farmhouse sink, under-cabinet lighting, gas cooking and a suite of Café appliances including a built-in double oven/microwave. A large walk-in pantry and reverse-osmosis system add even more function. The first-floor primary suite is privately tucked away and features a spacious en-suite bath with dual vanities, an oversized walk-in shower and an impressive custom walk-in closet. A designer powder bath, dedicated laundry room and mudroom area complete the first floor. Upstairs, you'll find three additional bedrooms, including one with its own en-suite bath and walk-in closet, a shared hall bath and a spacious loft perfect for a second living area, playroom or media space. All bedrooms are equipped with blackout shades. Outdoor living is just as impressive with a covered, fully screened porch featuring a built-in outdoor kitchen with grill and refrigerator. Beyond the porch is a large fenced backyard with plenty of room to create your own pool and outdoor oasis. Additional upgrades include a whole-home water filtration system, smart thermostat, EV charger and tandem two-car garage with epoxy flooring. A welcoming front porch and thoughtfully selected designer finishes throughout give this home plenty of personality. Enjoy newer construction in one of Orlando's most established neighborhoods, just minutes from Downtown Orlando, SODO, neighborhood parks, dining, shopping and everything Delaney Park has to offer. This home delivers the space, style and functionality of a newer build in a location that's hard to beat.
Location

Details

Type:
Residential
Parking:
Electric Vehicle Charging Station(s) / Tandem
Year Built:
2023
Lot:
0.17 Acres
Heating:
Central
Price/sqft:
$402
Cooling:
Central Air
HOA:
No Data

Valuation

Our model vs. what's actually selling nearby.
Estimate
$935,000
$725K – $1.1M
Confidence Low
List vs. estimate
$160K above estimate
List $1,095,000 · +17.1%
Our model says this listing is priced above recent comparable activity. Room to negotiate.
Price per sq ft
$401
+53.5% vs. city median $261
Based on
13 MLS comparables
Median of recent comparable listings. Sold comps use closing price, active listings use list price.

Highlights

Annual tax
$13,127
2025
Garage
2 car garage
All facts and features
  • Flooring

    • Ceramic Tile

    • Laminate

    Heating

    • Central

    Cooling

    • Central Air

    Appliances

    • Dishwasher

    • Disposal

    • Dryer

    • Microwave

    • Range

    • Range Hood

    • Refrigerator

    • Washer

    • Water Filtration System

    Other interior features

    • Ceiling Fan(s)

    • Crown Molding

    • Eating Space In Kitchen

    • High Ceilings

    • Kitchen/Family Room Combo

    • Living Room/Dining Room Combo

    • Open Floorplan

    • Primary Bedroom Main Floor

    • Solid Wood Cabinets

    • Stone Counters

    • Thermostat

    • Walk-In Closet(s)

    • Window Treatments

    Bedrooms and bathrooms

    • Bedrooms: 4

    • Bathrooms: 1

    • Full bathrooms: 3

  • Parking

    • Electric Vehicle Charging Station(s)

    • Tandem

    Property

    • Levels: Two

    • Exterior Features: Irrigation System / Outdoor Grill / Outdoor Kitchen / Private Entrance / Private Mailbox / Private Yard / Rain Gutters / Sliding Doors

    Lot

    • Lot: 0.17 Acres

    Other Property Information

    • Parcel Number: 012329496008170

    • Zoning: R-1/T

  • Type and style

    • Property Type: Residential

    • Property Sub Type: Single Family Residence

  • Utility

    • Cable Available

    • Electricity Available

    • Electricity Connected

    • Natural Gas Connected

    • Sewer Connected

    • Water Connected

  • Other financial information

    • Annual tax amount: $13,127

  • Source details

    • MLS ID: O6434996

    Other facts

    • Construction Materials: Block / Stucco

    • Foundation Details: Slab

    • Laundry Features: Laundry Room

    • Lot Features: Landscaped

    • Patio And Porch Features: Front Porch / Rear Porch / Screened

    • Direction Faces: West

    • Other Structures: Outdoor Kitchen

    • Garage Spaces: 2

    • Attached Garage: Yes

    • Garage: Yes

    • Living Area: 2725

    • Water Source: Public

    • Subdivision Name: LANCASTER HEIGHTS

Private inquiry
Talk to the advisor on this listing.
Floor plans, HOA docs, off-market comparables, scheduling a private showing — one message, direct to the local specialist.

More like this

+$40K
For Sale
$1,190,000
Condo/Co-op
2 bds · 2 ba · 2,162 sqft
SOLAIRE/PLAZA CONDO, ORLANDO
155 S COURT AVENUE UNIT P-2901
New
For Sale
$949,995
Commercial
0 room(s)
ORLANDO
1416 30TH ST
New
For Sale
$1,300,000
House
4 bds · 3 ba · 3,201 sqft
LANCASTER HILLS, ORLANDO
1413 OSCEOLA COURT
New
For Sale
$999,000
House
4 bds · 4 ba · 2,604 sqft
BAILEY HEIGHTS, ORLANDO
532 BROADWAY AVENUE
New
For Sale
$850,000
Condo/Co-op
2 bds · 2 ba · 2,000 sqft
STAR TOWER CONDO, ORLANDO
260 S OSCEOLA AVENUE UNIT 1406
New
For Sale
$789,000
House
4 bds · 3 ba · 2,457 sqft
ADIRONDACK HEIGHTS, ORLANDO
2034 E GRANT AVENUE
New
For Sale
$850,000
Commercial
0 room(s)
WESTMORELAND OAKS TOWNHOMES, ORLANDO
1011 25TH STREET
New
For Sale
$1,395,000
House
5 bds · 4 ba · 3,221 sqft
HARBOUR OAKS POINTE, ORLANDO
438 HARBOUR OAKS POINTE DRIVE

Market around this address

Live counts in the same area.
View all

The multiple listing information is provided by the Stellar MLS from a copyrighted compilation of listings. The compilation of listings and each individual listing are ©2026-present Stellar MLS. All Rights Reserved. The information provided is for consumers' personal, noncommercial use and may not be used for any purpose other than to identify prospective properties consumers may be interested in purchasing. All properties are subject to prior sale or withdrawal. All information provided is deemed reliable but is not guaranteed accurate, and should be independently verified. Listing courtesy of: ALL REAL ESTATE & INVESTMENTS