
Sell Your Home
Get a free home valuation
Contact
Tell us about your needs
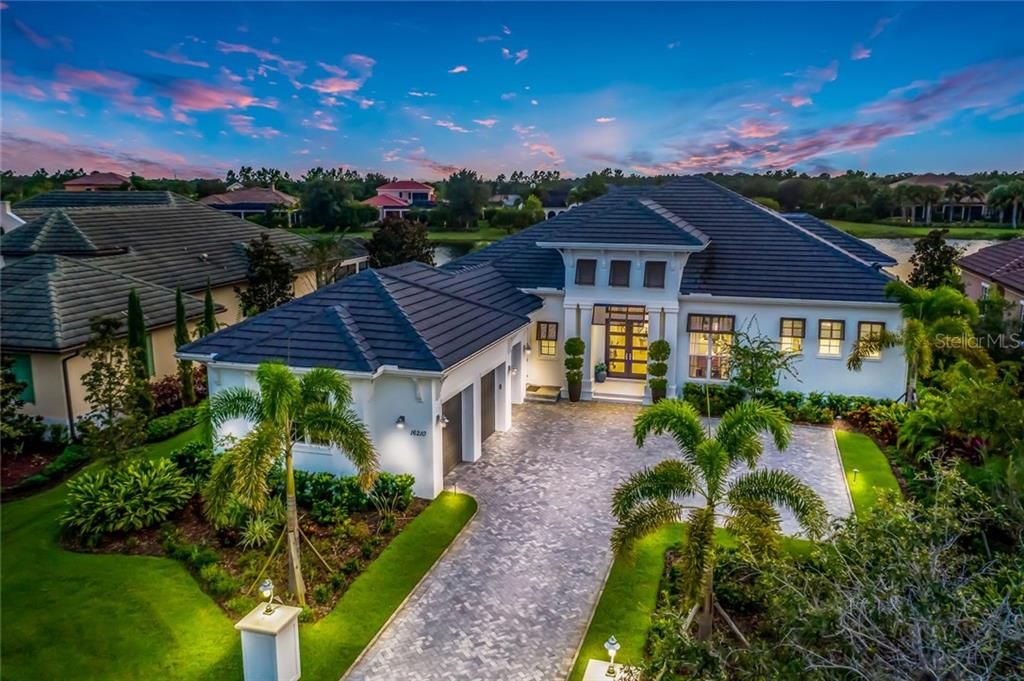
16210 BAYCROSS DRIVE

House Recently Sold
$1,500,000

BTC: 18.04185711

ETH: 566.03773585

Sold on: 2020-08-31
160 days
Waterfront
3 bds
3 ba
3,171 sqft

Overview

Situated in the gated community of Lake Club with stunning lake views, this exceptional custom residence exhibits unsurpassed perfection in design and details. The grand entry door and breathtaking foyer is a prelude to the exquisitely appointed main living area with details including soaring ceilings, crown moldings, wood floors, one of a kind lighting, and built in shelving anchoring the spectacular fireplace. Adjacent large dining room and open kitchen make this a perfect place to entertain. Speaking of the kitchen, this is a chef’s dream with large island, top of the line appliances, beautiful wood cabinetry and breakfast nook. Make your way outside to the incredible outdoor area with stately pool, spa and perfectly poised summer kitchen with everything one could expect including grill, sink, and refrigerator. Master suite is an ideal oasis with walk in closets, built-ins, sitting area and a luxurious master bath, including a walk-in shower so you can truly unwind. Other notable features include an incredible bonus room right off lanai with built in bar, designer window treatments, outdoor lighting and two perfect guest suites. This impeccable residence is beyond compare and the ultimate in Florida living.

Location

Details

Type:
Residential
Parking:
Driveway / Garage Faces Side
Year Built:
2017
Lot:
0.35 Acres
Heating:
Central
Price/sqft:
$535
Cooling:
Central Air / Zoned
HOA:
$4,554

Valuation

Our model vs. what's actually selling nearby.
Estimate
$1,695,000
$840K – $2.5M
Confidence Low
List vs. estimate
At estimate
List $1,695,000 · +0.0%
List is in line with recent comparable activity.
Price per sq ft
$534
+82.4% vs. city median $293
Based on
11 MLS comparables
Median of recent comparable listings. Sold comps use closing price, active listings use list price.

Highlights

Annual tax
$15,897
2019
HOA
$4,554/yr
Community Pool, Recreational Facilities
Pool
In Ground
View
Pool, Water
Waterfront
Pond
Garage
3 car garage
Pets
Allowed
All facts and features
  • Flooring

    • Hardwood

    Heating

    • Central

    Cooling

    • Central Air

    • Zoned

    Appliances

    • Built-In Oven

    • Cooktop

    • Dishwasher

    • Disposal

    • Dryer

    • Microwave

    • Range Hood

    • Refrigerator

    • Tankless Water Heater

    • Washer

    • Wine Refrigerator

    Other interior features

    • Ceiling Fan(s)

    • Coffered Ceiling(s)

    • High Ceilings

    • Solid Surface Counters

    • Solid Wood Cabinets

    • Stone Counters

    • Thermostat

    • Tray Ceiling(s)

    • Walk-In Closet(s)

    • Window Treatments

    Bedrooms and bathrooms

    • Bedrooms: 3

    • Full bathrooms: 3

  • Parking

    • Driveway

    • Garage Faces Side

    Property

    • Levels: One

    • Pool Private: Yes

    • Exterior Features: Irrigation System / Outdoor Grill / Outdoor Kitchen / Rain Gutters / Sliding Doors

    Lot

    • Lot: 0.35 Acres

    Other Property Information

    • Parcel Number: 588812359

    • Zoning: PDMU

  • Type and style

    • Property Type: Residential

    • Property Sub Type: Single Family Residence

  • Utility

    • Cable Available

    • Cable Connected

    • Electricity Connected

    • Fiber Optics

    • Public

    • Sprinkler Recycled

  • Other financial information

    • HOA: $4,554

    • HOA Frequency: Annually

    • Annual tax amount: $15,897

  • Source details

    • MLS ID: A4444143

    Other facts

    • Construction Materials: Block / Stucco

    • Foundation Details: Slab

    • Fireplace Features: Electric

    • Laundry Features: Inside / Laundry Room

    • Lot Features: In County / Level / Near Golf Course / Sidewalk

    • Patio And Porch Features: Covered / Deck / Enclosed / Screened

    • Pool Features: In Ground / Salt Water

    • Window Features: Drapes

    • Direction Faces: North

    • Other Structures: Outdoor Kitchen

    • Architectural Style: Contemporary

    • Waterfront: Yes

    • Fireplace: Yes

    • Garage Spaces: 3

    • Attached Garage: Yes

    • Garage: Yes

    • Living Area: 3171

    • Water Source: Public

    • Subdivision Name: LAKE CLUB PH I

Private inquiry
Talk to the advisor on this listing.
Floor plans, HOA docs, off-market comparables, scheduling a private showing — one message, direct to the local specialist.

More like this

Recently Sold
$1,519,217
House
5 bds · 4 ba · 4,443 sqft
WINDWARD AT LAKEWOOD RANCH, SARASOTA
2385 STAR APPLE WAY
Recently Sold
$1,380,000
House
3 bds · 3 ba · 2,492 sqft
SHOREVIEW/LAREWOOD RANCH WATER, SARASOTA
809 SIGSBEE LOOP
Recently Sold
$1,300,000
House
3 bds · 3 ba · 2,861 sqft
WINDWARD/LAKEWOOD RANCH REP, SARASOTA
2469 PARADISE PLUM DRIVE
Recently Sold
$1,300,000
House
3 bds · 3 ba · 2,686 sqft
COUNTRY CLUB EAST AT LAKEWD RNCH VV1, BRADENTON
15402 CASTLE PARK TERRACE
Recently Sold
$2,180,000
House
3 bds · 3 ba · 3,217 sqft
LAKEHOUSE COVE/WATERSIDE PH, SARASOTA
804 CROSSWIND AVENUE
Recently Sold
$1,200,000
House
4 bds · 5 ba · 4,630 sqft
PANTHER RIDGE, BRADENTON
19736 E 62 AVENUE
Recently Sold
$1,175,000
House
3 bds · 3 ba · 2,923 sqft
ISLES AT LAKEWOOD RANCH PH IV, BRADENTON
17610 PALMISTE DRIVE
Recently Sold
$1,827,340
House
3 bds · 3 ba · 2,627 sqft
WILD BLUE AT WATERSIDE, SARASOTA
200 BLUE PEARL CT.

Market around this address

Live counts in the same area.
View all

The multiple listing information is provided by the Stellar MLS from a copyrighted compilation of listings. The compilation of listings and each individual listing are ©2026-present Stellar MLS. All Rights Reserved. The information provided is for consumers' personal, noncommercial use and may not be used for any purpose other than to identify prospective properties consumers may be interested in purchasing. All properties are subject to prior sale or withdrawal. All information provided is deemed reliable but is not guaranteed accurate, and should be independently verified. Listing courtesy of: PREMIER SOTHEBYS INTL REALTY