
Sell Your Home
Get a free home valuation
Contact
Tell us about your needs
19736 E 62 AVENUE

House Recently Sold
$1,200,000

BTC: 14.43348569

ETH: 452.83018868

Sold on: 2021-12-09
35 days
4 bds
5 ba
4,630 sqft

Overview

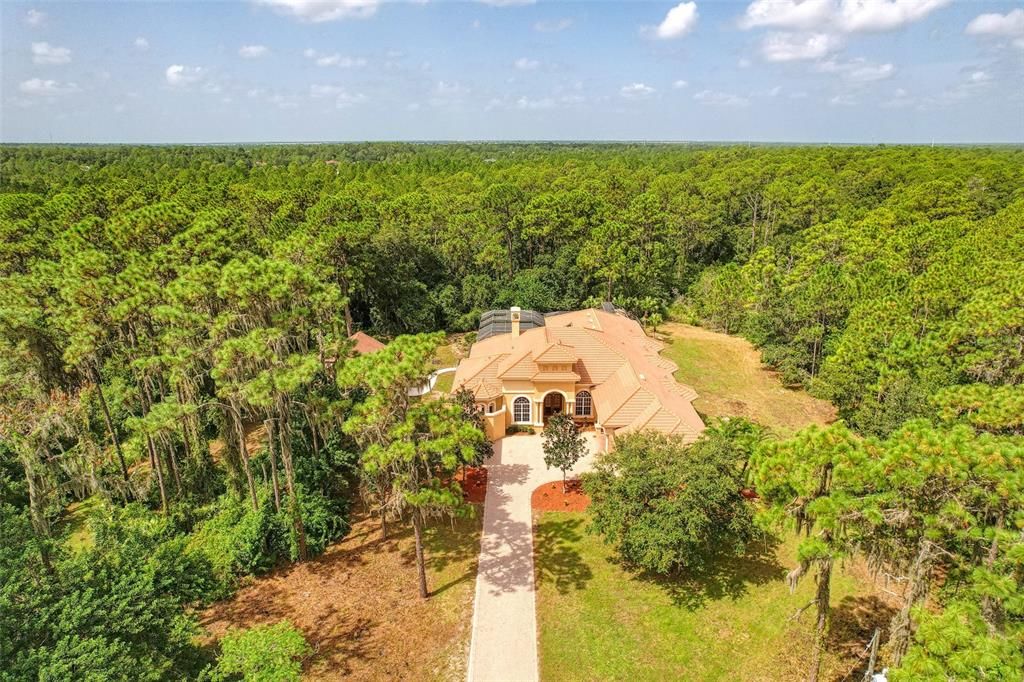
Surrounded by the most private woodland setting at the end of the street on 7+ acres, this custom Arthur Rutenberg features 4 bedroom, plus an office and a bonus room with over 4,600 sq ft under air. This estate home is a stunning representation of fine craftsmanship for the buyer who desires space for all to spread out and relax. Key elements include fireplace, wet bar, wine cellar with gate, tumbled marble, wood floors, mosaic tile. Fabulous pool/spa area offers an copious amount of space and amenities such as fountains and water sprays outdoor fireplace, summer kitchen, meditation pool and large veranda. A detached 2 car garage can be utilized as a workshop or additional parking. It is preplumbed for a bathroom. The home has a 4 car attached garage and the lot features a pond and an abundance of wildlife. This property is an excellent opportunity for someone who desires space and privacy but wants to make it their own. Contact the listing agent for a list of items that buyer will need to replace or repair. Sellers are the heirs of the estate.

Location

Details

Type:
Residential
Parking:
Driveway / Garage Faces Side / Split Garage
Year Built:
2006
Lot:
7.80 Acres
Heating:
Central / Electric
Price/sqft:
$324
Cooling:
Central Air
HOA:
$600

Highlights

Annual tax
$13,605
2020
HOA
$600/yr
Pool
In Ground
View
Trees/Woods
Garage
6 car garage
Pets
Allowed
All facts and features
  • Flooring

    • Ceramic Tile

    • Hardwood

    Heating

    • Central

    • Electric

    Cooling

    • Central Air

    Appliances

    • Built-In Oven

    • Dishwasher

    • Disposal

    • Exhaust Fan

    • Gas Water Heater

    • Microwave

    • Range

    • Refrigerator

    Other interior features

    • Built-in Features

    • Cathedral Ceiling(s)

    • Ceiling Fan(s)

    • Central Vacuum

    • Crown Molding

    • Eating Space In Kitchen

    • High Ceilings

    • Kitchen/Family Room Combo

    • Living Room/Dining Room Combo

    • Primary Bedroom Main Floor

    • Open Floorplan

    • Solid Wood Cabinets

    • Stone Counters

    • Thermostat

    • Tray Ceiling(s)

    • Walk-In Closet(s)

    • Window Treatments

    Bedrooms and bathrooms

    • Bedrooms: 4

    • Bathrooms: 1

    • Full bathrooms: 5

  • Parking

    • Driveway

    • Garage Faces Side

    • Split Garage

    Property

    • Levels: One

    • Pool Private: Yes

    • Exterior Features: Outdoor Kitchen / Outdoor Shower / Sliding Doors

    Lot

    • Lot: 7.80 Acres

    Other Property Information

    • Parcel Number: 320205107

    • Zoning: A/WPE/

  • Type and style

    • Property Type: Residential

    • Property Sub Type: Single Family Residence

  • Utility

    • Electricity Connected

    • Propane

  • Other financial information

    • HOA: $600

    • HOA Frequency: Annually

    • Annual tax amount: $13,605

  • Source details

    • MLS ID: A4511102

    Other facts

    • Construction Materials: Block / Stucco

    • Foundation Details: Slab

    • Fireplace Features: Gas / Living Room

    • Laundry Features: Inside / Laundry Room

    • Lot Features: In County / Oversized Lot / Street Dead-End / Zoned for Horses

    • Patio And Porch Features: Covered / Screened

    • Pool Features: In Ground / Pool Alarm / Screen Enclosure

    • Window Features: Shutters

    • Direction Faces: North

    • Other Structures: Outdoor Kitchen / Workshop

    • Architectural Style: Custom

    • Fireplace: Yes

    • Garage Spaces: 6

    • Attached Garage: Yes

    • Garage: Yes

    • Living Area: 4630

    • Water Source: Well

    • Subdivision Name: PANTHER RIDGE

Private inquiry
Talk to the advisor on this listing.
Floor plans, HOA docs, off-market comparables, scheduling a private showing — one message, direct to the local specialist.

More like this

Recently Sold
$1,259,287
House
5 bds · 4 ba · 4,330 sqft
STAR FARMS, LAKEWOOD RANCH
4219 SPRINGHOUSE CIRCLE
Recently Sold
$1,701,130
House
4 bds · 4 ba · 4,217 sqft
STAR FARMS, BRADENTON
3928 BUTTE TRAIL
Recently Sold
$1,086,321
House
3 bds · 3 ba · 2,689 sqft
CALUSA COUNTRY CLUB, LAKEWOOD RANCH
18915 CHERRYSTONE WAY
Recently Sold
$1,000,000
House
4 bds · 3 ba · 3,573 sqft
PRESERVE AT PANTHER RIDGE PH I, BRADENTON
22304 DEER POINTE CROSSING
Recently Sold
$1,175,000
House
3 bds · 3 ba · 2,923 sqft
ISLES AT LAKEWOOD RANCH PH IV, BRADENTON
17610 PALMISTE DRIVE
Recently Sold
$1,675,000
House
3 bds · 3 ba · 3,867 sqft
COUNTRY CLUB EAST AT LAKEWD RNCH TT, BRADENTON
7638 WINDY HILL COVE
Recently Sold
$1,130,000
House
3 bds · 3 ba · 2,483 sqft
DEL WEBB, LAKEWOOD RANCH
4923 EMPIRE LANDING RUN
Recently Sold
$1,890,000
House
3 bds · 3 ba · 4,149 sqft
CONCESSION PH I, LAKEWOOD RANCH
19446 BEACON PARK PLACE

Market around this address

Live counts in the same area.
View all

The multiple listing information is provided by the Stellar MLS from a copyrighted compilation of listings. The compilation of listings and each individual listing are ©2026-present Stellar MLS. All Rights Reserved. The information provided is for consumers' personal, noncommercial use and may not be used for any purpose other than to identify prospective properties consumers may be interested in purchasing. All properties are subject to prior sale or withdrawal. All information provided is deemed reliable but is not guaranteed accurate, and should be independently verified. Listing courtesy of: WILLIAM RAVEIS REAL ESTATE