
Sell Your Home
Get a free home valuation
Contact
Tell us about your needs
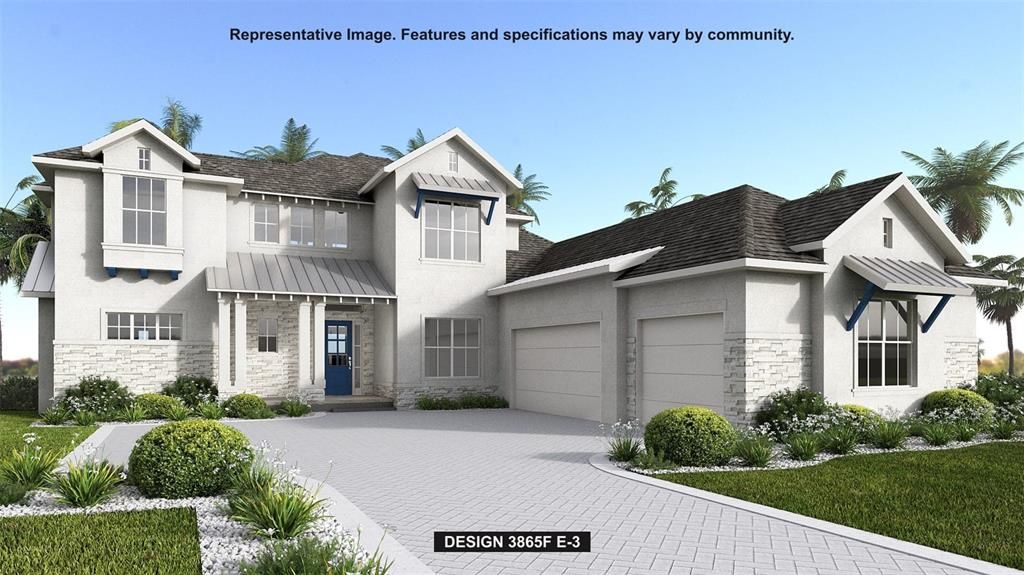
3928 BUTTE TRAIL

House Recently Sold
$1,701,130

BTC: 20.46102959

ETH: 641.93584906

Sold on: 2026-09-21
New
4 bds
4 ba
4,217 sqft

Overview

Under Construction. This inviting two-story home features a welcoming front porch that opens into a spacious entryway. Just off the entry, a versatile flex room provides the perfect space for work or relaxation. The open-concept family room, with 12-foot ceilings and a wall of windows, is bathed in natural light and flows seamlessly onto a covered lanai through sliding glass doors, creating a harmonious indoor-outdoor living space. The dining room connects the space with an island that has built-in seating, ample counter space, and large walk-in pantry to complete the kitchen. The primary suite is a serene retreat, highlighted by a wall of windows. The luxurious primary bathroom includes two walk-in closets, and an oversized walk-in shower. Upstairs on the second floor you are greeted by a large game room and two secondary bedrooms each with their own private bathroom and walk-in closets. A guest suite and the laundry room are located off the hallway with the drop zone. The home also includes a three-car garage, providing ample storage and convenience for modern living.

Location

Details

Type:
Residential
Parking:
No Data
Year Built:
2026
Lot:
0.38 Acres
Heating:
Electric
Price/sqft:
$404
Cooling:
Central Air
HOA:
$320

Highlights

Annual tax
$7,972
2025
HOA
$320/mo
Garage
3 car garage
Pets
Allowed
All facts and features
  • Flooring

    • Tile

    • Hardwood

    Heating

    • Electric

    Cooling

    • Central Air

    Appliances

    • Built-In Oven

    • Cooktop

    • Dishwasher

    • Disposal

    • Microwave

    • Tankless Water Heater

    Other interior features

    • High Ceilings

    • Tray Ceiling(s)

    • Walk-In Closet(s)

    Bedrooms and bathrooms

    • Bedrooms: 4

    • Bathrooms: 1

    • Full bathrooms: 4

  • Property

    • Levels: Two

    • Exterior Features: Sliding Doors

    Lot

    • Lot: 0.38 Acres

    Other Property Information

    • Parcel Number: 576161659

    • Zoning: RESIDENTIA

  • Type and style

    • Property Type: Residential

    • Property Sub Type: Single Family Residence

  • Utility

    • Natural Gas Available

    • Public

  • Other financial information

    • HOA: $320

    • HOA Frequency: Monthly

    • Annual tax amount: $7,972

  • Source details

    • MLS ID: TB8500403

    Other facts

    • Construction Materials: Block / Wood Frame

    • Foundation Details: Slab

    • Laundry Features: Laundry Room

    • Direction Faces: Southeast

    • Garage Spaces: 3

    • Attached Garage: Yes

    • Garage: Yes

    • Living Area: 4217

    • Water Source: Public

    • Subdivision Name: STAR FARMS

Private inquiry
Talk to the advisor on this listing.
Floor plans, HOA docs, off-market comparables, scheduling a private showing — one message, direct to the local specialist.

More like this

Recently Sold
$1,510,162
House
4 bds · 3 ba · 3,288 sqft
LOT 6053 SUBPH B, AZARIO ESPLANADE PH VI SUBPH A &, BRADENTON
15139 CONTENTA
Recently Sold
$1,493,907
House
4 bds · 3 ba · 3,004 sqft
ESPLANADE AT AZARIO, LAKEWOOD RANCH
15179 CONTENTA LOOP
Recently Sold
$1,259,287
House
5 bds · 4 ba · 4,330 sqft
STAR FARMS, LAKEWOOD RANCH
4219 SPRINGHOUSE CIRCLE
Recently Sold
$1,200,000
House
4 bds · 5 ba · 4,630 sqft
PANTHER RIDGE, BRADENTON
19736 E 62 AVENUE

Market around this address

Live counts in the same area.
View all

The multiple listing information is provided by the Stellar MLS from a copyrighted compilation of listings. The compilation of listings and each individual listing are ©2026-present Stellar MLS. All Rights Reserved. The information provided is for consumers' personal, noncommercial use and may not be used for any purpose other than to identify prospective properties consumers may be interested in purchasing. All properties are subject to prior sale or withdrawal. All information provided is deemed reliable but is not guaranteed accurate, and should be independently verified. Listing courtesy of: PERRY HOMES