Sell Your Home
Get a free home valuation
Contact
Tell us about your needs
16221 PENDIO DRIVE

House For Sale
$3,238,200

BTC: 37.52259560

ETH: 1,295.28000000

3 days
5 bds
5 ba
4,626 sqft

Overview

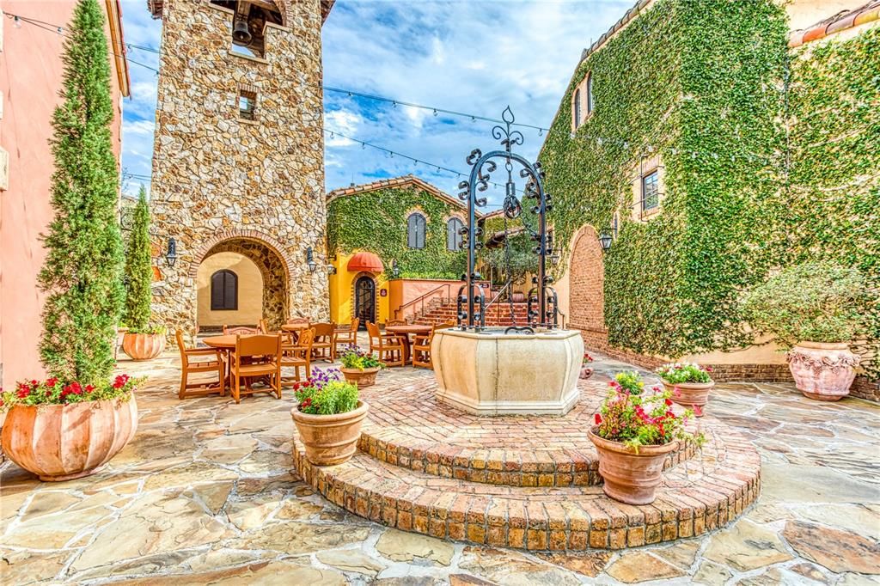
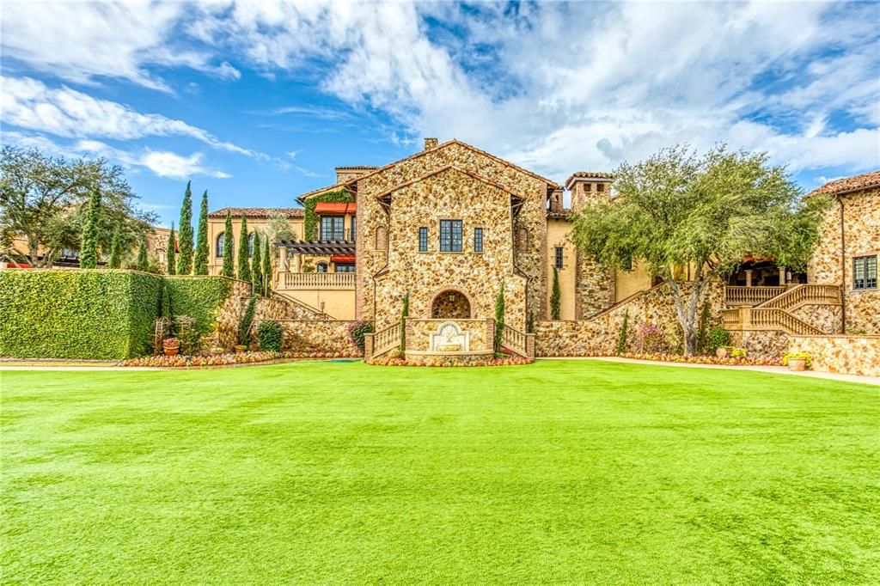
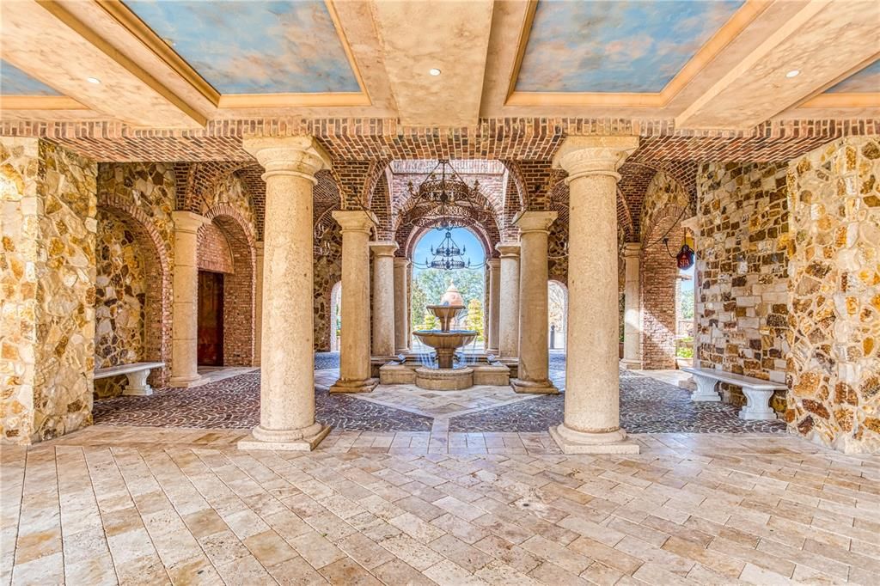
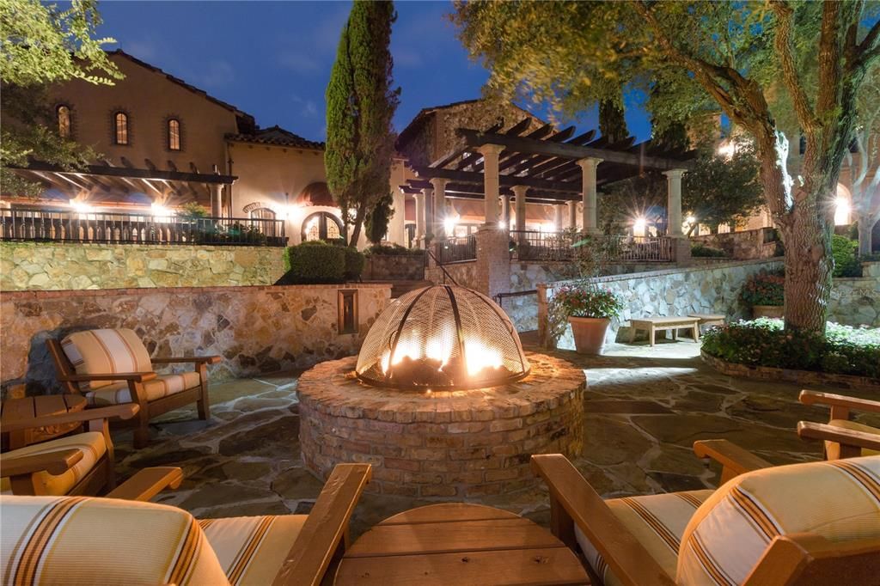
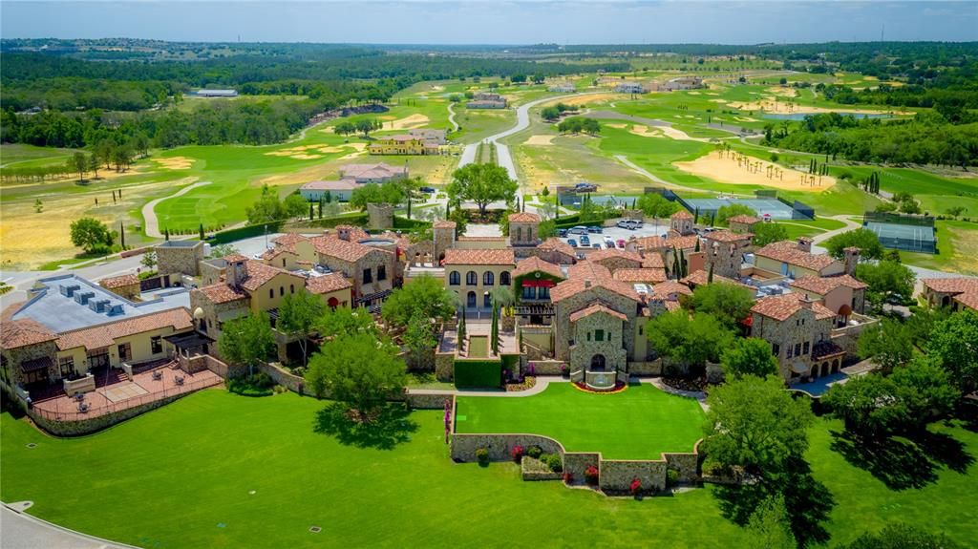
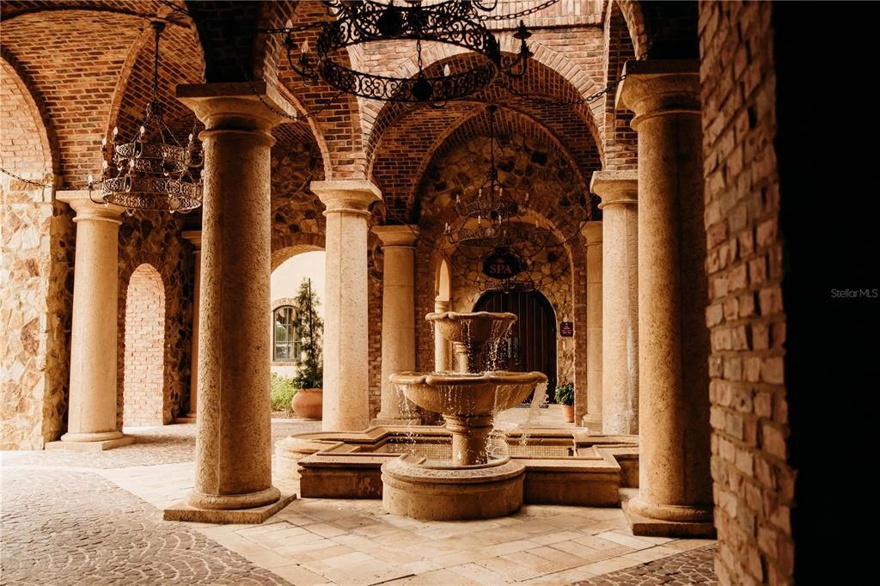
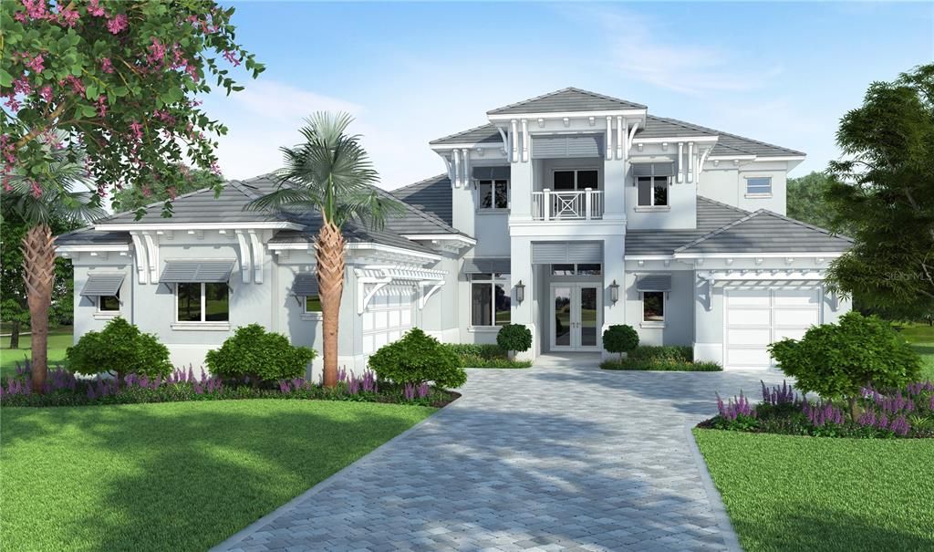
Under Construction. Imagine beginning each morning in a home designed around the way you want to live. Set along Pendio Drive in Bella Collina, this new custom residence by Logan Construction offers approximately 4,626 square feet of living space—and the opportunity to select the finishes, fixtures, cabinetry, flooring and countertops that will make it distinctly yours. The heart of the home brings the kitchen and expansive great room together, creating a natural gathering place for quiet mornings, family dinners and evenings with friends. Multiple covered lanais extend the living space outdoors, with options for an outdoor kitchen and fireplace. A formal dining room provides a beautiful setting for celebrations, while the private study offers a dedicated place to work or retreat. The main-level primary suite is thoughtfully separated and features two walk-in closets and a spacious bath. Two additional bedrooms on the first floor provide comfortable accommodations for family or overnight guests. Upstairs, two ensuite bedrooms surround a family/rec room, loft with wet bar and covered balcony—giving everyone space to relax, watch a movie or enjoy time together. With five bedrooms, more than 1,100 square feet of covered lanai space and a split three-car garage, this home balances everyday comfort with room to entertain. The Club at Bella Collina offers dining, spa and fitness facilities, a resort-style pool, tennis, pickleball and a Nick Faldo-designed golf course. The developer will defer the $40,000 Sports Membership Deposit at closing. Secure this home early and enjoy the opportunity to shape its design around your personal style and the life you envision living here.

Location

Details

Type:
Residential
Parking:
Garage Door Opener / Split Garage
Year Built:
2027
Lot:
1.08 Acres
Heating:
Central / Electric
Price/sqft:
$700
Cooling:
Central Air
HOA:
$1,230

Highlights

Annual tax
$7,036
2025
HOA
$1,230/qtr
24-Hour Guard, Cable TV, Common Area Taxes
Pool
Gunite
View
Trees/Woods
Garage
3 car garage
Pets
Allowed
All facts and features
  • Flooring

    • Porcelain Tile

    Heating

    • Central

    • Electric

    Cooling

    • Central Air

    Appliances

    • Bar Fridge

    • Built-In Oven

    • Cooktop

    • Dishwasher

    • Disposal

    • Dryer

    • Freezer

    • Gas Water Heater

    • Microwave

    • Range Hood

    • Refrigerator

    • Tankless Water Heater

    • Washer

    Other interior features

    • Open Floorplan

    • Primary Bedroom Main Floor

    • Stone Counters

    • Walk-In Closet(s)

    • Wet Bar

    Bedrooms and bathrooms

    • Bedrooms: 5

    • Bathrooms: 1

    • Full bathrooms: 5

  • Parking

    • Garage Door Opener

    • Split Garage

    Property

    • Levels: Two

    • Pool Private: Yes

    • Exterior Features: Irrigation System / Lighting / Outdoor Grill / Outdoor Kitchen / Private Mailbox / Rain Gutters / Sidewalk / Sliding Doors / Sprinkler Metered

    Lot

    • Lot: 1.08 Acres

    Other Property Information

    • Parcel Number: 122226050000004200

    • Zoning: PUD

  • Type and style

    • Property Type: Residential

    • Property Sub Type: Single Family Residence

  • Utility

    • BB/HS Internet Available

    • Cable Available

    • Electricity Connected

    • Fiber Optics

    • Natural Gas Connected

    • Phone Available

    • Sewer Connected

    • Sprinkler Meter

    • Street Lights

    • Underground Utilities

    • Water Connected

  • Other financial information

    • HOA: $1,230

    • HOA Frequency: Quarterly

    • Annual tax amount: $7,036

  • Source details

    • MLS ID: G5117719

    Other facts

    • Construction Materials: Block / Stucco

    • Foundation Details: Slab

    • Laundry Features: Inside / Laundry Room

    • Lot Features: Cleared / In County / Landscaped / Near Golf Course / Sidewalk

    • Patio And Porch Features: Covered / Rear Porch

    • Pool Features: Gunite / Heated / In Ground

    • Direction Faces: West

    • Water Body Name: LAKE SIENA

    • Garage Spaces: 3

    • Attached Garage: Yes

    • Garage: Yes

    • Living Area: 4626

    • Water Source: Public

    • Lot Size Dimensions: 103 x 463

    • Subdivision Name: BELLA COLLINA SUB

Private inquiry
Talk to the advisor on this listing.
Floor plans, HOA docs, off-market comparables, scheduling a private showing — one message, direct to the local specialist.

More like this

For Sale
$4,200,000
House
5 bds · 5 ba · 5,879 sqft
BELLA COLLINA SUB, MONTVERDE
15738 PENDIO DRIVE
For Sale
$3,700,000
House
5 bds · 5 ba · 4,985 sqft
BELLA COLLINA SUB, MONTVERDE
15902 PENDIO DRIVE
For Sale
$3,995,000
House
5 bds · 4 ba · 5,060 sqft
BELLA COLLINA SUB, MONTVERDE
16217 PENDIO DRIVE
For Sale
$3,390,000
House
5 bds · 5 ba · 4,874 sqft
BELLA COLLINA SUB, MONTVERDE
15125 PENDIO DRIVE
For Sale
$3,995,000
House
5 bds · 6 ba · 5,783 sqft
BELLA COLLINA SUB, MONTVERDE
15421 PENDIO DRIVE
For Sale
$3,295,000
House
6 bds · 6 ba · 5,144 sqft
BRILEY FARM, OAKLAND
312 BRILEY AVENUE
-$65K
For Sale
$2,695,000
House
5 bds · 4 ba · 4,423 sqft
BELLA COLLINA EAST SUB, BELLA COLLINA
16744 BOLSENA DRIVE
For Sale
$2,770,496
House
5 bds · 5 ba · 4,324 sqft
BELLA COLLINA SUBDIVISION, MONTVERDE
15369 APENNINE WAY

Market around this address

Live counts in the same area.
View all

The multiple listing information is provided by the Stellar MLS from a copyrighted compilation of listings. The compilation of listings and each individual listing are ©2026-present Stellar MLS. All Rights Reserved. The information provided is for consumers' personal, noncommercial use and may not be used for any purpose other than to identify prospective properties consumers may be interested in purchasing. All properties are subject to prior sale or withdrawal. All information provided is deemed reliable but is not guaranteed accurate, and should be independently verified. Listing courtesy of: BELLA COLLINA REAL ESTATE CO