Sell Your Home
Get a free home valuation
Contact
Tell us about your needs
312 BRILEY AVENUE

House For Sale
$3,295,000

BTC: 50.55231666

ETH: 1,731.80422991

2 days
6 bds
6 ba
5,144 sqft

Overview

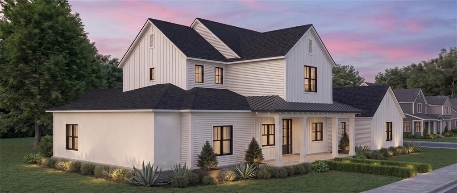
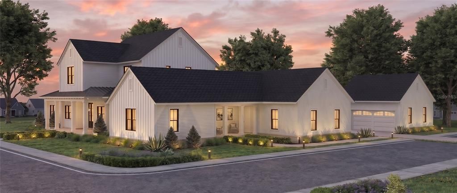
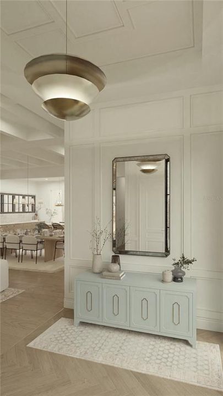
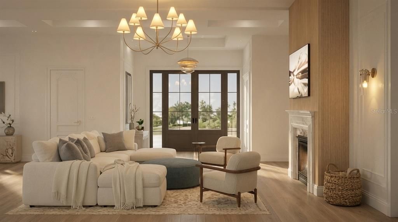
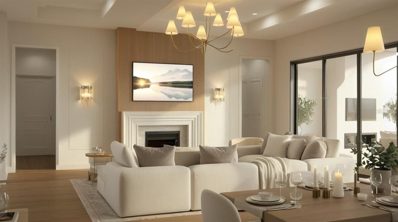
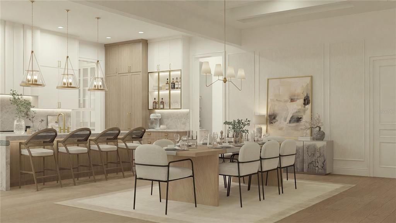
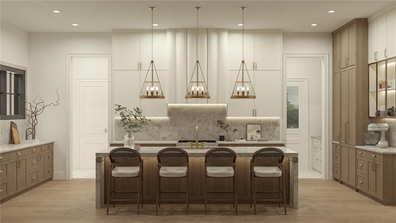
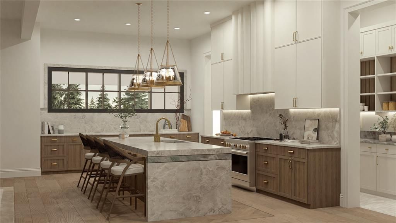
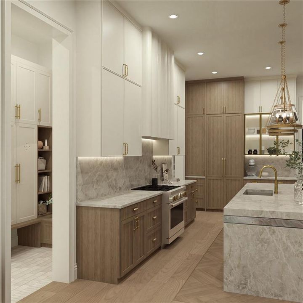
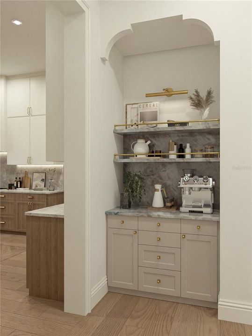
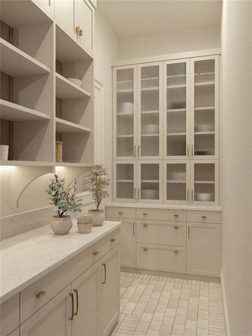
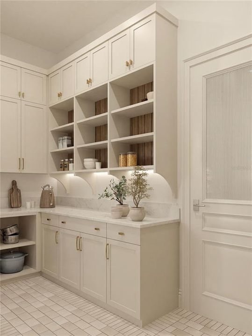
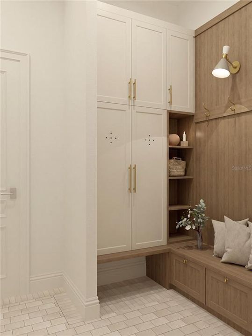
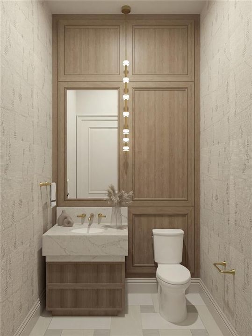
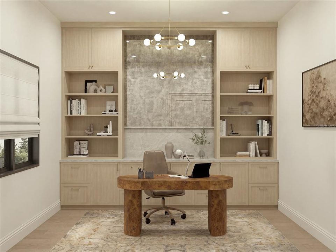
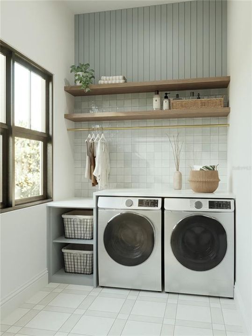
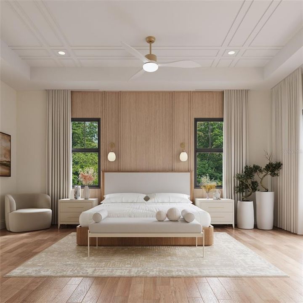
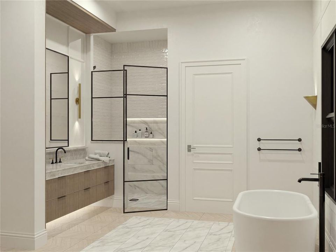
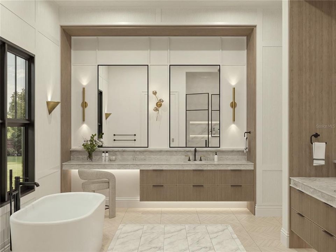
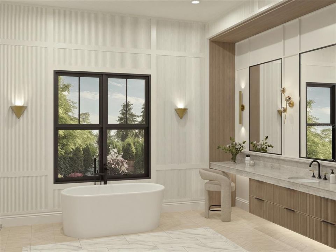
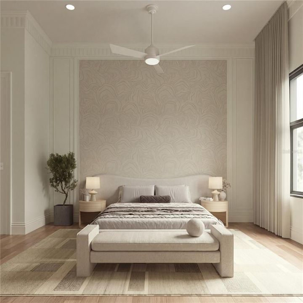
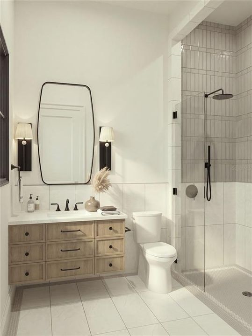
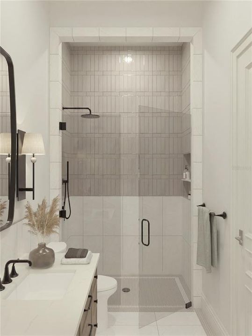
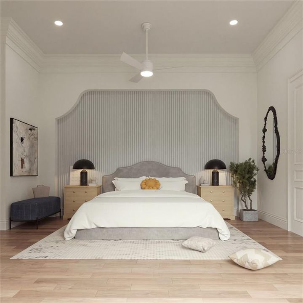
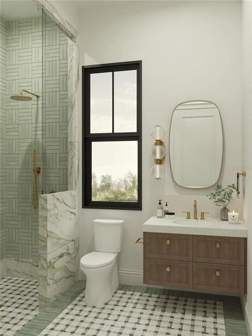
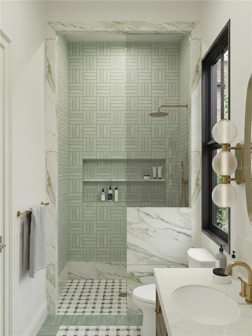
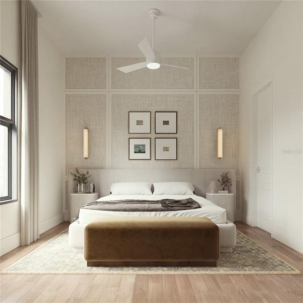
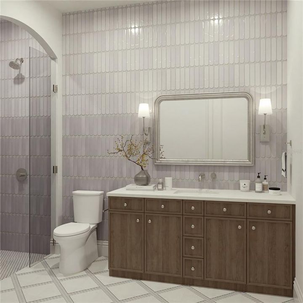
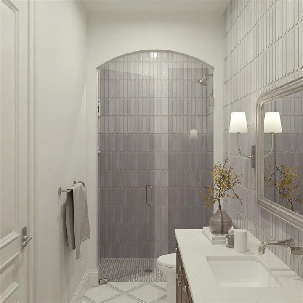
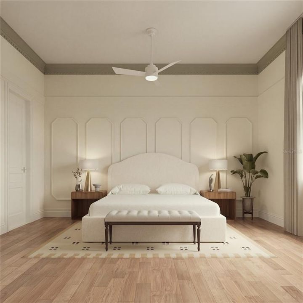
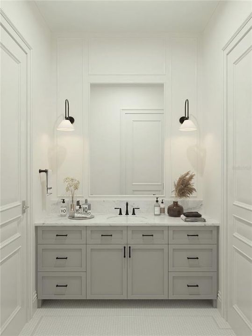
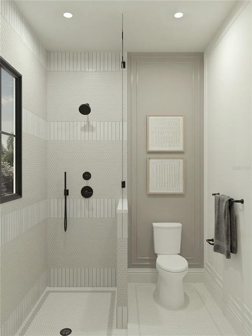
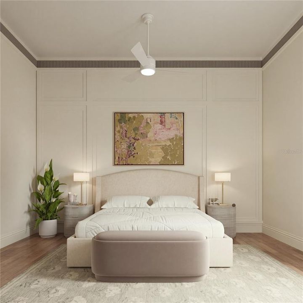
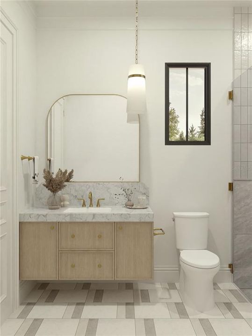
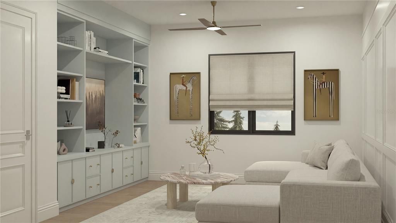
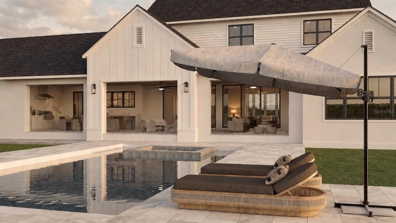
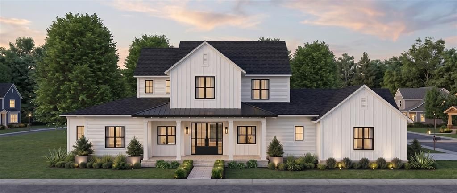
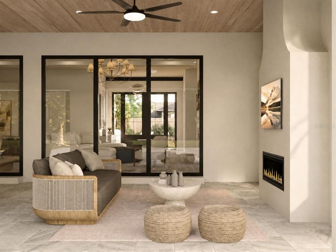
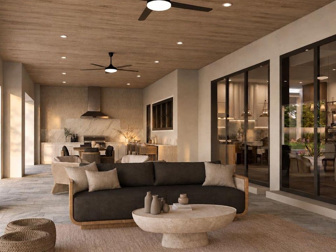
Under Construction. This exceptional luxury residence by Element Home Builders is located in the prestigious Briley Farm community and offers 5,144 square feet of thoughtfully designed living space on a private 0.5-acre homesite. Featuring 6 bedrooms, 6 full bathrooms, and 1 half bath, this home showcases one of Element's most sought-after floor plans, blending timeless architecture with modern luxury. Designed for both everyday living and elegant entertaining, the open-concept layout features a gourmet chef's kitchen, expansive great room, private office, loft, and spacious covered lanai. Enjoy true Florida living with an extended outdoor entertaining area complete with a resort-style pool, spa, and fully equipped summer kitchen for seamless indoor-outdoor living. Every detail reflects the exceptional craftsmanship, premium finishes, and attention to detail that define Element Home Builders. With construction just beginning, buyers have the rare opportunity to personalize select finishes and own a brand-new custom luxury home in one of Oakland's most desirable communities. Briley Farm is an exclusive enclave just minutes from historic Downtown Winter Garden, the West Orange Trail, top-rated schools, boutique shopping, dining, and major highways, offering convenient access to Downtown Orlando, Walt Disney World, and Orlando International Airport. Experience the perfect blend of luxury, privacy, and convenience in one of Central Florida's premier custom home communities.ning, and major roadways, while maintaining the privacy and charm of luxury estate living. Renderings are for illustration purposes only. Features, specifications, and finishes are subject to change without notice.
Location

Details

Type:
Residential
Parking:
No Data
Year Built:
2025
Lot:
0.43 Acres
Heating:
Central / Zoned
Price/sqft:
$641
Cooling:
Central Air / Zoned
HOA:
$2,100

Valuation

Our model vs. what's actually selling nearby.
Estimate
$1,995,000
$1.2M – $3.7M
Confidence Low
List vs. estimate
$1.3M above estimate
List $3,295,000 · +65.2%
Our model says this listing is priced above recent comparable activity. Room to negotiate.
Price per sq ft
$640
+51.9% vs. city median $421
Based on
6 MLS comparables
Median of recent comparable listings. Sold comps use closing price, active listings use list price.

Highlights

Annual tax
$5,319
2025
HOA
$2,100/yr
Community Pool, Recreational Facilities
Pool
Gunite
Garage
4 car garage
Pets
Allowed
All facts and features
  • Flooring

    • Carpet

    • Engineered Hardwood

    Heating

    • Central

    • Zoned

    Cooling

    • Central Air

    • Zoned

    Appliances

    • Built-In Oven

    • Dishwasher

    • Microwave

    • Range

    • Range Hood

    • Refrigerator

    • Tankless Water Heater

    Other interior features

    • Built-in Features

    • Ceiling Fan(s)

    • Coffered Ceiling(s)

    • Crown Molding

    • High Ceilings

    • Open Floorplan

    • Primary Bedroom Main Floor

    • Solid Wood Cabinets

    • Stone Counters

    • Thermostat

    • Walk-In Closet(s)

    Bedrooms and bathrooms

    • Bedrooms: 6

    • Bathrooms: 1

    • Full bathrooms: 6

  • Property

    • Levels: Two

    • Pool Private: Yes

    • Exterior Features: Irrigation System / Outdoor Kitchen / Sidewalk / Sliding Doors / Sprinkler Metered

    Lot

    • Lot: 0.43 Acres

    Other Property Information

    • Parcel Number: 202227089000110

    • Zoning: OAK-R-1A

  • Type and style

    • Property Type: Residential

    • Property Sub Type: Single Family Residence

  • Utility

    • BB/HS Internet Available

    • Cable Available

    • Electricity Connected

    • Natural Gas Available

    • Public

    • Sewer Connected

    • Sprinkler Recycled

    • Water Available

  • Other financial information

    • HOA: $2,100

    • HOA Frequency: Annually

    • Annual tax amount: $5,319

  • Source details

    • MLS ID: O6429415

    Other facts

    • Construction Materials: Block / Cement Siding / Stucco

    • Foundation Details: Block / Stem Wall

    • Fireplace Features: Gas

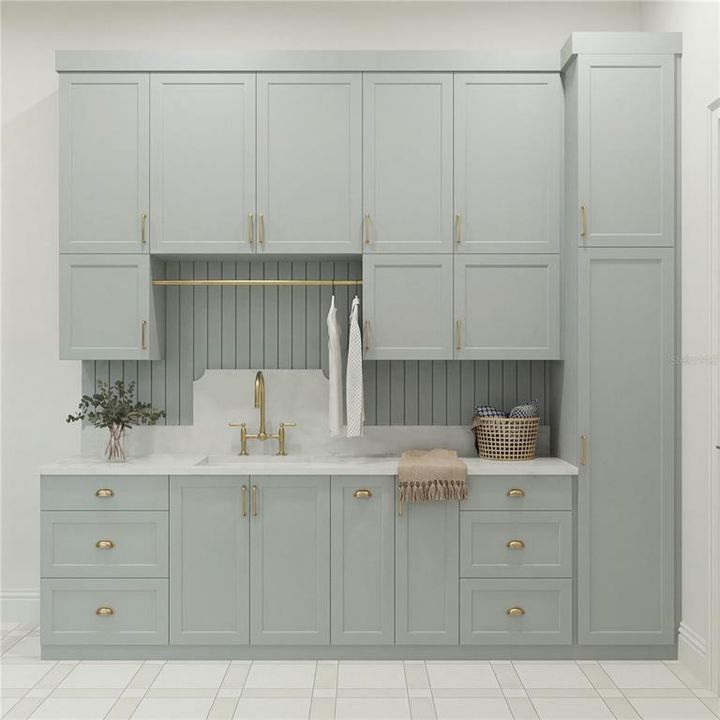
    • Laundry Features: Inside / Laundry Room

    • Lot Features: Corner Lot

    • Patio And Porch Features: Front Porch / Rear Porch

    • Pool Features: Gunite / Heated / In Ground / Salt Water

    • Direction Faces: East

    • Fireplace: Yes

    • Water Body Name: LAKE APOPKA

    • Garage Spaces: 4

    • Attached Garage: Yes

    • Garage: Yes

    • Living Area: 5144

    • Water Source: Public

    • Subdivision Name: BRILEY FARM

Private inquiry
Talk to the advisor on this listing.
Floor plans, HOA docs, off-market comparables, scheduling a private showing — one message, direct to the local specialist.

More like this

For Sale
$2,425,000
House
5 bds · 4 ba · 5,660 sqft
BELLA COLLINA SUB, MONTVERDE
16028 PENDIO DRIVE
For Sale
$2,760,000
House
5 bds · 4 ba · 4,423 sqft
BELLA COLLINA EAST SUB, BELLA COLLINA
16744 BOLSENA DRIVE
For Sale
$2,325,000
House
4 bds · 4 ba · 4,219 sqft
OAKLAND HILLS, WINTER GARDEN
15217 FARM STAND COURT
For Sale
$2,770,496
House
5 bds · 5 ba · 4,324 sqft
BELLA COLLINA SUBDIVISION, MONTVERDE
15369 APENNINE WAY
For Sale
$2,595,000
House
5 bds · 5 ba · 4,433 sqft
GROVE/OAKLAND, OAKLAND
1134 PRADO LANE
For Sale
$3,575,000
House
5 bds · 5 ba · 4,414 sqft
BELLA COLLINA SUB, BELLA COLLINA
15800 PENDIO DRIVE
For Sale
$2,615,320
House
6 bds · 6 ba · 4,658 sqft
GROVE/OAKLAND, WINTER GARDEN
1152 PRADO LANE
For Sale
$3,298,208
House
5 bds · 5 ba · 5,056 sqft
BELLA COLLINA SUB, MONTVERDE
16135 PENDIO DRIVE

Market around this address

Live counts in the same area.
View all

The multiple listing information is provided by the Stellar MLS from a copyrighted compilation of listings. The compilation of listings and each individual listing are ©2026-present Stellar MLS. All Rights Reserved. The information provided is for consumers' personal, noncommercial use and may not be used for any purpose other than to identify prospective properties consumers may be interested in purchasing. All properties are subject to prior sale or withdrawal. All information provided is deemed reliable but is not guaranteed accurate, and should be independently verified. Listing courtesy of: CORCORAN PREMIER REALTY