Sell Your Home
Get a free home valuation
Contact
Tell us about your needs
1625 PERCHERON DRIVE

House For Sale
$710,000

BTC: 11.01202016

ETH: 373.16570660

3 days
4 bds
3 ba
3,015 sqft

Overview

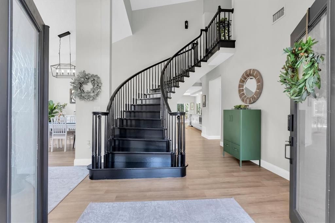
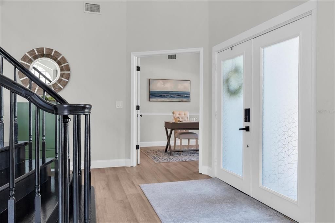
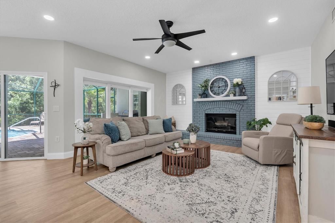
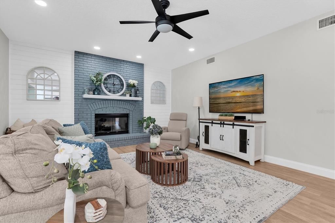
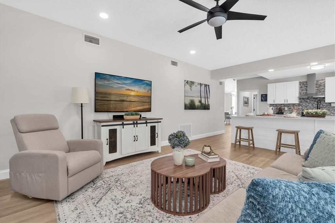
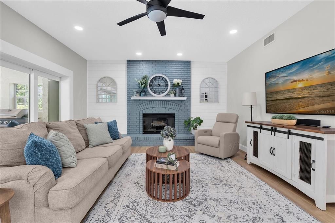
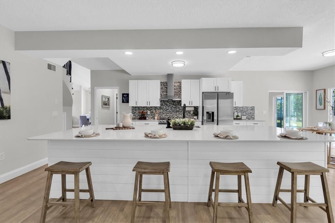
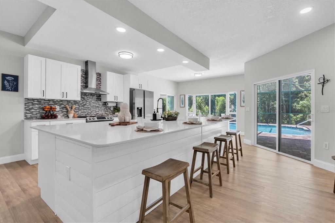
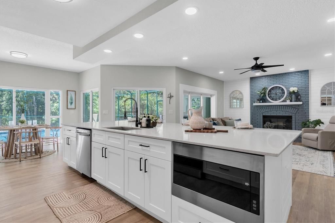
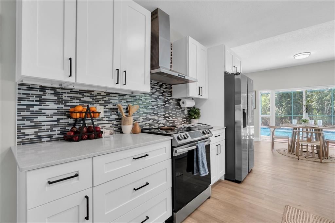
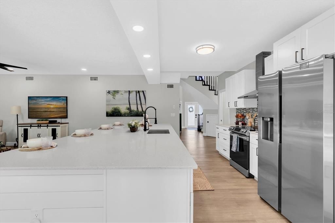
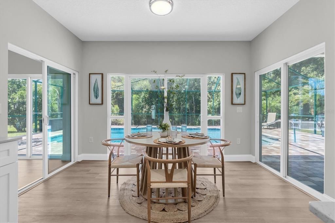
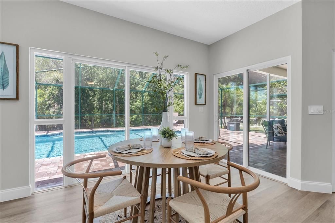
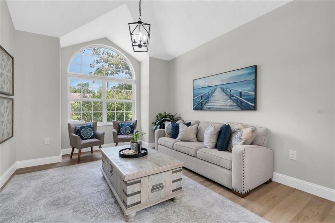
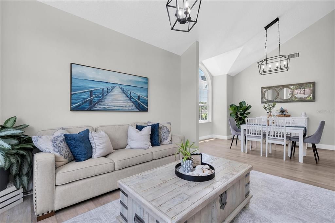
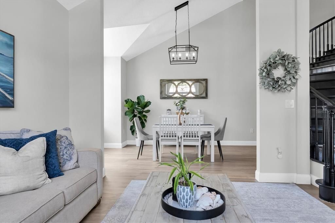
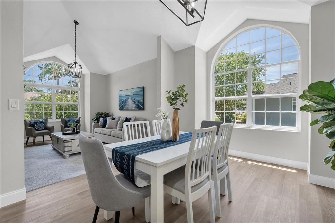
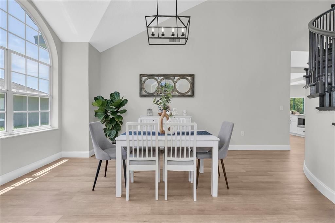
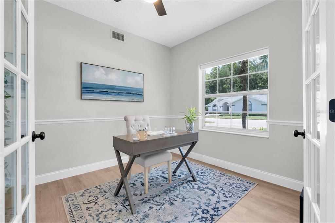
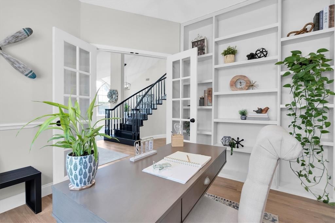
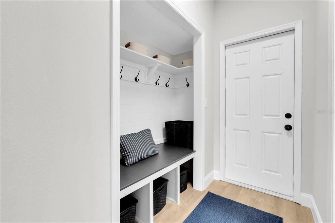
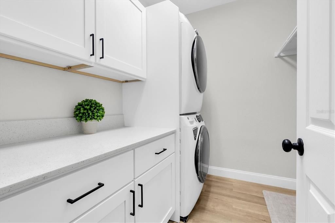
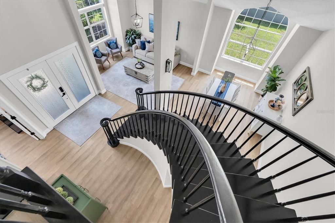
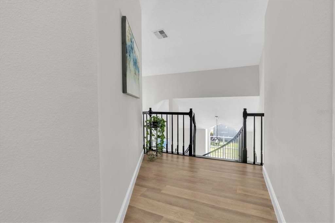
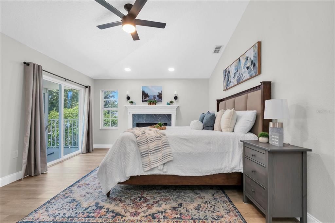
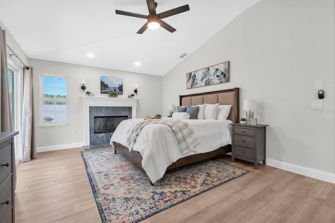
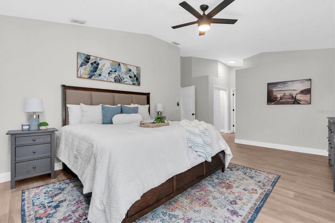
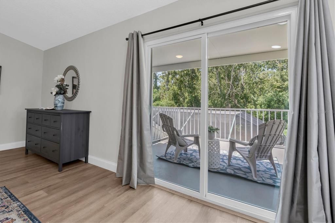
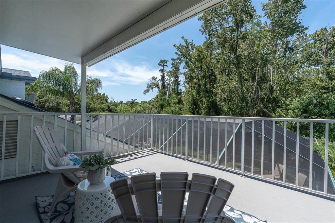
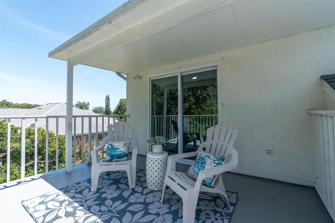
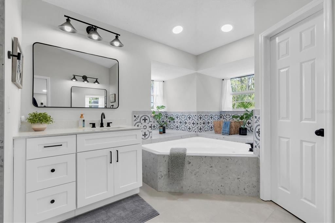
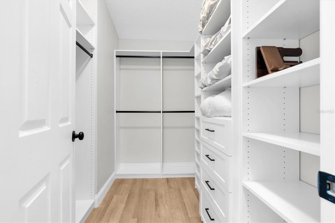
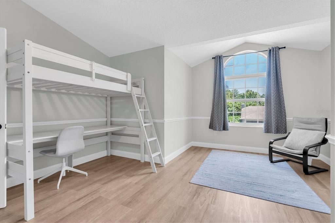
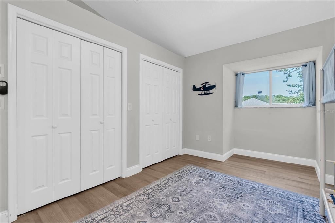
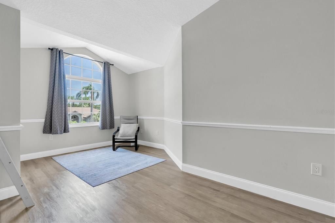
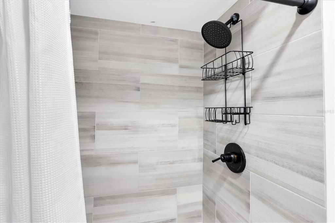
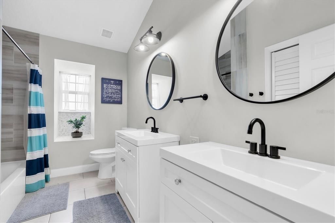
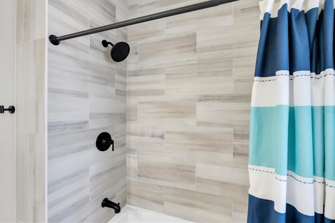
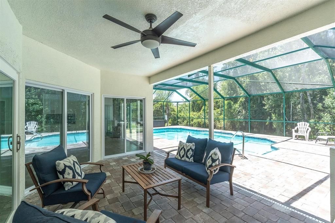
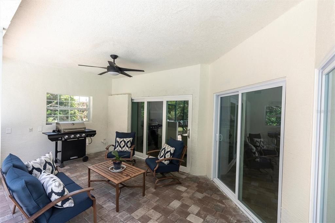
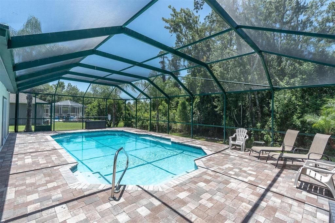
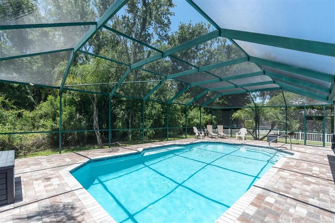
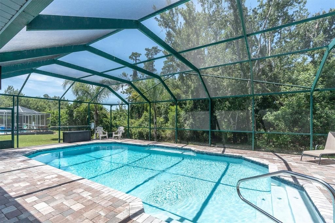
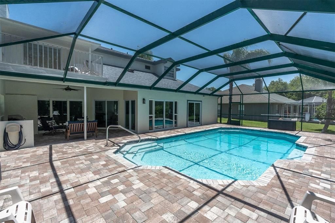
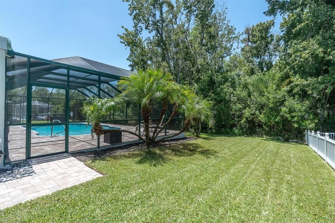
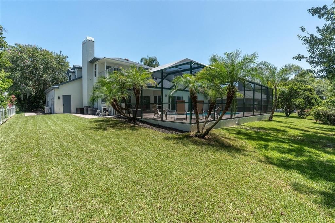
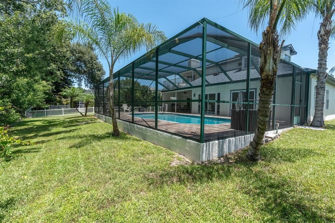
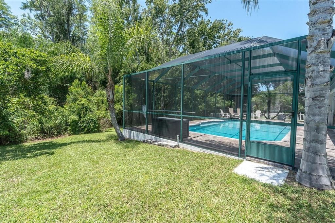
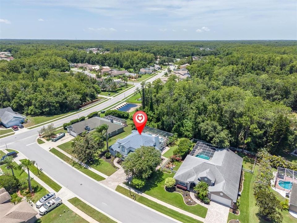
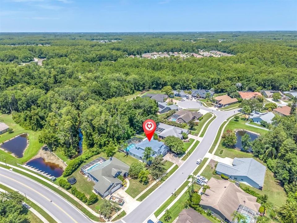
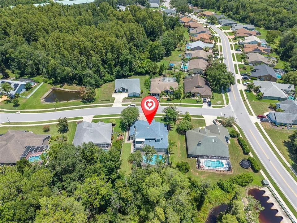
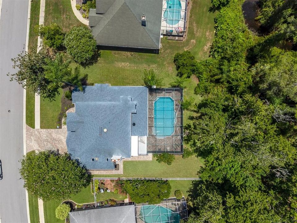
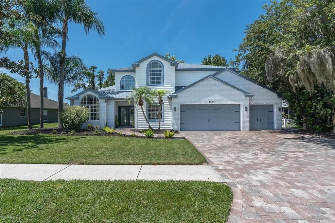
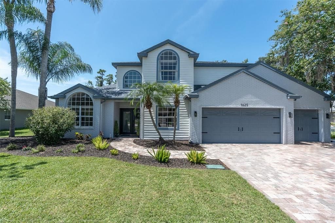
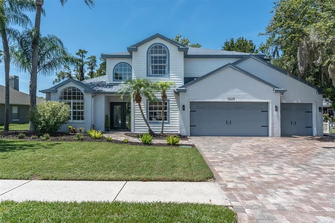
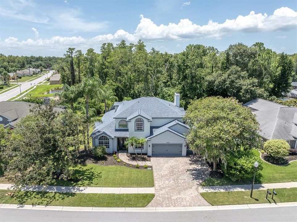
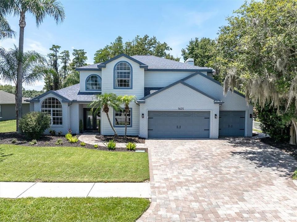
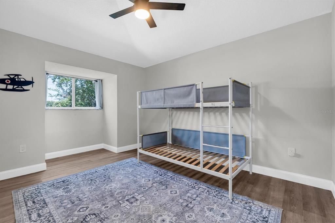
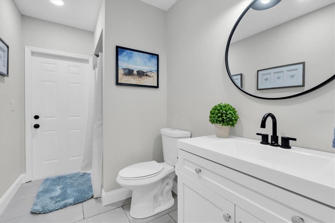
Welcome to your dream home in the highly sought-after community of Trinity Oaks! Situated on an oversized conservation lot, this beautifully upgraded 4-bedroom, 3-bathroom, 3-car garage pool home offers 3,015 square feet of thoughtfully designed living space with exceptional finishes and countless updates throughout. From the moment you step inside, you'll be impressed by the grand staircase and luxury vinyl plank flooring that flows throughout the home. The light-filled floor plan features a spacious living room, private office, and elegant formal dining room, all seamlessly leading to the heart of the home—an extensively updated kitchen designed for both everyday living and entertaining. The kitchen boasts a large Quartz center island that overlooks the dining area, family room and wood burning fireplace, and sparkling pool, creating the perfect gathering space for family and friends. The first floor also offers a private guest bedroom, full bathroom, and an additional sitting room, providing an ideal setup for guests or multigenerational living. Upstairs, the spacious primary suite is a true retreat featuring a private balcony overlooking the tranquil conservation area and woodburning fireplace. The perfect place to enjoy your morning coffee or unwind in the evening. Two additional generously sized bedrooms feature oversized windows that fill the rooms with natural light. No detail has been overlooked in this meticulously maintained home. Recent interior updates include: Entire downstairs freshly repainted All closets professionally painted with custom built-in storage systems Beautifully refinished staircase Fully remodeled laundry room Updated garage drop zone and remodeled pantry with fresh paint and functional finishes Step outside into your own private backyard oasis. The pool has been completely resurfaced with a $40,000 renovation, converted to a saltwater system, and features a brand-new filtration system and chlorinator. Additional exterior improvements include a pool safety fence, fresh exterior paint, new landscaping, updated irrigation sprinklers, and HVAC rewiring with upgraded smart thermostat controls for added efficiency and comfort. Located in the highly desirable Trinity Oaks community, residents enjoy a neighborhood park and close proximity to some of the area's most sought-after schools. With its premium conservation setting, extensive upgrades, spacious floor plan, and resort-style outdoor living, this exceptional home truly has it all. Schedule your private showing today and see this Trinity Oaks gem for yourself!
Location

Details

Type:
Residential
Parking:
No Data
Year Built:
1991
Lot:
0.28 Acres
Heating:
Electric
Price/sqft:
$235
Cooling:
Central Air
HOA:
$25

Valuation

Our model vs. what's actually selling nearby.
Estimate
$699,000
$386K – $838K
Confidence Low
List vs. estimate
At estimate
List $710,000 · +1.6%
List is in line with recent comparable activity.
Price per sq ft
$235
+1.5% vs. city median $232
Based on
9 MLS comparables
Median of recent comparable listings. Sold comps use closing price, active listings use list price.

Highlights

Annual tax
$9,520
2025
HOA
$25/yr
Pool
In Ground
Garage
3 car garage
Pets
Allowed
All facts and features
  • Flooring

    • Ceramic Tile

    • Luxury Vinyl

    Heating

    • Electric

    Cooling

    • Central Air

    Appliances

    • Dishwasher

    • Refrigerator

    Other interior features

    • Ceiling Fan(s)

    • High Ceilings

    • PrimaryBedroom Upstairs

    Bedrooms and bathrooms

    • Bedrooms: 4

    • Full bathrooms: 3

  • Property

    • Levels: Two

    • Pool Private: Yes

    • Exterior Features: Balcony / Private Yard / Rain Gutters / Sidewalk

    Lot

    • Lot: 0.28 Acres

    Other Property Information

    • Parcel Number: 3526160010000000440

    • Zoning: MPUD

  • Type and style

    • Property Type: Residential

    • Property Sub Type: Single Family Residence

  • Utility

    • Public

  • Other financial information

    • HOA: $25

    • HOA Frequency: Annually

    • Annual tax amount: $9,520

  • Source details

    • MLS ID: W7887724

    Other facts

    • Construction Materials: Stucco / Wood Frame

    • Foundation Details: Slab

    • Fireplace Features: Family Room / Master Bedroom

    • Laundry Features: Inside / Laundry Room

    • Pool Features: In Ground

    • Direction Faces: South

    • Fireplace: Yes

    • Garage Spaces: 3

    • Attached Garage: Yes

    • Garage: Yes

    • Living Area: 3015

    • Water Source: Public

    • Subdivision Name: TRINITY OAKS INCREMENT M NORTH

Private inquiry
Talk to the advisor on this listing.
Floor plans, HOA docs, off-market comparables, scheduling a private showing — one message, direct to the local specialist.

More like this

New
For Sale
$500,000
House
3 bds · 2 ba · 1,953 sqft
CRESCENT OAKS COUNTRY CLUB PH 1, TARPON SPRINGS
1063 DARTFORD DRIVE
New
For Sale
$699,900
House
4 bds · 3 ba · 3,179 sqft
THOUSAND OAKS EAST PH 02 & 03, NEW PORT RICHEY
1853 PINK GUARA COURT
New
For Sale
$799,900
House
5 bds · 4 ba · 3,245 sqft
MAGNOLIA ESTATES, NEW PORT RICHEY
1805 MOUNTAIN ASH WAY
New
For Sale
$699,000
House
4 bds · 2 ba · 2,426 sqft
OAK RIDGE, NEW PORT RICHEY
2042 ACADEMY COURT
For Sale
$799,000
House
4 bds · 3 ba · 2,239 sqft
KEYSTONE RANCHETTES UNIT ONE, TARPON SPRINGS
346 RANCH ROAD
For Sale
$549,000
House
3 bds · 2 ba · 1,983 sqft
CRESCENT OAKS COUNTRY CLUB 3, TARPON SPRINGS
1338 DARTFORD DRIVE
-$20K
For Sale
$699,000
House
5 bds · 3 ba · 3,595 sqft
THOUSAND OAKS PH 6-9, TRINITY
1630 TAWNYBERRY COURT
For Sale
$575,000
House
5 bds · 3 ba · 3,498 sqft
FOX WOOD PH 05, TRINITY
10739 EVENINGWOOD COURT

Market around this address

Live counts in the same area.
View all

The multiple listing information is provided by the Stellar MLS from a copyrighted compilation of listings. The compilation of listings and each individual listing are ©2026-present Stellar MLS. All Rights Reserved. The information provided is for consumers' personal, noncommercial use and may not be used for any purpose other than to identify prospective properties consumers may be interested in purchasing. All properties are subject to prior sale or withdrawal. All information provided is deemed reliable but is not guaranteed accurate, and should be independently verified. Listing courtesy of: BHHS FLORIDA PROPERTIES GROUP