Sell Your Home
Get a free home valuation
Contact
Tell us about your needs
16306 DORMAN ROAD

House For Sale
$549,000

BTC: 6.61445783

ETH: 225.74013158

New
4 bds
2 ba
2,492 sqft

Overview

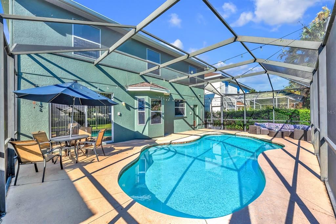
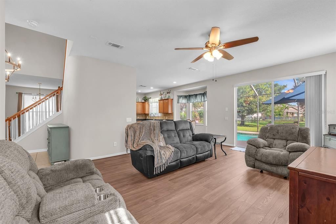
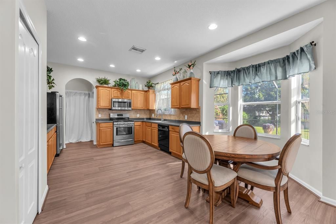
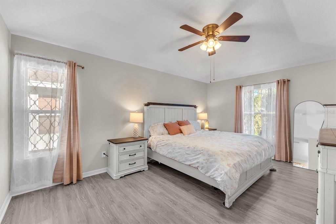
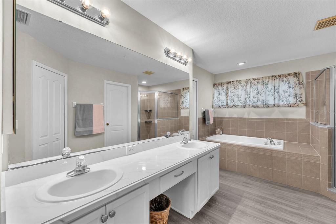
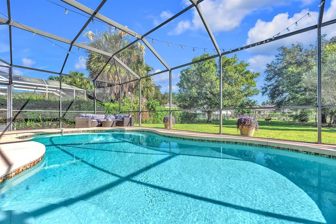
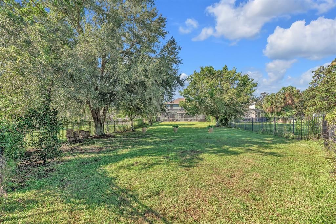
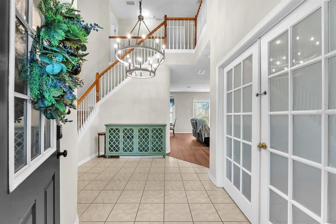
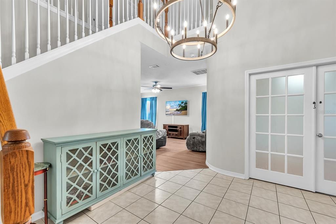
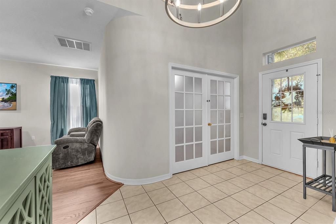
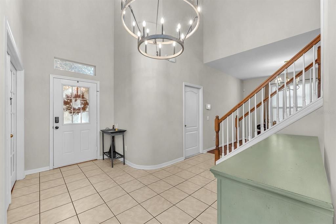
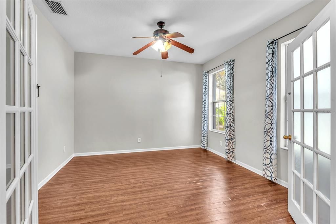
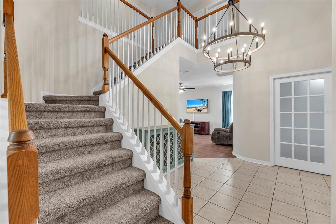
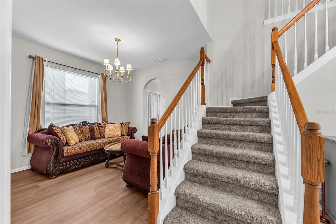
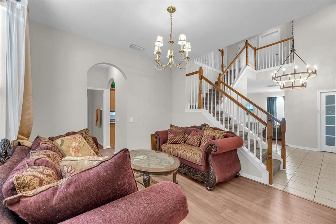
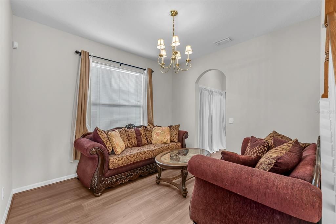
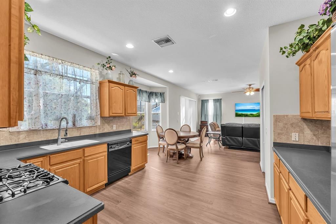
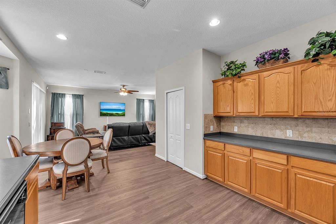
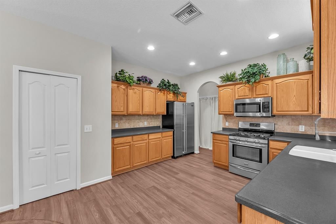
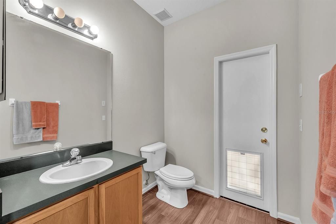
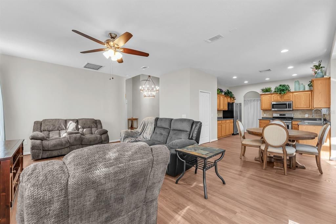
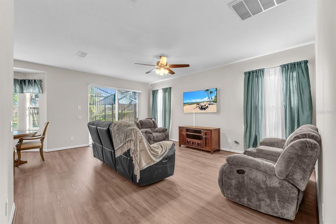
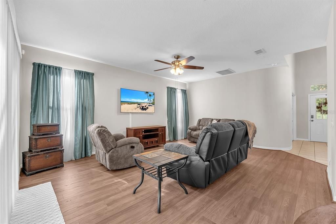
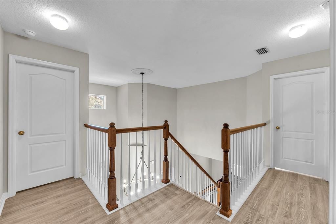
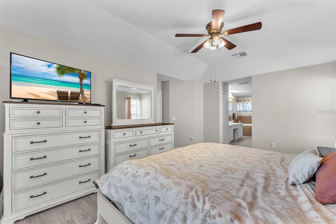
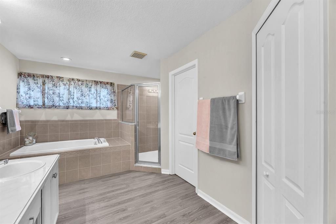
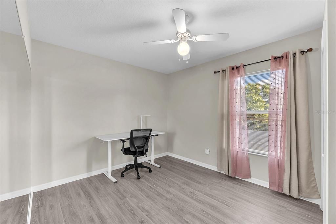
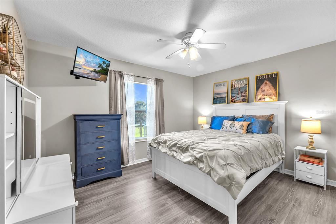
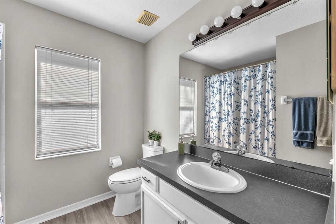
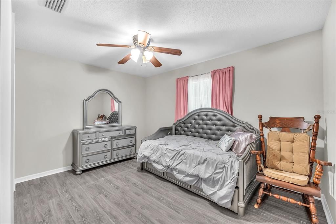
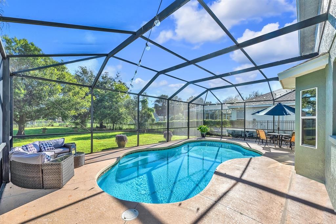
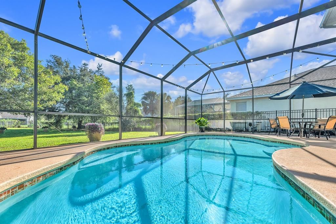
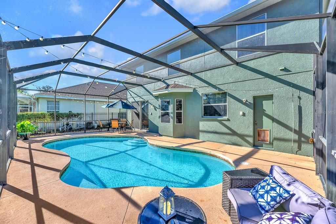
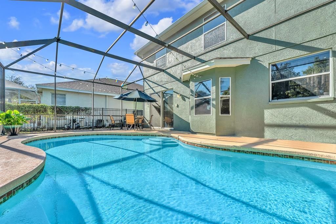
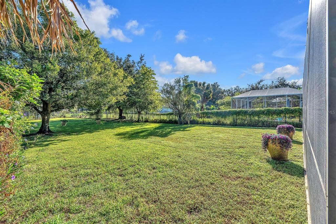
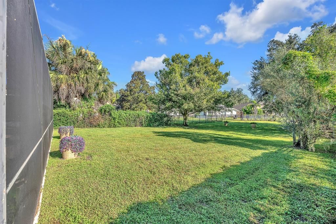
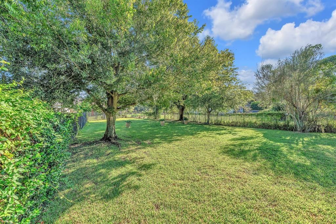
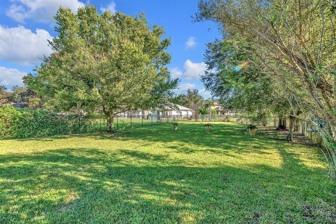
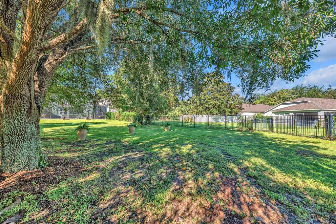
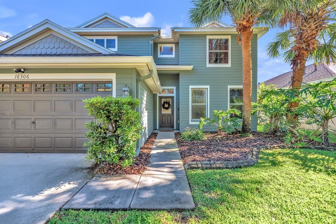
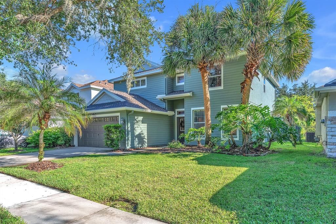
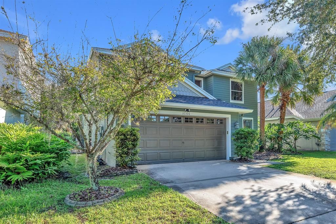
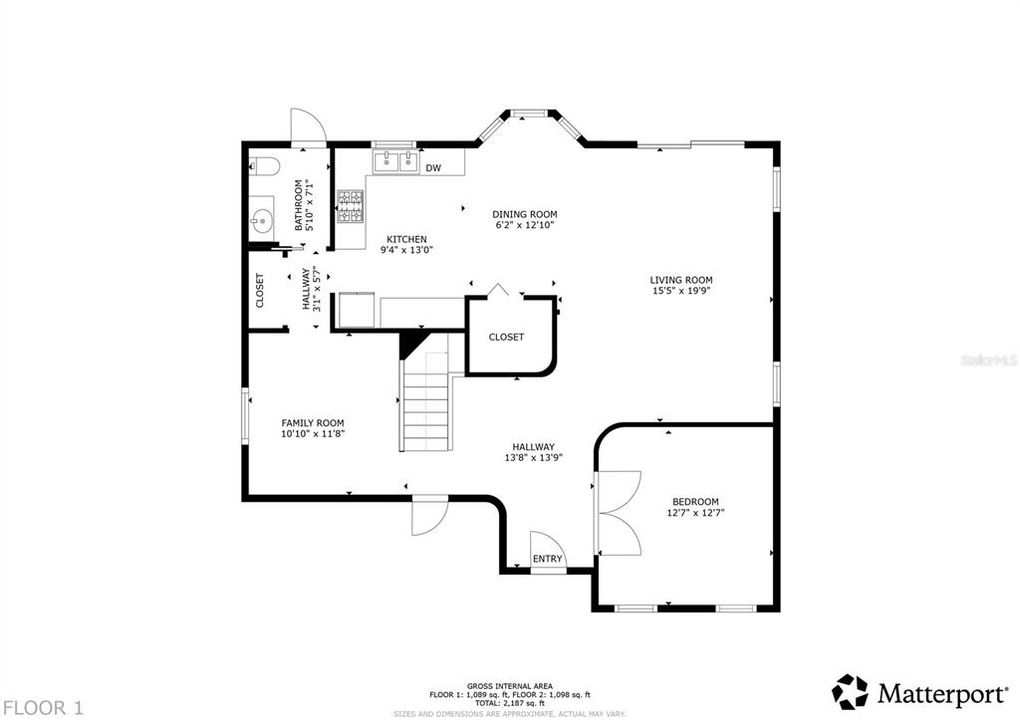
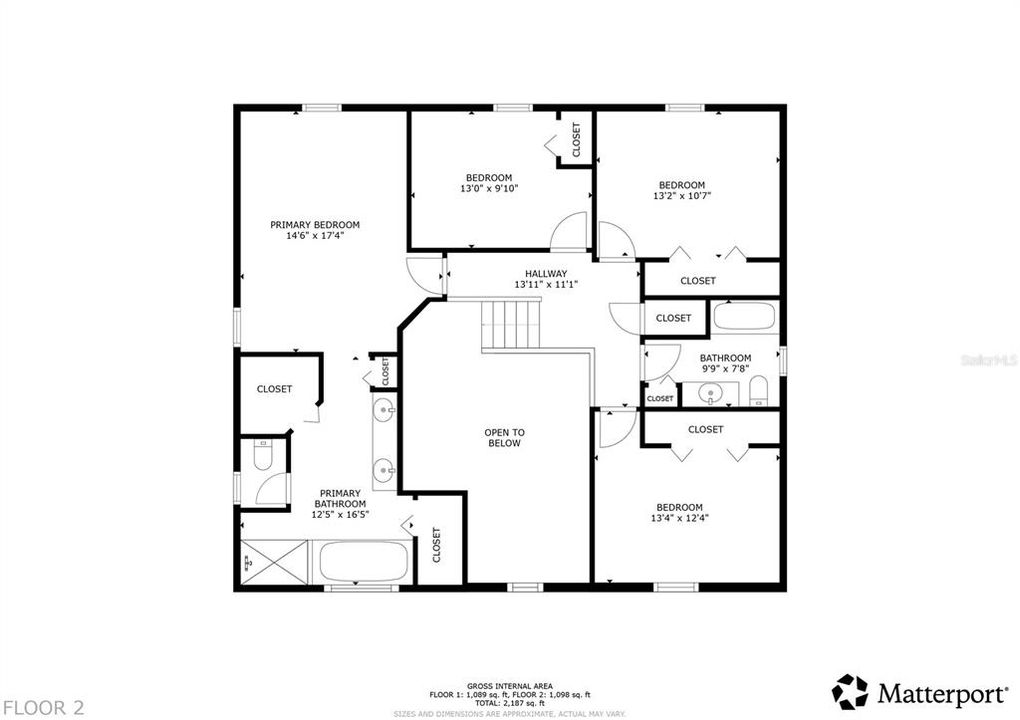
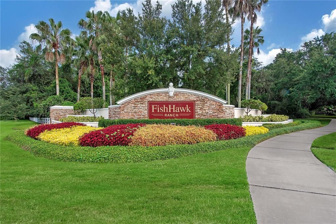
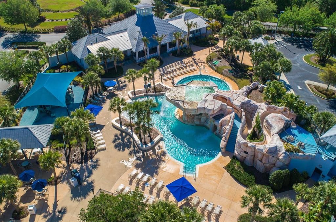
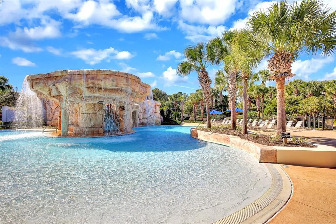
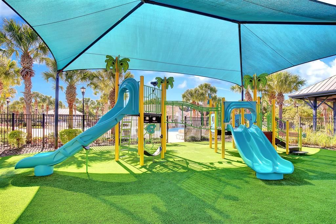
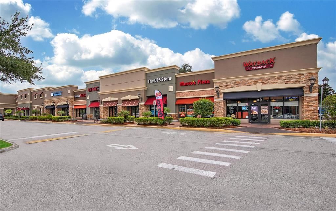
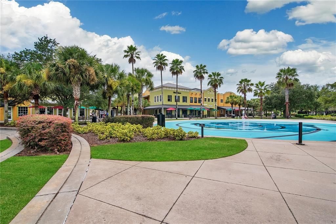
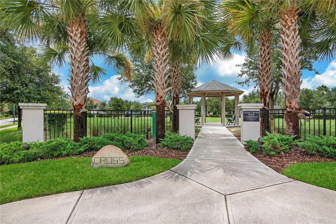
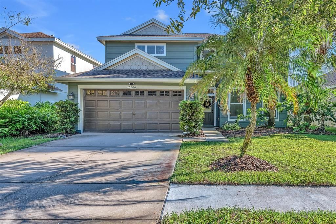
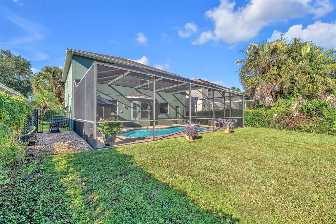
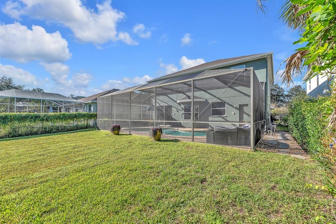
A sparkling screened-in pool, a spacious backyard with room to spread out, and a peaceful pond view set the scene for this inviting FishHawk Ranch home. Offering 4 bedrooms, 2.5 bathrooms, and 2,492 square feet across two stories, this home pairs exceptional outdoor living with a versatile layout designed for everyday comfort and connection. Inside, a formal living room offers a welcoming space for conversation or a quiet retreat, while the open floorplan brings the kitchen, dining area, and family room together for easy everyday living. New flooring was installed in April 2026 in the downstairs family room, formal living room, half bath, and kitchen. Wood laminate flooring extends throughout the bedrooms and bathrooms, with carpet limited to the staircase. Fresh interior and exterior paint completed in summer 2026 gives the home a refreshed look, while a new roof installed in September 2026 adds peace of mind. The water heater was replaced with a tankless system in 2020. The screened-in pool and lanai invite you to enjoy sunny afternoons, outdoor dining, and weekend gatherings, while the expansive backyard beyond provides even more room to play, garden, or create your own outdoor oasis. Out front, a picturesque pond adds a scenic touch to the home's setting. Life in FishHawk Ranch brings even more to love, with beautiful natural surroundings, miles of walking and biking trails, an array of community amenities, and highly regarded schools. Complete with a two-car garage and generous indoor and outdoor living spaces, this home offers an appealing opportunity to enjoy the Florida lifestyle in a sought-after community.
Location

Details

Type:
Residential
Parking:
Driveway
Year Built:
2005
Lot:
0.21 Acres
Heating:
Central
Price/sqft:
$220
Cooling:
Central Air
HOA:
$6

Valuation

Our model vs. what's actually selling nearby.
Estimate
$549,500
$442K – $599K
Confidence Low
List vs. estimate
At estimate
List $549,000 · -0.1%
List is in line with recent comparable activity.
Price per sq ft
$220
-0.4% vs. city median $221
Based on
10 MLS comparables
Median of recent comparable listings. Sold comps use closing price, active listings use list price.

Highlights

Annual tax
$9,765
2025
HOA
$6/mo
Pool
In Ground
Garage
2 car garage
Pets
Allowed
All facts and features
  • Flooring

    • Carpet

    • Laminate

    • Tile

    • Hardwood

    Heating

    • Central

    Cooling

    • Central Air

    Appliances

    • Built-In Oven

    • Cooktop

    • Dishwasher

    • Disposal

    • Dryer

    • Microwave

    • Range

    • Refrigerator

    • Tankless Water Heater

    • Washer

    Other interior features

    • Ceiling Fan(s)

    • Eating Space In Kitchen

    • High Ceilings

    • Living Room/Dining Room Combo

    • PrimaryBedroom Upstairs

    • Thermostat

    • Walk-In Closet(s)

    Bedrooms and bathrooms

    • Bedrooms: 4

    • Bathrooms: 1

    • Full bathrooms: 2

  • Parking

    • Driveway

    Property

    • Levels: Two

    • Pool Private: Yes

    • Exterior Features: Irrigation System / Private Yard / Sliding Doors

    Lot

    • Lot: 0.21 Acres

    Other Property Information

    • Parcel Number: U29302161M00004800002.0

    • Zoning: PD

  • Type and style

    • Property Type: Residential

    • Property Sub Type: Single Family Residence

  • Utility

    • BB/HS Internet Available

    • Cable Connected

    • Electricity Connected

    • Natural Gas Connected

    • Public

    • Sewer Connected

    • Sprinkler Meter

    • Water Connected

  • Other financial information

    • HOA: $6

    • HOA Frequency: Monthly

    • Annual tax amount: $9,766

  • Source details

    • MLS ID: TB8554477

    Other facts

    • Construction Materials: Stucco / Wood Frame

    • Foundation Details: Slab

    • Laundry Features: Inside

    • Lot Features: In County / Landscaped

    • Patio And Porch Features: Enclosed / Patio / Screened

    • Pool Features: In Ground / Gunite / Lighting / Screen Enclosure

    • Direction Faces: Southwest

    • Architectural Style: Contemporary

    • Garage Spaces: 2

    • Attached Garage: Yes

    • Garage: Yes

    • Living Area: 2492

    • Water Source: Public

    • Lot Size Dimensions: 52 x 172

    • Subdivision Name: FISHHAWK RANCH PH 2 PRCL

Private inquiry
Talk to the advisor on this listing.
Floor plans, HOA docs, off-market comparables, scheduling a private showing — one message, direct to the local specialist.

More like this

New
For Sale
$439,000
House
4 bds · 2 ba · 2,444 sqft
BLOOMINGDALE SEC R UNIT 3, VALRICO
4119 MORELAND DRIVE
New
For Sale
$474,999
House
4 bds · 2 ba · 2,810 sqft
HINTON HAWKSTONE PH 1A2, LITHIA
14733 GALLOP RUN DRIVE
New
For Sale
$657,900
House
5 bds · 3 ba · 3,061 sqft
CREEKSIDE SUB PH 1, RIVERVIEW
12263 CREEK EDGE DRIVE
New
For Sale
$675,000
House
5 bds · 4 ba · 3,236 sqft
FISHHAWK RANCH PH 2 PRCL, LITHIA
15714 IBISRIDGE DRIVE
New
For Sale
$419,950
House
4 bds · 2 ba · 1,625 sqft
FISHHAWK RANCH TOWNCENTER PHASE 1B, LITHIA
16244 BRIDGEWALK DRIVE
For Sale
$475,000
House
4 bds · 2 ba · 1,975 sqft
FISHHAWK RANCH PHASE 2 PARCEL DD-1B/DD-2/EE-2, LITHIA
6501 BRIDGECREST DRIVE
For Sale
$399,000
House
4 bds · 2 ba · 2,635 sqft
TRIPLE CRK PH 6 VILLAGE H, RIVERVIEW
12952 WILDFLOWER MEADOW DRIVE
For Sale
$525,000
House
4 bds · 3 ba · 3,534 sqft
BOYETTE CREEK PH 2, RIVERVIEW
10736 BAMBOO ROD CIRCLE

Market around this address

Live counts in the same area.
View all

The multiple listing information is provided by the Stellar MLS from a copyrighted compilation of listings. The compilation of listings and each individual listing are ©2026-present Stellar MLS. All Rights Reserved. The information provided is for consumers' personal, noncommercial use and may not be used for any purpose other than to identify prospective properties consumers may be interested in purchasing. All properties are subject to prior sale or withdrawal. All information provided is deemed reliable but is not guaranteed accurate, and should be independently verified. Listing courtesy of: EATON REALTY