Sell Your Home
Get a free home valuation
Contact
Tell us about your needs

16311 SUNGROVE ALLEY

House Active With Contract
$536,400

BTC: 8.22951826

ETH: 281.92406341

32 days
5 bds
3 ba
2,231 sqft

Overview

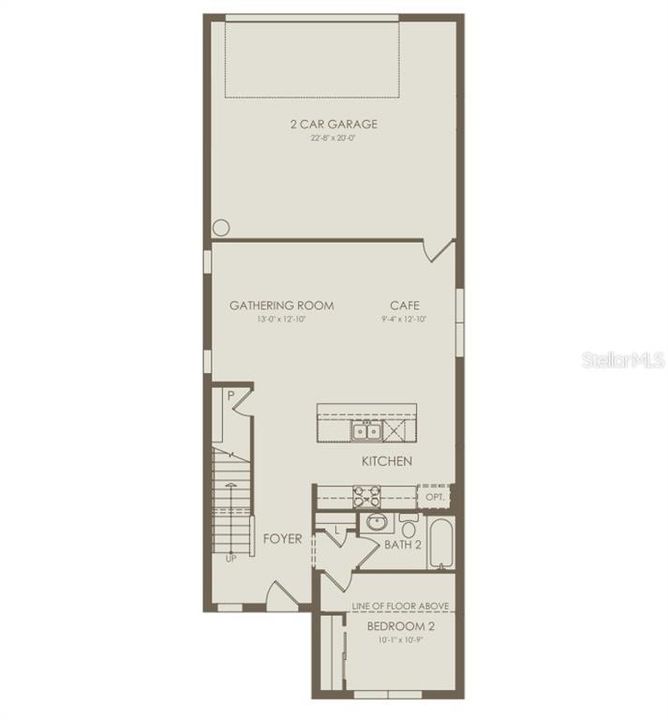
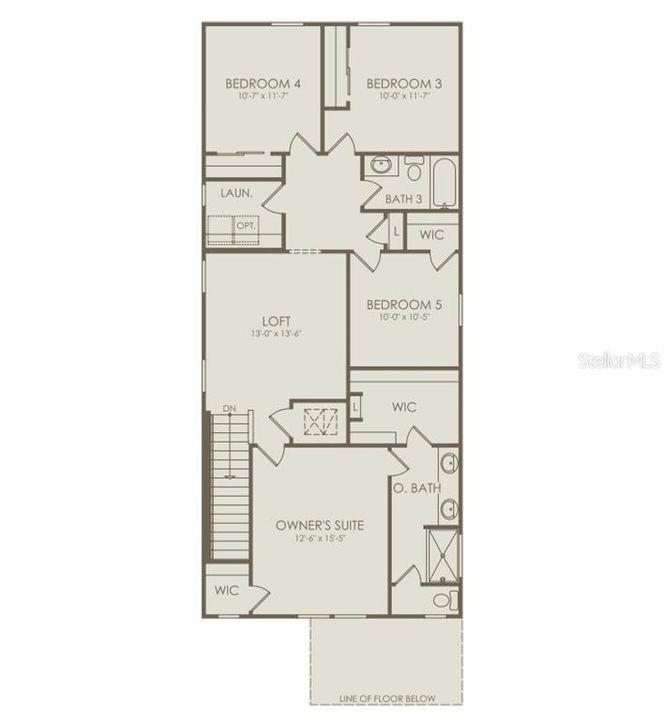
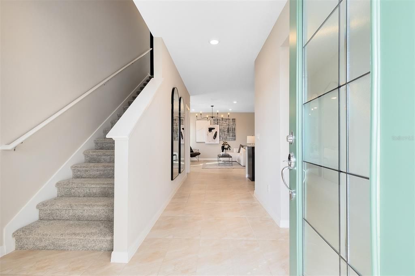
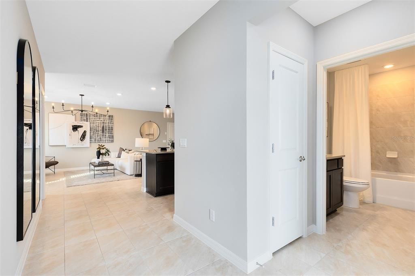
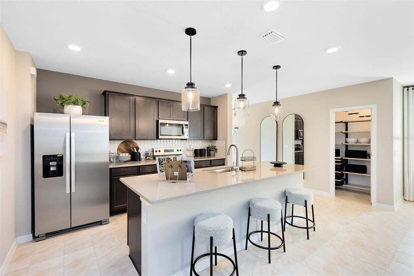
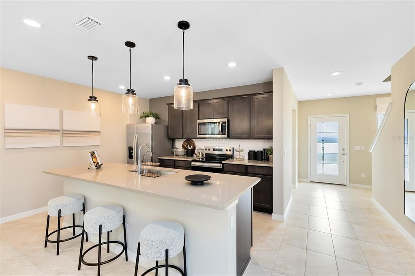
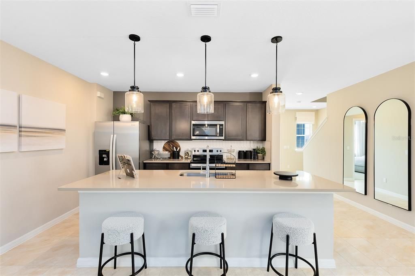
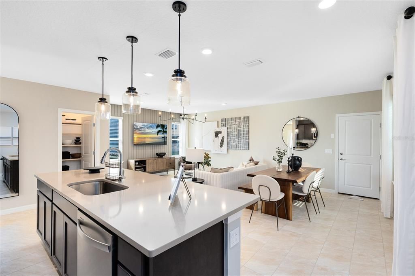
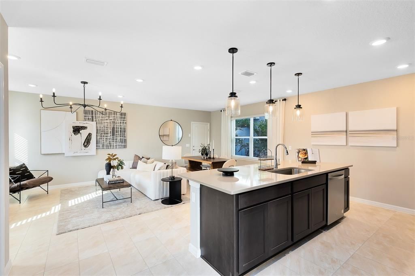
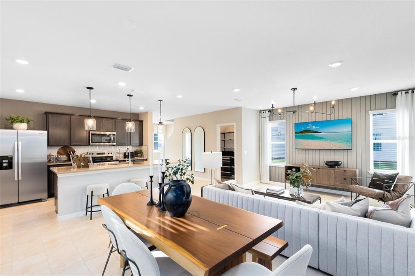
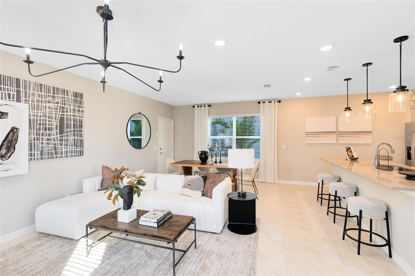
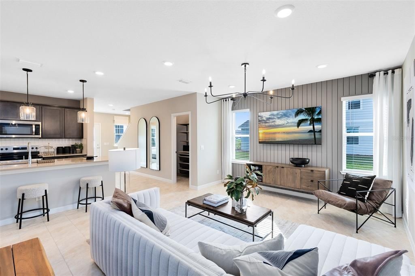
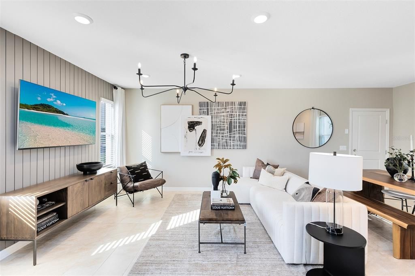
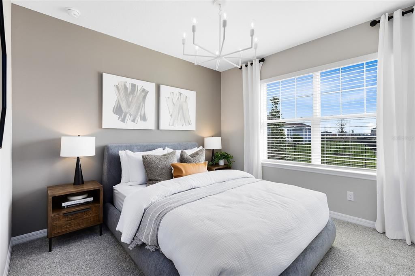
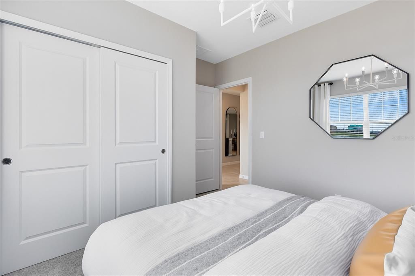
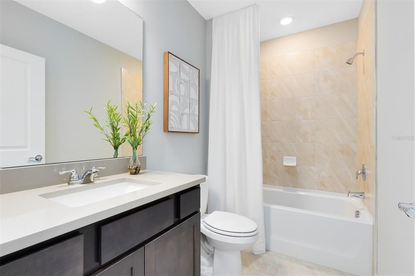
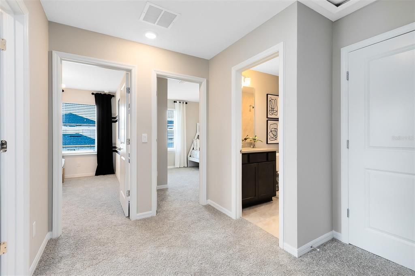
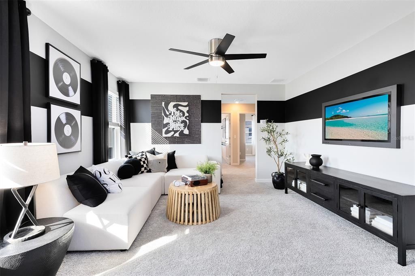
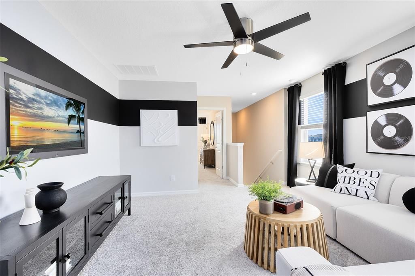
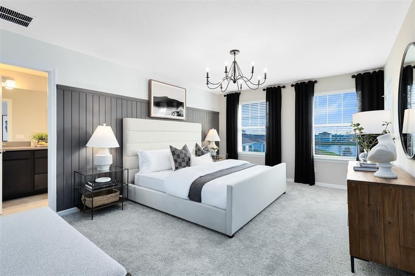
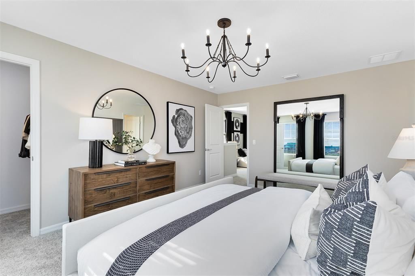
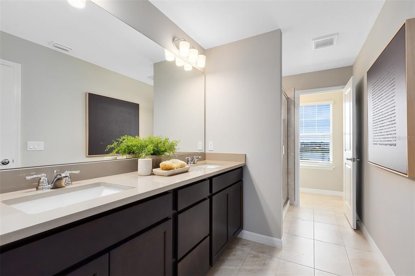
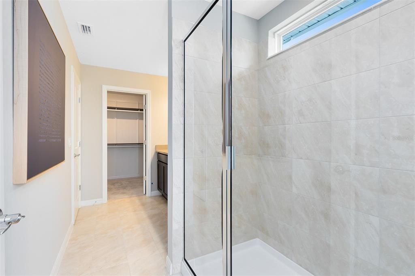
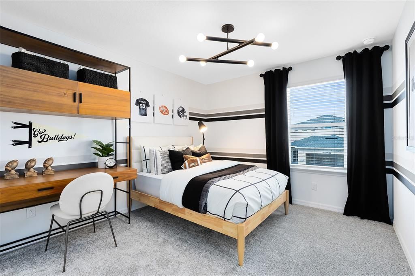
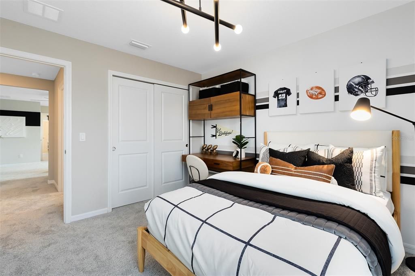
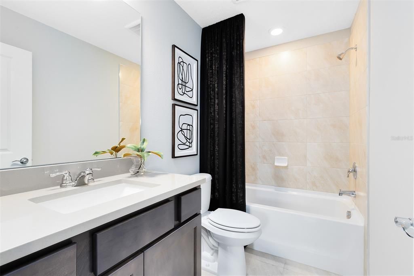
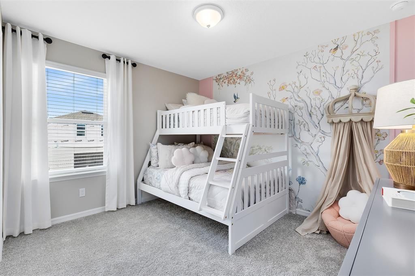
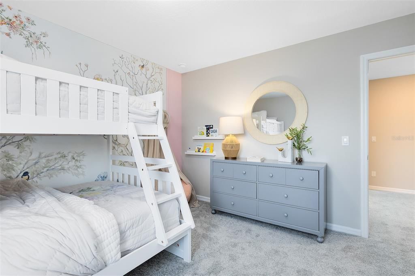
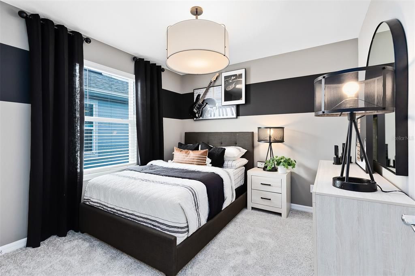
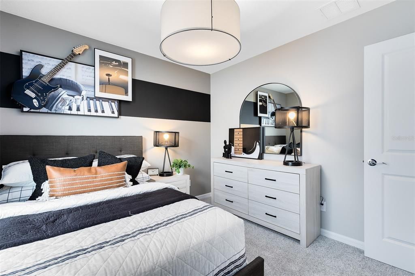
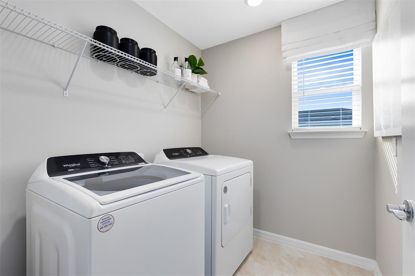
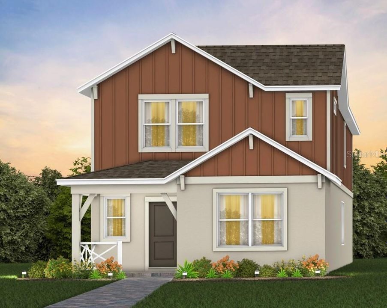
Under Construction. The seeds have been planted! Welcome to Orlando's first agrihood, cultivating an authentic farm and garden community. This mixed-use development will feature unique home designs with vintage farmhouse style throughout a patchwork of gardens, preserves, and nature trails. Leave the crop cultivating to the professionals while you take advantage of the bounty in your own back yard! Introducing the Caden bungalow, a brand-new home that combines modern design and ultimate comfort. Featuring our Farmhouse exterior, this home includes a charming front porch, 5 spacious bedrooms, 3 full bathrooms, a loft, and a 2-car rear-load attached garage. The heart of the home is the open-concept kitchen, café, and gathering room, all bathed in natural light. This inviting space is perfect for both everyday living and entertaining. The kitchen boasts a large center island, a convenient storage pantry, and top-of-the-line Whirlpool stainless steel appliances—including a refrigerator. Elkins white cabinets, a decorative tile backsplash, and Blanco Maple quartz countertops complete the sophisticated look. For added convenience, the first floor includes a secondary bedroom and full bathroom. Upstairs, you’ll find the private owner’s suite and bathroom, three additional bedrooms, another full bathroom, loft, linen closet, and the laundry room. The owner’s suite is a true retreat, featuring a walk-in closet and a luxurious en suite bathroom with a heavy glass-enclosed shower, quartz-topped dual vanity, and private water closet. Throughout the first floor living spaces enjoy the beauty of wood-look luxury vinyl plank and the convenience of tile in the bathrooms and laundry room. Plush, stain-resistant Shaw brand carpet covers the stairs, loft, and bedrooms, adding comfort and style. Smart home features include a smart thermostat, a video doorbell, and additional LED downlights—ensuring your home is as connected as it is stunning. This new construction home perfectly blends luxury, convenience, and modern design, making it the ideal place to live and unwind.

Location

Details

Type:
Residential
Parking:
Alley Access / Driveway / Garage Door Opener / Garage Faces Rear
Year Built:
2026
Lot:
0.04 Acres
Heating:
Central / Electric / Heat Pump
Price/sqft:
$240
Cooling:
Central Air
HOA:
$185

Valuation

Our model vs. what's actually selling nearby.
Estimate
$524,190
$489K – $574K
Confidence Medium
List vs. estimate
$12K above estimate
List $536,400 · +2.3%
Our model says this listing is priced above recent comparable activity. Room to negotiate.
Price per sq ft
$240
-8.3% vs. city median $262
Based on
31 MLS comparables
Median of recent comparable listings. Sold comps use closing price, active listings use list price.

Highlights

Annual tax
$8,385
2026
HOA
$185/mo
Cable TV, Community Pool, Escrow Reserves Fund
Garage
2 car garage
Pets
Allowed
All facts and features
  • Flooring

    • Carpet

    • Luxury Vinyl

    • Tile

    Heating

    • Central

    • Electric

    • Heat Pump

    Cooling

    • Central Air

    Appliances

    • Dishwasher

    • Disposal

    • Dryer

    • Microwave

    • Range

    • Refrigerator

    • Washer

    Other interior features

    • Eating Space In Kitchen

    • Kitchen/Family Room Combo

    • Living Room/Dining Room Combo

    • Open Floorplan

    • PrimaryBedroom Upstairs

    • Split Bedroom

    • Stone Counters

    • Walk-In Closet(s)

    Bedrooms and bathrooms

    • Bedrooms: 5

    • Full bathrooms: 3

  • Parking

    • Alley Access

    • Driveway

    • Garage Door Opener

    • Garage Faces Rear

    Property

    • Levels: Two

    • Exterior Features: Irrigation System / Lighting / Sidewalk

    Lot

    • Lot: 0.04 Acres

    Other Property Information

    • Parcel Number: 172232280400640

    • Zoning: RESI

  • Type and style

    • Property Type: Residential

    • Property Sub Type: Single Family Residence

  • Utility

    • BB/HS Internet Available

    • Cable Available

    • Electricity Connected

    • Natural Gas Connected

    • Public

    • Sewer Connected

    • Street Lights

    • Underground Utilities

    • Water Connected

    Green energy

    • HVAC

    • Insulation

    • Lighting

    • Roof

    • Thermostat

    • Water Heater

    • Windows

  • Other financial information

    • HOA: $185

    • HOA Frequency: Monthly

    • Annual tax amount: $8,385

  • Source details

    • MLS ID: O6414355

    Other facts

    • Construction Materials: Block / HardiPlank Type / Stucco / Wood Frame

    • Foundation Details: Slab

    • Laundry Features: Inside / Laundry Room / Upper Level

    • Lot Features: Cleared / Landscaped / Sidewalk

    • Patio And Porch Features: Covered / Front Porch

    • Window Features: Blinds / Double Pane Windows / Insulated Windows / Low-Emissivity Windows

    • Direction Faces: South

    • Architectural Style: Bungalow

    • Garage Spaces: 2

    • Attached Garage: Yes

    • Garage: Yes

    • Living Area: 2231

    • Water Source: Public

    • Subdivision Name: THE GROW

Private inquiry
Talk to the advisor on this listing.
Floor plans, HOA docs, off-market comparables, scheduling a private showing — one message, direct to the local specialist.

More like this

Active With Contract
$610,915
House
4 bds · 3 ba · 2,110 sqft
THE PALMS AT WATERFORD LAKES, ORLANDO
New
Active With Contract
$624,900
House
4 bds · 3 ba · 2,739 sqft
RESERVE/GOLDEN ISLE, ORLANDO
1114 FOUNTAIN COIN LOOP
New
Active With Contract
$625,000
House
4 bds · 2 ba · 2,513 sqft
UNIVERSITY ESTATES, ORLANDO
4608 SADDLEWORTH CIRCLE
New
Active With Contract
$435,000
House
3 bds · 2 ba · 1,718 sqft
WATERFORD LAKES TR N27, ORLANDO
949 ROSINIA COURT
New
Active With Contract
$600,000
House
4 bds · 3 ba · 2,423 sqft
WATERFORD LAKES TR N30, ORLANDO
524 LAKEHAVEN CIRCLE
New
Active With Contract
$500,000
House
5 bds · 4 ba · 3,867 sqft
RESERVE/GOLDEN ISLE, ORLANDO
1214 FOUNTAIN COIN LOOP
New
Active With Contract
$389,900
House
3 bds · 2 ba · 1,370 sqft
COLLEGE HEIGHTS PHASE 3, ORLANDO
14000 ANNHURST COURT
Active With Contract
$524,500
House
4 bds · 2 ba · 2,615 sqft
WATERFORD CHASE EAST PH 01A VILLAGE A, ORLANDO
1202 SENECA FALLS DRIVE

Market around this address

Live counts in the same area.
View all

The multiple listing information is provided by the Stellar MLS from a copyrighted compilation of listings. The compilation of listings and each individual listing are ©2026-present Stellar MLS. All Rights Reserved. The information provided is for consumers' personal, noncommercial use and may not be used for any purpose other than to identify prospective properties consumers may be interested in purchasing. All properties are subject to prior sale or withdrawal. All information provided is deemed reliable but is not guaranteed accurate, and should be independently verified. Listing courtesy of: PULTE REALTY OF NORTH FLORIDA LLC