
Sell Your Home
Get a free home valuation
Contact
Tell us about your needs
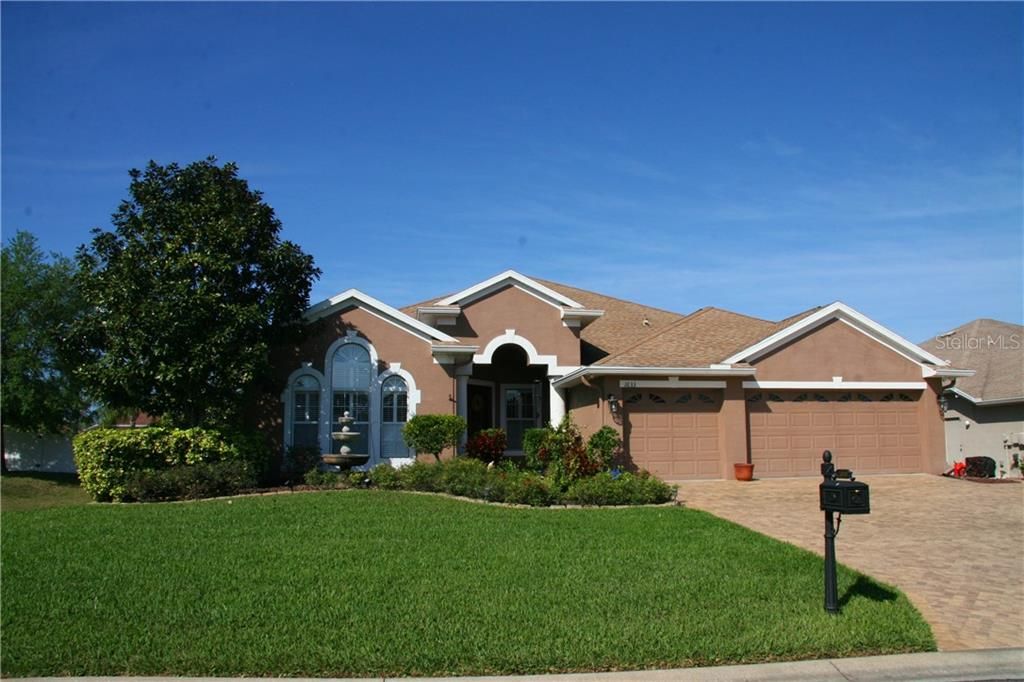
House Recently Sold
$409,000

BTC: 5.11250000

ETH: 163.60000000

Sold on: 2020-05-04
New
4 bds
3 ba
3,102 sqft

Overview

WELCOME HOME" to a beautiful, spacious, meticulously maintained custom built Ryland home in the upscale gated community of Magnolia Estates. Features 4 bedrooms, plus den/bedroom, 3 full baths and one half bath, the master bath has a garden tub, separate shower, 2 sinks and large walk in closet, a large media room upstairs has the half bath. Plantation shutters, 8' leaded glass entry doors, Crown molding and tray ceilings in dining room and master bedroom. The gourmet kitchen has custom wood cabinets, Zodiaq counter-tops, walk in pantry, center island, stainless steel appliances and eat-in area over looking the screened in heated pool with water fall and a over sized lanai. The pool has a new water heater. The 3 car garage offers ample storage including a refrigerator, water softener and new water heater. The large yard is completely fenced. The two ac units were installed 5/13/2016. This is the perfect family home. The location is great for the Trinity schools. The community boat ramp allows access to the Anclote river and the Gulf of Mexico. Enjoy walking, jogging, running or bike riding in the evenings or early in the morning with the street lights illuminating your way along the winding streets and sidewalks with a warm feeling "this is where you call home.

Location

Details

Type:
Residential
Parking:
Driveway / Garage Door Opener / Ground Level / Guest / On Street / Oversized
Year Built:
2006
Lot:
0.30 Acres
Heating:
Central
Price/sqft:
$132
Cooling:
Central Air
HOA:
$245

Valuation

Our model vs. what's actually selling nearby.
Estimate
$639,900
$487K – $1.0M
Confidence Low
List vs. estimate
$230K below estimate
List $409,000 · -36.1%
Our model says this listing is priced below recent comparable activity. Expect competition.
Price per sq ft
$131
-37.8% vs. city median $212
Based on
7 MLS comparables
Median of recent comparable listings. Sold comps use closing price, active listings use list price.

Highlights

Annual tax
$3,823
2018
HOA
$245/qtr
Common Area Taxes
Pool
Gunite
Garage
3 car garage
Pets
Not allowed
All facts and features
  • Flooring

    • Carpet

    • Travertine

    Heating

    • Central

    Cooling

    • Central Air

    Appliances

    • Built-In Oven

    • Cooktop

    • Dishwasher

    • Disposal

    • Electric Water Heater

    • Microwave

    • Range Hood

    • Refrigerator

    Other interior features

    • Ceiling Fan(s)

    • Crown Molding

    • Eating Space In Kitchen

    • High Ceilings

    • Primary Bedroom Main Floor

    • Solid Surface Counters

    • Tray Ceiling(s)

    • Walk-In Closet(s)

    • Window Treatments

    Bedrooms and bathrooms

    • Bedrooms: 4

    • Bathrooms: 1

    • Full bathrooms: 3

  • Parking

    • Driveway

    • Garage Door Opener

    • Ground Level

    • Guest

    • On Street

    • Oversized

    Property

    • Levels: Two

    • Pool Private: Yes

    • Exterior Features: French Doors / Irrigation System / Lighting / Rain Gutters

    Lot

    • Lot: 0.30 Acres

    Other Property Information

    • Parcel Number: 3326160070000001310

    • Zoning: MPUD

  • Type and style

    • Property Type: Residential

    • Property Sub Type: Single Family Residence

  • Utility

    • BB/HS Internet Available

    • Cable Available

    • Electricity Connected

  • Other financial information

    • HOA: $245

    • HOA Frequency: Quarterly

    • Annual tax amount: $3,823

  • Source details

    • MLS ID: W7822064

    Other facts

    • Construction Materials: Block / Stucco

    • Foundation Details: Slab

    • Laundry Features: Inside

    • Patio And Porch Features: Covered / Front Porch / Rear Porch / Screened

    • Pool Features: Gunite

    • Window Features: Blinds / Drapes / Rods / Shutters

    • Direction Faces: East

    • Architectural Style: Contemporary

    • Garage Spaces: 3

    • Attached Garage: Yes

    • Garage: Yes

    • Living Area: 3102

    • Water Source: Public

    • Subdivision Name: MAGNOLIA ESTATES

Private inquiry
Talk to the advisor on this listing.
Floor plans, HOA docs, off-market comparables, scheduling a private showing — one message, direct to the local specialist.

More like this

Recently Sold
$425,000
House
3 bds · 2 ba · 2,331 sqft
TRINITY OAKS SOUTH, TRINITY
8336 TANNAMERA PLACE
Recently Sold
$311,540
House
5 bds · 2 ba · 2,386 sqft
COPPERSPRING MANORS, NEW PORT RICHEY
6251 APPLE SNAIL AVENUE
Recently Sold
$301,800
House
4 bds · 2 ba · 1,936 sqft
COPPERSPRING ESTATES, NEW PORT RICHEY
6388 SPIDER LILY WAY
Recently Sold
$268,000
House
4 bds · 2 ba · 1,876 sqft
NATURES PRESERVE, TARPON SPRINGS
1407 WATERMILL CIRCLE
Recently Sold
$320,000
House
3 bds · 1 ba · 1,484 sqft
RIVER VILLAGE, TARPON SPRINGS
821 RIVERVIEW LANE
Recently Sold
$336,000
House
3 bds · 1 ba · 1,204 sqft
FAIRMOUNT PARK, TARPON SPRINGS
628 PENT STREET
Recently Sold
$381,995
3 bds · 2 ba · 1,844 sqft
MITCHELL RANCH, NEW PORT RICHEY
8394 CAPSTONE RANCH DRIVE
Recently Sold
$310,000
House
5 bds · 2 ba · 2,095 sqft
TARPON SPGS RESUB, TARPON SPRINGS
418 E ORANGE STREET

Market around this address

Live counts in the same area.
View all

The multiple listing information is provided by the Stellar MLS from a copyrighted compilation of listings. The compilation of listings and each individual listing are ©2026-present Stellar MLS. All Rights Reserved. The information provided is for consumers' personal, noncommercial use and may not be used for any purpose other than to identify prospective properties consumers may be interested in purchasing. All properties are subject to prior sale or withdrawal. All information provided is deemed reliable but is not guaranteed accurate, and should be independently verified. Listing courtesy of: RE/MAX ADVANTAGE REALTY