Sell Your Home
Get a free home valuation
Contact
Tell us about your needs
16345 SW 14TH AVENUE ROAD

House For Sale
$325,000

BTC: 4.17657264

ETH: 135.41666667

1 days
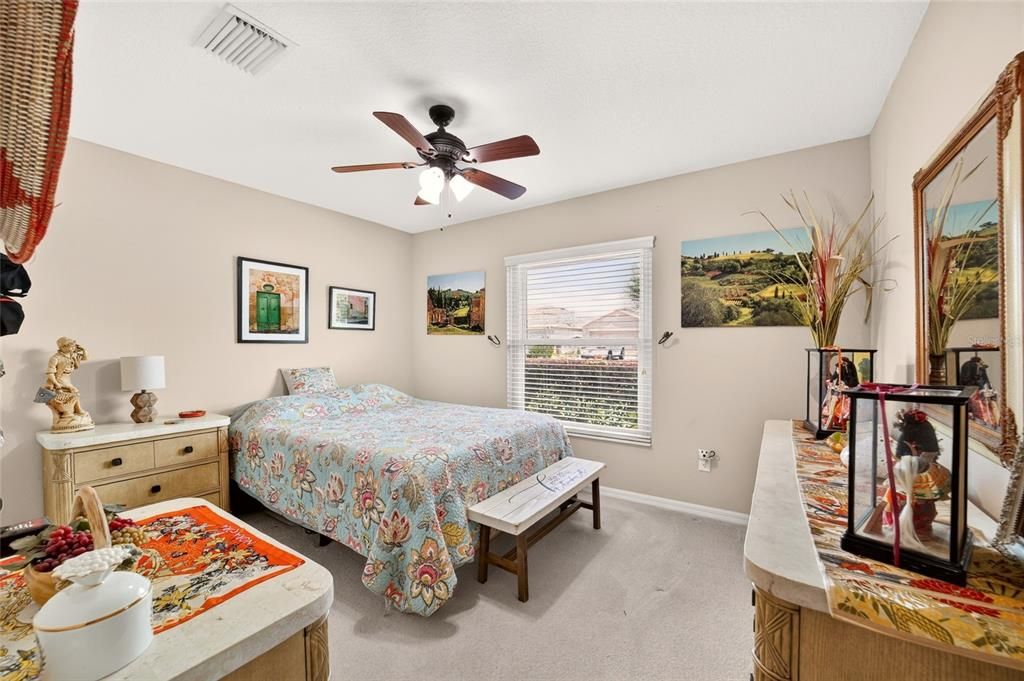
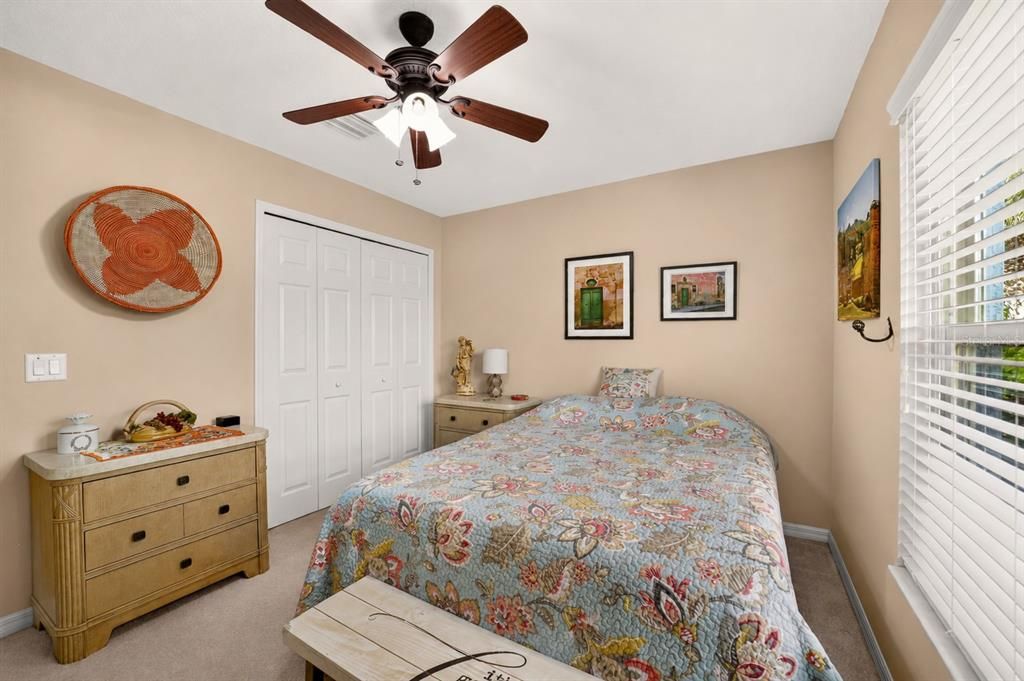
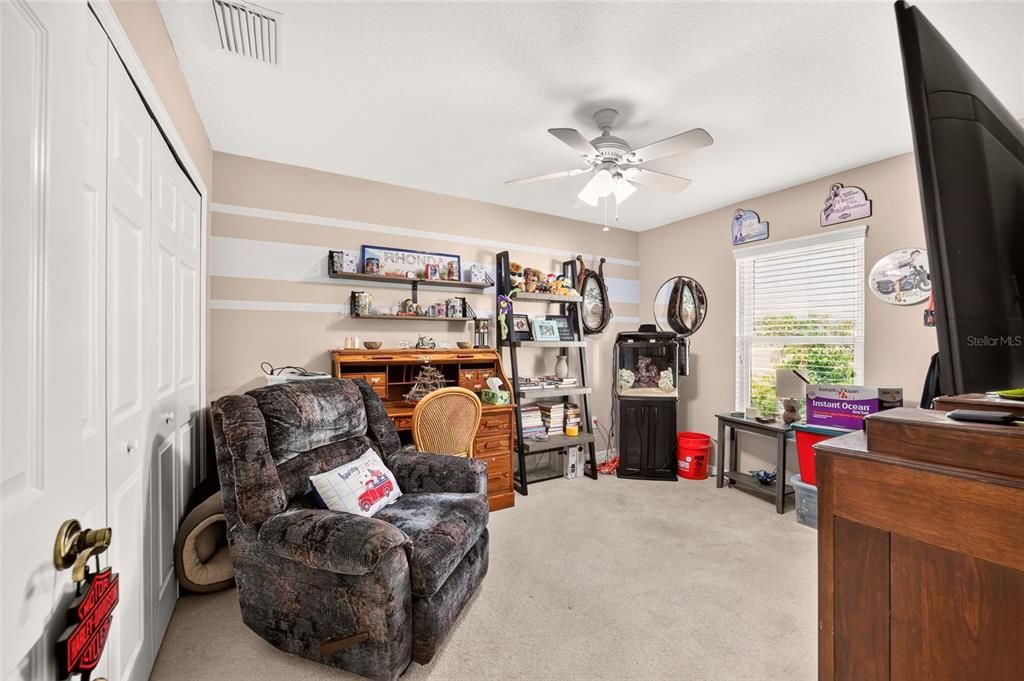
3 bds
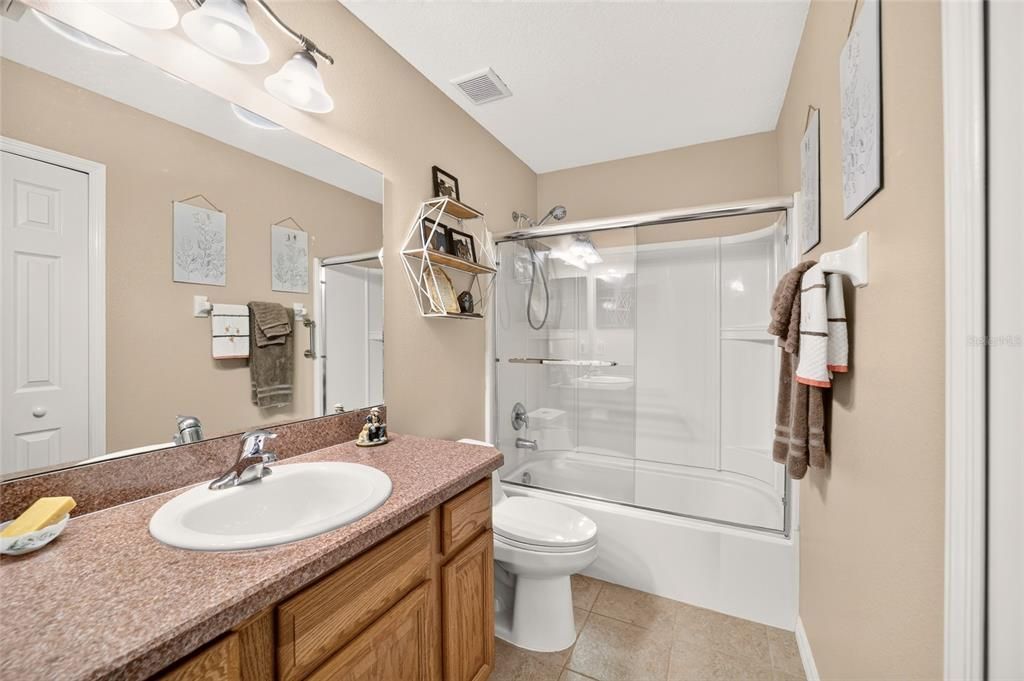
2 ba
1,647 sqft

Overview

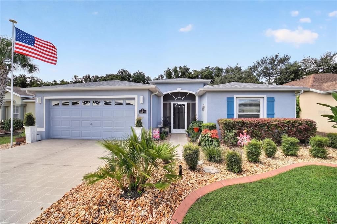
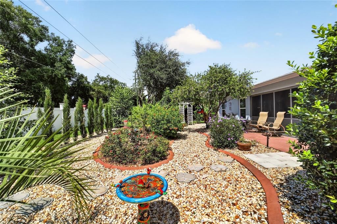
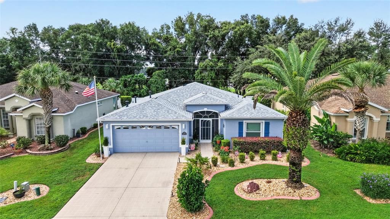
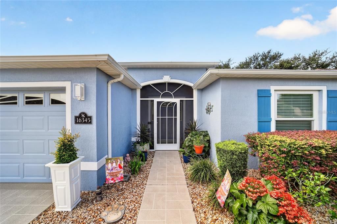
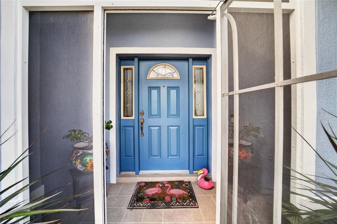
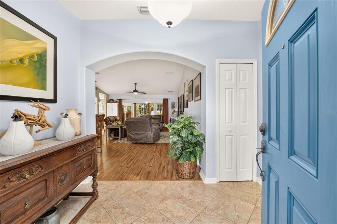
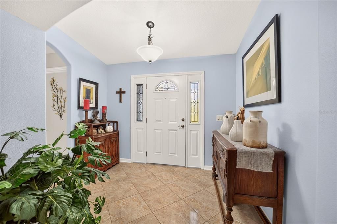
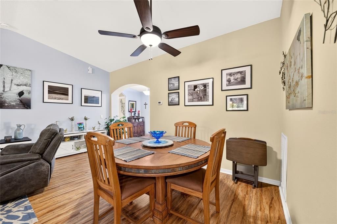
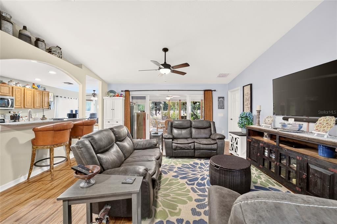
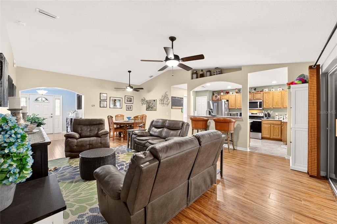
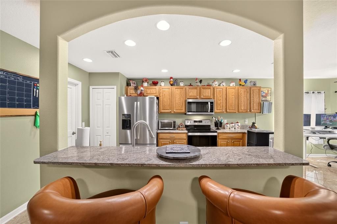
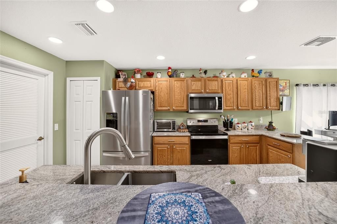
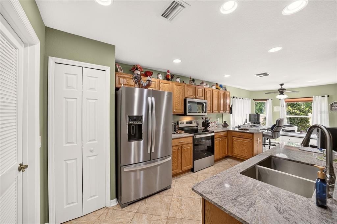
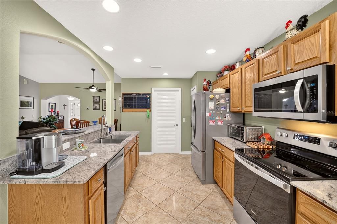
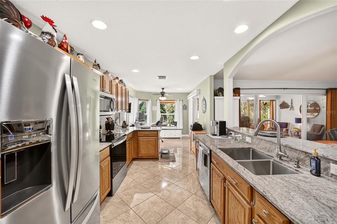
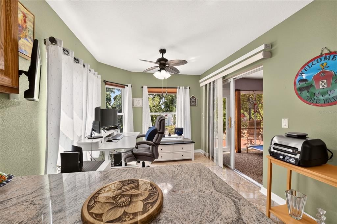
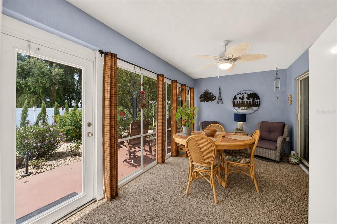
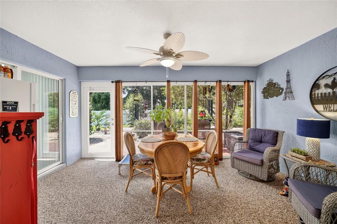
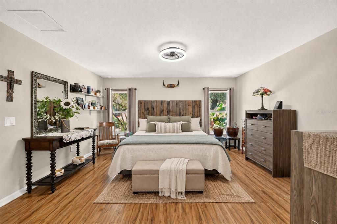
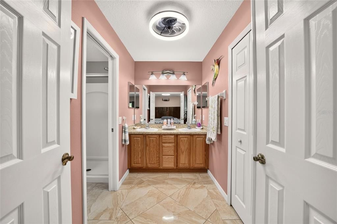
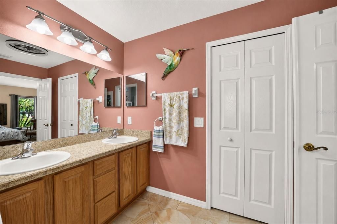
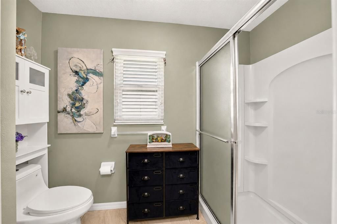
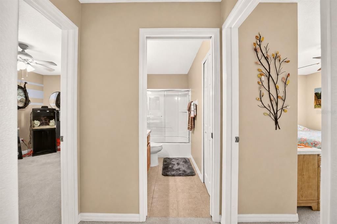
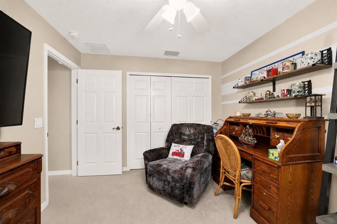
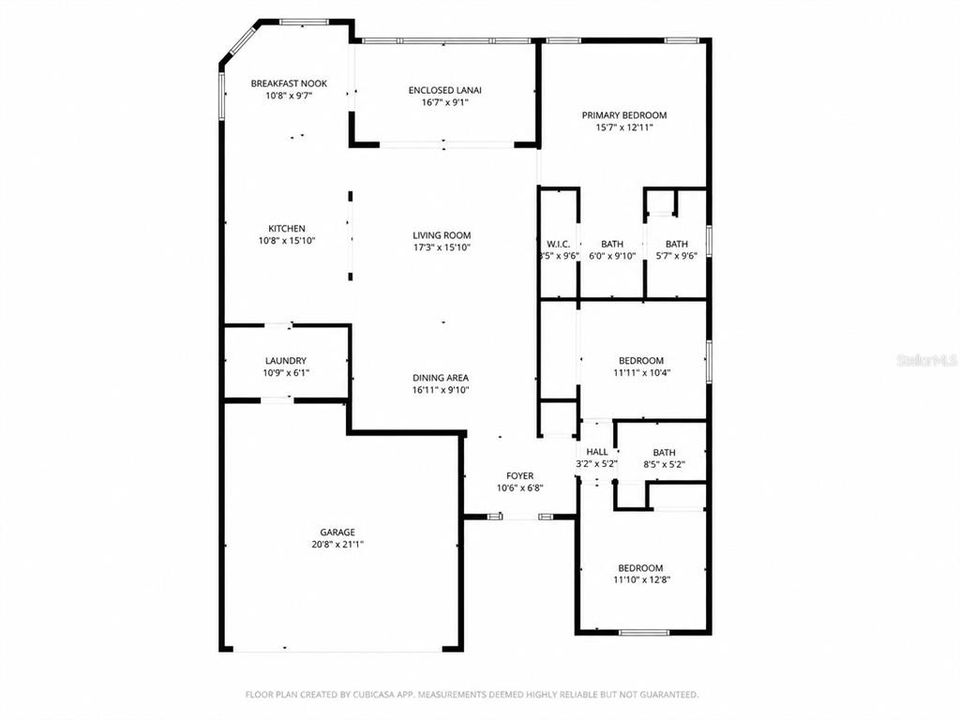
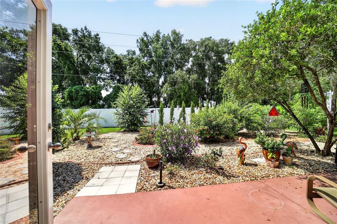
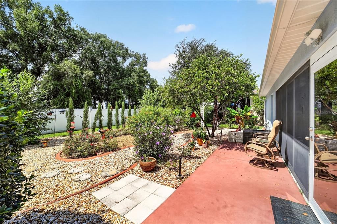
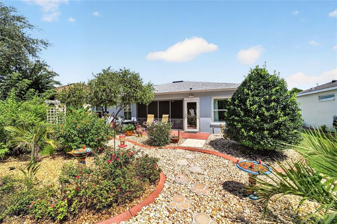
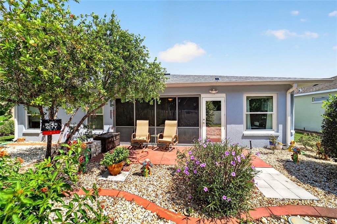
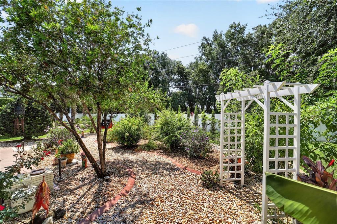
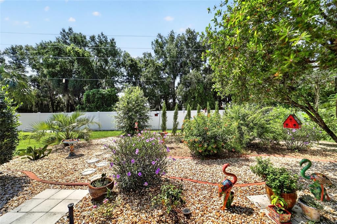
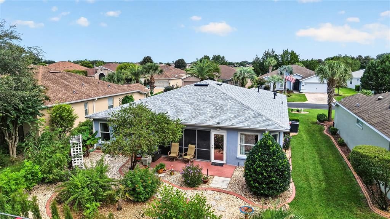
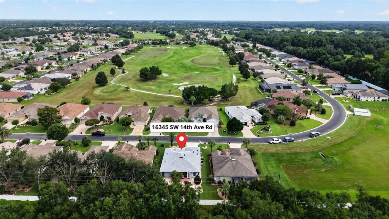
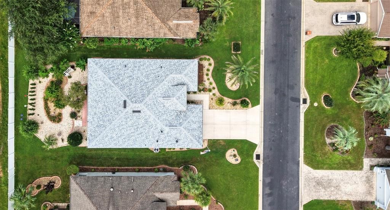
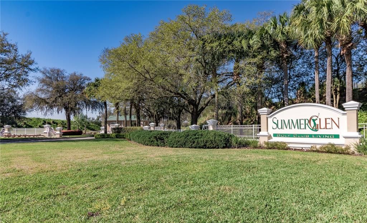
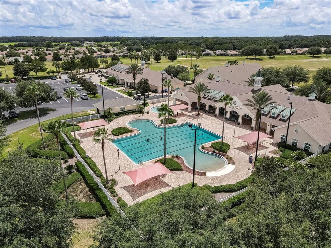
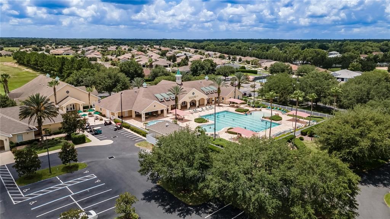
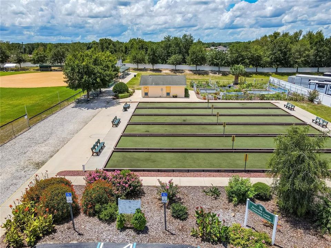
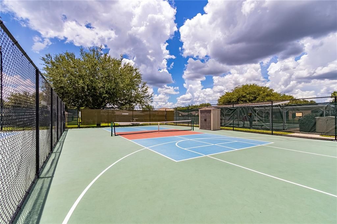
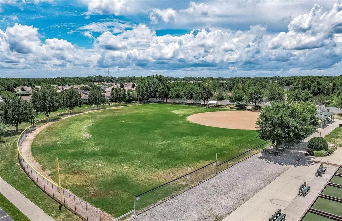
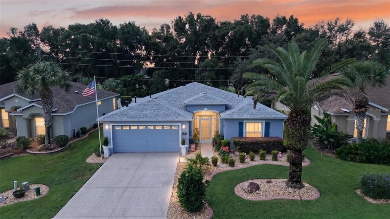
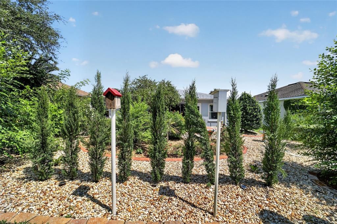
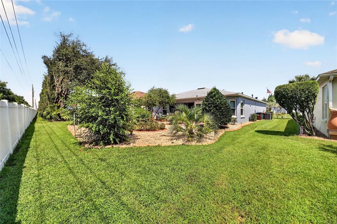
Welcome home to this beautifully updated 3-bedroom, 2-bath Melbourne model in the highly sought-after SummerGlen 55+ community. This home has been thoughtfully improved from top to bottom, combining stylish interior upgrades with an impressive list of major system updates. Enjoy peace of mind with a new roof (2026), HVAC with UV purifier (2023), windows (2021/2022), water heater (2023), and fresh exterior paint (2026). Inside, the spacious great room and dining room combination features laminate flooring and provides an inviting, open space for both relaxing and entertaining. The stunning kitchen features real wood cabinetry, granite countertops, stainless steel appliances, and ceramic tile flooring, along with a cozy breakfast nook that also works perfectly as an office or flex space. The extended garage provides additional space and features a convenient electric screen door, perfect for enjoying the Florida breeze. One of the true highlights is the enclosed lanai, the perfect place to enjoy your morning coffee while overlooking the beautifully landscaped garden oasis, where butterflies and hummingbirds are frequent visitors. It’s a peaceful sanctuary right at home! SummerGlen offers an 18-hole championship golf course, clubhouse, resort-style pool and spa, pickleball, fitness center, and an active calendar of social events, all just a golf cart ride away. HOA benefits include internet, cable, trash, lawn care, plus a $30 monthly restaurant coupon, making it easy to spend less time on upkeep and more time enjoying the Florida lifestyle.
Location

Florida OCALA 34473 House For Sale

Details

Type:
Residential
Parking:
Driveway / Garage Door Opener
Year Built:
2009
Lot:
0.16 Acres
Heating:
Natural Gas
Price/sqft:
$197
Cooling:
Central Air
HOA:
$390

Valuation

Our model vs. what's actually selling nearby.
Estimate
$288,301
$240K – $317K
Confidence Low
List vs. estimate
$36K above estimate
List $325,000 · +12.7%
Our model says this listing is priced above recent comparable activity. Room to negotiate.
Price per sq ft
$197
+11.0% vs. city median $177
Based on
6 MLS comparables
Median of recent comparable listings. Sold comps use closing price, active listings use list price.

Highlights

Annual tax
$3,314
2025
HOA
$390/mo
24-Hour Guard, Cable TV, Common Area Taxes
View
Garden, Trees/Woods
Garage
2 car garage
Pets
Allowed
All facts and features
  • Flooring

    • Carpet

    • Ceramic Tile

    • Laminate

    • Tile

    Heating

    • Natural Gas

    Cooling

    • Central Air

    Appliances

    • Dishwasher

    • Disposal

    • Gas Water Heater

    • Microwave

    • Range

    • Refrigerator

    • Water Softener

    Other interior features

    • Ceiling Fan(s)

    • Eating Space In Kitchen

    • High Ceilings

    • Living Room/Dining Room Combo

    • Open Floorplan

    • Solid Surface Counters

    • Split Bedroom

    • Thermostat

    • Walk-In Closet(s)

    Bedrooms and bathrooms

    • Bedrooms: 3

    • Full bathrooms: 2

  • Parking

    • Driveway

    • Garage Door Opener

    Property

    • Levels: One

    • Exterior Features: Garden / Irrigation System / Lighting / Rain Gutters / Sliding Doors

    Lot

    • Lot: 0.16 Acres

    Other Property Information

    • Parcel Number: 4464500704

    • Zoning: PUD

  • Type and style

    • Property Type: Residential

    • Property Sub Type: Single Family Residence

  • Utility

    • BB/HS Internet Available

    • Cable Connected

    • Electricity Connected

    • Natural Gas Connected

    • Public

    • Street Lights

    • Underground Utilities

  • Other financial information

    • HOA: $390

    • HOA Frequency: Monthly

    • Annual tax amount: $3,314

  • Source details

    • MLS ID: OM730660

    Other facts

    • Construction Materials: Block / Concrete / Stucco

    • Foundation Details: Slab

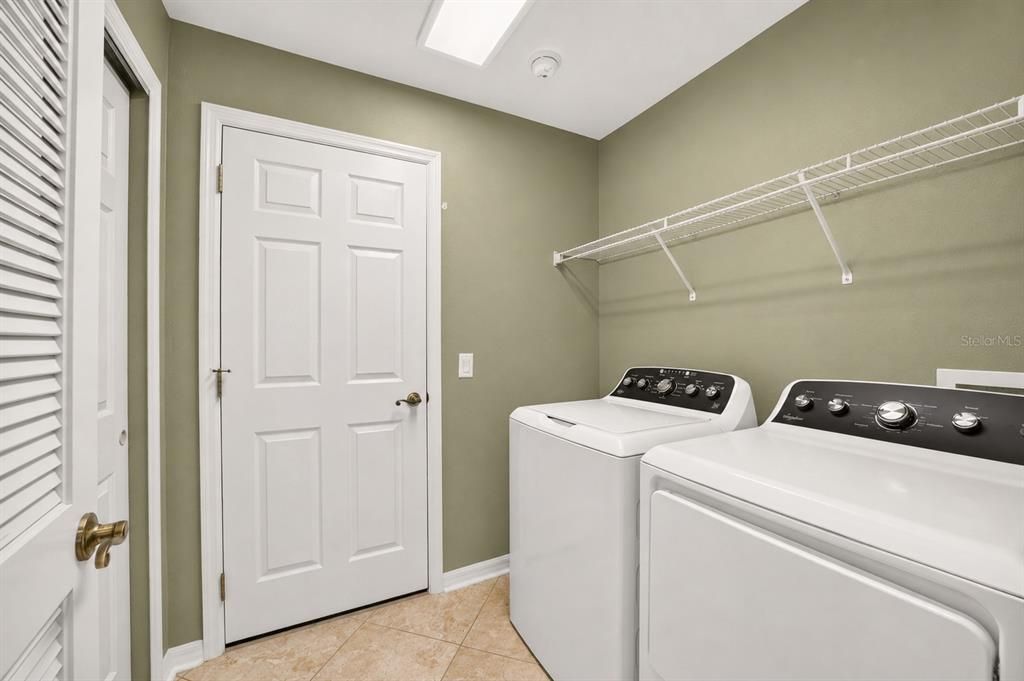
    • Laundry Features: Laundry Room

    • Lot Features: In County / Landscaped / Near Golf Course

    • Patio And Porch Features: Covered / Enclosed / Front Porch

    • Window Features: Blinds / Double Pane Windows / Window Treatments

    • Direction Faces: North

    • Garage Spaces: 2

    • Attached Garage: Yes

    • Garage: Yes

    • Living Area: 1647

    • Water Source: Public

    • Lot Size Dimensions: 58 x 120

    • Subdivision Name: SUMMERGLEN PH 05

Private inquiry
Talk to the advisor on this listing.
Floor plans, HOA docs, off-market comparables, scheduling a private showing — one message, direct to the local specialist.

More like this

New
For Sale
$275,000
House
4 bds · 2 ba · 1,580 sqft
MARION OAKS UN 04, OCALA
17485 SW 25TH COURT
New
For Sale
$283,990
House
3 bds · 2 ba · 1,477 sqft
MARION OAKS UNIT 5, OCALA
15945 SW 34TH COURT ROAD
New
For Sale
$329,997
House
3 bds · 2 ba · 1,662 sqft
SUMMERGLEN PH 6A, OCALA
16367 SW 13TH TERRACE
New
For Sale
$294,271
House
3 bds · 2 ba · 1,814 sqft
SUMMERGLEN, OCALA
15669 SW 14TH AVENUE ROAD
New
For Sale
$284,940
House
3 bds · 2 ba · 1,650 sqft
MARION OAKS UNIT 2, OCALA
3474 SW 155TH LANE
New
For Sale
$279,000
House
3 bds · 2 ba · 1,647 sqft
SUMMERGLEN, OCALA
15702 SW 11TH TERRACE ROAD
New
For Sale
$295,000
House
3 bds · 2 ba · 2,285 sqft
SUMMERGLEN PH 04, OCALA
15619 SW 11TH TERRACE ROAD
For Sale
$316,990
House
4 bds · 2 ba · 2,134 sqft
MARION OAKS UNIT 1, OCALA
13816 SW 27TH TERRACE

Market around this address

Live counts in the same area.
View all

The multiple listing information is provided by the Stellar MLS from a copyrighted compilation of listings. The compilation of listings and each individual listing are ©2026-present Stellar MLS. All Rights Reserved. The information provided is for consumers' personal, noncommercial use and may not be used for any purpose other than to identify prospective properties consumers may be interested in purchasing. All properties are subject to prior sale or withdrawal. All information provided is deemed reliable but is not guaranteed accurate, and should be independently verified. Listing courtesy of: ENGEL & VOLKERS OCALA