Sell Your Home
Get a free home valuation
Contact
Tell us about your needs

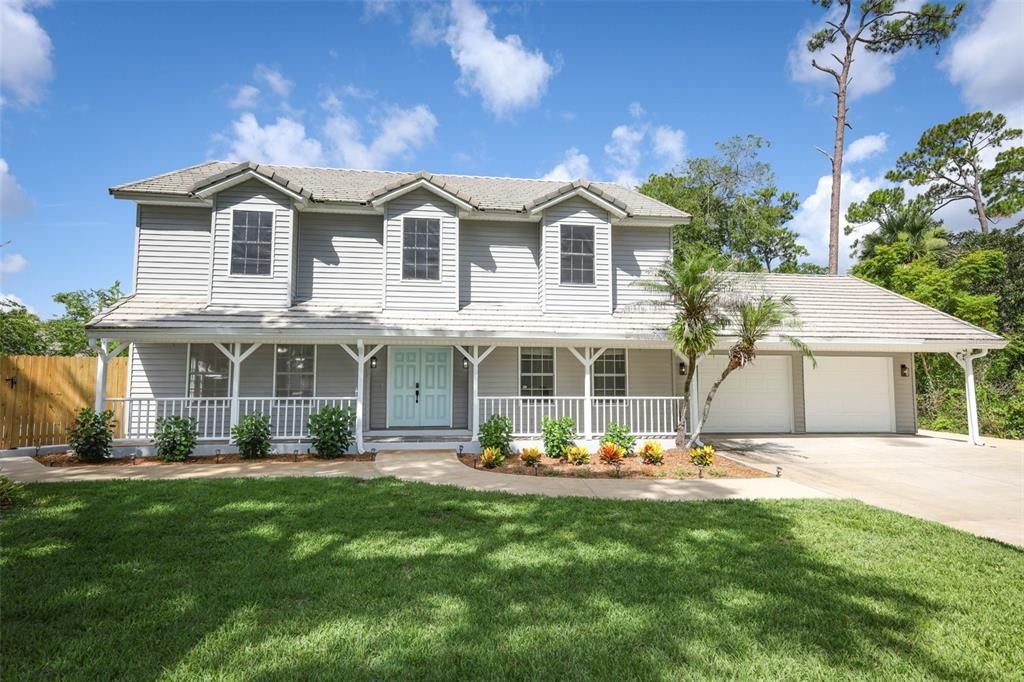
1636 TUSCALOOSA AVENUE

House Recently Sold
$450,000

BTC: 5.35714286

ETH: 169.81132075

Sold on: 2026-09-10
44 days
5 bds
2 ba
3,148 sqft

Overview

SPACE. PRIVACY. POOL. NEARLY ½ ACRE. DETACHED 3-CAR GARAGE. NO HOA. This beautifully renovated 5-bedroom, 2.5-bath pool home offers 3,100 sq. ft. of living space on a nearly half-acre double lot — with a combination of space, privacy and amenities that is increasingly hard to find. Tucked away at the end of a quiet dead-end street, the property has neighbors on only one side and a natural wooded area along the other, creating a private setting while keeping you convenient to Daytona Beach, Ormond Beach, shopping, dining and major highways. Inside, you'll find generous living and family spaces, an updated kitchen, ceramic tile and wood flooring, and a flexible 5-bedroom floor plan with room for guests, a home office, hobbies and more. Step outside to your own Florida backyard retreat. The fully fenced yard features a large in-ground swimming pool, spacious patio areas and plenty of room to relax, entertain and enjoy the outdoors year-round. And then there's a feature that truly sets this property apart: An approximately 800-sq.-ft. detached 3-car garage/workshop. Whether you need room for vehicles, motorcycles, recreational equipment, a workshop, hobbies or serious storage, this is an exceptional amount of usable garage space. Combined with the home's additional attached garage space, it's a setup that's increasingly difficult to find. PROPERTY HIGHLIGHTS 5 bedrooms | 2.5 bathrooms 3,100 sq. ft. of living space Nearly ½-acre double lot Large in-ground swimming pool Approx. 800-sq.-ft. detached 3-car garage/workshop Additional attached garage space Beautifully renovated interior Fully fenced backyard End-of-street location Neighbors on only one side Natural wooded border No HOA Convenient to Daytona Beach, Ormond Beach, shopping, dining, major highways and area attractions If you've been searching for a home with more space, more privacy, a pool AND exceptional garage/workshop space, this property deserves a closer look. Schedule your private showing today. Appraisal, Wind Mitigation Inspection, and 4 Point Inspection Reports available upon request.

Location

Details

Type:
Residential
Parking:
No Data
Year Built:
1996
Lot:
0.46 Acres
Heating:
Central / Electric
Price/sqft:
$155
Cooling:
Central Air
HOA:
No Data

Highlights

Annual tax
$7,216
2025
Pool
Gunite
Garage
5 car garage
Pets
Allowed
All facts and features
  • Flooring

    • Ceramic Tile

    • Tile

    • Hardwood

    Heating

    • Central

    • Electric

    Cooling

    • Central Air

    Appliances

    • Dishwasher

    • Electric Water Heater

    • Microwave

    • Range

    • Refrigerator

    Other interior features

    • Ceiling Fan(s)

    • Eating Space In Kitchen

    • Kitchen/Family Room Combo

    • Open Floorplan

    • PrimaryBedroom Upstairs

    • Solid Surface Counters

    • Solid Wood Cabinets

    • Stone Counters

    • Walk-In Closet(s)

    Bedrooms and bathrooms

    • Bedrooms: 5

    • Bathrooms: 1

    • Full bathrooms: 2

  • Property

    • Levels: Two

    • Pool Private: Yes

    • Exterior Features: French Doors / Lighting / Private Mailbox / Sidewalk

    Lot

    • Lot: 0.46 Acres

    Other Property Information

    • Parcel Number: 424222200010

    • Zoning: 09R2

  • Type and style

    • Property Type: Residential

    • Property Sub Type: Single Family Residence

  • Utility

    • Electricity Connected

    • Fiber Optics

    • Phone Available

    • Sewer Available

    • Sewer Connected

    • Street Lights

    • Water Connected

  • Other financial information

    • Annual tax amount: $7,216

  • Source details

    • MLS ID: A4700002

    Other facts

    • Construction Materials: Vinyl Siding / Wood Frame (FSC Certified)

    • Foundation Details: Slab

    • Fireplace Features: Family Room / Gas

    • Laundry Features: Common Area / Electric Dryer Hookup / Inside / Laundry Room

    • Pool Features: Gunite / In Ground

    • Direction Faces: East

    • Fireplace: Yes

    • Garage Spaces: 5

    • Attached Garage: Yes

    • Garage: Yes

    • Living Area: 3148

    • Water Source: Public

    • Subdivision Name: FLOMICH GARDEN SEC/HOLLY HILL HEIGHTS

Private inquiry
Talk to the advisor on this listing.
Floor plans, HOA docs, off-market comparables, scheduling a private showing — one message, direct to the local specialist.

More like this

Recently Sold
$420,000
House
3 bds · 2 ba · 1,187 sqft
ORTONA NORTH, DAYTONA BEACH
270 BOYLSTON AVENUE
Recently Sold
$405,000
House
3 bds · 2 ba · 1,590 sqft
ORMOND BEACH PARK, ORMOND BEACH
497 GRANDVIEW AVENUE
10 Marjorie Trail, Ormond Beach FL 32174
Recently Sold
$386,000
House
4 bds · 3 ba · 2,729 sqft
WINDING WOODS UNIT 2, Ormond Beach
10 Marjorie Trail, Ormond Beach FL 32174
Recently Sold
$350,000
Condo/Co-op
3 bds · 2 ba · 1,735 sqft
HORIZONS CONDO, DAYTONA BEACH
1420 N ATLANTIC AVENUE UNIT 1104
Recently Sold
$489,000
House
4 bds · 2 ba · 2,062 sqft
TOMOKA OAKS, ORMOND BEACH
18 TOMOKA OAKS BOULEVARD
Recently Sold
$339,000
House
3 bds · 2 ba · 1,923 sqft
FLEMING FITCH GRANT, ORMOND BEACH
1754 MARYLAND AVENUE
Recently Sold
$525,000
Condo/Co-op
3 bds · 3 ba · 2,239 sqft
MARINA GRANDE/HALIFAX 01, HOLLY HILL
241 RIVERSIDE DRIVE UNIT 701
Recently Sold
$599,900
Condo/Co-op
2 bds · 2 ba · 1,360 sqft
OCEAN RITZ CONDO, DAYTONA BEACH
2900 N ATLANTIC AVENUE UNIT 2001

Market around this address

Live counts in the same area.
View all

The multiple listing information is provided by the Stellar MLS from a copyrighted compilation of listings. The compilation of listings and each individual listing are ©2026-present Stellar MLS. All Rights Reserved. The information provided is for consumers' personal, noncommercial use and may not be used for any purpose other than to identify prospective properties consumers may be interested in purchasing. All properties are subject to prior sale or withdrawal. All information provided is deemed reliable but is not guaranteed accurate, and should be independently verified. Listing courtesy of: SAVVY AVENUE, LLC