特性
探索我们的清单
出售房产
免费房屋估价
聯繫
告诉我们您的需求

1636 TUSCALOOSA AVENUE

房屋 待售
$499,999

BTC: 7.78814642

ETH: 262.79222554

17 天
5 贝兹
2 浴室
3,148 平方英尺

总览

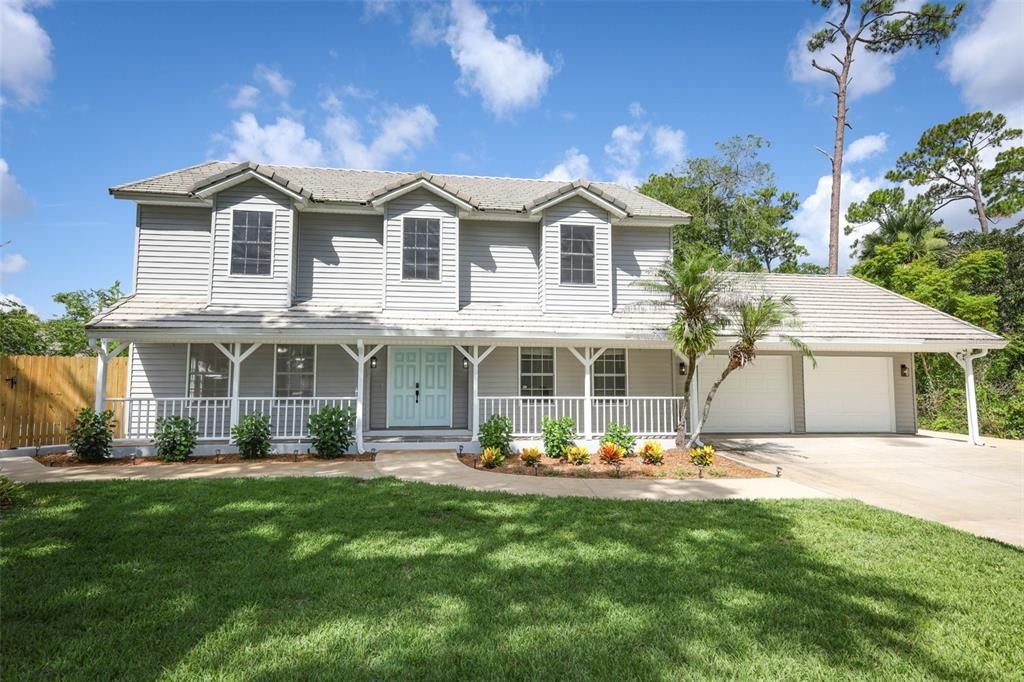
Welcome to this beautifully renovated 5-bedroom, 2.5-bath pool home offering 3,100 square feet of living space on a nearly half-acre double lot in a highly desirable location. Situated at the end of a quiet dead-end street, this property offers exceptional privacy with neighbors on only one side and a natural wooded area bordering the other. Designed for both comfortable living and entertaining, the home features spacious living and family rooms, an updated kitchen, beautiful ceramic tile and wood flooring, and a flexible floor plan that easily accommodates large families, multigenerational living, or those needing extra space. Step outside to your private backyard retreat featuring a large swimming pool, generous patio space, and a fully fenced yard—perfect for relaxing, entertaining, and enjoying Florida living year-round. A standout feature is the 800-square-foot detached three-car garage/workshop, providing exceptional space for vehicles, hobbies, storage, a workshop, or additional recreational equipment. Combined with the attached garage, this property offers an abundance of parking and workspace rarely found in this price range. Beyond its appeal as a primary residence, this property presents outstanding opportunities for investors. With five bedrooms, generous living space, and zoning that allows short-term rentals (buyer to verify current regulations and licensing requirements), the home offers excellent potential as a vacation rental, corporate housing, or co-living residence. Conveniently located just minutes from Daytona Beach, Ormond Beach, the Halifax River, Emory Riddle University, Tanager Outlet, Daytona International Racetrack, shopping, dining, parks, and major highways, this home offers the perfect combination of privacy, versatility, and accessibility. Property Highlights * 5 Bedrooms | 2.5 Bathrooms * 3,100 Square Feet * Nearly Half-Acre Double Lot * End of Quiet Dead-End Street * Neighbors on Only One Side * Natural Wooded Border for Added Privacy * Large Swimming Pool * 800-Square-Foot Detached Three-Car Garage/Workshop * Attached Garage * Beautifully Renovated Throughout * Fully Fenced Backyard * No HOA * Excellent Potential for Primary Residence, Vacation Rental, or Co-Living Investment Whether you’re searching for your forever home, a multi-generational property, or an investment with exceptional flexibility, this one-of-a-kind home offers space, privacy, and possibilities that are rarely available.

位置

佛罗里达 HOLLY HILL 32117 房屋 待售

详情

类型:
Residential
停车:
没有数据
建造年份:
1996
地段:
0.46 英亩
暖气:
Central / Electric
价格/平方英尺:
$159
冷气:
Central Air
HOA:
没有数据

Valuation

Our model vs. what's actually selling nearby.
Estimate
$624,950
$539K – $987K
Confidence Low
List vs. estimate
$124K below estimate
List $499,999 · -20.0%
Our model says this listing is priced below recent comparable activity. Expect competition.
Price per sq ft
$158
-7.3% vs. city median $171
Based on
6 MLS comparables
Median of recent comparable listings. Sold comps use closing price, active listings use list price.

亮点

Annual tax
$7,216
2025
Pool
Gunite
Garage
5 car garage
Pets
Allowed
更多事实和特点
  • 地板

    • Ceramic Tile

    • Tile

    • Hardwood

    暖气

    • Central

    • Electric

    冷气

    • Central Air

    设备

    • Dishwasher

    • Electric Water Heater

    • Microwave

    • Range

    • Refrigerator

    其他室内特点

    • Ceiling Fan(s)

    • Eating Space In Kitchen

    • Kitchen/Family Room Combo

    • Open Floorplan

    • PrimaryBedroom Upstairs

    • Solid Surface Counters

    • Solid Wood Cabinets

    • Stone Counters

    • Walk-In Closet(s)

    卧室和浴室

    • 卧室: 5

    • 洗手间: 1

    • 完整的浴室: 2

  • 房屋

    • 等级: Two

    • 私人泳池: 是

    • 外观特征: French Doors / Lighting / Private Mailbox / Sidewalk

    地段

    • 地段: 0.46 英亩

    其他财产信息

    • 包裹编号: 424222200010

    • 分区: 09R2

  • 类型与风格

    • 财产种类: Residential

    • 属性子类型: Single Family Residence

  • 公益

    • Electricity Connected

    • Fiber Optics

    • Phone Available

    • Sewer Available

    • Sewer Connected

    • Street Lights

    • Water Connected

  • 其他财政信息

    • 年税额: $7,216

  • 来源细节

    • MLS ID: A4700002

    其他详情

    • 建筑材料: Vinyl Siding / Wood Frame (FSC Certified)

    • 基金会详情: Slab

    • 壁炉功能: Family Room / Gas

    • 洗衣功能: Common Area / Electric Dryer Hookup / Inside / Laundry Room

    • 泳池特色: Gunite / In Ground

    • 方向面: East

    • 壁炉: 是

    • 车库空间: 5

    • 附属车库: 是

    • 车库: 是

    • 生活区域: 3148

    • 水源: Public

    • 细分名称: FLOMICH GARDEN SEC/HOLLY HILL HEIGHTS

私人咨询
与这套房产的专属顾问沟通。
户型图、HOA 文件、未公开挂牌的对比房源、安排私人看房——一条消息直达当地专家。

类似这套

待售
$399,000
公寓/合作社
2 贝兹 · 2 浴室 · 1,200 平方英尺
89 OCEANFRONT CONDO, ORMOND BEACH
89 S ATLANTIC AVENUE UNIT 1503
待售
$379,000
房屋
3 贝兹 · 2 浴室 · 1,742 平方英尺
ROSS HOMESTEAD, HOLLY HILL
504 RIVERSIDE DRIVE
待售
$350,000
房屋
3 贝兹 · 2 浴室 · 2,393 平方英尺
RIO VISTA GARDENS SEC A, ORMOND BEACH
688 ALCAZAR AVENUE
待售
$365,000
房屋
4 贝兹 · 2 浴室 · 1,768 平方英尺
ORMOND TERRACE, ORMOND BEACH
236 MCINTOSH ROAD
待售
$600,000
房屋
3 贝兹 · 2 浴室 · 2,453 平方英尺
FLEMING FITCH GRANT, ORMOND BEACH
751 CALLE GRANDE STREET
-$24K
待售
$375,000
公寓/合作社
2 贝兹 · 2 浴室 · 1,634 平方英尺
TIDESFALL CONDO, ORMOND BEACH
395 S ATLANTIC AVENUE UNIT 402
待售
$399,000
房屋
4 贝兹 · 3 浴室 · 2,285 平方英尺
EL PINO PARQUE, DAYTONA BEACH
1460 N PENINSULA DRIVE
待售
$399,995
公寓/合作社
2 贝兹 · 2 浴室 · 1,295 平方英尺
ALIKI CONDO, DAYTONA BEACH
2828 N ATLANTIC AVENUE UNIT 1505

此地址周边市场

同区域的实时数据。
查看全部

The multiple listing information is provided by the Stellar MLS from a copyrighted compilation of listings. The compilation of listings and each individual listing are ©2026-present Stellar MLS. All Rights Reserved. The information provided is for consumers' personal, noncommercial use and may not be used for any purpose other than to identify prospective properties consumers may be interested in purchasing. All properties are subject to prior sale or withdrawal. All information provided is deemed reliable but is not guaranteed accurate, and should be independently verified. Listing courtesy of: SAVVY AVENUE, LLC