Sell Your Home
Get a free home valuation
Contact
Tell us about your needs
1641 CARRERA DRIVE

House For Sale
$475,000

BTC: 5.86419753

ETH: 193.95671703

3 days
2 bds
2 ba
2,296 sqft

Overview

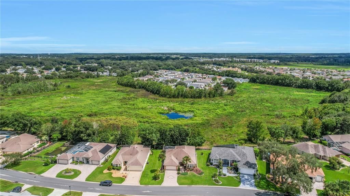
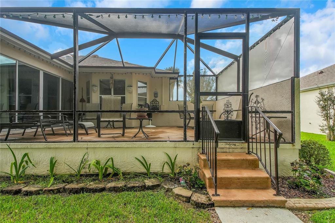
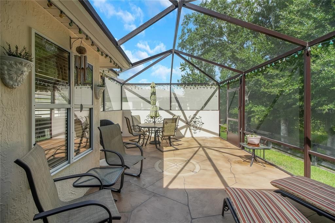
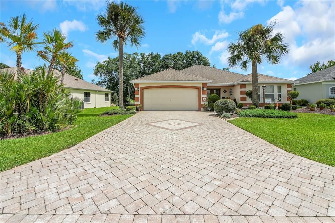
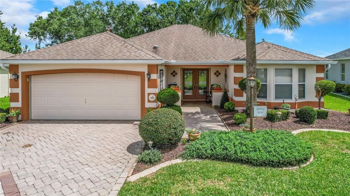
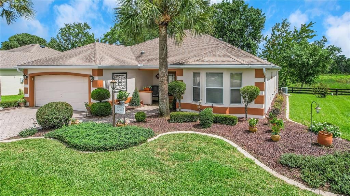
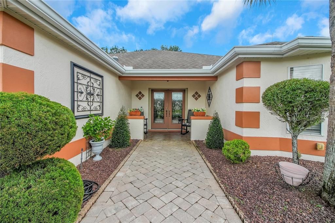
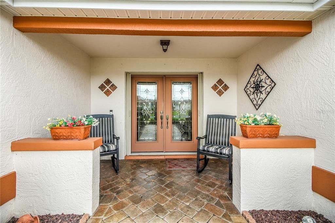
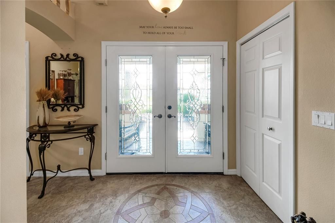
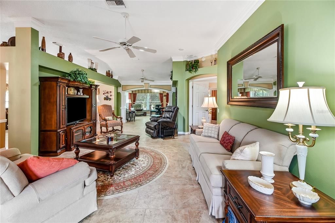
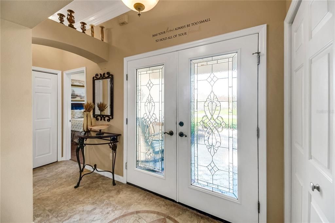
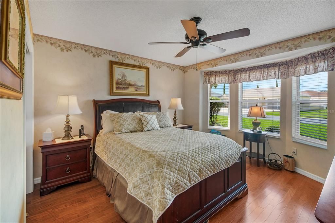
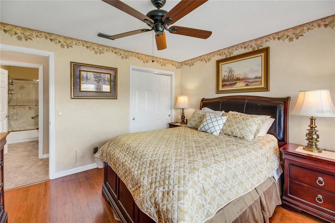
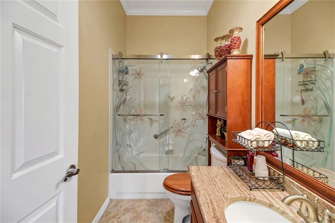
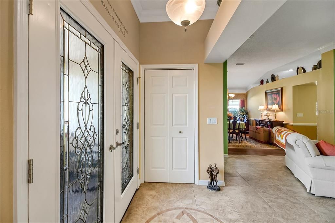
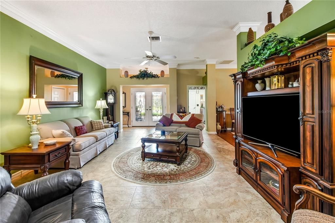
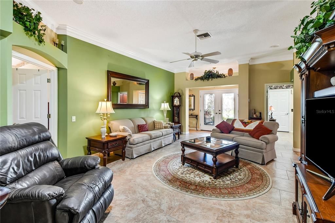
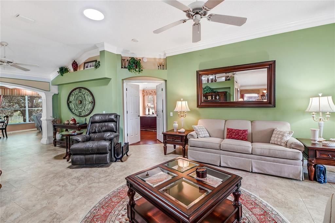
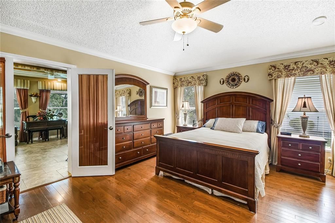
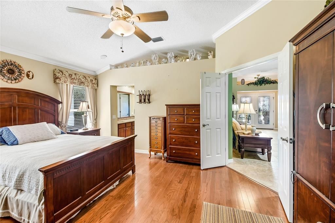
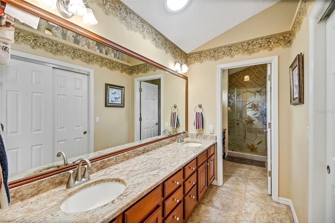
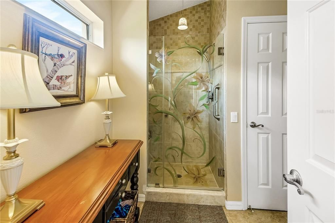
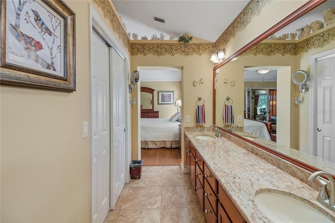
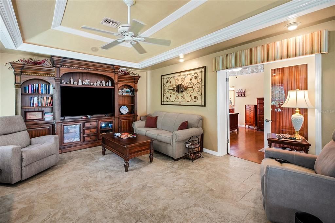
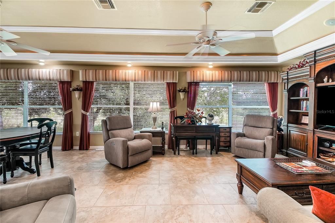
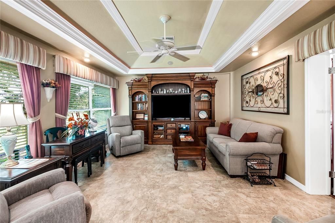
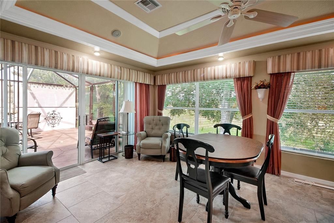
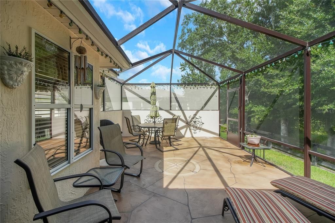
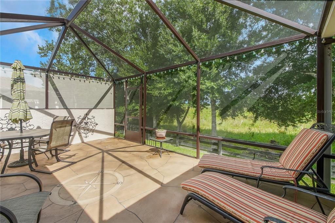
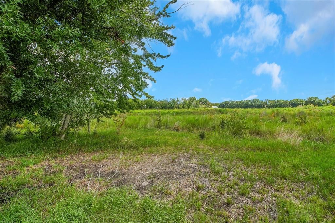
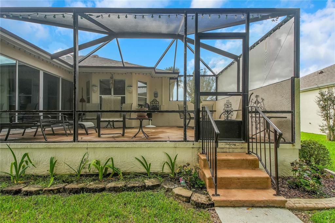
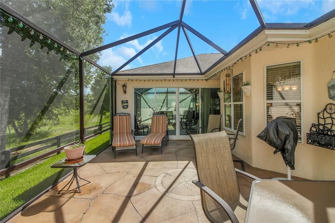
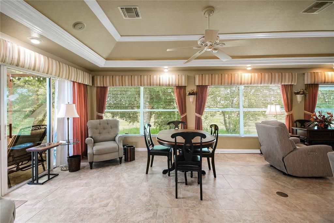
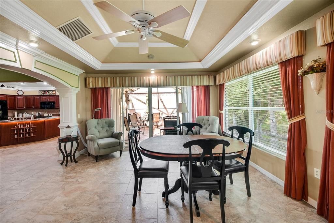
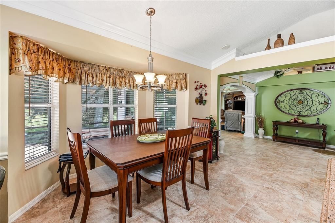
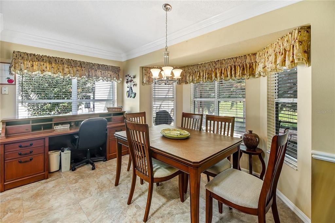
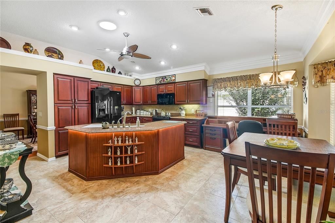
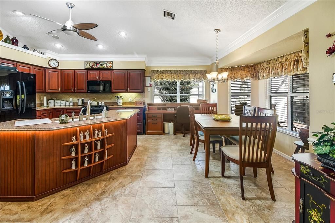
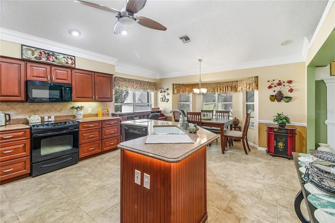
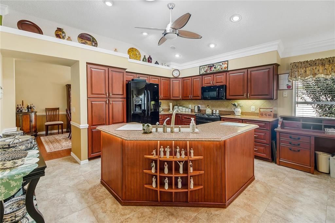
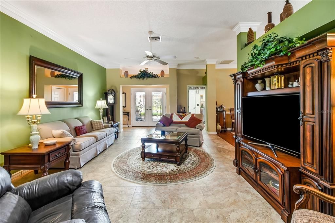
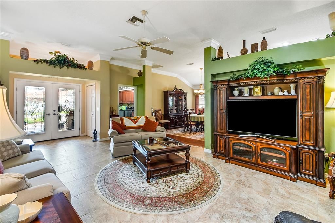
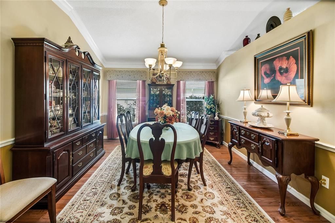
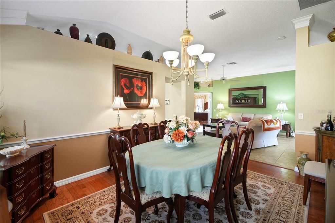
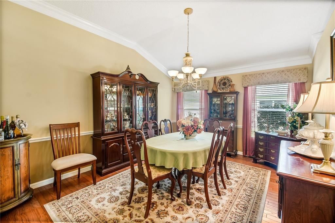
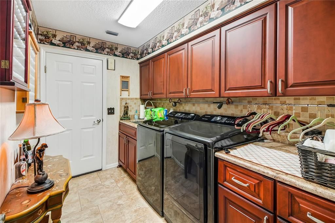
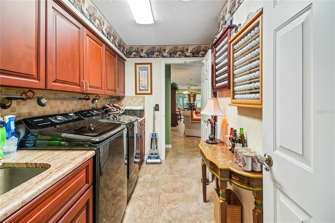
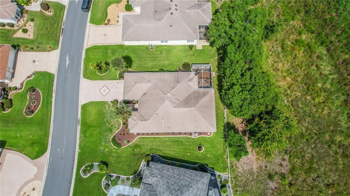
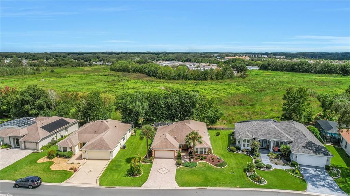
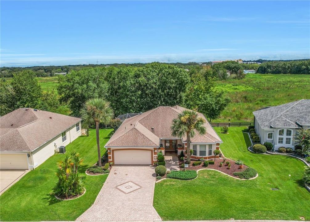
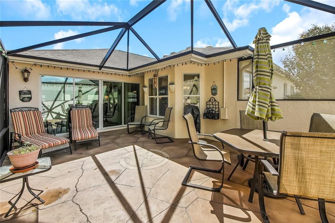
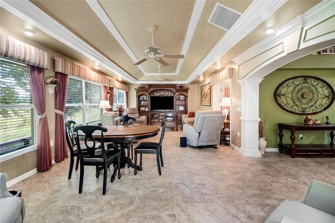
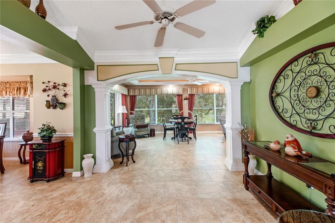
Welcome to this beautifully situated PARTIALLY Furnished 2 bedroom + 31’8 x 15 Family Room addition, 2 bath Conservation View home in the heart of The Villages, perfectly positioned between Spanish Springs Town Square and Lake Sumter Landing Market Square. Set on a peaceful wildlife preserve, this RIVERA model home offers privacy, scenic views, and the opportunity to enjoy local wildlife—all while being close to endless shopping, dining, and entertainment. The Villages’ renowned golf cart lifestyle makes getting around easy and fun, and the BOND IS PAID, adding tremendous value. The exterior has beautiful hardscaping and landscaping that compliments the tasteful paver driveway that leads up to the covered front porch showcasing double lead glass entry doors. The home features tile and wood flooring throughout along with crown molding and 5 solar tubes (living room, kitchen, laundry room, master & guest baths) giving ample natural lighting. Also an expansive 465 sq ft Family Room was added that not only meets entertainment needs but features views from the wildlife preserve. The kitchen features beautiful cabinetry with lots of storage and a dinette area with large windows to enjoy the views. Both the master and guest baths have granite countertops and gorgeous one of a kind etched glass shower doors. The master bedroom is large in size and has a large walk in closet. The guest bedroom is a good size with a closet and the inside utility room features cabinets for storage plus a sink. The roof was replaced in August 2018. This home is conveniently located near several recreation centers, resort-style pool areas, golf courses, pickleball, and a plethora of shopping, dining, nightlife, and live entertainment, as well as the postal kiosk. Nearby conveniences also include banks, medical offices, and The Villages Regional Hospital, with easy access to CR 446 and US Hwy 27/441 for travel beyond the community. Offering privacy, thoughtful upgrades, and an unbeatable lifestyle, this home truly has it all.
Location

Details

Type:
Residential
Parking:
Driveway / Garage Door Opener
Year Built:
1997
Lot:
0.19 Acres
Heating:
Central
Price/sqft:
$207
Cooling:
Central Air
HOA:
No Data

Valuation

Our model vs. what's actually selling nearby.
Estimate
$475,000
$342K – $608K
Confidence Low
List vs. estimate
At estimate
List $475,000 · +0.0%
List is in line with recent comparable activity.
Price per sq ft
$206
-18.3% vs. city median $253
Based on
20 MLS comparables
Median of recent comparable listings. Sold comps use closing price, active listings use list price.

Highlights

Annual tax
$2,872
2025
View
Park/Greenbelt, Trees/Woods
Garage
2 car garage
Furnished
Partially
Pets
Allowed
All facts and features
  • Flooring

    • Tile

    • Hardwood

    Heating

    • Central

    Cooling

    • Central Air

    Appliances

    • Dishwasher

    • Dryer

    • Microwave

    • Range

    • Refrigerator

    • Washer

    Other interior features

    • Ceiling Fan(s)

    • Crown Molding

    • Eating Space In Kitchen

    • High Ceilings

    • Skylight(s)

    • Split Bedroom

    • Stone Counters

    • Tray Ceiling(s)

    • Walk-In Closet(s)

    Bedrooms and bathrooms

    • Bedrooms: 2

    • Full bathrooms: 2

  • Parking

    • Driveway

    • Garage Door Opener

    Property

    • Levels: One

    • Exterior Features: Irrigation System / Rain Gutters

    Lot

    • Lot: 0.19 Acres

    Other Property Information

    • Parcel Number: D13H022

    • Zoning: PUD

  • Type and style

    • Property Type: Residential

    • Property Sub Type: Single Family Residence

  • Utility

    • Electricity Connected

  • Other financial information

    • Annual tax amount: $2,872

  • Source details

    • MLS ID: G5117256

    Other facts

    • Construction Materials: Block / Stucco

    • Foundation Details: Slab

    • Laundry Features: Inside / Laundry Room

    • Lot Features: Conservation Area / In County / Landscaped / Near Golf Course

    • Window Features: Blinds

    • Direction Faces: Northwest

    • Architectural Style: Custom

    • Garage Spaces: 2

    • Attached Garage: Yes

    • Garage: Yes

    • Living Area: 2296

    • Water Source: Public

    • Subdivision Name: THE VILLAGES

Private inquiry
Talk to the advisor on this listing.
Floor plans, HOA docs, off-market comparables, scheduling a private showing — one message, direct to the local specialist.

More like this

New
For Sale
$475,000
House
3 bds · 2 ba · 1,668 sqft
VILLAGES/SUMTER UN #21, THE VILLAGES
2109 GERARDO AVENUE
New
For Sale
$550,000
House
2 bds · 2 ba · 1,397 sqft
VILLAGES OF SUMTER VILLA TIERRA GRANDE, THE VILLAGES
1802 PUERTO BELLO DRIVE
New
For Sale
$410,000
House
3 bds · 2 ba · 1,518 sqft
THE VILLAGES, THE VILLAGES
615 OSADA AVENUE
New
For Sale
$440,000
House
3 bds · 2 ba · 1,667 sqft
VILLAGES OF SUMTER, THE VILLAGES
1722 BUGLE TERRACE
New
For Sale
$510,000
House
3 bds · 2 ba · 2,207 sqft
THE VILLAGES, THE VILLAGES
632 WINIFRED WAY
New
For Sale
$350,000
House
3 bds · 2 ba · 1,452 sqft
VILLAGES LADY LAKE UNIT 22, LADY LAKE
915 VENTURA DRIVE
New
For Sale
$339,000
House
3 bds · 2 ba · 1,497 sqft
THE VILLAGES, THE VILLAGES
1506 AQUINO LANE
New
For Sale
$398,000
House
3 bds · 2 ba · 1,430 sqft
VILLAGES OF SUMTER ALEXA VILLAS, THE VILLAGES
1521 TRENTON LANE

Market around this address

Live counts in the same area.
View all

The multiple listing information is provided by the Stellar MLS from a copyrighted compilation of listings. The compilation of listings and each individual listing are ©2026-present Stellar MLS. All Rights Reserved. The information provided is for consumers' personal, noncommercial use and may not be used for any purpose other than to identify prospective properties consumers may be interested in purchasing. All properties are subject to prior sale or withdrawal. All information provided is deemed reliable but is not guaranteed accurate, and should be independently verified. Listing courtesy of: CENTURY 21 ALTON CLARK