Sell Your Home
Get a free home valuation
Contact
Tell us about your needs
2109 GERARDO AVENUE

House For Sale
$475,000

BTC: 5.86419753

ETH: 193.95671703

1 days
3 bds
2 ba
1,668 sqft

Overview

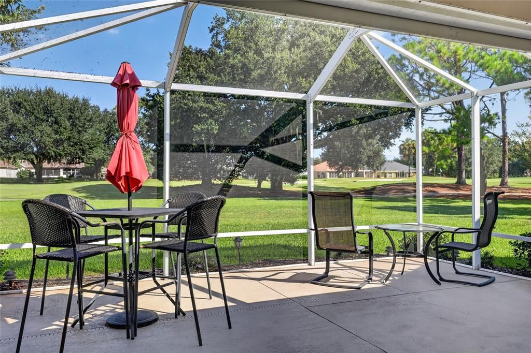
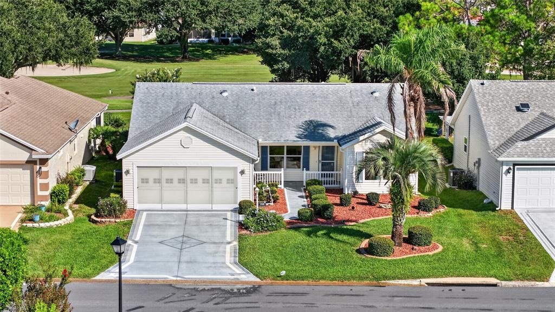
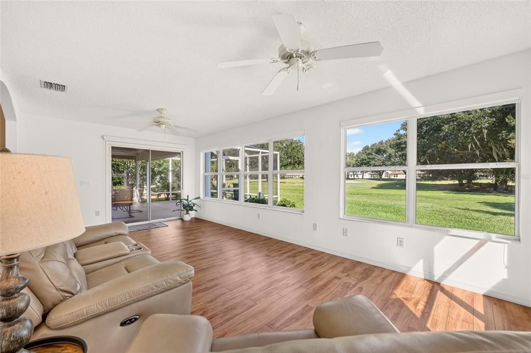
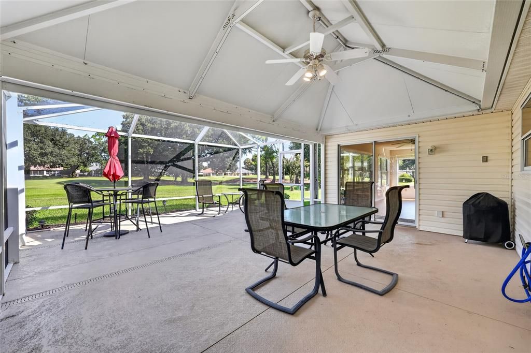
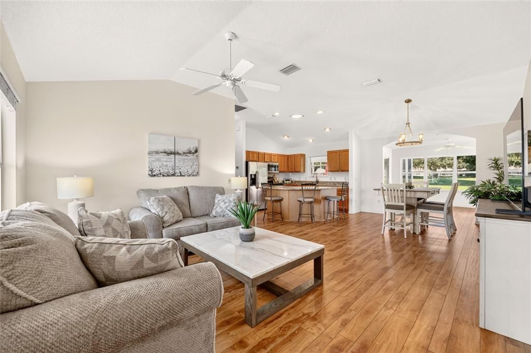
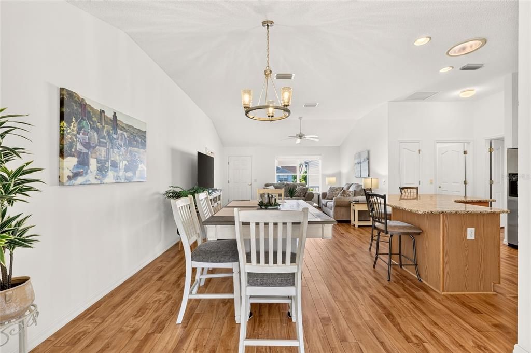
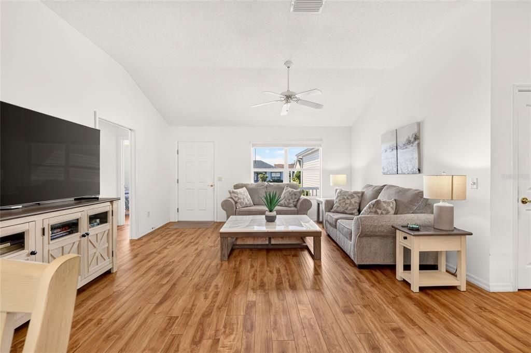
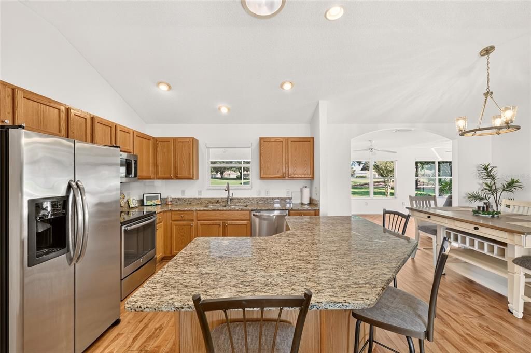
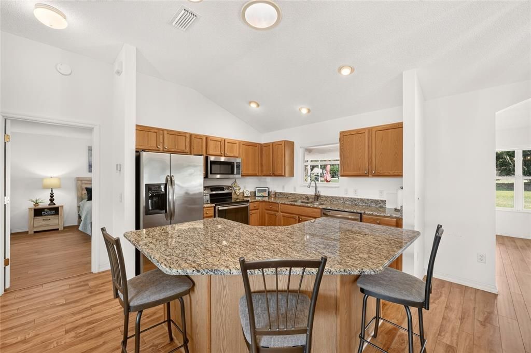
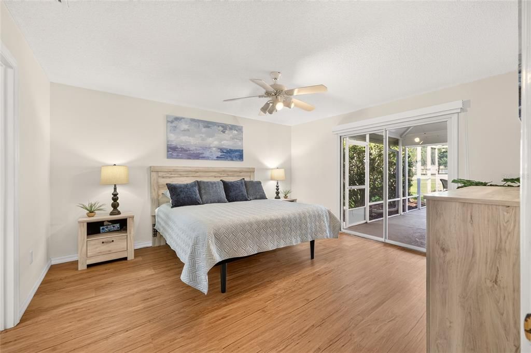
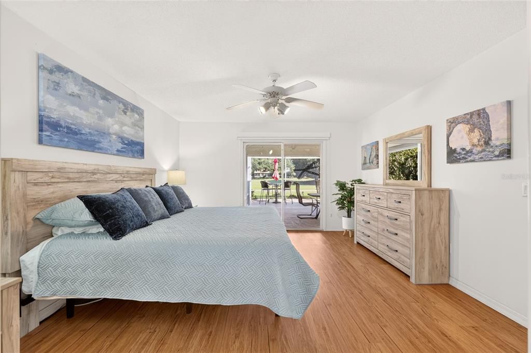
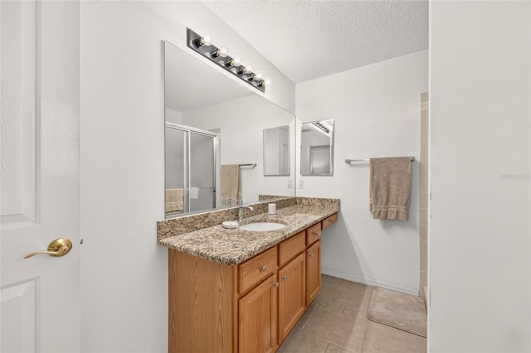
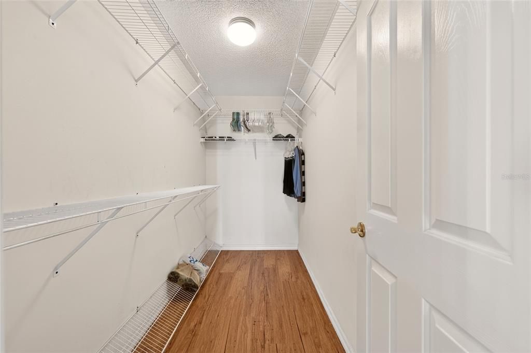
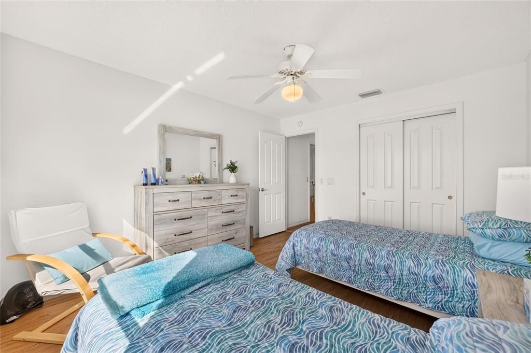
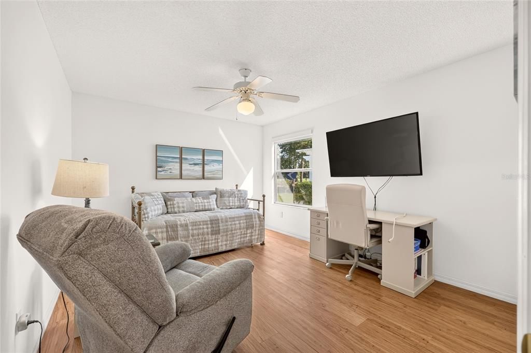
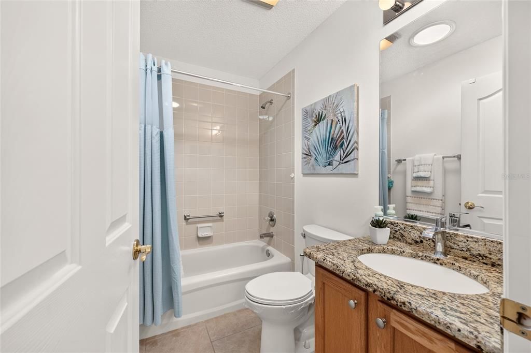
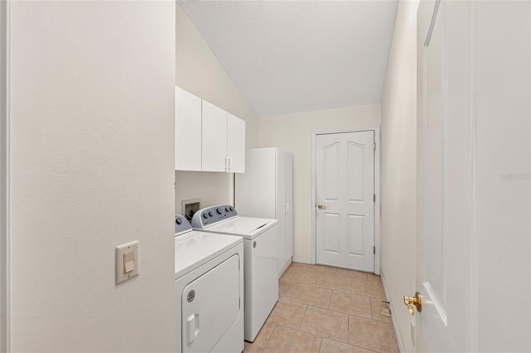
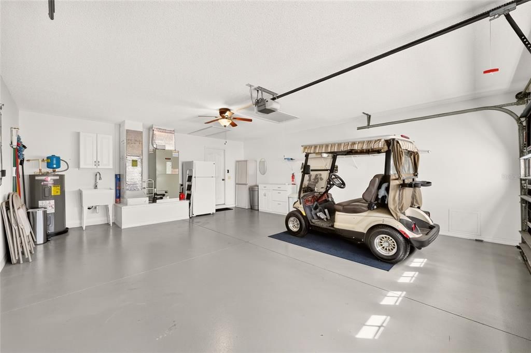
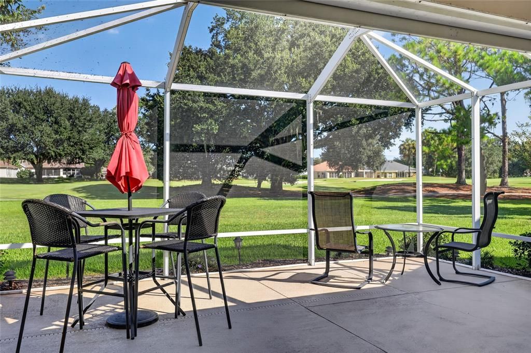
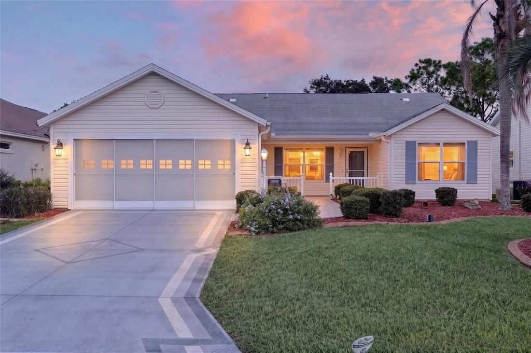
BOND PAID! TURNKEY — INCLUDING 3-YEAR-OLD YAMAHA GOLF CART! *** ROOF 2020 *** NEW TRANE HVAC 2025 *** WATER HEATER 2023 *** SMOKE DETECTORS 2023 *** WHOLE-HOUSE SURGE PROTECTION 2024 *** GOLF-FRONT CAROLINA III (BOUGAINVILLEA) OVERLOOKING THE 4TH HOLE OF TIERRA DEL SOL GOLF COURSE! This beautifully maintained home captures the Florida lifestyle buyers come to The Villages to enjoy, with an EXPANDED FLORIDA ROOM and TWO LANAIS, including a LARGE MANSARD SCREENED LANAI overlooking the golf course—wonderful spaces to relax, entertain and take in the beautiful setting. *** OPEN FLOOR PLAN *** LUXURY PLANK VINYL FLOORING THROUGHOUT *** TILE IN BOTH BATHROOMS *** The KITCHEN features GRANITE COUNTERTOPS, STAINLESS STEEL APPLIANCES (2016), PULL-OUT CABINET SHELVING and a SOLAR TUBE for additional NATURAL LIGHT. The ENLARGED FLORIDA ROOM flows into the SPACIOUS MANSARD SCREENED LANAI overlooking the golf course—perfect for relaxing, entertaining or simply watching the golfers go by. The PRIMARY SUITE includes a VERY LARGE WALK-IN CLOSET and GLASS SLIDERS with direct access to the lanai. The SPLIT-BEDROOM FLOOR PLAN with POCKET DOORS separates the two guest bedrooms and guest bath from the main living area. The interior LAUNDRY/UTILITY ROOM includes a 2022 WASHER AND DRYER plus a SOLAR TUBE. The SCREENED GARAGE features a 2-FOOT DEPTH EXTENSION, attic stairs, utility tub, storage cabinets and keyless-entry keypad. The welcoming CUL-DE-SAC NEIGHBORHOOD provides a wonderful balance of PRIVACY AND COMMUNITY, with occasional driveway gatherings and semi-annual block parties at a nearby recreation center. WITH ITS BOND PAID, TURNKEY CONVENIENCE INCLUDING THE YAMAHA GOLF CART, GOLF-COURSE SETTING AND WONDERFUL INDOOR/OUTDOOR LIVING SPACES, THIS HOME IS DESIGNED FOR ENJOYING EVERYTHING THAT MAKES THE VILLAGES LIFESTYLE SO SPECIAL. COME SEE THE VIEW—AND IMAGINE YOURSELF LIVING HERE!

Location

Details

Type:
Residential
Parking:
No Data
Year Built:
2000
Lot:
0.15 Acres
Heating:
Central / Heat Pump
Price/sqft:
$285
Cooling:
Central Air
HOA:
No Data

Valuation

Our model vs. what's actually selling nearby.
Estimate
$345,000
$261K – $445K
Confidence Low
List vs. estimate
$130K above estimate
List $475,000 · +37.7%
Our model says this listing is priced above recent comparable activity. Room to negotiate.
Price per sq ft
$284
+12.5% vs. city median $253
Based on
85 MLS comparables
Median of recent comparable listings. Sold comps use closing price, active listings use list price.

Highlights

Annual tax
$4,354
2025
Garage
2 car garage
Furnished
Turnkey
All facts and features
  • Flooring

    • Luxury Vinyl

    • Tile

    Heating

    • Central

    • Heat Pump

    Cooling

    • Central Air

    Appliances

    • Dishwasher

    • Disposal

    • Dryer

    • Electric Water Heater

    • Microwave

    • Range

    • Refrigerator

    • Washer

    Other interior features

    • Ceiling Fan(s)

    • Living Room/Dining Room Combo

    • Open Floorplan

    • Primary Bedroom Main Floor

    • Thermostat

    • Vaulted Ceiling(s)

    • Walk-In Closet(s)

    Bedrooms and bathrooms

    • Bedrooms: 3

    • Full bathrooms: 2

  • Property

    • Levels: One

    • Exterior Features: Irrigation System / Lighting / Sliding Doors / Sprinkler Metered

    Lot

    • Lot: 0.15 Acres

    Other Property Information

    • Parcel Number: D11B026

    • Zoning: RESI

  • Type and style

    • Property Type: Residential

    • Property Sub Type: Single Family Residence

  • Utility

    • Cable Connected

    • Electricity Connected

    • Public

    • Sewer Connected

    • Sprinkler Meter

    • Sprinkler Recycled

    • Underground Utilities

    • Water Connected

  • Other financial information

    • Annual tax amount: $4,355

  • Source details

    • MLS ID: G5117294

    Other facts

    • Construction Materials: Vinyl Siding

    • Foundation Details: Slab

    • Laundry Features: Inside / Laundry Room

    • Direction Faces: East

    • Garage Spaces: 2

    • Attached Garage: Yes

    • Garage: Yes

    • Living Area: 1668

    • Water Source: Public

    • Lot Size Dimensions: 60 x 110

    • Subdivision Name: VILLAGES/SUMTER UN #21

Private inquiry
Talk to the advisor on this listing.
Floor plans, HOA docs, off-market comparables, scheduling a private showing — one message, direct to the local specialist.

More like this

New
For Sale
$340,000
House
3 bds · 2 ba · 1,512 sqft
THE VILLAGES, THE VILLAGES
17107 SE 93RD EXETER COURT
New
For Sale
$550,000
House
2 bds · 2 ba · 1,397 sqft
VILLAGES OF SUMTER VILLA TIERRA GRANDE, THE VILLAGES
1802 PUERTO BELLO DRIVE
New
For Sale
$449,900
House
3 bds · 2 ba · 2,340 sqft
LAKESIDE LANDINGS, OXFORD
10033 LAKE MIONA WAY
New
For Sale
$395,000
House
3 bds · 2 ba · 1,372 sqft
THE VILLAGES, THE VILLAGES
17535 SE 84TH FOXGROVE AVENUE
New
For Sale
$475,000
House
2 bds · 2 ba · 2,296 sqft
THE VILLAGES, THE VILLAGES
1641 CARRERA DRIVE
New
For Sale
$525,000
House
3 bds · 2 ba · 2,125 sqft
VILLAGES OF SUMTER, THE VILLAGES
2120 CALLAWAY DRIVE
New
For Sale
$510,000
House
3 bds · 2 ba · 2,207 sqft
THE VILLAGES, THE VILLAGES
632 WINIFRED WAY
New
For Sale
$410,000
House
3 bds · 2 ba · 1,518 sqft
THE VILLAGES, THE VILLAGES
615 OSADA AVENUE

Market around this address

Live counts in the same area.
View all

The multiple listing information is provided by the Stellar MLS from a copyrighted compilation of listings. The compilation of listings and each individual listing are ©2026-present Stellar MLS. All Rights Reserved. The information provided is for consumers' personal, noncommercial use and may not be used for any purpose other than to identify prospective properties consumers may be interested in purchasing. All properties are subject to prior sale or withdrawal. All information provided is deemed reliable but is not guaranteed accurate, and should be independently verified. Listing courtesy of: COLDWELL BANKER REALTY