Vender tu casa
Valoración gratuita de tu hogar
Contacto
Cuéntenos sobre sus necesidades
2109 GERARDO AVENUE

Casa En Venta
$475,000

BTC: 5.83824975

ETH: 195.31250000

40 días
3 camas
2 baños
1,668 sqft

Visión general

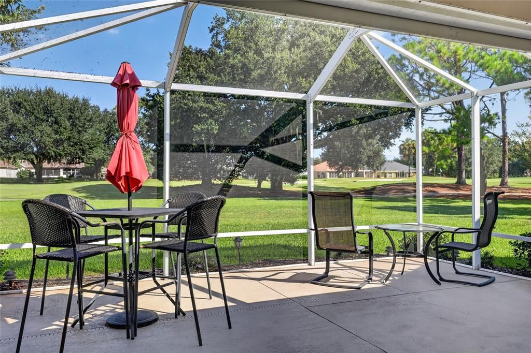
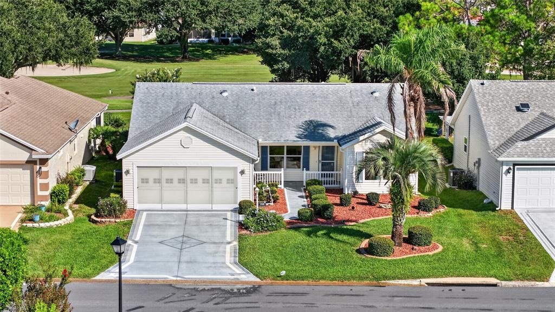
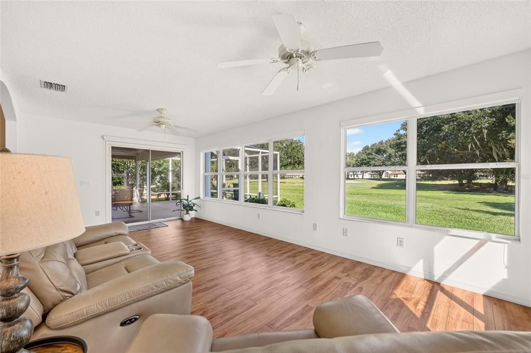
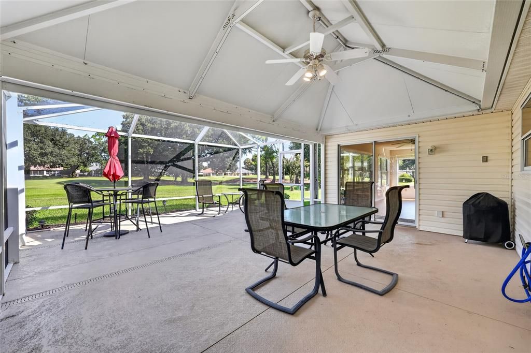
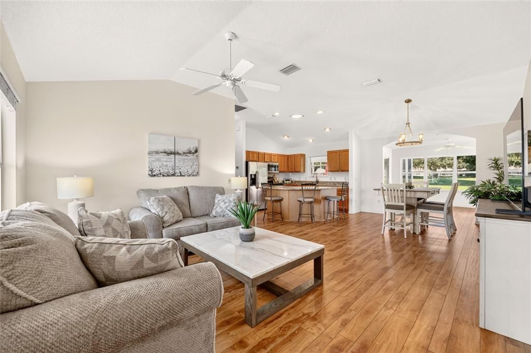
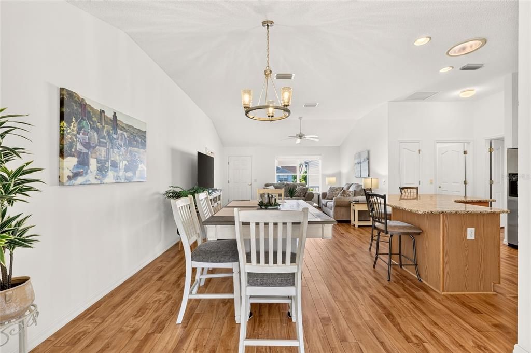
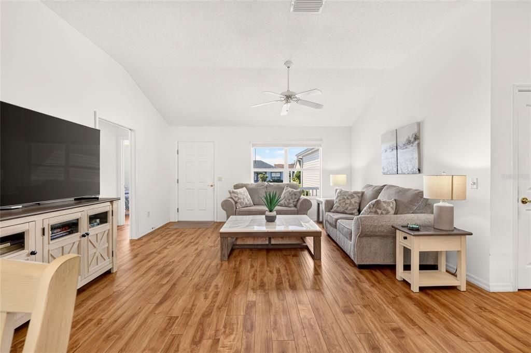
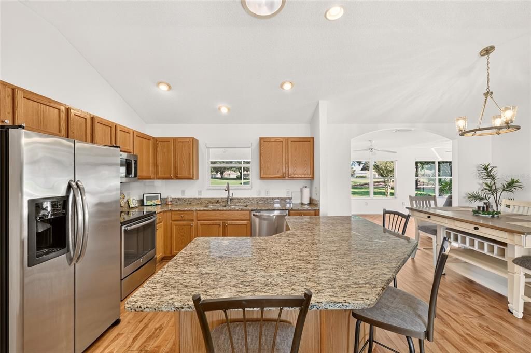
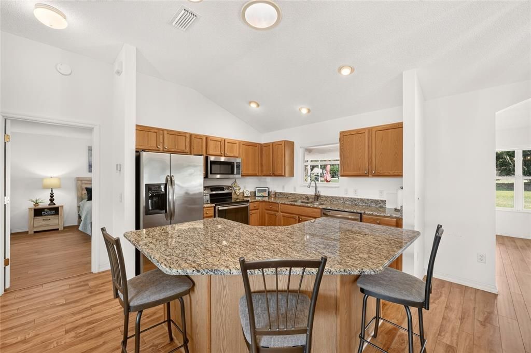
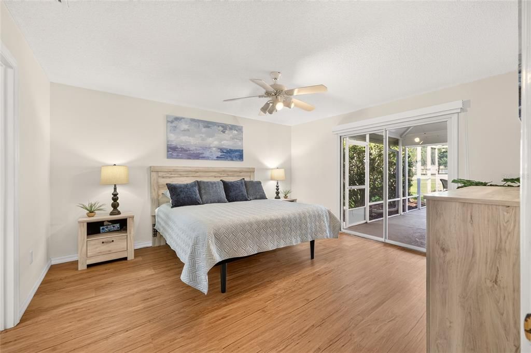
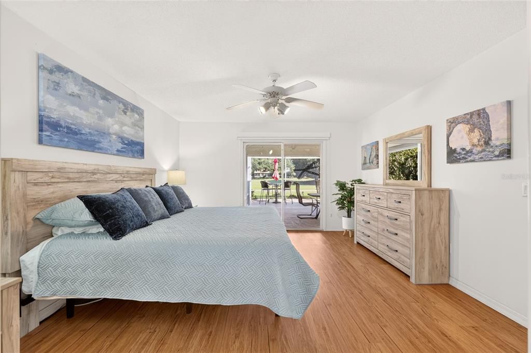
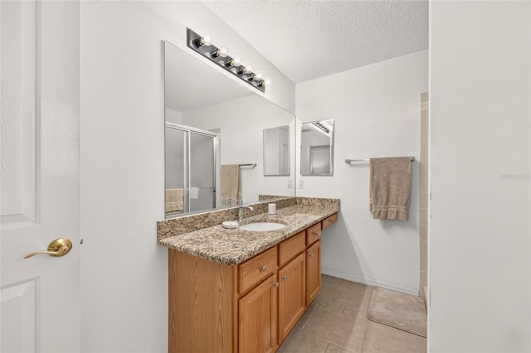
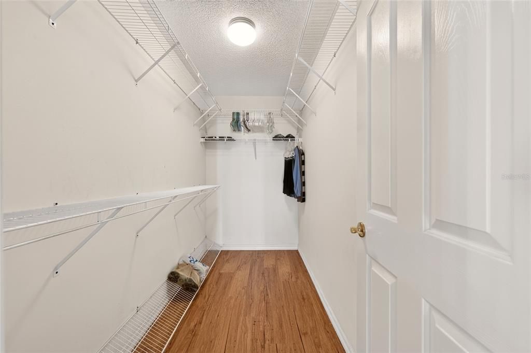
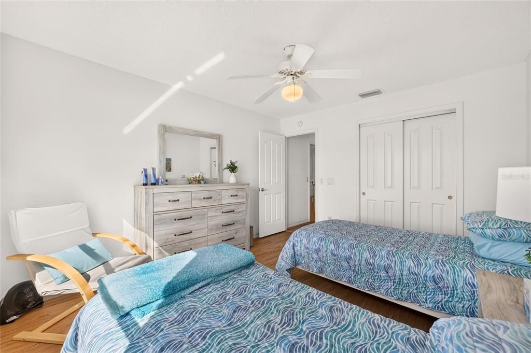
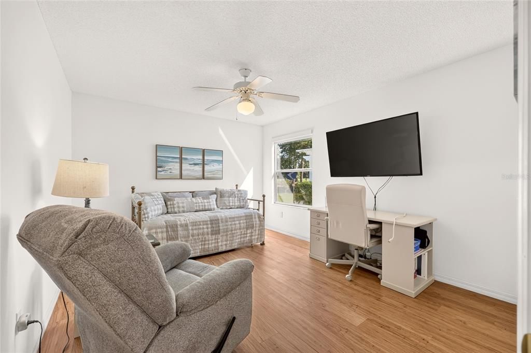
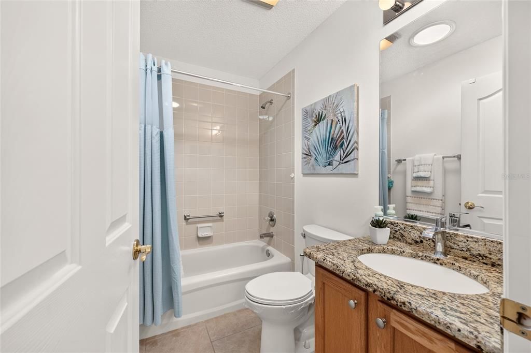
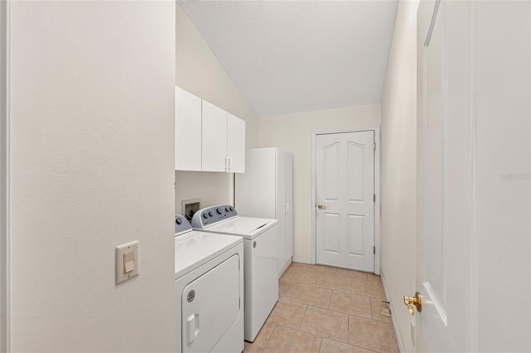
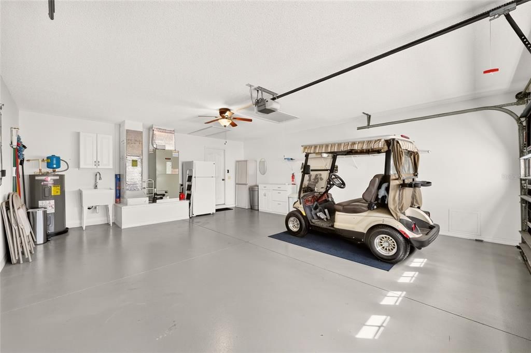
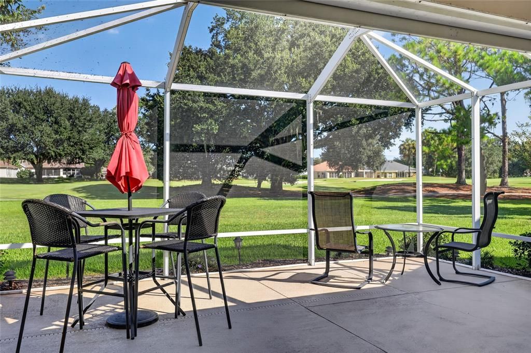
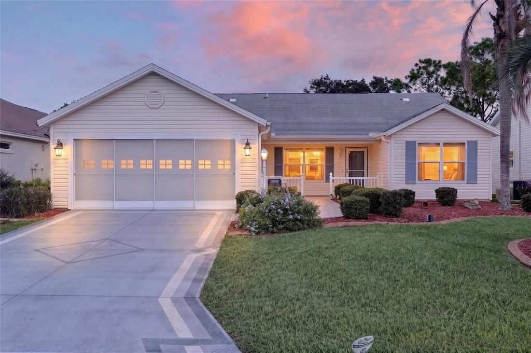
BOND PAID! GOLF FRONT TURNKEY — INCLUDING YAMAHA GOLF CART! *** ROOF 2020 *** NEW TRANE HVAC 2025 *** WATER HEATER 2023 *** SMOKE DETECTORS 2023 *** WHOLE-HOUSE SURGE PROTECTION 2024 *** GOLF-FRONT CAROLINA III (BOUGAINVILLEA) OVERLOOKING THE 4TH HOLE OF TIERRA DEL SOL GOLF COURSE! This beautifully maintained home captures the Florida lifestyle buyers come to The Villages to enjoy, with an EXPANDED FLORIDA ROOM and TWO LANAIS, including a LARGE MANSARD SCREENED LANAI overlooking the golf course—wonderful spaces to relax, entertain and take in the beautiful setting. *** OPEN FLOOR PLAN *** LUXURY PLANK VINYL FLOORING THROUGHOUT *** TILE IN BOTH BATHROOMS *** The KITCHEN features GRANITE COUNTERTOPS, STAINLESS STEEL APPLIANCES (2016), PULL-OUT CABINET SHELVING and a SOLAR TUBE for additional NATURAL LIGHT. The ENLARGED FLORIDA ROOM flows into the SPACIOUS MANSARD SCREENED LANAI overlooking the golf course—perfect for relaxing, entertaining or simply watching the golfers go by. The PRIMARY SUITE includes a VERY LARGE WALK-IN CLOSET and GLASS SLIDERS with direct access to the lanai. The SPLIT-BEDROOM FLOOR PLAN with POCKET DOORS separates the two guest bedrooms and guest bath from the main living area. The interior LAUNDRY/UTILITY ROOM includes a 2022 WASHER AND DRYER plus a SOLAR TUBE. The SCREENED GARAGE features a 2-FOOT DEPTH EXTENSION, attic stairs, utility tub, storage cabinets and keyless-entry keypad. The welcoming CUL-DE-SAC NEIGHBORHOOD provides a wonderful balance of PRIVACY AND COMMUNITY, with occasional driveway gatherings and semi-annual block parties at a nearby recreation center. WITH ITS BOND PAID, TURNKEY CONVENIENCE INCLUDING THE YAMAHA GOLF CART, GOLF-COURSE SETTING AND WONDERFUL INDOOR/OUTDOOR LIVING SPACES, THIS HOME IS DESIGNED FOR ENJOYING EVERYTHING THAT MAKES THE VILLAGES LIFESTYLE SO SPECIAL. COME SEE THE VIEW—AND IMAGINE YOURSELF LIVING HERE!

Ubicación

Detalles

Tipo:
Residential
Estacionamiento:
Sin datos
Año de construcción:
2000
Lote:
0.15 Hectáreas
Calefacción:
Central / Heat Pump
precio por sq. medidor:
$285
Enfriamiento:
Central Air
HOA:
Sin datos

Valuation

Our model vs. what's actually selling nearby.
Estimate
$365,000
$297K – $453K
Confidence Low
List vs. estimate
$110K above estimate
List $475,000 · +30.1%
Our model says this listing is priced above recent comparable activity. Room to negotiate.
Price per sq ft
$284
+12.1% vs. city median $254
Based on
47 MLS comparables
Median of recent comparable listings. Sold comps use closing price, active listings use list price.

Destacados

Annual tax
$4,354
2025
Garage
2 car garage
Furnished
Turnkey
Más hechos y características
  • Piso

    • Luxury Vinyl

    • Tile

    Calefacción

    • Central

    • Heat Pump

    Enfriamiento

    • Central Air

    Accesorios

    • Dishwasher

    • Disposal

    • Dryer

    • Electric Water Heater

    • Microwave

    • Range

    • Refrigerator

    • Washer

    Otras características interiores

    • Ceiling Fan(s)

    • Living Room/Dining Room Combo

    • Open Floorplan

    • Primary Bedroom Main Floor

    • Thermostat

    • Vaulted Ceiling(s)

    • Walk-In Closet(s)

    Dormitorios y baños

    • Dormitorios: 3

    • Baños completos: 2

  • Propiedad

    • Pisos: One

    • Características Exteriores: Irrigation System / Lighting / Sliding Doors / Sprinkler Metered

    Lote

    • Lote: 0.15 Hectáreas

    Otra Información de Propiedad

    • Número de Parcela: D11B026

    • Zonificación: RESI

  • Tipo y estilo

    • Tipo de propiedad: Residential

    • Subtipo de propiedad: Single Family Residence

  • Utilidad

    • Cable Connected

    • Electricity Connected

    • Public

    • Sewer Connected

    • Sprinkler Meter

    • Sprinkler Recycled

    • Underground Utilities

    • Water Connected

  • Otra información financiera

    • Importe anual de impuestos: $4,355

  • Detalles de la fuente

    • MLS ID: G5117294

    Otros hechos

    • Materiales de construcción: Vinyl Siding

    • Detalles de la fundación: Slab

    • Características de lavandería: Inside / Laundry Room

    • Caras de dirección: East

    • Espacios de garaje: 2

    • Garaje adjunto: Si

    • Garaje: Si

    • Salón: 1668

    • Fuente de agua: Public

    • Tamaño de la parcela: 60 x 110

    • Nombre de subdivisión: VILLAGES/SUMTER UN #21

Consulta privada
Habla con el asesor de este inmueble.
Planos, documentos del HOA, comparables off-market, agendar una visita privada — un solo mensaje directo al especialista local.

Más como esta

En Venta
$364,990
Casa
4 camas · 3 baños · 2,748 sqft
HAMMOCK OAKS, LADY LAKE
1082 OCEAN LODGE ROAD
En Venta
$345,000
Casa
2 camas · 2 baños · 1,858 sqft
SPRUCE CREEK SOUTH, SUMMERFIELD
17909 SE 99TH AVENUE
En Venta
$349,990
Casa
4 camas · 2 baños · 2,361 sqft
HAMMOCK OAKS, LADY LAKE
1075 OCEAN LODGE ROAD
Nuevo
En Venta
$599,900
Casa
3 camas · 2 baños · 2,092 sqft
THE VILLAGES, THE VILLAGES
1201 BARCELONA DRIVE
Nuevo
En Venta
$519,900
Casa
3 camas · 2 baños · 2,092 sqft
THE VILLAGES, THE VILLAGES
9245 SE 169TH BENTLEY STREET
Nuevo
En Venta
$429,000
Casa
3 camas · 2 baños · 2,001 sqft
STONECREST, SUMMERFIELD
17232 SE 112TH COURT ROAD
Nuevo
En Venta
$375,000
Casa
2 camas · 2 baños · 1,228 sqft
THE VILLAGES, THE VILLAGES
3257 ARCHER AVENUE
Nuevo
En Venta
$374,900
Casa
3 camas · 3 baños · 2,001 sqft
HILLS/STONECREST UN 03, SUMMERFIELD
11071 SE 174TH LOOP

Mercado cerca de esta dirección

Conteos en vivo en la misma zona.
Ver todo

The multiple listing information is provided by the Stellar MLS from a copyrighted compilation of listings. The compilation of listings and each individual listing are ©2026-present Stellar MLS. All Rights Reserved. The information provided is for consumers' personal, noncommercial use and may not be used for any purpose other than to identify prospective properties consumers may be interested in purchasing. All properties are subject to prior sale or withdrawal. All information provided is deemed reliable but is not guaranteed accurate, and should be independently verified. Listing courtesy of: COLDWELL BANKER REALTY