Sell Your Home
Get a free home valuation
Contact
Tell us about your needs

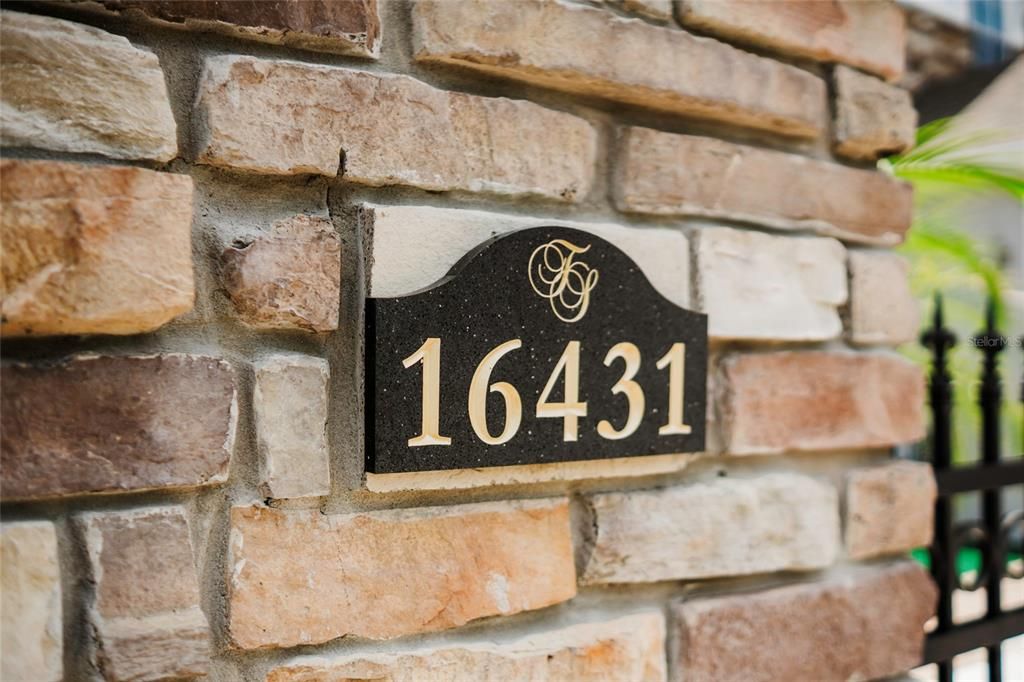
16431 BRISTOL LAKE CIRCLE

House Active With Contract
$799,999

BTC: 10.23671145

ETH: 326.66353614

34 days
4 bds
3 ba
3,154 sqft

Overview

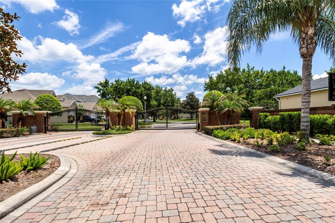
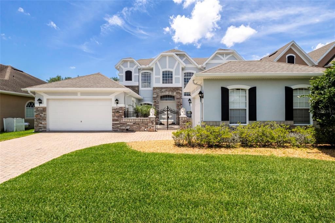
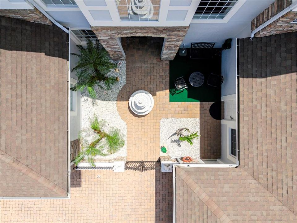
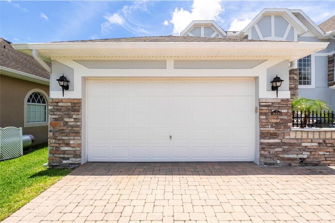
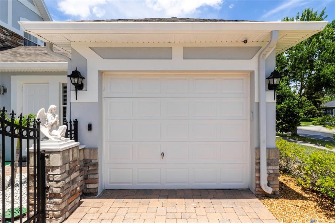
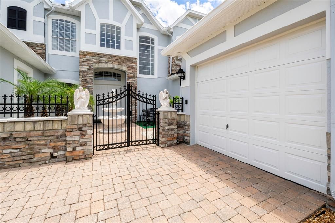
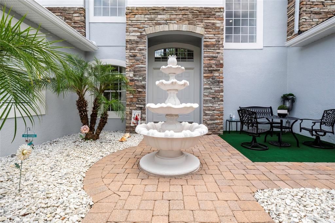
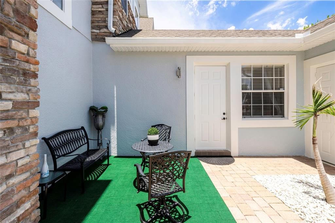
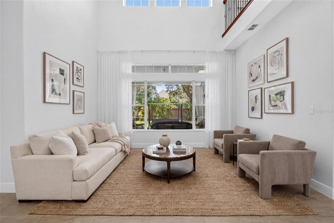
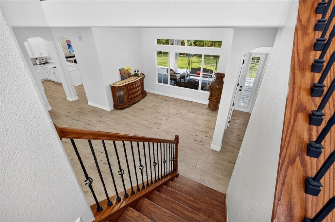
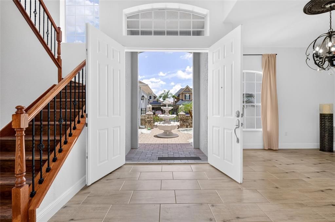
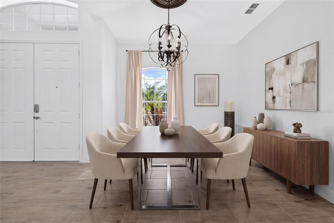
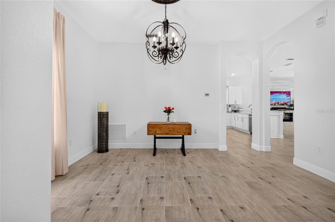
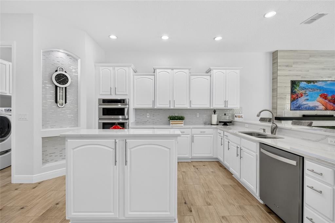
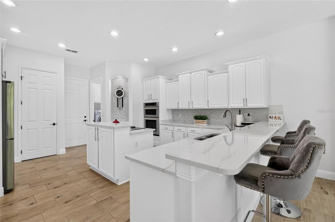
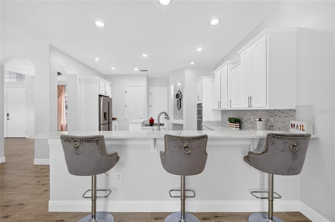
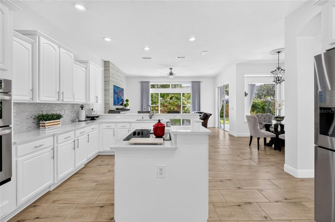
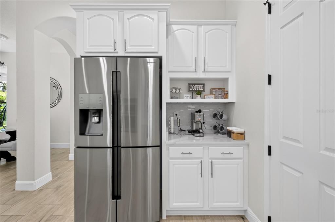
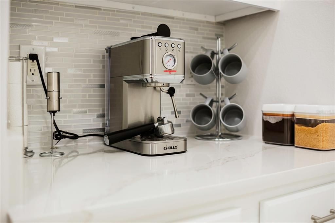
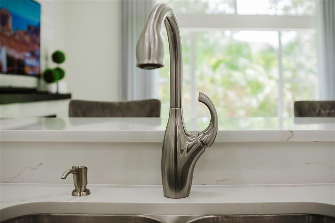
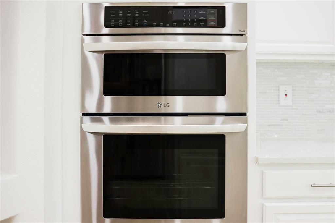
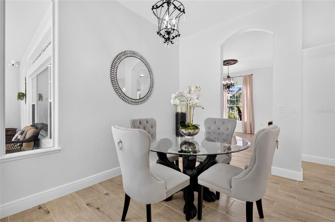
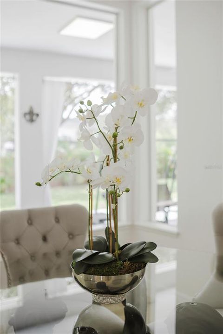
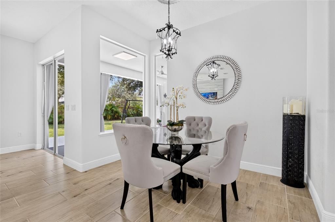
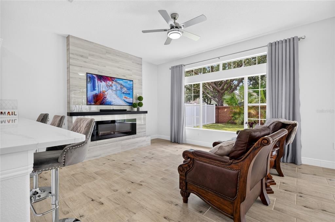
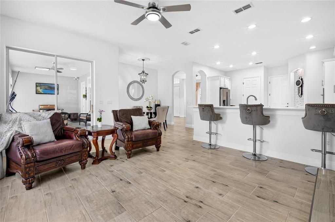
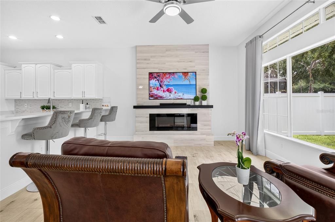
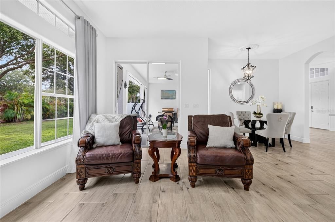
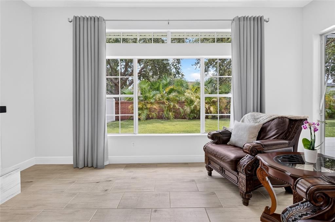
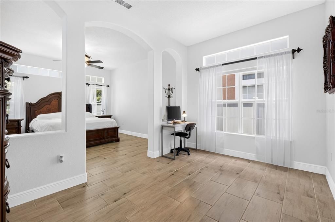
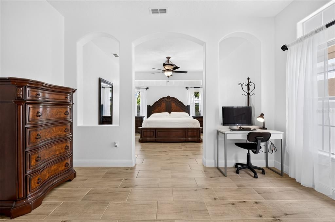
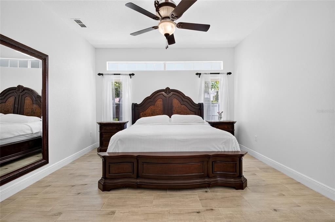
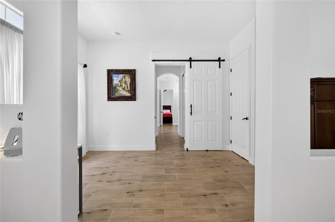
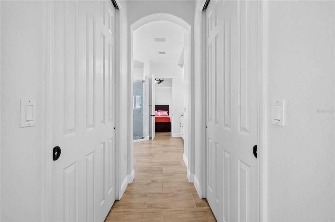
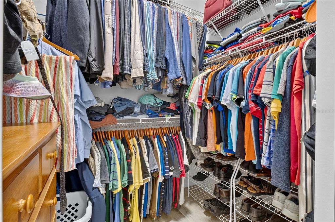
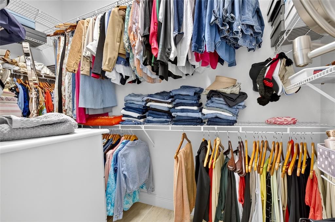
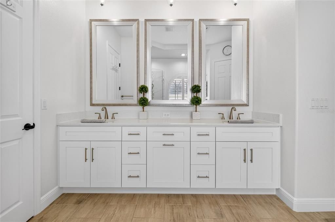
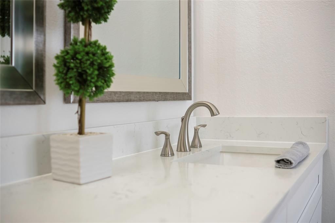
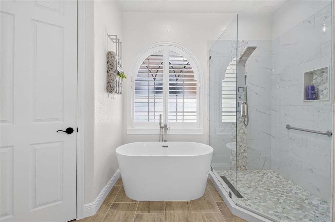
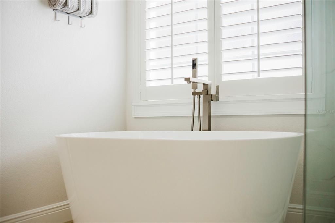
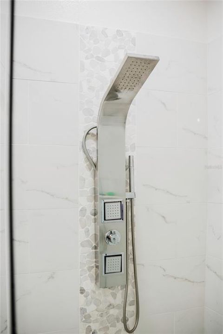
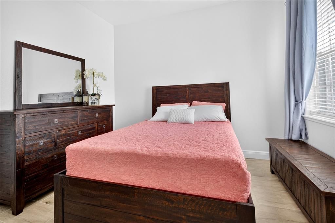
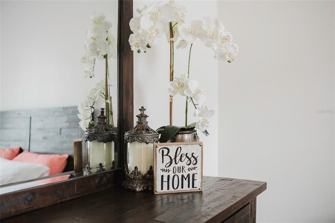
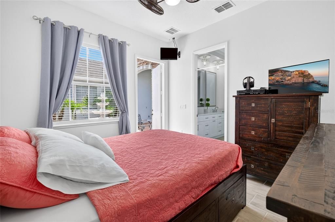
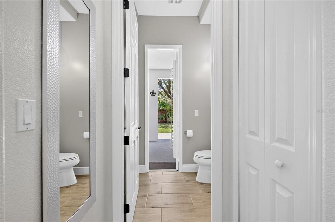
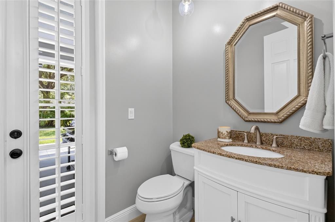
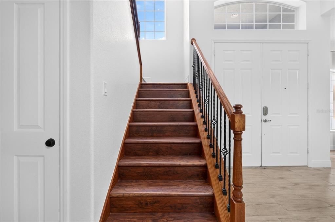
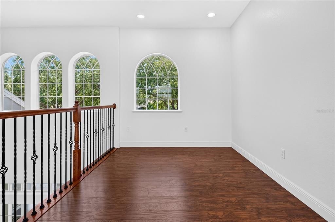
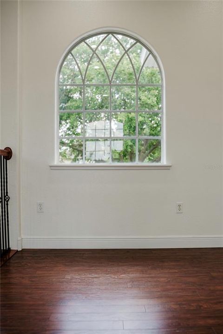
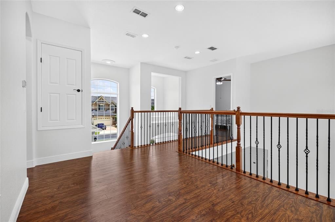
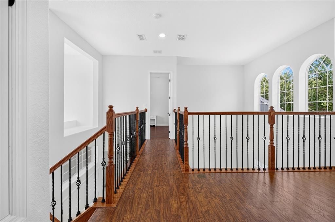
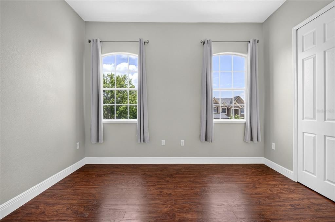
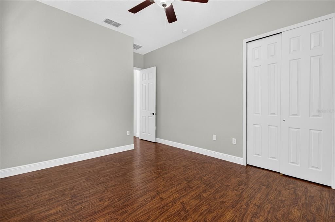
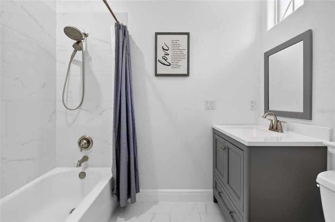
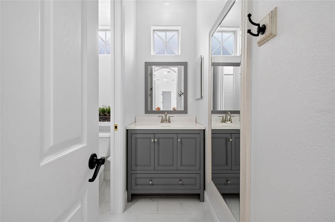
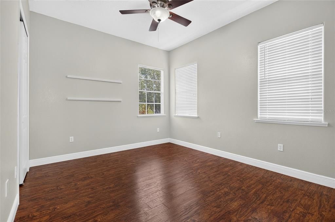
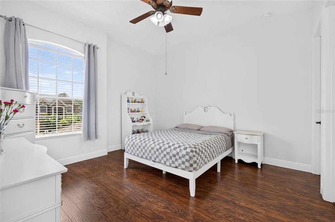
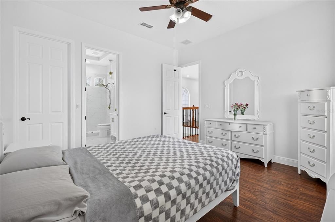
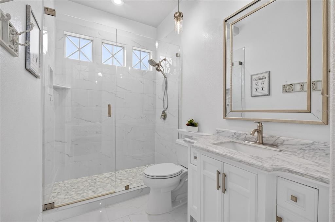
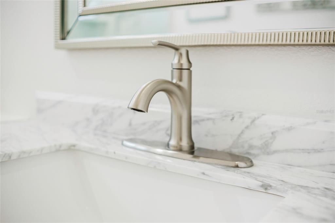
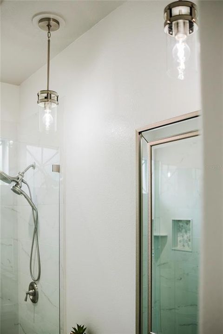
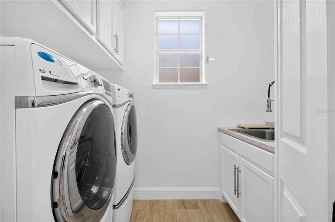
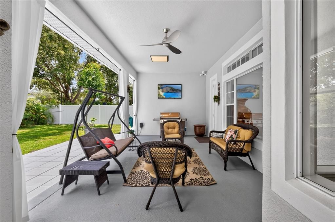
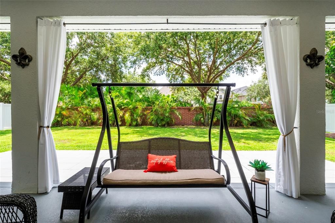
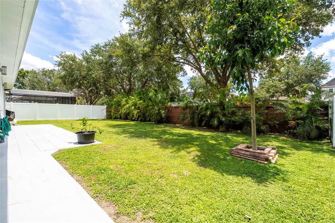
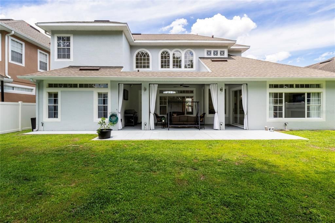
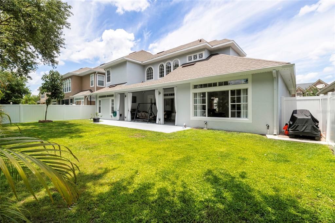
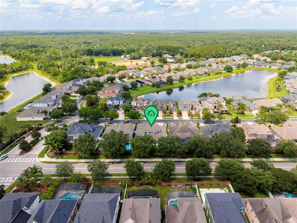
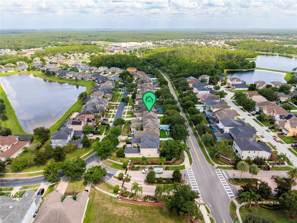
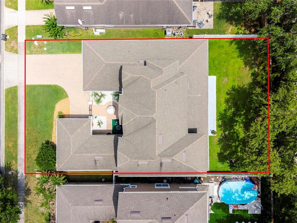
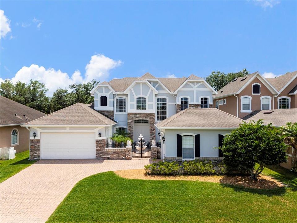
Are you ready for your dream home showcase! AWARD WINNING BUILDER TOLL BROTHERS, 4 bedrooms 3 1/2 bath,plus Bonus/Office (separate entrance) residence, has an exceptional blend of modern elegance and refined craftsmanship, thoughtfully updated, both luxury and functionality. The GRAND COURTYARD ENTRANCE IS JUST THE BEGINNING .....At the heart of the home is a NEW stunning custom-designed kitchen featuring sleek contemporary cabinetry, premium QUARTZ countertops, designer lighting, and NEW HIGH END KITCHEN APPLIANCES and WASHER/DRYER. The open-concept TILE AND ENGINEERING HARD WOOD FLOORS, layout, creates a seamless flow for everyday living and effortless entertaining, while expansive windows fill the space with natural light..ROOF IS FROM (2018), WATER HEATER (2018) Some pictures are Virtually Staged. Beautifully crafted custom bathrooms designed with SPA-inspired finishes, including bespoke vanities, elegant tile work, premium fixtures, and detailing throughout. Every element has been carefully selected to create a sense of comfort, style, and timeless appeal. Enhanced by modern upgrades, quality materials, and meticulous attention to detail, 16431 Bristol Lake offers an elevated living experience where contemporary design meets exceptional craftsmanship. This remarkable property combines luxurious interiors, thoughtfully curated finishes, and a welcoming atmosphere, making it a truly distinguished place to call home. Walking distance to Restaurants, Supermarkets,Banks, "A "rated schools and 10 minutes from UCF, has it all,in the Heart of AVALON PARK. Create memories in your backyard, privately fenced, for gatherings and enjoyments.Welcome Home!

Location

Details

Type:
Residential
Parking:
No Data
Year Built:
2006
Lot:
0.19 Acres
Heating:
Central / Electric
Price/sqft:
$254
Cooling:
Central Air
HOA:
$131

Valuation

Our model vs. what's actually selling nearby.
Estimate
$538,000
$397K – $725K
Confidence Low
List vs. estimate
$261K above estimate
List $799,999 · +48.7%
Our model says this listing is priced above recent comparable activity. Room to negotiate.
Price per sq ft
$253
-2.9% vs. city median $261
Based on
19 MLS comparables
Median of recent comparable listings. Sold comps use closing price, active listings use list price.

Highlights

Annual tax
$6,343
2025
HOA
$131/mo
Garage
3 car garage
Pets
Allowed
All facts and features
  • Flooring

    • Ceramic Tile

    • Engineered Hardwood

    Heating

    • Central

    • Electric

    Cooling

    • Central Air

    Appliances

    • Dishwasher

    • Dryer

    • Electric Water Heater

    • Microwave

    • Range

    • Refrigerator

    • Washer

    Other interior features

    • Cathedral Ceiling(s)

    • Ceiling Fan(s)

    • High Ceilings

    • Kitchen/Family Room Combo

    • Primary Bedroom Main Floor

    • Split Bedroom

    • Vaulted Ceiling(s)

    • Walk-In Closet(s)

    Bedrooms and bathrooms

    • Bedrooms: 4

    • Bathrooms: 1

    • Full bathrooms: 3

  • Property

    • Levels: Two

    • Exterior Features: Irrigation System / Sidewalk

    Lot

    • Lot: 0.19 Acres

    Other Property Information

    • Parcel Number: 322232072000490

    • Zoning: P-D

  • Type and style

    • Property Type: Residential

    • Property Sub Type: Single Family Residence

  • Utility

    • BB/HS Internet Available

    • Cable Available

    • Public

    • Sprinkler Recycled

    • Street Lights

  • Other financial information

    • HOA: $131

    • HOA Frequency: Monthly

    • Annual tax amount: $6,343

  • Source details

    • MLS ID: O6416159

    Other facts

    • Construction Materials: Block / Stone / Stucco

    • Foundation Details: Slab

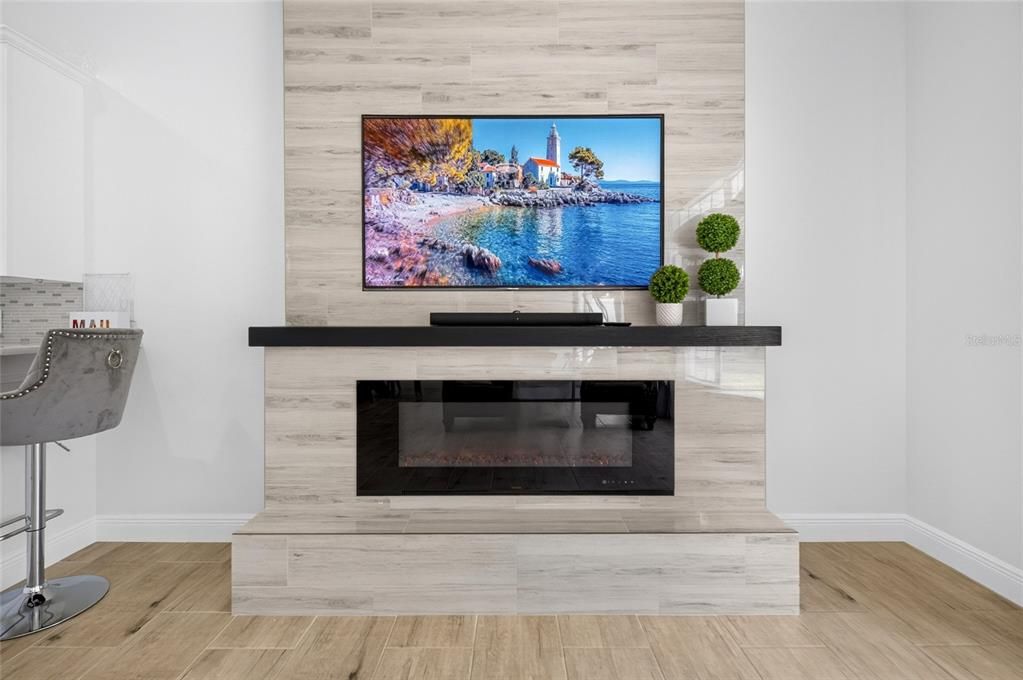
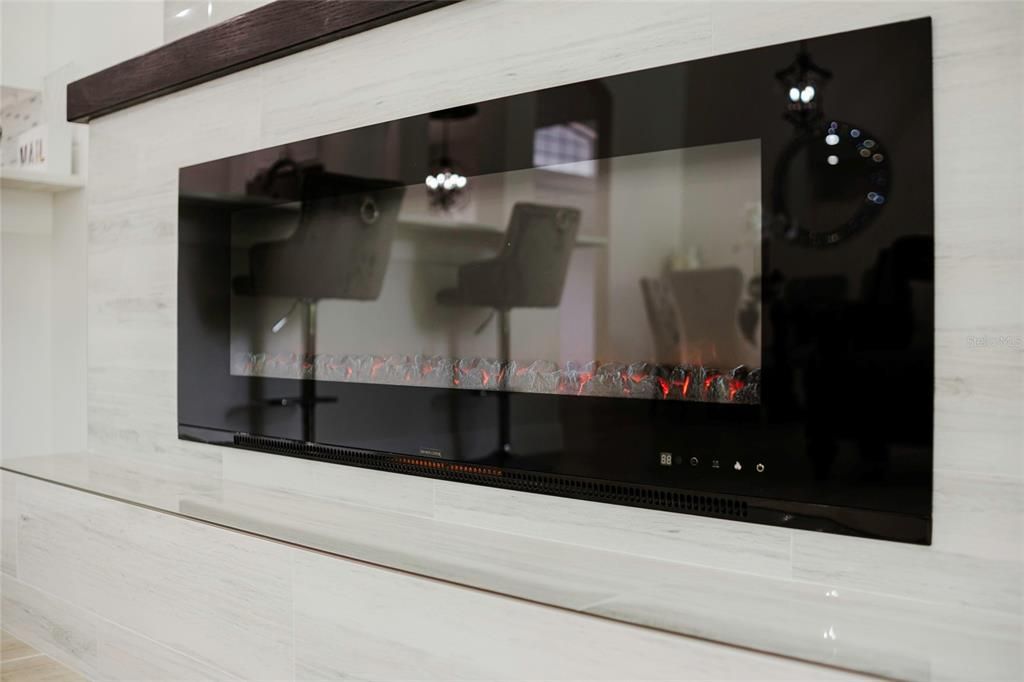
    • Fireplace Features: Electric / Insert

    • Laundry Features: Inside / Laundry Room

    • Lot Features: In County / Level / Sidewalk

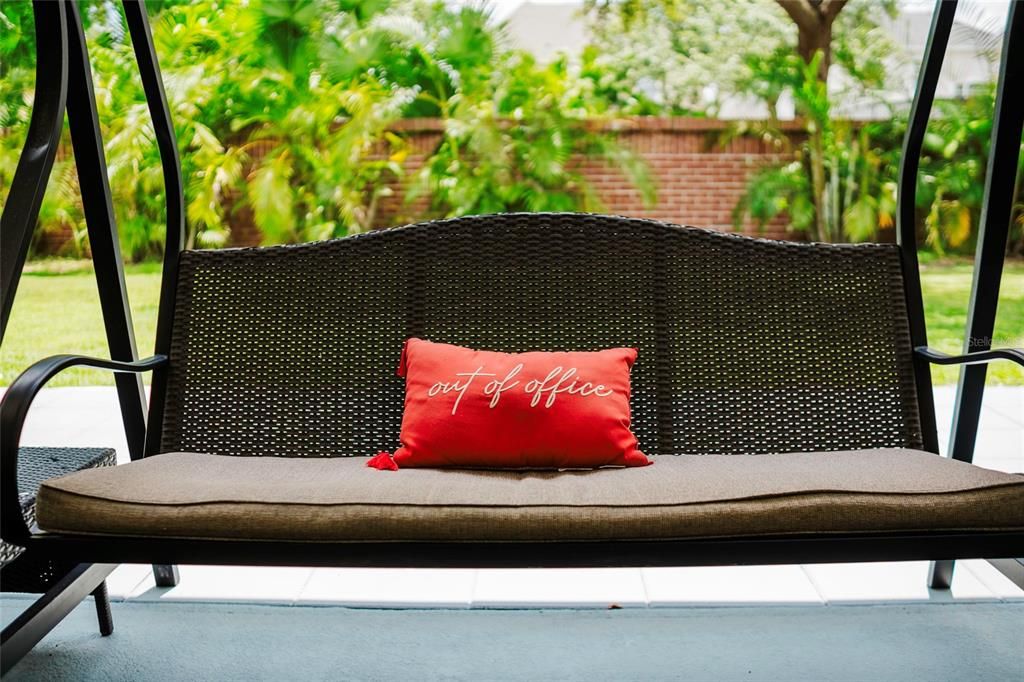
    • Patio And Porch Features: Covered / Deck / Patio / Porch

    • Window Features: Drapes / Rods

    • Direction Faces: Northeast

    • Architectural Style: Tudor

    • Garage Spaces: 3

    • Attached Garage: Yes

    • Garage: Yes

    • Living Area: 3154

    • Water Source: Public

    • Lot Size Dimensions: x

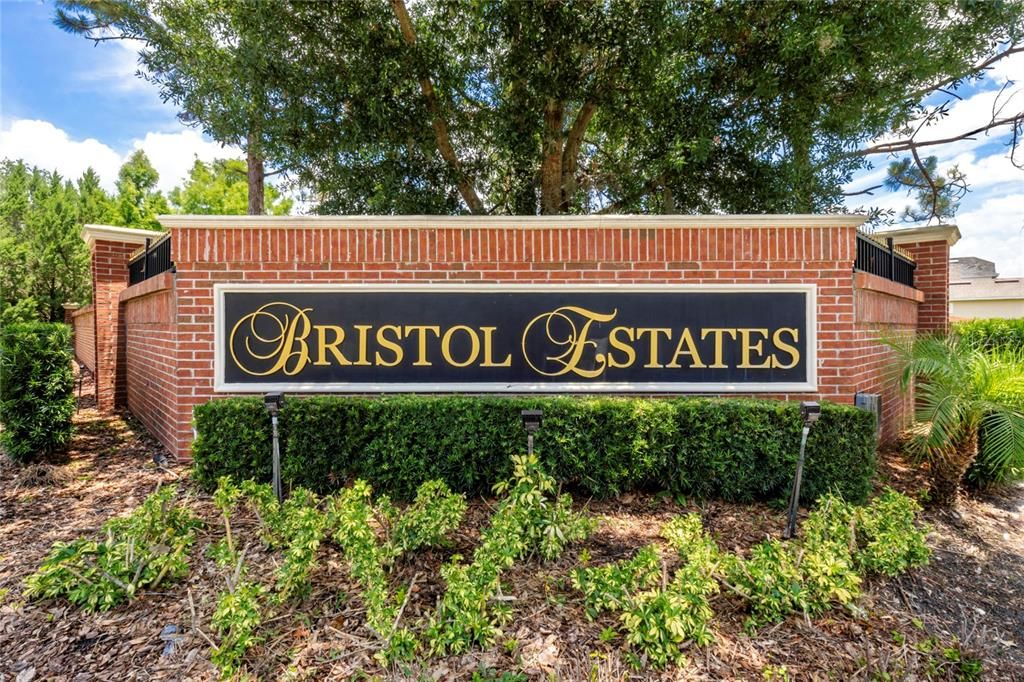
    • Subdivision Name: BRISTOL ESTATES AT TIMBER SPRINGS

Private inquiry
Talk to the advisor on this listing.
Floor plans, HOA docs, off-market comparables, scheduling a private showing — one message, direct to the local specialist.

More like this

Active With Contract
$610,915
House
4 bds · 3 ba · 2,110 sqft
THE PALMS AT WATERFORD LAKES, ORLANDO
New
Active With Contract
$649,900
House
4 bds · 3 ba · 2,802 sqft
AVALON PARK SOUTH PH 2, ORLANDO
14425 MAILER BOULEVARD
New
Active With Contract
$599,900
House
4 bds · 2 ba · 2,852 sqft
AVALON PK NORTHWEST VLG PH 2, 3 AND 4, ORLANDO
13414 PHOENIX DRIVE
New
Active With Contract
$630,000
House
4 bds · 3 ba · 2,590 sqft
WATERFORD LAKES TR N25A PH 02, ORLANDO
731 DIVINE CIRCLE
-$6K
Active With Contract
$593,900
House
4 bds · 2 ba · 2,257 sqft
WATERFORD CHASE VILLAGE TR D, ORLANDO
510 HARDWOOD CIRCLE
Active With Contract
$649,370
House
4 bds · 2 ba · 1,850 sqft
THE GROW, ORLANDO
16207 TROPICAL SAGE DRIVE
-$46K
Active With Contract
$599,000
House
4 bds · 3 ba · 3,195 sqft
AVALON PARK VILLAGE 06, ORLANDO
14421 PARADISE TREE DRIVE
Active With Contract
$930,000
House
4 bds · 4 ba · 3,532 sqft
STONEYBROOK, ORLANDO
2006 AVENEL STREET

Market around this address

Live counts in the same area.
View all

The multiple listing information is provided by the Stellar MLS from a copyrighted compilation of listings. The compilation of listings and each individual listing are ©2026-present Stellar MLS. All Rights Reserved. The information provided is for consumers' personal, noncommercial use and may not be used for any purpose other than to identify prospective properties consumers may be interested in purchasing. All properties are subject to prior sale or withdrawal. All information provided is deemed reliable but is not guaranteed accurate, and should be independently verified. Listing courtesy of: COLDWELL BANKER REALTY