
Sell Your Home
Get a free home valuation
Contact
Tell us about your needs
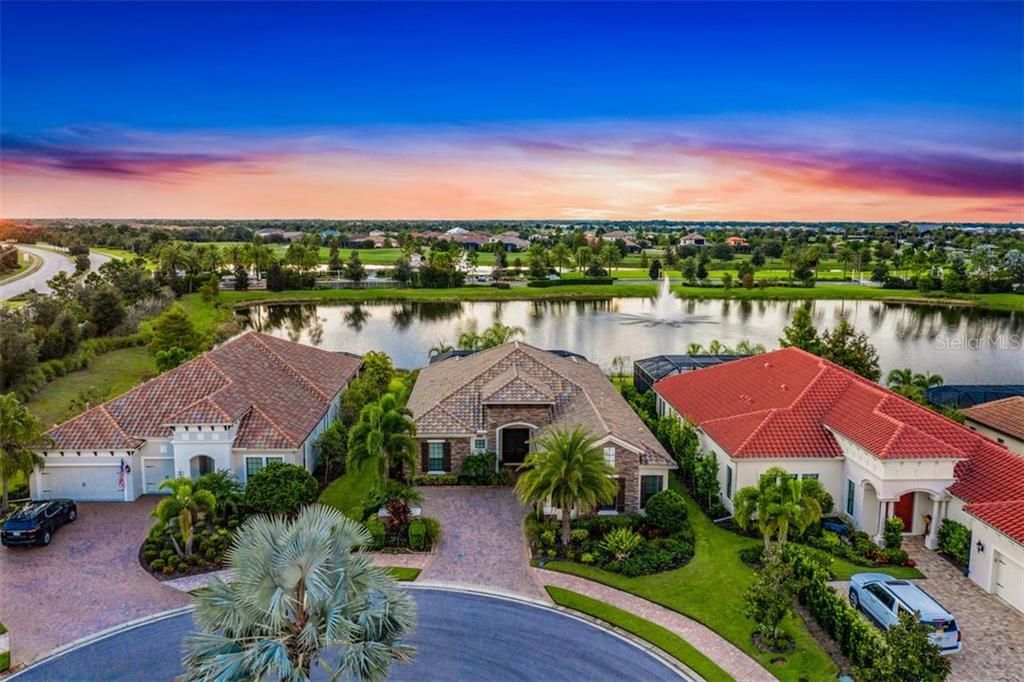
16511 BERWICK TERRACE

House Recently Sold
$815,000

BTC: 9.80274236

ETH: 307.54716981

Sold on: 2020-03-12
124 days
Waterfront
3 bds
2 ba
2,933 sqft

Overview

Conveniently located close to the gated entry and across from The Lodge in Country Club East. Sophisticated style and breathtaking lake views are what you'll find at this Palmavera floor plan home by Neal Signature Homes in Country Club East. This maintenance-free residence boasts 2,933 sf with three bedrooms, two and one-half baths, a den, and private pool and spa. With a spacious floor plan, expansive covered lanai, chef's kitchen, and also an outdoor kitchen, entertaining is easy and fun. Indoor kitchen has gas appliances, wine cooler, solid wood cabinets, large island, and stone backsplash. Outdoor kitchen has Lynx grill, sink with disposal, designer hood and granite counters. Sliders from great room to lanai pocket and unite indoor and outdoor space beautifully. Pool and spa with the backdrop of lake and fountain allow stunning views and unforgettable sunsets. Master retreat offers his and her closets, dual vanities and luxurious walk in shower. Home has almost every upgrade imaginable including custom built-ins, Bose surround sound, glass tiles, wainscoting, crown molding, impact windows and doors, ceiling details, designer lighting, professionally designed drapes and shutters, pool auto-refill. Home shows like a model, even laundry room is spectacular. Residents of Country Club East enjoy The Retreat Aquatic Center. Lakewood Ranch is the best-selling multi-generational community in the USA. Located close to world-class dining, shopping, beaches, and A+ schools.

Location

Details

Type:
Residential
Parking:
Driveway / Garage Door Opener / Garage Faces Side
Year Built:
2016
Lot:
0.23 Acres
Heating:
Central
Price/sqft:
$290
Cooling:
Central Air
HOA:
$2,337

Valuation

Our model vs. what's actually selling nearby.
Estimate
$570,000
$410K – $880K
Confidence Low
List vs. estimate
$280K above estimate
List $850,000 · +49.1%
Our model says this listing is priced above recent comparable activity. Room to negotiate.
Price per sq ft
$289
Based on
7 MLS comparables
Median of recent comparable listings. Sold comps use closing price, active listings use list price.

Highlights

Annual tax
$8,358
2018
HOA
$2,337/yr
Community Pool, Maintenance Grounds, Recreational Facilities
Pool
Child Safety Fence
View
Water
Waterfront
Pond
Garage
2 car garage
Furnished
Negotiable
Pets
Allowed
All facts and features
  • Flooring

    • Carpet

    • Porcelain Tile

    • Hardwood

    Heating

    • Central

    Cooling

    • Central Air

    Appliances

    • Built-In Oven

    • Cooktop

    • Dishwasher

    • Disposal

    • Dryer

    • Gas Water Heater

    • Microwave

    • Range Hood

    • Refrigerator

    • Washer

    • Wine Refrigerator

    Other interior features

    • Built-in Features

    • Ceiling Fan(s)

    • Coffered Ceiling(s)

    • Crown Molding

    • Eating Space In Kitchen

    • Primary Bedroom Main Floor

    • Open Floorplan

    • Stone Counters

    • Thermostat

    • Tray Ceiling(s)

    • Walk-In Closet(s)

    Bedrooms and bathrooms

    • Bedrooms: 3

    • Bathrooms: 1

    • Full bathrooms: 2

  • Parking

    • Driveway

    • Garage Door Opener

    • Garage Faces Side

    Property

    • Levels: One

    • Pool Private: Yes

    • Exterior Features: Irrigation System / Lighting / Outdoor Grill / Outdoor Kitchen / Rain Gutters / Sidewalk / Sliding Doors

    Lot

    • Lot: 0.23 Acres

    Other Property Information

    • Parcel Number: 586318109

    • Zoning: PDMU

  • Type and style

    • Property Type: Residential

    • Property Sub Type: Single Family Residence

  • Utility

    • BB/HS Internet Available

    • Cable Connected

    • Electricity Connected

    • Natural Gas Connected

    • Public

    • Sprinkler Recycled

    • Underground Utilities

  • Other financial information

    • HOA: $2,337

    • HOA Frequency: Annually

    • Annual tax amount: $8,358

  • Source details

    • MLS ID: A4448590

    Other facts

    • Construction Materials: Block / Stucco

    • Foundation Details: Slab

    • Laundry Features: Inside / Laundry Room

    • Lot Features: Cul-De-Sac / In County / Near Golf Course / Sidewalk

    • Patio And Porch Features: Rear Porch / Screened

    • Pool Features: Child Safety Fence / Heated / Lighting / Salt Water

    • Window Features: Blinds / Drapes / Insulated Windows / Shutters / Window Treatments

    • Direction Faces: East

    • Architectural Style: Custom

    • Waterfront: Yes

    • Garage Spaces: 2

    • Attached Garage: Yes

    • Garage: Yes

    • Living Area: 2933

    • Water Source: Public

    • Subdivision Name: COUNTRY CLUB EAST AT LAKEWOOD RANCH

Private inquiry
Talk to the advisor on this listing.
Floor plans, HOA docs, off-market comparables, scheduling a private showing — one message, direct to the local specialist.

More like this

Recently Sold
$1,020,000
House
4 bds · 3 ba · 2,695 sqft
LAKEWOOD RANCH, BRADENTON
16528 BERWICK TERRACE
New
Recently Sold
$731,000
House
4 bds · 3 ba · 2,403 sqft
GREENBROOK VILLAGE SP CC, LAKEWOOD RANCH
6305 ROYAL TERN CIRCLE
New
Recently Sold
$852,000
House
3 bds · 4 ba · 2,789 sqft
POLO RUN, LAKEWOOD RANCH
17229 POLO TRAIL
New
Recently Sold
$580,000
House
3 bds · 2 ba · 1,727 sqft
LAKEWOOD RANCH COUNTRY CLUB VILLAGE H, LAKEWOOD RANCH
7040 OLD TABBY CIRCLE
New
Recently Sold
$825,000
House
5 bds · 4 ba · 3,098 sqft
GREENBROOK VILLAGE SUBPHASE LL, LAKEWOOD RANCH
14217 SUNDIAL PLACE
New
Recently Sold
$880,000
House
6 bds · 3 ba · 3,520 sqft
POLO RUN PH I-A & I-B, BRADENTON
17068 POLO TRAIL
New
Recently Sold
$915,000
House
3 bds · 2 ba · 2,882 sqft
COUNTRY CLUB EAST AT LAKEWD RNCH UU1B&1C, BRADENTON
16535 BERWICK TERRACE
Recently Sold
$590,000
Condo/Co-op
3 bds · 2 ba · 1,786 sqft
COACH HOMES I AT LAKEWOOD NATIONAL PH 7, BRADENTON
5827 WAKE FOREST RUN UNIT 101

Market around this address

Live counts in the same area.
View all

The multiple listing information is provided by the Stellar MLS from a copyrighted compilation of listings. The compilation of listings and each individual listing are ©2026-present Stellar MLS. All Rights Reserved. The information provided is for consumers' personal, noncommercial use and may not be used for any purpose other than to identify prospective properties consumers may be interested in purchasing. All properties are subject to prior sale or withdrawal. All information provided is deemed reliable but is not guaranteed accurate, and should be independently verified. Listing courtesy of: PREMIER SOTHEBYS INTL REALTY