
Sell Your Home
Get a free home valuation
Contact
Tell us about your needs
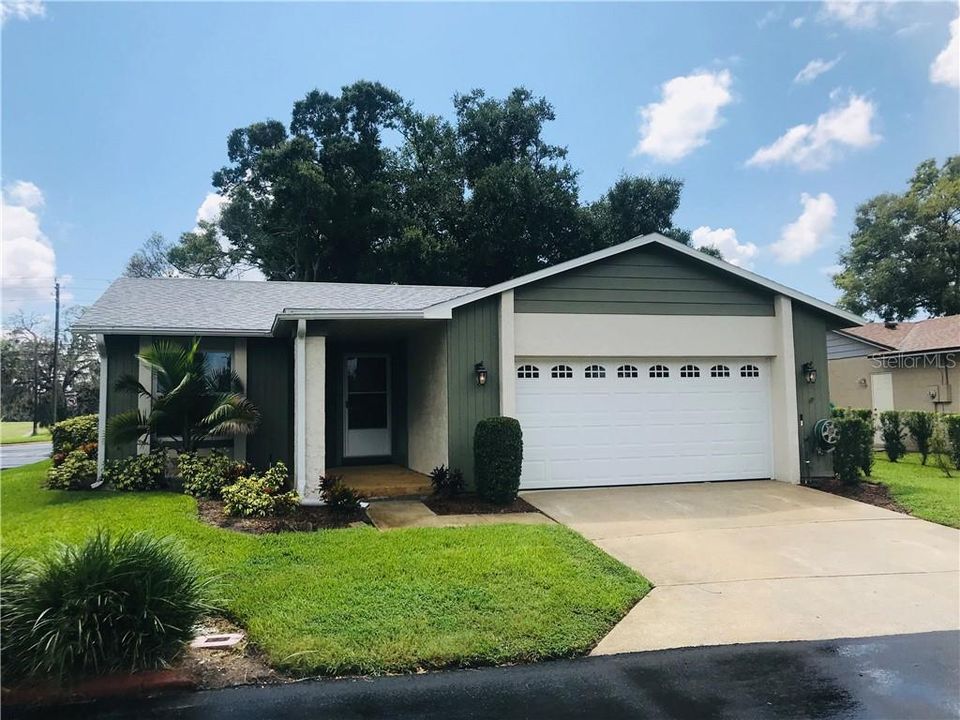
168 MAYFAIR COURT

House Recently Sold
$232,500

BTC: 2.79648785

ETH: 87.73584906

Sold on: 2020-02-10
120 days
3 bds
2 ba
1,379 sqft

Overview

Beautiful recently renovated home in Mayfair Villas community! Stunning epoxy flooring, and recessed lighting throughout! New double pane windows! Spacious kitchen with Sile Stone quartz counter tops, and newer stainless steel appliances! Attic storage and over-sized attached 2 car garage! Covered and screened in patio!

Location

Details

Type:
Residential
Parking:
Driveway / Garage Door Opener / Oversized / Workshop in Garage
Year Built:
1983
Lot:
0.14 Acres
Heating:
Central / Electric
Price/sqft:
$173
Cooling:
Central Air
HOA:
$140

Highlights

Annual tax
$1,868
2018
HOA
$140/mo
Maintenance Grounds
Garage
2 car garage
Pets
Allowed
All facts and features
  • Flooring

    • Ceramic Tile

    • Epoxy

    Heating

    • Central

    • Electric

    Cooling

    • Central Air

    Appliances

    • Dishwasher

    • Disposal

    • Electric Water Heater

    • Microwave

    • Range

    • Refrigerator

    Other interior features

    • Ceiling Fan(s)

    • Primary Bedroom Main Floor

    • Open Floorplan

    • Stone Counters

    • Walk-In Closet(s)

    Bedrooms and bathrooms

    • Bedrooms: 3

    • Full bathrooms: 2

  • Parking

    • Driveway

    • Garage Door Opener

    • Oversized

    • Workshop in Garage

    Property

    • Levels: One

    • Exterior Features: Irrigation System / Lighting / Rain Gutters / Sliding Doors

    Lot

    • Lot: 0.14 Acres

    Other Property Information

    • Parcel Number: 33193050500000350

    • Zoning: MR2

  • Type and style

    • Property Type: Residential

    • Property Sub Type: Single Family Residence

  • Utility

    • BB/HS Internet Available

    • Electricity Connected

    • Street Lights

    • Underground Utilities

  • Other financial information

    • HOA: $140

    • HOA Frequency: Monthly

    • Annual tax amount: $1,868

  • Source details

    • MLS ID: O5812690

    Other facts

    • Construction Materials: Block / Stucco

    • Foundation Details: Slab

    • Direction Faces: North

    • Garage Spaces: 2

    • Attached Garage: Yes

    • Garage: Yes

    • Living Area: 1379

    • Water Source: Public

    • Subdivision Name: MAYFAIR VILLAS

Private inquiry
Talk to the advisor on this listing.
Floor plans, HOA docs, off-market comparables, scheduling a private showing — one message, direct to the local specialist.

More like this

Recently Sold
$280,990
3 bds · 2 ba · 1,649 sqft
RIVERBEND AT CAMERON HEIGHTS PH 3, SANFORD
3950 ANGOLA LANE
New
Recently Sold
$277,000
House
3 bds · 2 ba · 1,292 sqft
PLACID WOODS PH 1, SANFORD
362 PLACID LAKE DRIVE
New
Recently Sold
$261,000
Townhouse
3 bds · 2 ba · 1,409 sqft
RETREAT AT TWIN LAKES REP, SANFORD
2860 RETREAT VIEW CIRCLE
Recently Sold
$305,000
Townhouse
3 bds · 2 ba · 1,914 sqft
GREYSTONE PH 2, SANFORD
1008 GEMSTONE COVE
Recently Sold
$295,000
Townhouse
3 bds · 3 ba · 1,752 sqft
RIVERVIEW TWNHMS PH II, SANFORD
2747 RIVER LANDING DRIVE
Recently Sold
$260,000
Townhouse
2 bds · 2 ba · 1,687 sqft
REGENCY OAKS UNIT ONE, SANFORD
2160 STOCKTON DRIVE
Recently Sold
$175,000
Townhouse
3 bds · 2 ba · 1,687 sqft
REGENCY OAKS, SANFORD
2170 STOCKTON DRIVE
Recently Sold
$205,000
Townhouse
3 bds · 2 ba · 1,645 sqft
RIVERVIEW TWNHMS PH II, SANFORD
2647 RIVER LANDING DRIVE

Market around this address

Live counts in the same area.
View all

The multiple listing information is provided by the Stellar MLS from a copyrighted compilation of listings. The compilation of listings and each individual listing are ©2026-present Stellar MLS. All Rights Reserved. The information provided is for consumers' personal, noncommercial use and may not be used for any purpose other than to identify prospective properties consumers may be interested in purchasing. All properties are subject to prior sale or withdrawal. All information provided is deemed reliable but is not guaranteed accurate, and should be independently verified. Listing courtesy of: SLOANE REALTY, LLC