Sell Your Home
Get a free home valuation
Contact
Tell us about your needs

1681 TIMBER EDGE DRIVE

House For Sale
$750,000

BTC: 9.37500000

ETH: 312.50000000

New
3 bds
3 ba
2,719 sqft

Overview

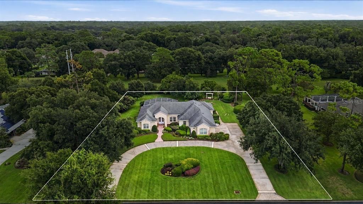
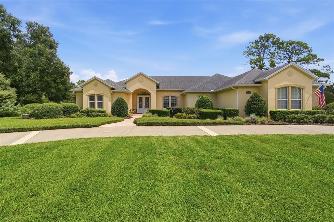
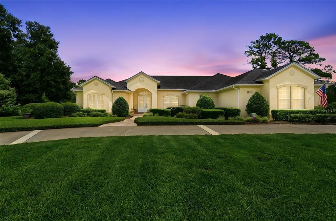
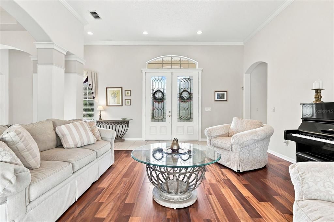
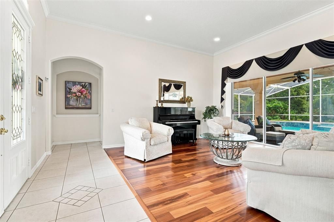
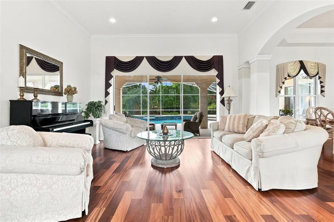
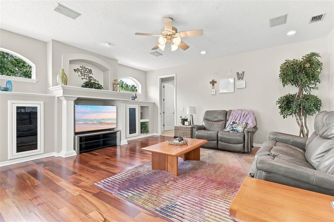
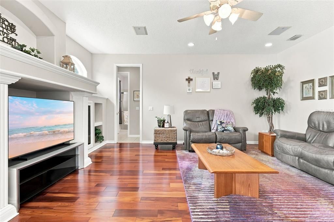
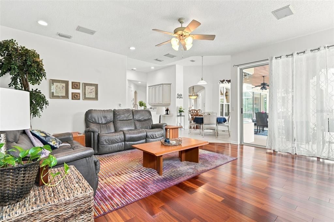
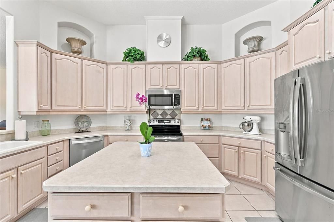
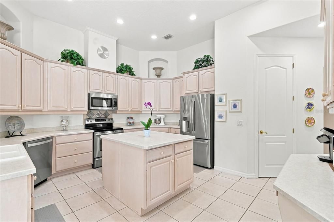
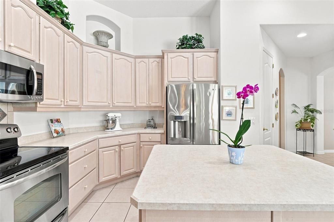
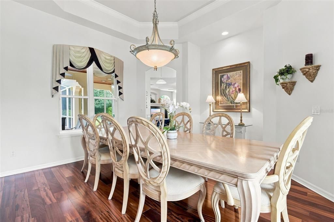
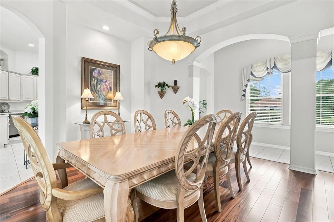
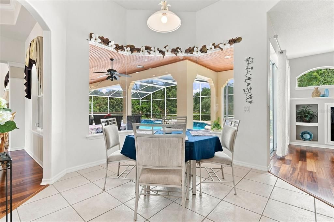
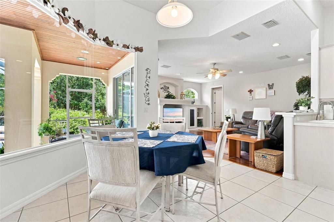
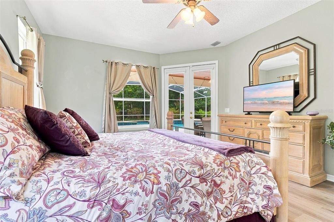
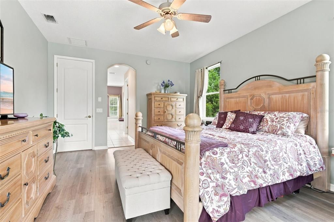
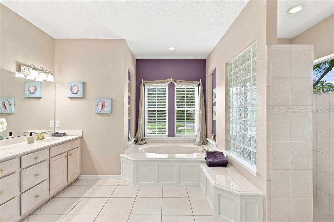
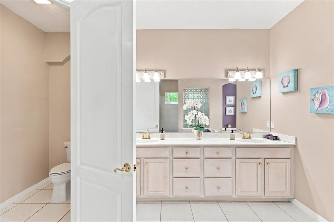
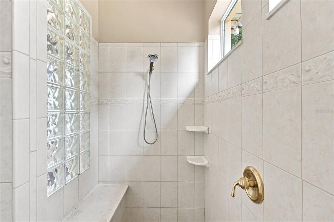
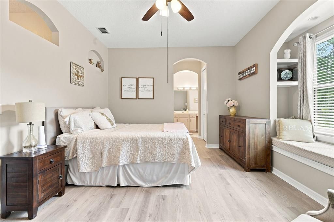
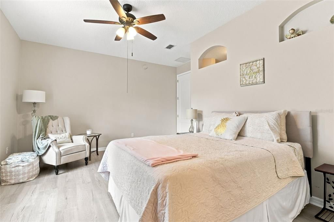
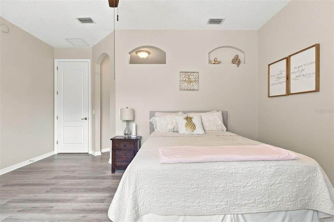
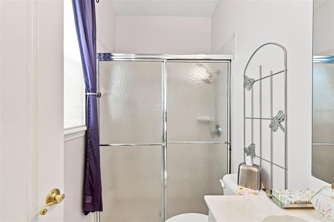
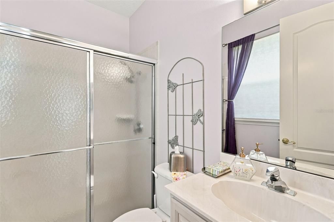
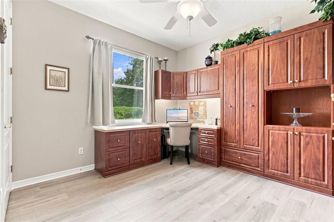
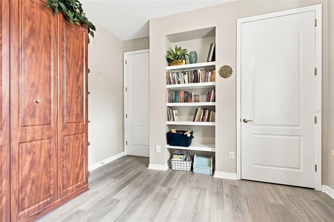
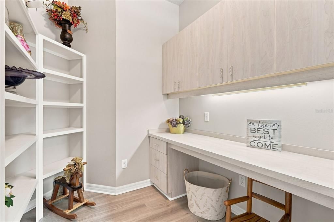
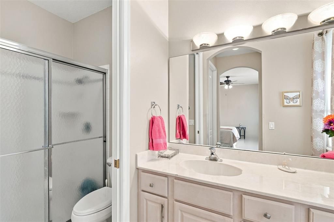
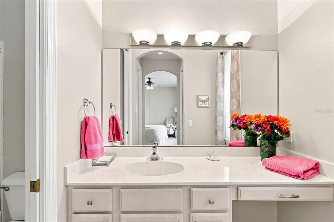
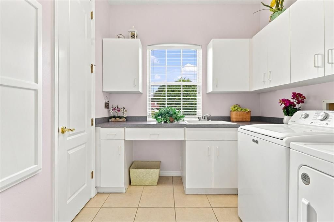
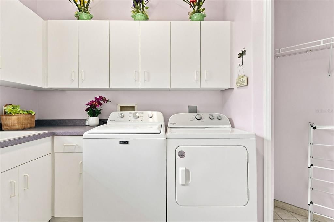
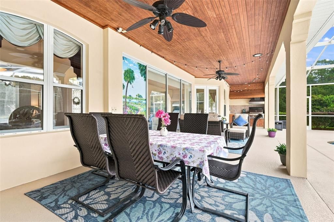
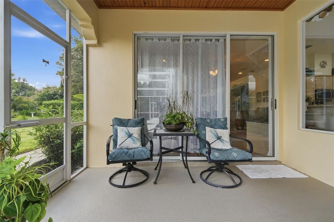
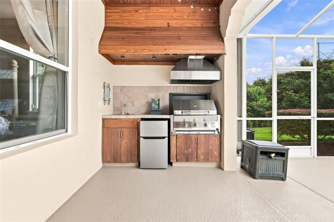
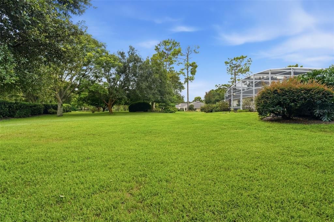
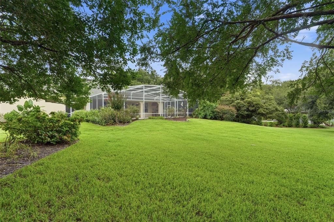
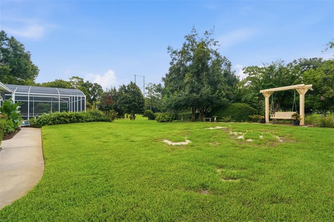
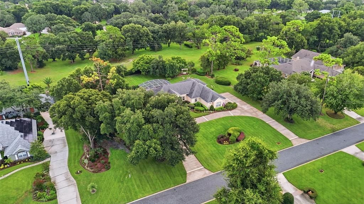
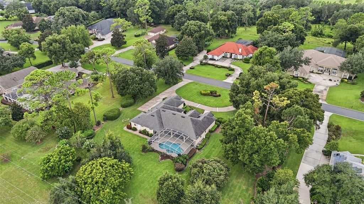
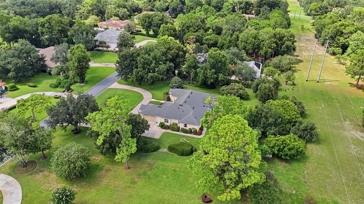
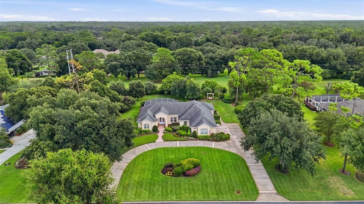
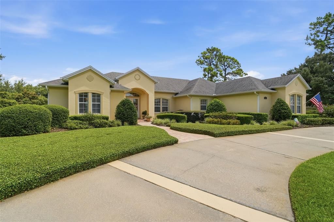
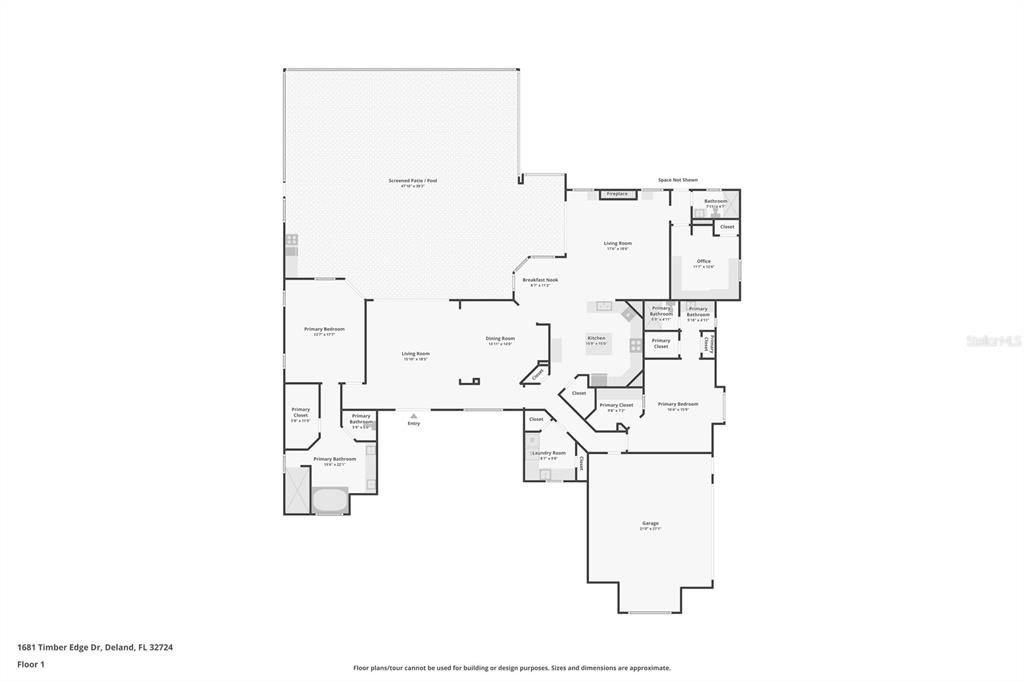
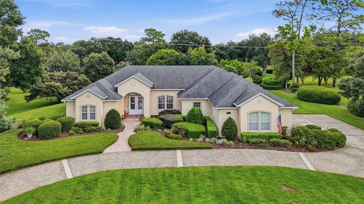
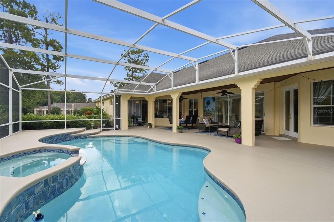
Chinelli Design Home available: Set on 1.28 acres with a circular driveway and no rear neighbors, this spacious 3-bedroom, 3-bath home offers room to live, entertain, and enjoy privacy. Custom built by multi-award-winning designer and builder Chinelli, this is not a production home. Every Chinelli home is individually designed with an emphasis on timeless architecture, thoughtful floor plans, quality craftsmanship, and fine finishes. The difference is evident throughout, from the generous room sizes and abundant storage to the attention given to both everyday living and entertaining. One of the first things you will notice is the beautiful Brazilian tigerwood flooring that flows through the main living areas, adding warmth and character throughout the home. It is not just beautiful, either. Tigerwood is prized for its exceptional durability, making it significantly harder than traditional red oak flooring. Its natural density helps resist dents and everyday wear, making it as practical as it is striking. The open floor plan is designed for comfortable everyday living while making entertaining easy. The primary suite is a spacious retreat with luxury vinyl flooring, French doors leading to the pool, a large walk-in closet, and an en-suite bath with dual vanities, a garden tub, and a separate shower. The second bedroom features its own en-suite bath, separate vanity, two walk-in closets, and a charming built-in window bench, making it an ideal guest or in-law suite. The third bedroom includes built-in shelving, a desk, and a Murphy bed, creating a flexible space for guests, a home office, or hobbies. The kitchen offers plenty of workspace, a pantry, and a cozy breakfast nook. Sliding glass doors connect the main living area to the covered lanai, heated self-cleaning pool, and outdoor kitchen, creating the perfect setting for relaxing or entertaining while enjoying the privacy of no rear neighbors. Additional features include abundant storage throughout, a well-equipped laundry room with extensive cabinetry, countertop space, a utility sink, two storage closets, and the convenience of a central vacuum system. With three bedrooms, three full baths, quality custom construction, generous storage, and exceptional outdoor living, this home offers the space, privacy, and craftsmanship that are becoming increasingly difficult to find. Tucked into a private community just minutes from shopping, restaurants, and I-4, this exceptional home offers the best of both worlds. Schedule your private showing today.

Location

Details

Type:
Residential
Parking:
Circular Driveway / Driveway / Garage Door Opener
Year Built:
2000
Lot:
1.28 Acres
Heating:
Central / Electric
Price/sqft:
$276
Cooling:
Central Air
HOA:
$275

Highlights

Annual tax
$4,413
2025
HOA
$275/6mo
Common Area Taxes
Pool
Gunite
View
Trees/Woods
Garage
2 car garage
Pets
Allowed
All facts and features
  • Flooring

    • Luxury Vinyl

    • Tile

    • Hardwood

    Heating

    • Central

    • Electric

    Cooling

    • Central Air

    Appliances

    • Dishwasher

    • Disposal

    • Dryer

    • Electric Water Heater

    • Exhaust Fan

    • Microwave

    • Range

    • Refrigerator

    • Washer

    Other interior features

    • Built-in Features

    • Ceiling Fan(s)

    • Central Vacuum

    • Crown Molding

    • Eating Space In Kitchen

    • High Ceilings

    • Kitchen/Family Room Combo

    • Open Floorplan

    • Primary Bedroom Main Floor

    • Split Bedroom

    • Thermostat

    • Walk-In Closet(s)

    • Window Treatments

    Bedrooms and bathrooms

    • Bedrooms: 3

    • Full bathrooms: 3

  • Parking

    • Circular Driveway

    • Driveway

    • Garage Door Opener

    Property

    • Levels: One

    • Pool Private: Yes

    • Exterior Features: Irrigation System / Outdoor Kitchen / Rain Gutters / Sliding Doors

    Lot

    • Lot: 1.28 Acres

    Other Property Information

    • Parcel Number: 703402000220

    • Zoning: RES

  • Type and style

    • Property Type: Residential

    • Property Sub Type: Single Family Residence

  • Utility

    • BB/HS Internet Available

    • Cable Available

    • Cable Connected

    • Electricity Connected

    • Fire Hydrant

    • Phone Available

    • Private

    • Public

    • Street Lights

    • Underground Utilities

    • Water Connected

  • Other financial information

    • HOA: $275

    • HOA Frequency: Semi-Annually

    • Annual tax amount: $4,413

  • Source details

    • MLS ID: V4950552

    Other facts

    • Construction Materials: Block / Stucco

    • Foundation Details: Slab

    • Fireplace Features: Gas / Living Room

    • Laundry Features: Electric Dryer Hookup / Inside / Laundry Room / Washer Hookup

    • Lot Features: City Lot / Level / Oversized Lot

    • Patio And Porch Features: Porch / Rear Porch / Screened

    • Pool Features: Gunite / Heated / In Ground / Screen Enclosure / Self Cleaning

    • Window Features: Aluminum Frames / Blinds / Double Pane Windows / Window Treatments

    • Direction Faces: West

    • Architectural Style: Contemporary / Florida

    • Fireplace: Yes

    • Garage Spaces: 2

    • Attached Garage: Yes

    • Garage: Yes

    • Living Area: 2719

    • Water Source: Public

    • Lot Size Dimensions: x

    • Subdivision Name: TIMBERS

Private inquiry
Talk to the advisor on this listing.
Floor plans, HOA docs, off-market comparables, scheduling a private showing — one message, direct to the local specialist.

More like this

New
For Sale
$525,000
House
4 bds · 3 ba · 2,217 sqft
NONE, DELAND
2142 SARAGOSSA AVENUE
For Sale
$699,999
House
3 bds · 2 ba · 2,437 sqft
RESERVE AT VICTORIA PHASE 2, DELAND
1576 LAKE RESERVE DRIVE
For Sale
$525,000
House
2 bds · 2 ba · 2,435 sqft
VICTORIA PARK NORTHEAST INCREMENT, DELAND
300 BELLINGRATH TERRACE
For Sale
$610,000
House
3 bds · 3 ba · 2,185 sqft
VICTORIA HILLS PH 6, DELAND
1212 VICTORIA HILLS DRIVE N
For Sale
$559,000
House
3 bds · 2 ba · 2,633 sqft
COUNTRY CLUB, DELAND
2269 COUNTRY CLUB DRIVE
For Sale
$635,730
House
3 bds · 3 ba · 2,289 sqft
CRESSWIND DELAND, DELAND
1193 CRESSWIND BOULEVARD
For Sale
$549,990
House
3 bds · 2 ba · 1,983 sqft
RESERVE AT VICTORIA, DELAND
1629 LAKE RESERVE DRIVE
For Sale
$869,990
House
3 bds · 4 ba · 2,795 sqft
RESERVE AT VICTORIA, DELAND
1631 LAKE RESERVE DRIVE

Market around this address

Live counts in the same area.
View all

The multiple listing information is provided by the Stellar MLS from a copyrighted compilation of listings. The compilation of listings and each individual listing are ©2026-present Stellar MLS. All Rights Reserved. The information provided is for consumers' personal, noncommercial use and may not be used for any purpose other than to identify prospective properties consumers may be interested in purchasing. All properties are subject to prior sale or withdrawal. All information provided is deemed reliable but is not guaranteed accurate, and should be independently verified. Listing courtesy of: BEE REALTY CORP