Sell Your Home
Get a free home valuation
Contact
Tell us about your needs

310 W WASHINGTON AVENUE

House For Sale
$599,000

BTC: 7.14669212

ETH: 226.03773585

1 days
3 bds
2 ba
2,200 sqft

Overview

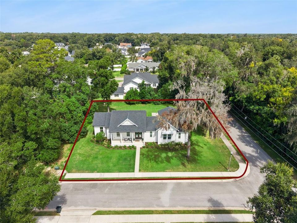
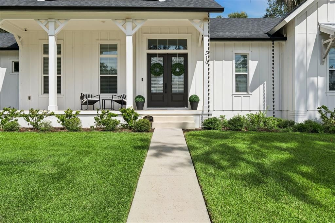
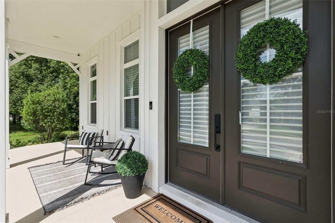
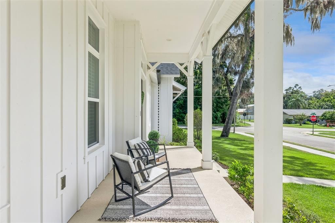
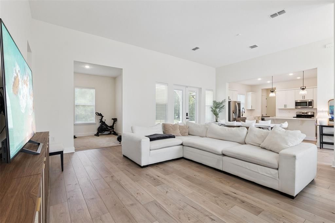
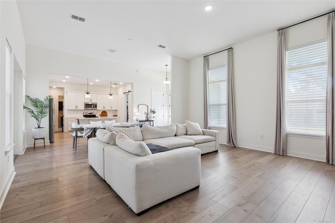
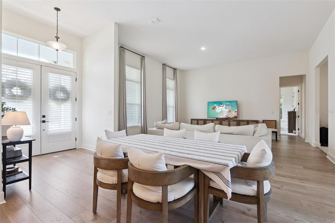
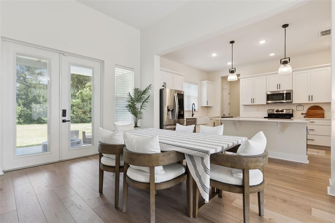
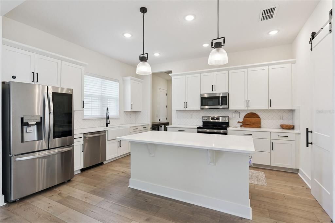
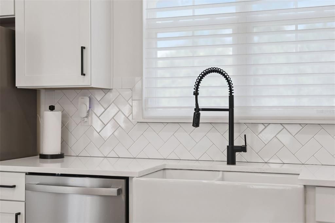
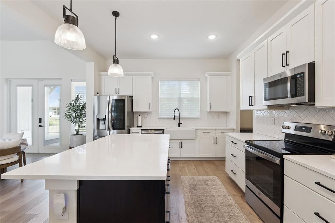
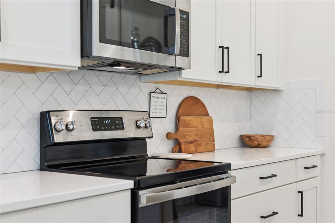
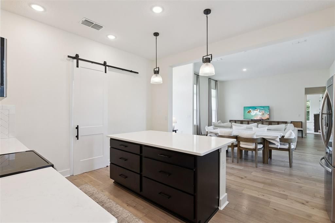
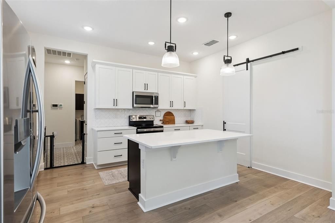
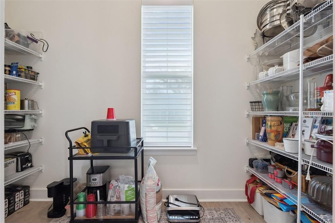
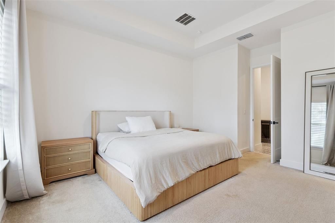
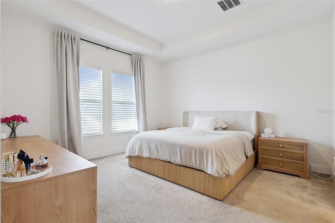
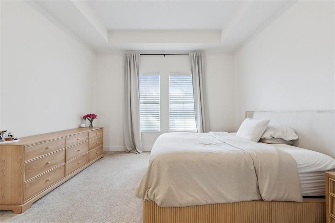
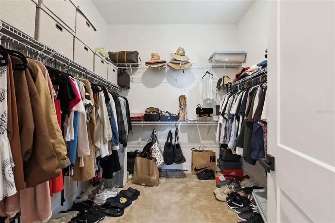
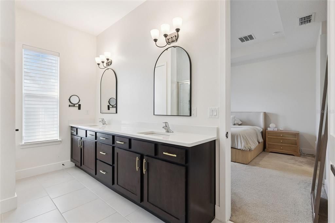
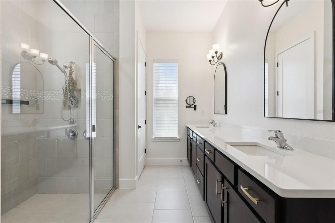
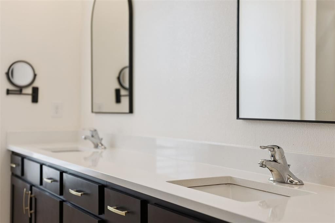
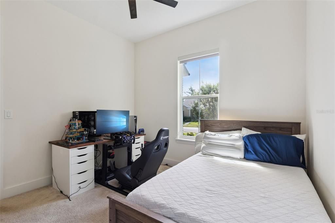
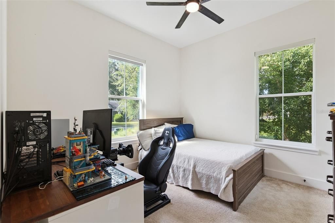
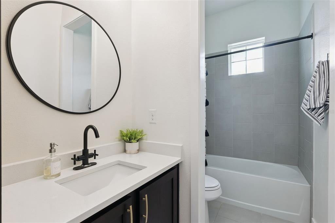
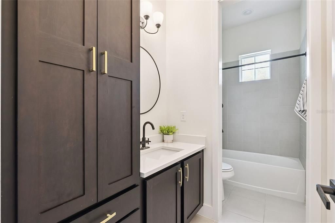
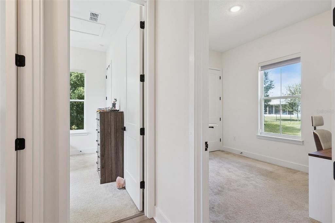
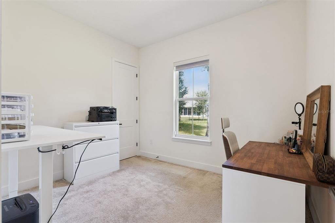
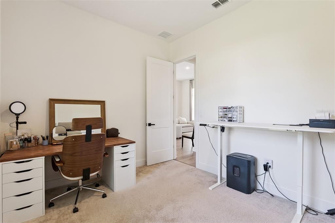
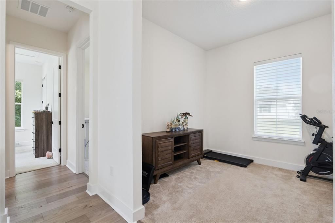
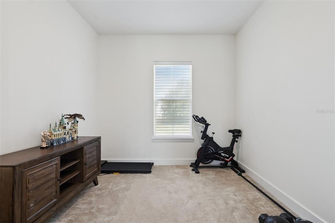
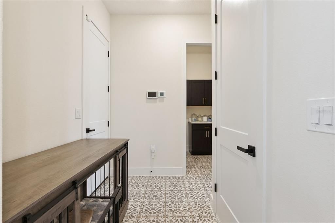
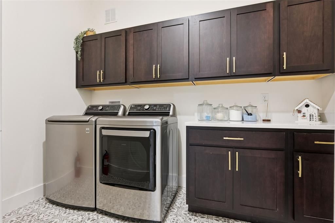
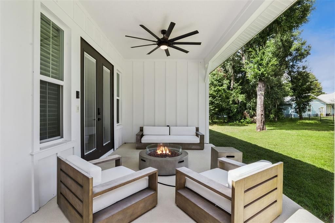
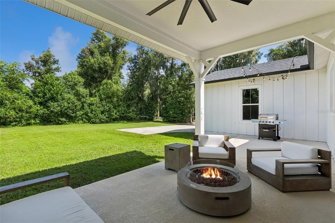
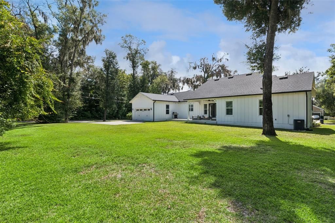
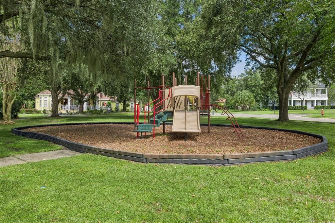
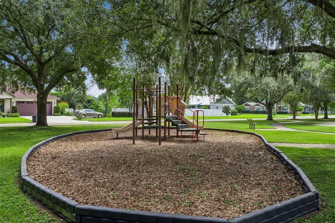
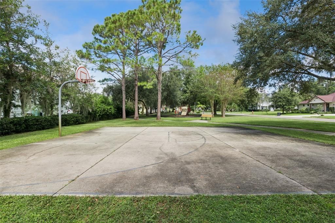
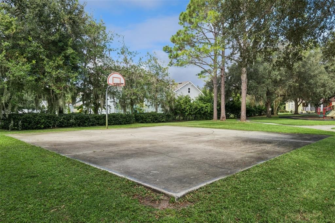
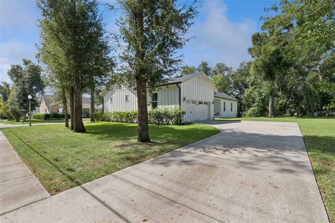
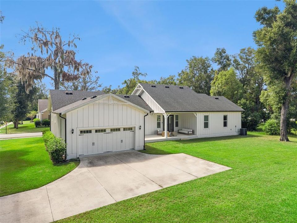
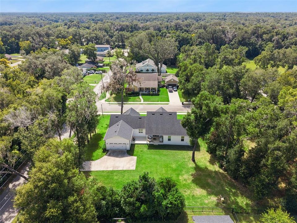
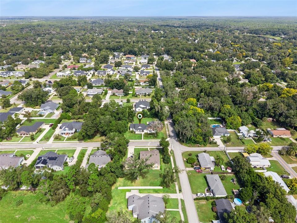
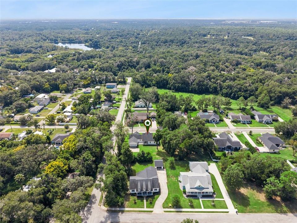
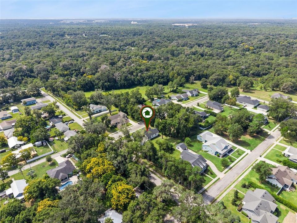
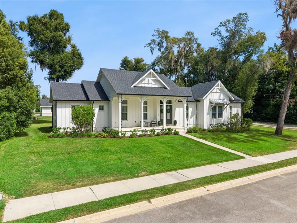
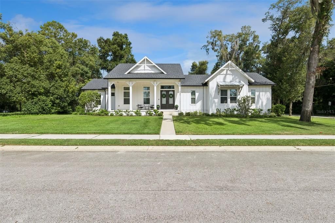
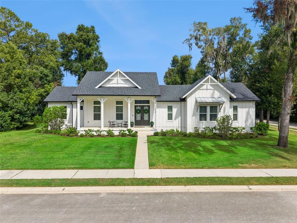
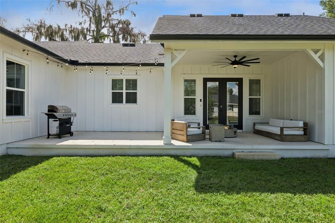
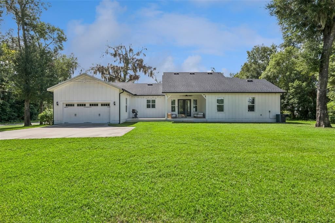
Built in 2022 and packed with custom details, this modern farmhouse offers an impressive blend of space, style, and functionality on a generous 0.40-acre corner lot in the heart of Lake Helen. The open-concept design is filled with natural light and enhanced by soaring ceilings, including 12-foot ceilings in the main living area, 10-foot ceilings in the bedrooms, and a stunning 12-foot tray ceiling in the primary suite. Offering 3 bedrooms, 2 full bathrooms, a bonus room, separate family room, mud room, and dedicated laundry room, the layout provides plenty of space to spread out and make the home your own. The kitchen opens seamlessly to the main living area and features quartz countertops, abundant workspace, and a spacious walk-in pantry, making it equally suited for entertaining and everyday living. Each bedroom includes its own walk-in closet, while 8-foot interior doors, custom blinds, luxury vinyl plank flooring throughout the main living areas, and comfortable carpeted bedrooms add to the home's thoughtful design. Outside, expansive front and back porches create the perfect setting for morning coffee, outdoor dining, or relaxing at the end of the day. The oversized 0.40-acre homesite provides a spacious backyard with plenty of room to enjoy the outdoors and create a space that fits your lifestyle. All of this comes with the peaceful, small-town charm of Lake Helen while keeping you conveniently connected to everything Central Florida has to offer. Located just 5 minutes from I-4, approximately 35 miles from Downtown Orlando, and 50 miles from the Disney area, the home also offers easy access to Historic Downtown DeLand, shopping, dining, parks, healthcare, and everyday conveniences. With block construction, custom finishes, impressive ceiling heights, flexible living spaces, and a spacious corner lot, this home has so much to offer inside and out.

Location

Details

Type:
Residential
Parking:
No Data
Year Built:
2022
Lot:
0.40 Acres
Heating:
Electric / Heat Pump
Price/sqft:
$272
Cooling:
Central Air
HOA:
$292

Valuation

Our model vs. what's actually selling nearby.
Estimate
$443,500
$315K – $615K
Confidence Low
List vs. estimate
$155K above estimate
List $599,000 · +35.1%
Our model says this listing is priced above recent comparable activity. Room to negotiate.
Price per sq ft
$272
+0.2% vs. city median $271
Based on
11 MLS comparables
Median of recent comparable listings. Sold comps use closing price, active listings use list price.

Highlights

Annual tax
$7,718
2025
HOA
$291/qtr
Garage
2 car garage
Pets
Allowed
All facts and features
  • Flooring

    • Carpet

    • Ceramic Tile

    • Luxury Vinyl

    Heating

    • Electric

    • Heat Pump

    Cooling

    • Central Air

    Appliances

    • Dishwasher

    • Disposal

    • Dryer

    • Electric Water Heater

    • Exhaust Fan

    • Microwave

    • Range

    • Refrigerator

    • Washer

    Other interior features

    • Ceiling Fan(s)

    • High Ceilings

    • Living Room/Dining Room Combo

    • Open Floorplan

    • Stone Counters

    • Thermostat

    • Walk-In Closet(s)

    Bedrooms and bathrooms

    • Bedrooms: 3

    • Full bathrooms: 2

  • Property

    • Levels: One

    • Exterior Features: French Doors / Irrigation System / Lighting / Private Yard / Rain Gutters / Sidewalk

    Lot

    • Lot: 0.40 Acres

    Other Property Information

    • Parcel Number: 713159000930

    • Zoning: RES

  • Type and style

    • Property Type: Residential

    • Property Sub Type: Single Family Residence

  • Utility

    • BB/HS Internet Available

    • Cable Available

    • Electricity Available

    • Electricity Connected

    • Sewer Connected

    • Sprinkler Meter

    • Sprinkler Recycled

    • Sprinkler Well

    • Street Lights

    • Water Available

    • Water Connected

  • Other financial information

    • HOA: $292

    • HOA Frequency: Quarterly

    • Annual tax amount: $7,719

  • Source details

    • MLS ID: O6446485

    Other facts

    • Construction Materials: Cement Siding / Stucco

    • Foundation Details: Block / Slab

    • Laundry Features: Inside / Laundry Room

    • Lot Features: Corner Lot / City Lot / Sidewalk

    • Patio And Porch Features: Covered / Front Porch / Rear Porch

    • Window Features: Blinds

    • Direction Faces: South

    • Garage Spaces: 2

    • Attached Garage: Yes

    • Garage: Yes

    • Living Area: 2200

    • Water Source: Private / Well

    • Subdivision Name: WOODS OF LAKE HELEN

Private inquiry
Talk to the advisor on this listing.
Floor plans, HOA docs, off-market comparables, scheduling a private showing — one message, direct to the local specialist.
More like this

For Sale
$419,900
House
3 bds · 2 ba · 2,005 sqft
VICTORIA PARK NORTHEAST INCREMENT ONE, DELAND
102 WESTCOTT LANE
For Sale
$460,000
House
3 bds · 2 ba · 2,240 sqft
VICTORIA PARK INCREMENT 02 NORTHEAST, DELAND
108 AVENHAM DRIVE
For Sale
$449,900
House
4 bds · 3 ba · 2,610 sqft
VICTORIA TRLS NORTHWEST 7 PH 2, DELAND
1622 CHELSEA MANOR CIRCLE
For Sale
$499,900
House
3 bds · 2 ba · 1,908 sqft
RESERVE/VICTORIA-PH 1, DELAND
1022 MEGANO BOULEVARD
For Sale
$430,000
House
4 bds · 2 ba · 2,357 sqft
LAKEWOOD PARK PH 3, DELAND
3049 RUBY FALLS DRIVE
For Sale
$625,000
House
3 bds · 3 ba · 2,365 sqft
RESERVE AT VICTORIA PHASE 1, DELAND
1011 MEGANO BOULEVARD
For Sale
$439,404
House
3 bds · 3 ba · 2,151 sqft
TRINITY GARDENS PHASE 1, DELAND
736 FARFIELDS STREET
+$5K
For Sale
$515,669
House
5 bds · 4 ba · 3,356 sqft
TRINITY GARDENS PHASE 1, DELAND
680 BIRDSWILL LANE

Market around this address

Live counts in the same area.
View all

The multiple listing information is provided by the Stellar MLS from a copyrighted compilation of listings. The compilation of listings and each individual listing are ©2026-present Stellar MLS. All Rights Reserved. The information provided is for consumers' personal, noncommercial use and may not be used for any purpose other than to identify prospective properties consumers may be interested in purchasing. All properties are subject to prior sale or withdrawal. All information provided is deemed reliable but is not guaranteed accurate, and should be independently verified. Listing courtesy of: RE/MAX TOWN & COUNTRY REALTY