
Sell Your Home
Get a free home valuation
Contact
Tell us about your needs
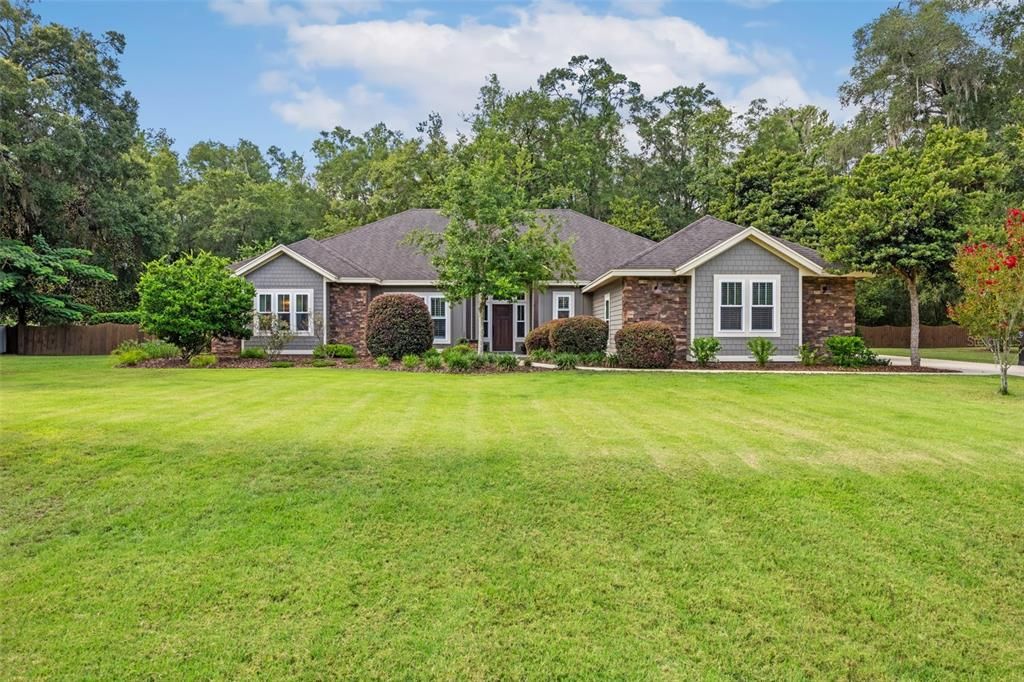
16825 NW 2ND ROAD

House Recently Sold
$819,000

BTC: 10.17391304

ETH: 334.42221315

Sold on: 2026-08-24
16 days
4 bds
3 ba
3,026 sqft

Overview

Welcome to this exceptional home in Parkwest Estates, where thoughtful design, spacious living, and resort-style outdoor amenities come together on a beautiful one-acre homesite. This 4-bedroom, 3-bathroom home, built by Kara Bolton, also features a dedicated study, offering the flexibility for a home office, library, or playroom. The desirable split-bedroom floor plan provides privacy for the primary suite while maintaining an open, functional layout perfect for everyday living and entertaining. At the heart of the home, you'll find a stunning oversized kitchen that seamlessly flows into the expansive living room. Soaring vaulted ceilings accented with beautiful wood beams create a warm, inviting atmosphere, while the open-concept design makes gathering with family and friends effortless. Step outside to your own private backyard retreat. Enjoy year-round relaxation in the heated pool and hot tub, all overlooking the spacious one-acre property with plenty of room to play, garden, or simply enjoy the peaceful surroundings. Located in Parkwest Estates community, this home offers the perfect balance of luxury, comfort, and space, all just minutes from the conveniences of Jonesville and Tioga. Don't miss the opportunity to make this incredible property your next home.

Location

Details

Type:
Residential
Parking:
Driveway / Garage Door Opener / Garage Faces Side
Year Built:
2016
Lot:
1.00 Acres
Heating:
Central / Natural Gas
Price/sqft:
$271
Cooling:
Central Air
HOA:
$227

Valuation

Our model vs. what's actually selling nearby.
Estimate
$669,900
$550K – $1.1M
Confidence Low
List vs. estimate
$149K above estimate
List $819,000 · +22.3%
Our model says this listing is priced above recent comparable activity. Room to negotiate.
Price per sq ft
$270
+27.9% vs. city median $211
Based on
9 MLS comparables
Median of recent comparable listings. Sold comps use closing price, active listings use list price.

Highlights

Annual tax
$9,037
2025
HOA
$227/qtr
Pool
Fiberglass
View
Pool
Garage
3 car garage
Pets
Allowed
All facts and features
  • Flooring

    • Carpet

    • Tile

    • Hardwood

    Heating

    • Central

    • Natural Gas

    Cooling

    • Central Air

    Appliances

    • Cooktop

    • Dishwasher

    • Refrigerator

    Other interior features

    • High Ceilings

    • Kitchen/Family Room Combo

    • Living Room/Dining Room Combo

    • Open Floorplan

    • Primary Bedroom Main Floor

    • Stone Counters

    • Vaulted Ceiling(s)

    • Walk-In Closet(s)

    • Window Treatments

    Bedrooms and bathrooms

    • Bedrooms: 4

    • Full bathrooms: 3

  • Parking

    • Driveway

    • Garage Door Opener

    • Garage Faces Side

    Property

    • Levels: One

    • Pool Private: Yes

    • Exterior Features: Private Yard

    Lot

    • Lot: 1.00 Acres

    Other Property Information

    • Parcel Number: 04287010008

    • Zoning: A

  • Type and style

    • Property Type: Residential

    • Property Sub Type: Single Family Residence

  • Utility

    • Electricity Connected

    • Natural Gas Connected

  • Other financial information

    • HOA: $227

    • HOA Frequency: Quarterly

    • Annual tax amount: $9,038

  • Source details

    • MLS ID: GC541732

    Other facts

    • Construction Materials: HardiPlank Type / Stone / Stucco

    • Foundation Details: Slab

    • Laundry Features: Laundry Room

    • Lot Features: Landscaped / Private / Street Dead-End

    • Patio And Porch Features: Screened

    • Pool Features: Fiberglass / Heated / In Ground / Screen Enclosure

    • Window Features: Window Treatments

    • Direction Faces: North

    • Architectural Style: Custom

    • Garage Spaces: 3

    • Attached Garage: Yes

    • Garage: Yes

    • Living Area: 3026

    • Water Source: Well

    • Subdivision Name: PARKWEST ESTATES

Private inquiry
Talk to the advisor on this listing.
Floor plans, HOA docs, off-market comparables, scheduling a private showing — one message, direct to the local specialist.

More like this

Recently Sold
$772,892
House
5 bds · 3 ba · 2,854 sqft
LAUREATE VILLAGE PH 1 UNIT 2 PB 37 PG 86, NEWBERRY
891 SW 144TH CIRCLE
Recently Sold
$700,000
House
3 bds · 3 ba · 2,264 sqft
TOWN OF TIOGA PH 21 PB 38 PG 89, NEWBERRY
13400 SW 11TH ROAD
Recently Sold
$730,000
House
4 bds · 3 ba · 2,997 sqft
TURNBERRY LAKE, GAINESVILLE
14245 NW 28TH AVENUE
Recently Sold
$877,239
House
3 bds · 3 ba · 3,330 sqft
WIMBERLEY SUB PB 37 PG 62, NEWBERRY
702 SW 142ND WAY
Recently Sold
$640,000
House
4 bds · 3 ba · 2,752 sqft
ARBOR GREENS PH 1, NEWBERRY
13576 NW 8TH ROAD
Recently Sold
$730,000
House
4 bds · 3 ba · 2,997 sqft
TURNBERRY LAKE, GAINESVILLE
14245 NW 28TH AVENUE
Recently Sold
$810,527
House
4 bds · 3 ba · 2,587 sqft
WIMBERLEY SUB PB 37 PG 62, NEWBERRY
646 SW 142ND WAY
Recently Sold
$796,969
House
4 bds · 3 ba · 2,264 sqft
TOWN OF TIOGA, NEWBERRY
13362 SW 11 ROAD

Market around this address

Live counts in the same area.
View all

The multiple listing information is provided by the Stellar MLS from a copyrighted compilation of listings. The compilation of listings and each individual listing are ©2026-present Stellar MLS. All Rights Reserved. The information provided is for consumers' personal, noncommercial use and may not be used for any purpose other than to identify prospective properties consumers may be interested in purchasing. All properties are subject to prior sale or withdrawal. All information provided is deemed reliable but is not guaranteed accurate, and should be independently verified. Listing courtesy of: ENGEL & VOLKERS GAINESVILLE