
Vender tu casa
Valoración gratuita de tu hogar
Contacto
Cuéntenos sobre sus necesidades
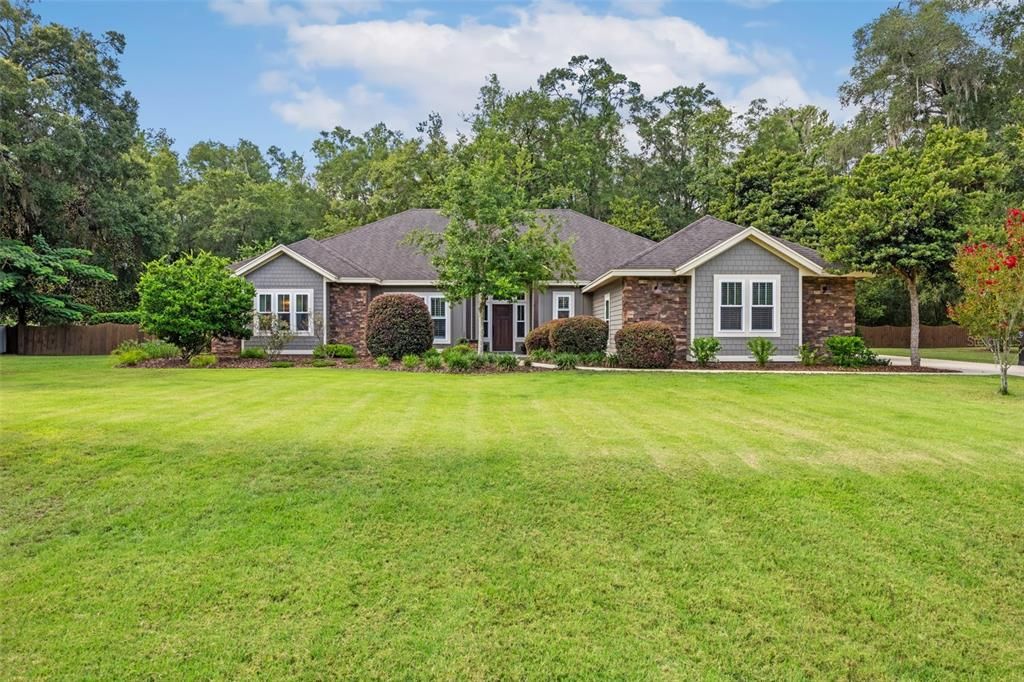
16825 NW 2ND ROAD

Casa Activo con contrato
$819,000

BTC: 12.74708171

ETH: 430.45452634

16 días
4 camas
3 baños
3,026 sqft

Visión general

Under contract-accepting backup offers. Welcome to this exceptional home in Parkwest Estates, where thoughtful design, spacious living, and resort-style outdoor amenities come together on a beautiful one-acre homesite. This 4-bedroom, 3-bathroom home, built by Kara Bolton, also features a dedicated study, offering the flexibility for a home office, library, or playroom. The desirable split-bedroom floor plan provides privacy for the primary suite while maintaining an open, functional layout perfect for everyday living and entertaining. At the heart of the home, you'll find a stunning oversized kitchen that seamlessly flows into the expansive living room. Soaring vaulted ceilings accented with beautiful wood beams create a warm, inviting atmosphere, while the open-concept design makes gathering with family and friends effortless. Step outside to your own private backyard retreat. Enjoy year-round relaxation in the heated pool and hot tub, all overlooking the spacious one-acre property with plenty of room to play, garden, or simply enjoy the peaceful surroundings. Located in Parkwest Estates community, this home offers the perfect balance of luxury, comfort, and space, all just minutes from the conveniences of Jonesville and Tioga. Don't miss the opportunity to make this incredible property your next home.

Ubicación

Detalles

Tipo:
Residential
Estacionamiento:
Driveway / Garage Door Opener / Garage Faces Side
Año de construcción:
2016
Lote:
1.00 Hectáreas
Calefacción:
Central / Natural Gas
precio por sq. medidor:
$271
Enfriamiento:
Central Air
HOA:
$227

Valuation

Our model vs. what's actually selling nearby.
Estimate
$659,900
$538K – $1.2M
Confidence Low
List vs. estimate
$159K above estimate
List $819,000 · +24.1%
Our model says this listing is priced above recent comparable activity. Room to negotiate.
Price per sq ft
$270
+36.3% vs. city median $198
Based on
8 MLS comparables
Median of recent comparable listings. Sold comps use closing price, active listings use list price.

Destacados

Annual tax
$9,037
2025
HOA
$227/qtr
Pool
Fiberglass
View
Pool
Garage
3 car garage
Pets
Allowed
Más hechos y características
  • Piso

    • Carpet

    • Tile

    • Hardwood

    Calefacción

    • Central

    • Natural Gas

    Enfriamiento

    • Central Air

    Accesorios

    • Cooktop

    • Dishwasher

    • Refrigerator

    Otras características interiores

    • High Ceilings

    • Kitchen/Family Room Combo

    • Living Room/Dining Room Combo

    • Open Floorplan

    • Primary Bedroom Main Floor

    • Stone Counters

    • Vaulted Ceiling(s)

    • Walk-In Closet(s)

    • Window Treatments

    Dormitorios y baños

    • Dormitorios: 4

    • Baños completos: 3

  • Estacionamiento

    • Driveway

    • Garage Door Opener

    • Garage Faces Side

    Propiedad

    • Pisos: One

    • Piscina Privada: Si

    • Características Exteriores: Private Yard

    Lote

    • Lote: 1.00 Hectáreas

    Otra Información de Propiedad

    • Número de Parcela: 04287010008

    • Zonificación: A

  • Tipo y estilo

    • Tipo de propiedad: Residential

    • Subtipo de propiedad: Single Family Residence

  • Utilidad

    • Electricity Connected

    • Natural Gas Connected

  • Otra información financiera

    • HOA: $227

    • Frecuencia HOA: Quarterly

    • Importe anual de impuestos: $9,038

  • Detalles de la fuente

    • MLS ID: GC541732

    Otros hechos

    • Materiales de construcción: HardiPlank Type / Stone / Stucco

    • Detalles de la fundación: Slab

    • Características de lavandería: Laundry Room

    • Características del lote: Landscaped / Private / Street Dead-End

    • Características del patio y el porche: Screened

    • Características de la piscina: Fiberglass / Heated / In Ground / Screen Enclosure

    • Características de la ventana: Window Treatments

    • Caras de dirección: North

    • Estilo arquitectónico: Custom

    • Espacios de garaje: 3

    • Garaje adjunto: Si

    • Garaje: Si

    • Salón: 3026

    • Fuente de agua: Well

    • Nombre de subdivisión: PARKWEST ESTATES

Consulta privada
Habla con el asesor de este inmueble.
Planos, documentos del HOA, comparables off-market, agendar una visita privada — un solo mensaje directo al especialista local.

Más como esta

Nuevo
Activo con contrato
$649,805
Casa
3 camas · 2 baños · 2,016 sqft
TOWN OF TIOGA PH 18 PB 34 PG 86, NEWBERRY
13134 SW 9TH ROAD
-$25K
Activo con contrato
$775,000
Casa
4 camas · 2 baños · 2,735 sqft
FLETCHER BROTHERS FARMS, NEWBERRY
1114 SW 143RD STREET
-$16K
Activo con contrato
$609,000
Casa
5 camas · 2 baños · 2,831 sqft
ARBOR GREENS PH 1, NEWBERRY
13537 NW 7TH ROAD
-$15K
Activo con contrato
$585,000
Casa
3 camas · 2 baños · 1,978 sqft
LAUREATE VILLAGE, NEWBERRY
841 SW 145TH DRIVE
-$90K
Activo con contrato
$999,950
Casa
4 camas · 3 baños · 2,962 sqft
TOWN OF TIOGA PH 18 PB 34 PG 86, NEWBERRY
13116 SW 9TH ROAD
-$36K
Activo con contrato
$799,000
Casa
4 camas · 3 baños · 2,767 sqft
TURNBERRY LAKE PH III, GAINESVILLE
13672 NW 26TH AVENUE

Mercado cerca de esta dirección

Conteos en vivo en la misma zona.
Ver todo

The multiple listing information is provided by the Stellar MLS from a copyrighted compilation of listings. The compilation of listings and each individual listing are ©2026-present Stellar MLS. All Rights Reserved. The information provided is for consumers' personal, noncommercial use and may not be used for any purpose other than to identify prospective properties consumers may be interested in purchasing. All properties are subject to prior sale or withdrawal. All information provided is deemed reliable but is not guaranteed accurate, and should be independently verified. Listing courtesy of: ENGEL & VOLKERS GAINESVILLE