Sell Your Home
Get a free home valuation
Contact
Tell us about your needs

1689 SW 71ST CIRCLE

House For Rent
$2,700

BTC: 0.04218750

ETH: 1.41908086

/mo
-$200 (2026/07/12)
33 days
3 bds
2 ba
1,788 sqft

Overview

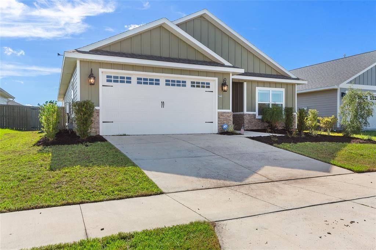
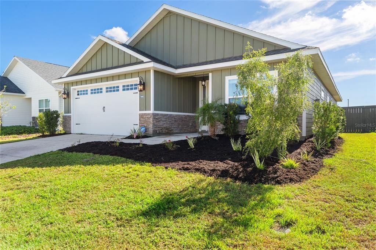
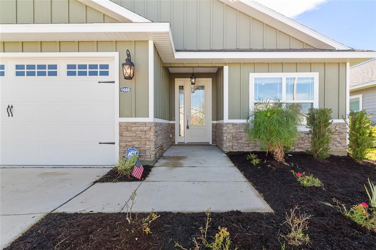
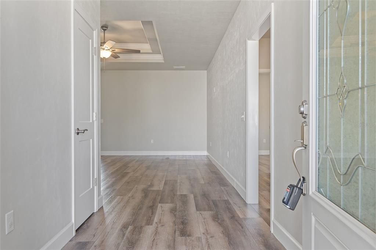
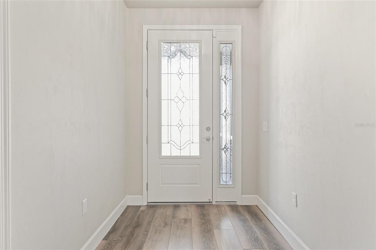
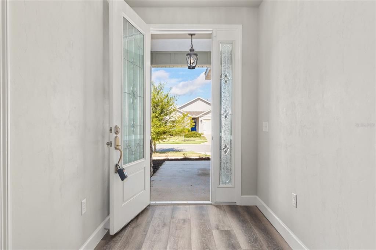
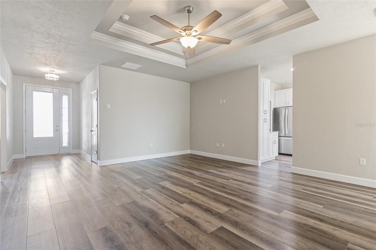
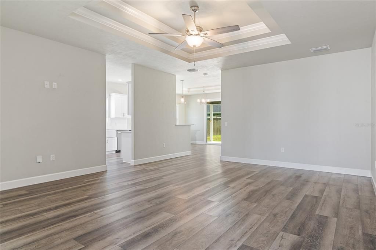
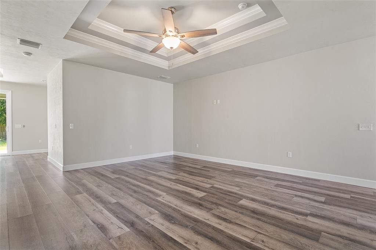
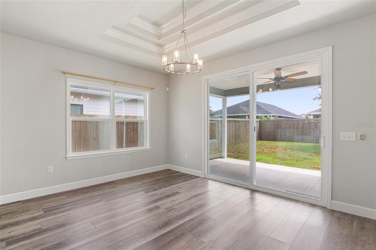
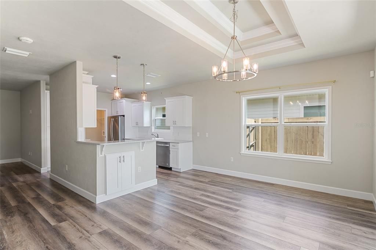
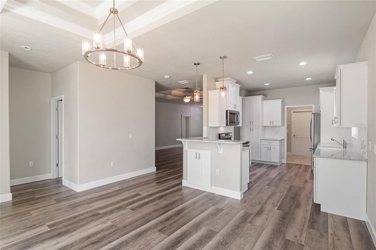
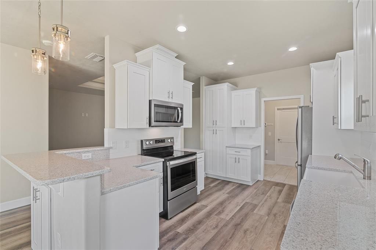
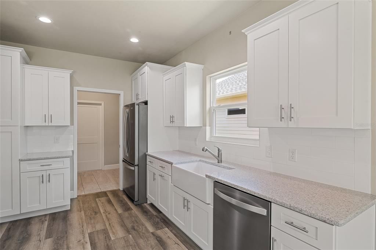
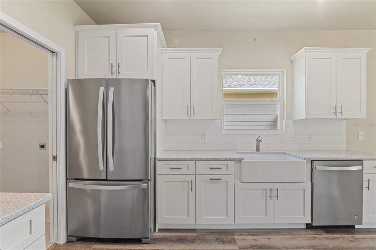
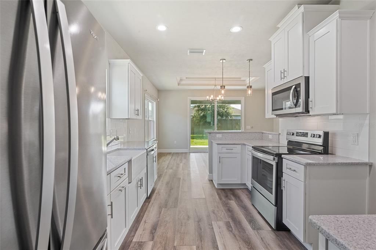
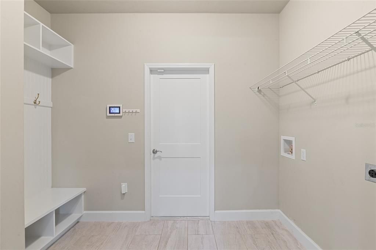
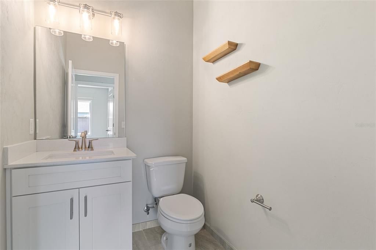
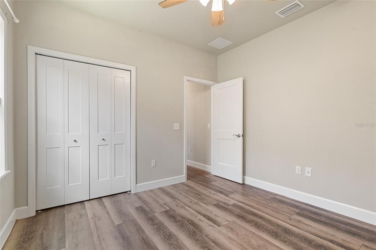
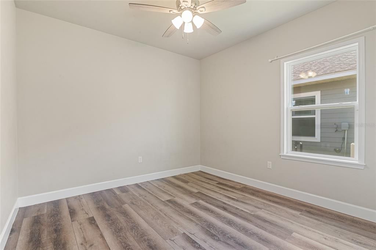
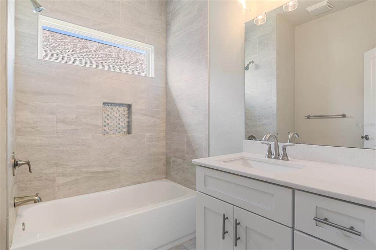
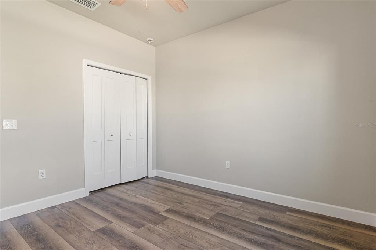
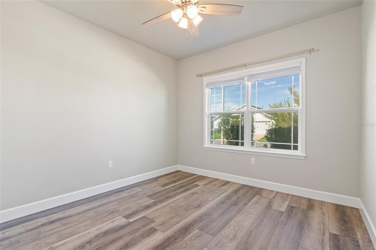
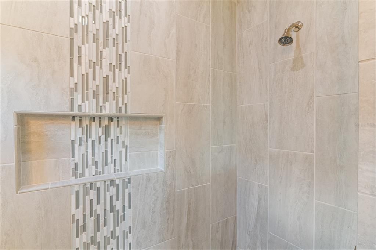
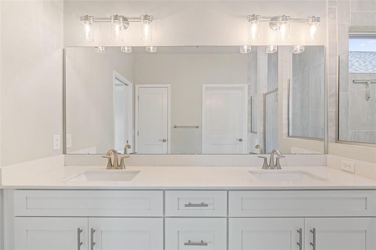
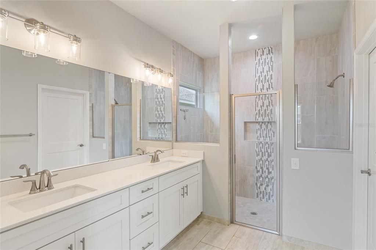
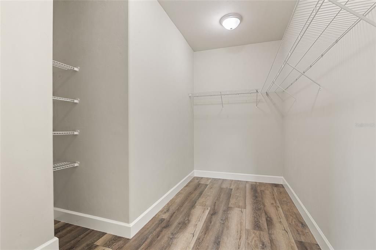
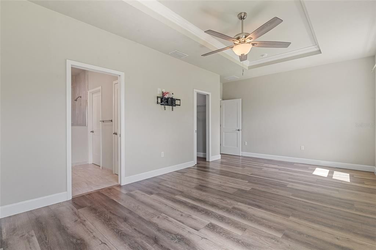
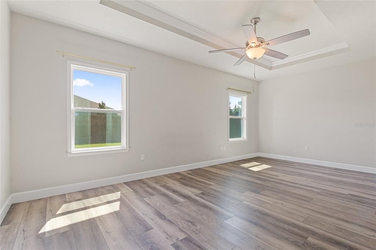
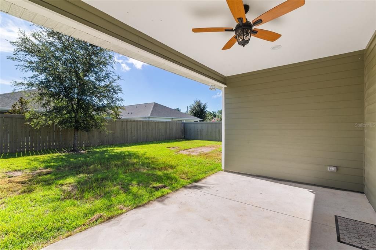
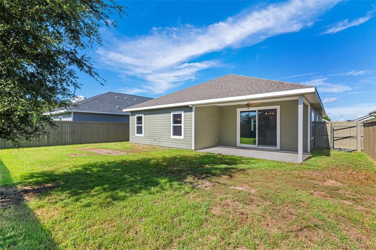
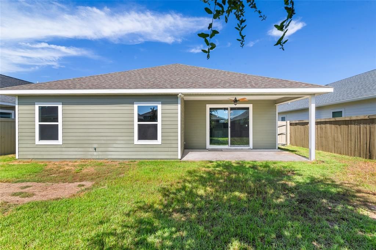
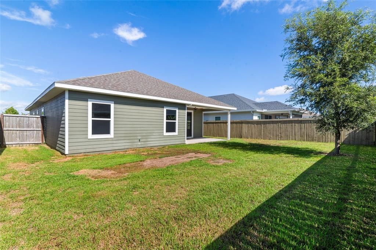
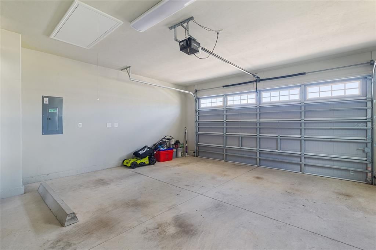
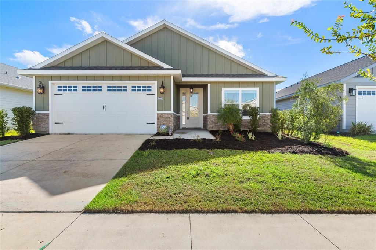
AVAILABILITY: Available from August 7th, 2026 through July 31st, 2027 Move-in ready 3 bed/2.5 bath home with a two car garage, centrally located near the University of Florida and Santa Fe College. The open-concept living and dining areas feature vaulted ceilings, vinyl plank floors, and multiple windows that provide plenty of natural light. The spacious kitchen offers ample cabinet space and comes fully equipped with a dishwasher, over-the-range microwave, range/oven, and refrigerator. Each bedroom has a ceiling fan and generous closet space. The front yard features ample paved parking while the rear yard is fully fenced and offers plenty of space. This community is conveniently located near UF, Santa Fe College, and North Florida Hospital, as well as shopping plazas including the Oaks Mall, offering a variety of grocery, dining, and retail options for everyone! Renters insurance required. TENANT/OWNER RESPONSIBILITIES: Tenant is responsible for all utilities, lawn maintenance, etc., and Owner is responsible for exterior & interior pest control, and interior maintenance. PET RESTRICTIONS: This property is pet friendly. Max 2 pets, (cats or dogs). Must have animal liability coverage included in your renters insurance. APPLICATION & FEES Application Criteria: Income must be 3 times the monthly rent. Credit score min 620 Fees due before move-in = Application fee: $60 per applicant, cosigner, and adult occupant, $200 administrative fee post application approval, 1st full month's rent ($2,900), security deposit ($3,250), Pet fee one time non-refundable $150 per small pet (less than 25lbs) and $300 per larger pet (25lbs +). Unit amenities Ceiling fan, Dishwasher, Disposal, Double sink vanity, Fenced yard, Garage parking, Laundry hookup, Microwave, Mirrors, Pet friendly, Refrigerator, Stove and oven, Walk-in closets

Location

Details

Type:
Residential Lease
Parking:
No Data
Year Built:
2020
Lot:
0.13 Acres
Heating:
Central / Electric
Price/sqft:
$2
Cooling:
Central Air
HOA:
No Data

Valuation

Our model vs. what's actually selling nearby.
Estimate
$2,950
$2K – $3K
Confidence Medium
List vs. estimate
$250 below estimate
List $2,700 · -8.5%
Our model says this listing is priced below recent comparable activity. Expect competition.
Price per sq ft
$1
-99.3% vs. city median $216
Based on
5 MLS comparables
Median of recent comparable listings. Sold comps use closing price, active listings use list price.

Highlights

Garage
2 car garage
Pets
Allowed
All facts and features
  • Flooring

    • Tile

    • Vinyl

    Heating

    • Central

    • Electric

    Cooling

    • Central Air

    Appliances

    • Dishwasher

    • Disposal

    • Microwave

    • Range

    Other interior features

    • Ceiling Fan(s)

    • Crown Molding

    • High Ceilings

    Bedrooms and bathrooms

    • Bedrooms: 3

    • Bathrooms: 1

    • Full bathrooms: 2

  • Property

    • Levels: One

    • Exterior Features: Sidewalk

    Lot

    • Lot: 0.13 Acres

    Other Property Information

    • Parcel Number: 06677030059

  • Type and style

    • Property Type: Residential Lease

    • Property Sub Type: Single Family Residence

  • Utility

    • BB/HS Internet Available

    • Cable Available

    • Electricity Available

    • Phone Available

    • Street Lights

    • Underground Utilities

    • Water Available

  • Source details

    • MLS ID: GC541092

    Other facts

    • Laundry Features: Laundry Room / Washer Hookup

    • Direction Faces: Southwest

    • Garage Spaces: 2

    • Attached Garage: Yes

    • Garage: Yes

    • Living Area: 1788

    • Water Source: Public

    • Subdivision Name: GRAND OAKS AT TOWER PHASE

Private inquiry
Talk to the advisor on this listing.
Floor plans, HOA docs, off-market comparables, scheduling a private showing — one message, direct to the local specialist.

More like this

For Rent
$2,395 /mo
Condo/Co-op
3 bds · 2 ba · 1,454 sqft
THE LINKS, GAINESVILLE
10000 SW 52ND AVENUE UNIT 35
For Rent
$2,275 /mo
House
3 bds · 2 ba · 1,692 sqft
PINE ESTATES ADD 1, GAINESVILLE
2221 NW 54TH TERRACE
New
For Rent
$2,700 /mo
House
4 bds · 2 ba · 2,030 sqft
BUCKINGHAM EAST #1, GAINESVILLE
8435 NW 6TH AVENUE
-$55
For Rent
$2,495 /mo
House
3 bds · 2 ba · 1,692 sqft
EAGLE POINT CLUSTER PH 2, GAINESVILLE
1029 NW 90TH DRIVE
For Rent
$2,000 /mo
Condo/Co-op
3 bds · 2 ba · 1,450 sqft
HP/THE LINKS, GAINESVILLE
10000 SW 52ND AVENUE UNIT AA-159
For Rent
$1,950 /mo
Townhouse
2 bds · 2 ba · 1,400 sqft
HAILE PLANTATION, GAINESVILLE
9781 SW 52ND LANE
For Rent
$2,400 /mo
House
3 bds · 2 ba · 1,965 sqft
GARISON WAY PH 1, GAINESVILLE
3609 SW 72ND WAY
For Rent
$3,200 /mo
House
3 bds · 2 ba · 2,140 sqft
HILLCREST RESIDENTIAL PLANNED DEVELOPMEN, GAINESVILLE
5020 NW 10TH PLACE

Market around this address

Live counts in the same area.
View all

The multiple listing information is provided by the Stellar MLS from a copyrighted compilation of listings. The compilation of listings and each individual listing are ©2026-present Stellar MLS. All Rights Reserved. The information provided is for consumers' personal, noncommercial use and may not be used for any purpose other than to identify prospective properties consumers may be interested in purchasing. All properties are subject to prior sale or withdrawal. All information provided is deemed reliable but is not guaranteed accurate, and should be independently verified. Listing courtesy of: MONARCH GAINESVILLE REALTY