Vender tu casa
Valoración gratuita de tu hogar
Contacto
Cuéntenos sobre sus necesidades

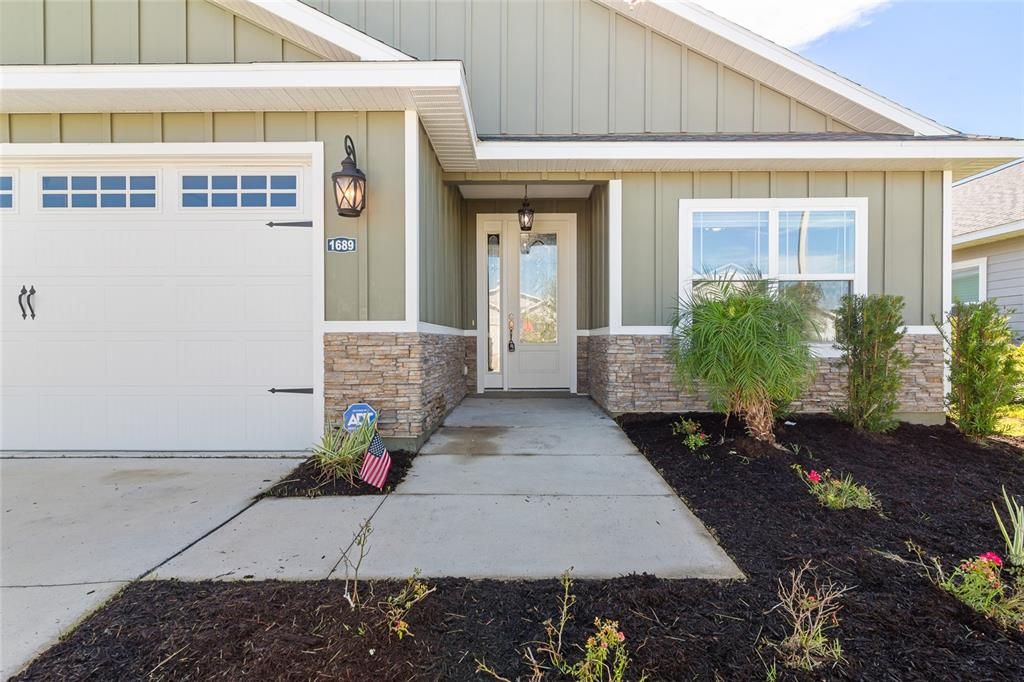
1689 SW 71ST CIRCLE

Casa En Renta
$2,700

BTC: 0.04060150

ETH: 1.41908086

/mo
-$200 (2026/07/12)
40 días
3 camas
2 baños
1,788 sqft

Visión general

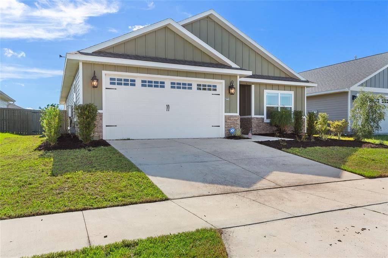
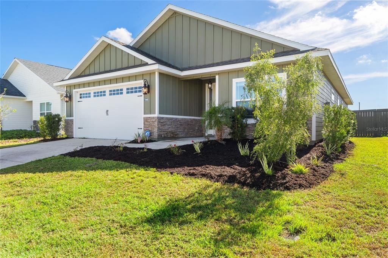
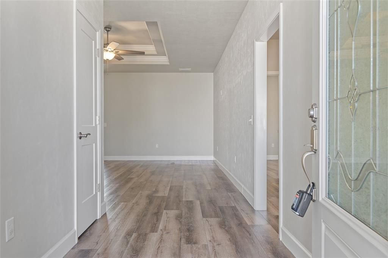
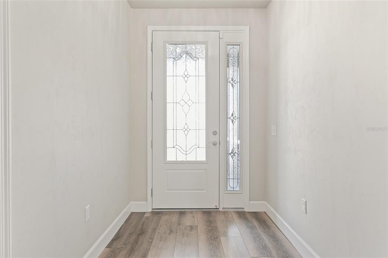
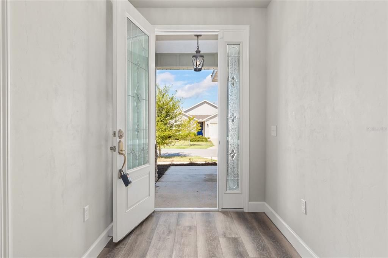
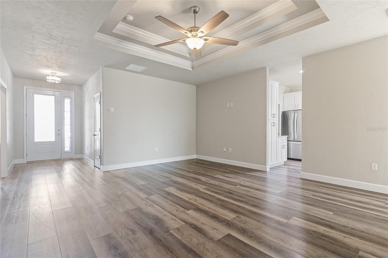
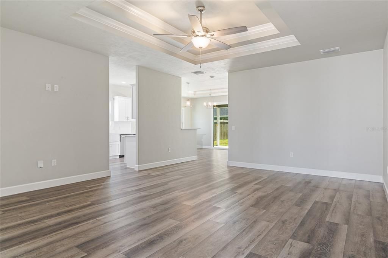
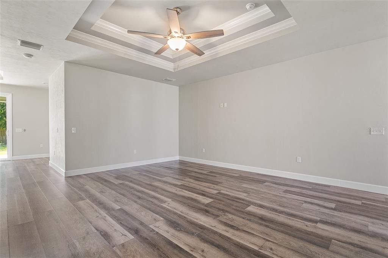
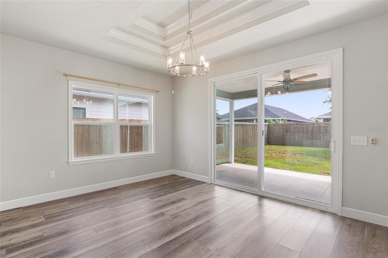
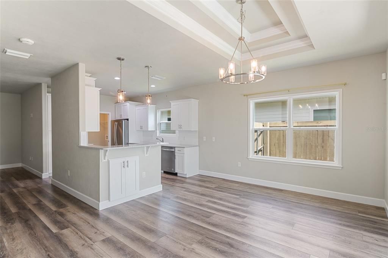
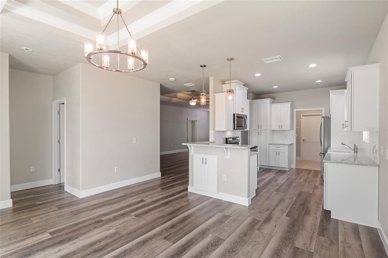
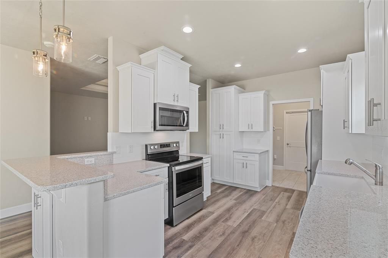
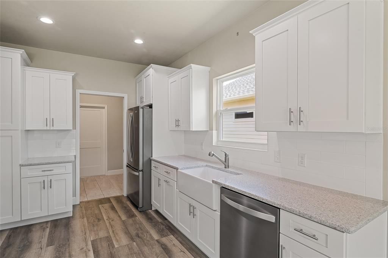
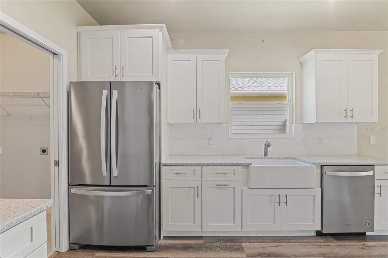
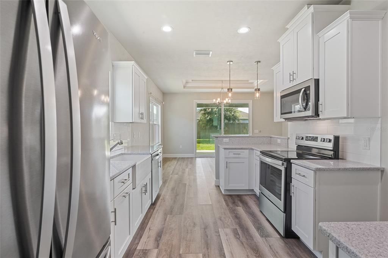
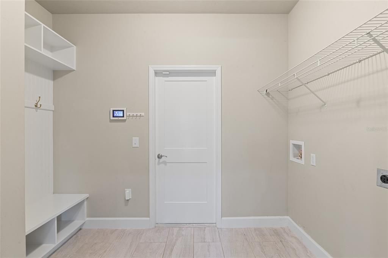
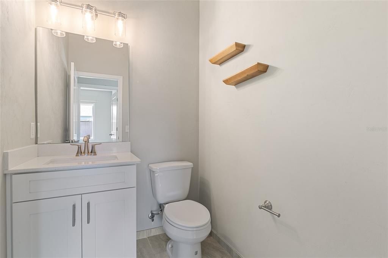
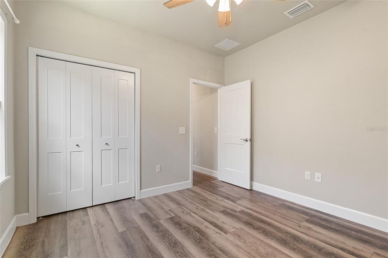
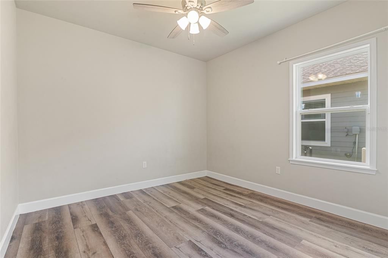
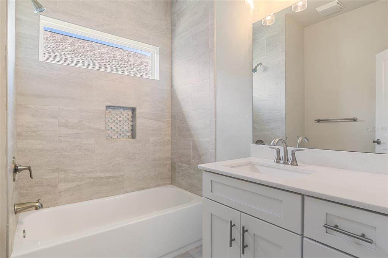
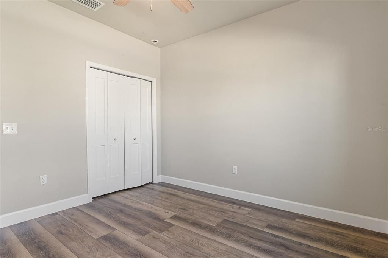
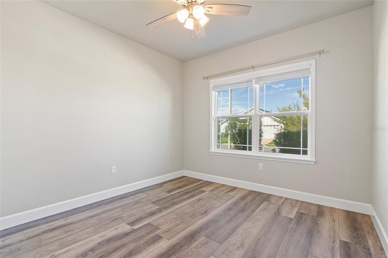
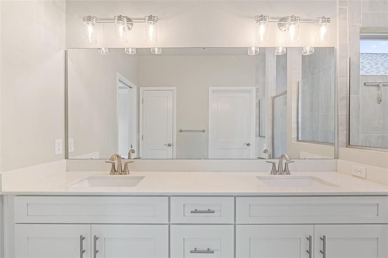
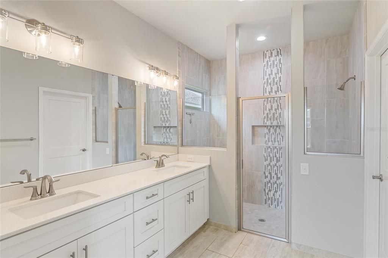
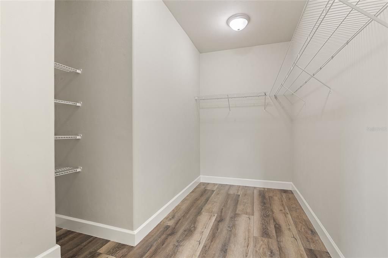
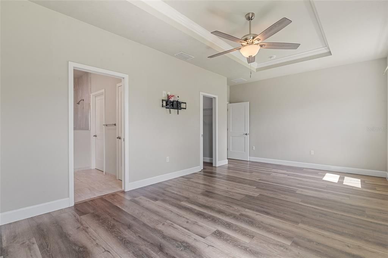
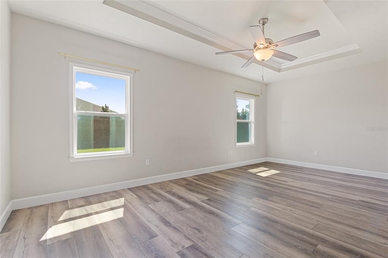
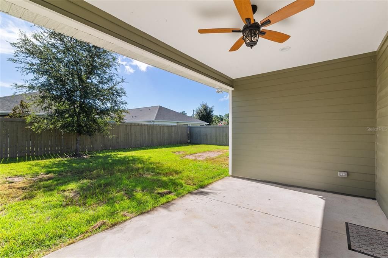
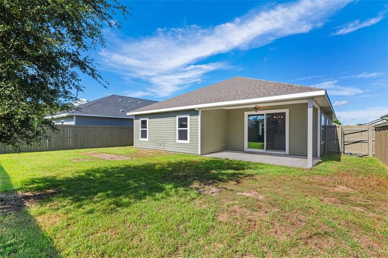
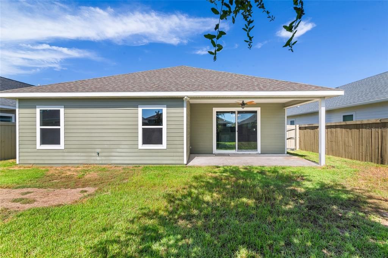
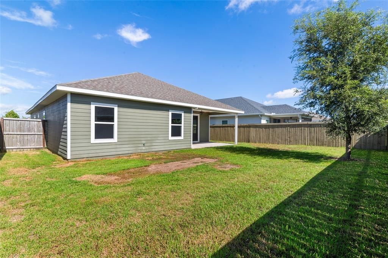
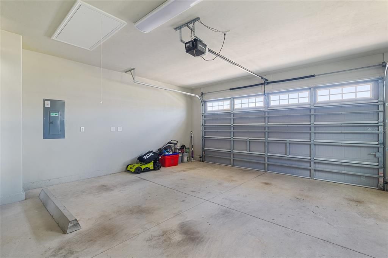
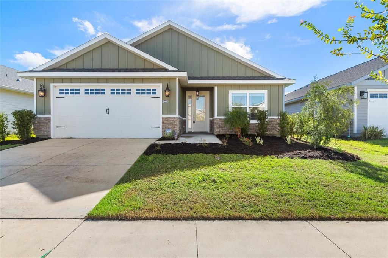
AVAILABILITY: Available from August 7th, 2026 through July 31st, 2027 Move-in ready 3 bed/2.5 bath home with a two car garage, centrally located near the University of Florida and Santa Fe College. The open-concept living and dining areas feature vaulted ceilings, vinyl plank floors, and multiple windows that provide plenty of natural light. The spacious kitchen offers ample cabinet space and comes fully equipped with a dishwasher, over-the-range microwave, range/oven, and refrigerator. Each bedroom has a ceiling fan and generous closet space. The front yard features ample paved parking while the rear yard is fully fenced and offers plenty of space. This community is conveniently located near UF, Santa Fe College, and North Florida Hospital, as well as shopping plazas including the Oaks Mall, offering a variety of grocery, dining, and retail options for everyone! Renters insurance required. TENANT/OWNER RESPONSIBILITIES: Tenant is responsible for all utilities, lawn maintenance, etc., and Owner is responsible for exterior & interior pest control, and interior maintenance. PET RESTRICTIONS: This property is pet friendly. Max 2 pets, (cats or dogs). Must have animal liability coverage included in your renters insurance. APPLICATION & FEES Application Criteria: Income must be 3 times the monthly rent. Credit score min 620 Fees due before move-in = Application fee: $60 per applicant, cosigner, and adult occupant, $200 administrative fee post application approval, 1st full month's rent ($2,900), security deposit ($3,250), Pet fee one time non-refundable $150 per small pet (less than 25lbs) and $300 per larger pet (25lbs +). Unit amenities Ceiling fan, Dishwasher, Disposal, Double sink vanity, Fenced yard, Garage parking, Laundry hookup, Microwave, Mirrors, Pet friendly, Refrigerator, Stove and oven, Walk-in closets

Ubicación

Detalles

Tipo:
Residential Lease
Estacionamiento:
Sin datos
Año de construcción:
2020
Lote:
0.13 Hectáreas
Calefacción:
Central / Electric
precio por sq. medidor:
$2
Enfriamiento:
Central Air
HOA:
Sin datos

Valuation

Our model vs. what's actually selling nearby.
Estimate
$2,675
$2K – $3K
Confidence Low
List vs. estimate
At estimate
List $2,700 · +0.9%
List is in line with recent comparable activity.
Price per sq ft
$1
-99.3% vs. city median $217
Based on
6 MLS comparables
Median of recent comparable listings. Sold comps use closing price, active listings use list price.

Destacados

Garage
2 car garage
Pets
Allowed
Más hechos y características
  • Piso

    • Tile

    • Vinyl

    Calefacción

    • Central

    • Electric

    Enfriamiento

    • Central Air

    Accesorios

    • Dishwasher

    • Disposal

    • Microwave

    • Range

    Otras características interiores

    • Ceiling Fan(s)

    • Crown Molding

    • High Ceilings

    Dormitorios y baños

    • Dormitorios: 3

    • Baños: 1

    • Baños completos: 2

  • Propiedad

    • Pisos: One

    • Características Exteriores: Sidewalk

    Lote

    • Lote: 0.13 Hectáreas

    Otra Información de Propiedad

    • Número de Parcela: 06677030059

  • Tipo y estilo

    • Tipo de propiedad: Residential Lease

    • Subtipo de propiedad: Single Family Residence

  • Utilidad

    • BB/HS Internet Available

    • Cable Available

    • Electricity Available

    • Phone Available

    • Street Lights

    • Underground Utilities

    • Water Available

  • Detalles de la fuente

    • MLS ID: GC541092

    Otros hechos

    • Características de lavandería: Laundry Room / Washer Hookup

    • Caras de dirección: Southwest

    • Espacios de garaje: 2

    • Garaje adjunto: Si

    • Garaje: Si

    • Salón: 1788

    • Fuente de agua: Public

    • Nombre de subdivisión: GRAND OAKS AT TOWER PHASE

Consulta privada
Habla con el asesor de este inmueble.
Planos, documentos del HOA, comparables off-market, agendar una visita privada — un solo mensaje directo al especialista local.

Más como esta

En Renta
$1,995 /mo
Condo / Coop
2 camas · 2 baños · 1,008 sqft
HAILE PLANTATION, GAINESVILLE
5202 SW 91ST TERRACE UNIT B
Nuevo
En Renta
$2,500 /mo
Casa
3 camas · 2 baños · 1,633 sqft
EAGLE POINT CLUSTER PH 3, GAINESVILLE
8725 NW 9TH PLACE
Nuevo
En Renta
$2,800 /mo
Casa
4 camas · 2 baños · 2,105 sqft
EAGLE POINT, GAINESVILLE
1419 NW 89TH TERRACE
Nuevo
En Renta
$1,895 /mo
Condo / Coop
2 camas · 2 baños · 1,250 sqft
THE LINKS, GAINESVILLE
10000 SW 52ND AVENUE UNIT 158
Nuevo
En Renta
$2,050 /mo
Casa
3 camas · 2 baños · 1,264 sqft
GAINESVILLE
5208 SW 86TH TERRACE
Nuevo
En Renta
$2,275 /mo
Casa
3 camas · 2 baños · 1,692 sqft
PINE ESTATES ADD 1, GAINESVILLE
2221 NW 54TH TERRACE
Nuevo
En Renta
$2,395 /mo
Condo / Coop
3 camas · 2 baños · 1,454 sqft
THE LINKS, GAINESVILLE
10000 SW 52ND AVENUE UNIT 35
-$200
En Renta
$2,500 /mo
Casa
4 camas · 2 baños · 2,030 sqft
BUCKINGHAM EAST #1, GAINESVILLE
8435 NW 6TH AVENUE

Mercado cerca de esta dirección

Conteos en vivo en la misma zona.
Ver todo

The multiple listing information is provided by the Stellar MLS from a copyrighted compilation of listings. The compilation of listings and each individual listing are ©2026-present Stellar MLS. All Rights Reserved. The information provided is for consumers' personal, noncommercial use and may not be used for any purpose other than to identify prospective properties consumers may be interested in purchasing. All properties are subject to prior sale or withdrawal. All information provided is deemed reliable but is not guaranteed accurate, and should be independently verified. Listing courtesy of: MONARCH GAINESVILLE REALTY