Sell Your Home
Get a free home valuation
Contact
Tell us about your needs
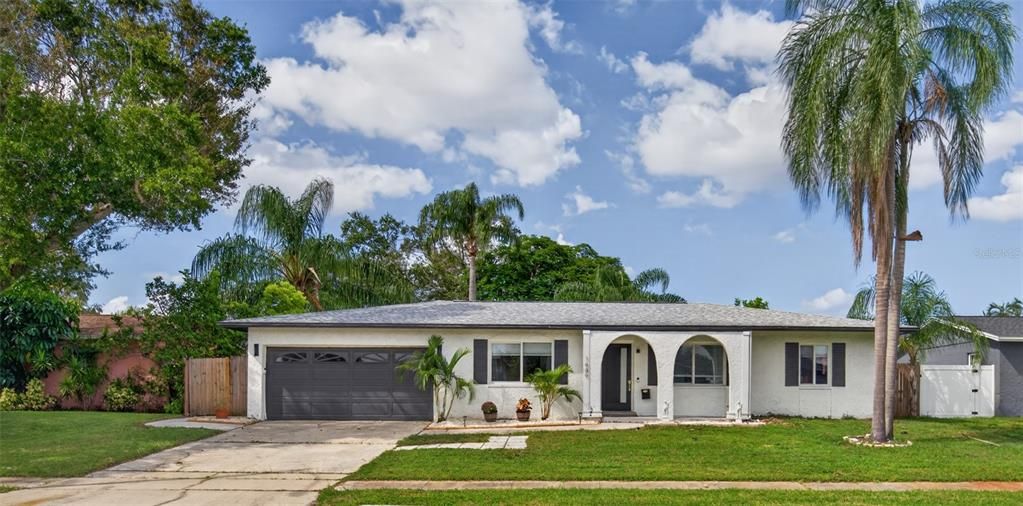
1689 PENNSYLVANIA AVENUE NE

House For Sale
$629,000

BTC: 7.28852839

ETH: 251.60000000

1 days
3 bds
2 ba
1,408 sqft

Overview

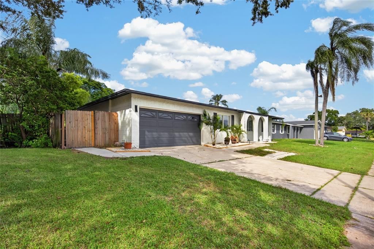
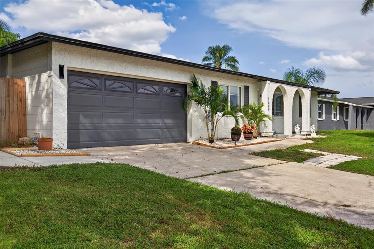
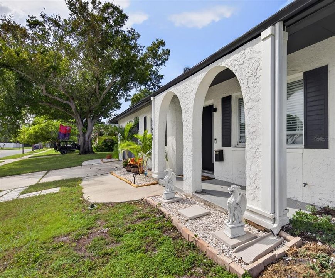
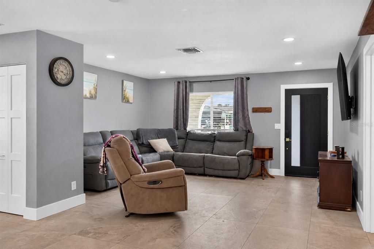
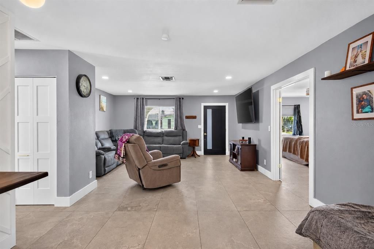
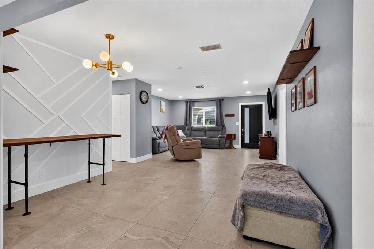
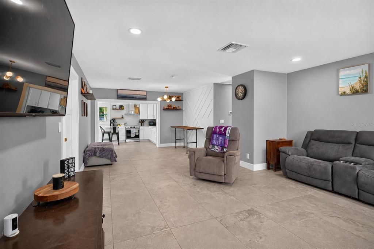
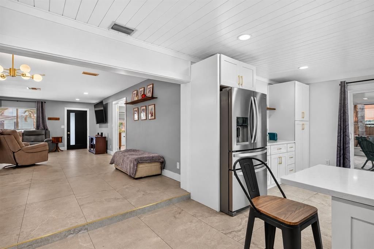
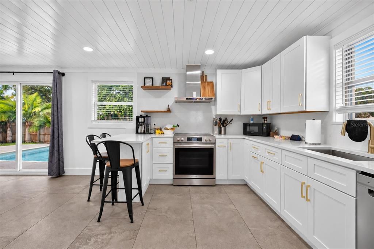
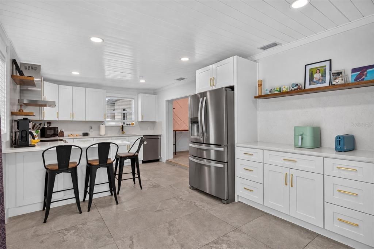
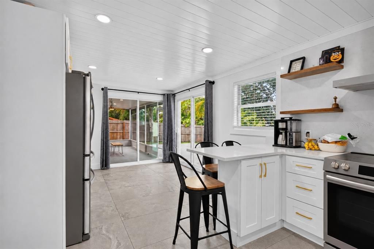
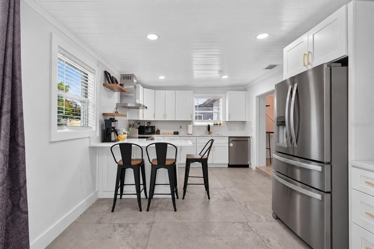
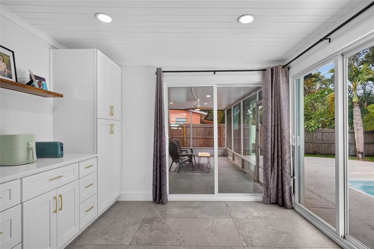
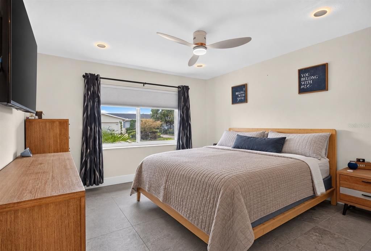
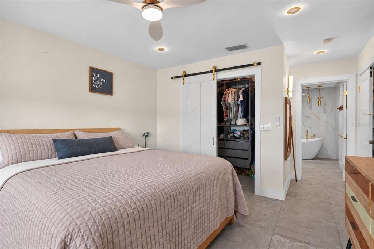
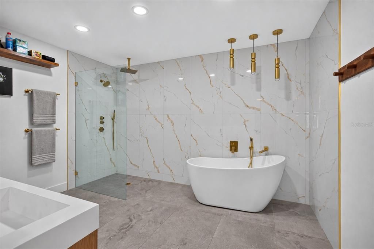
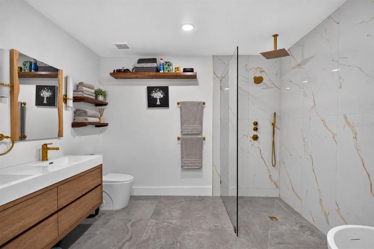
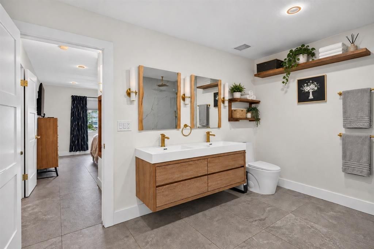
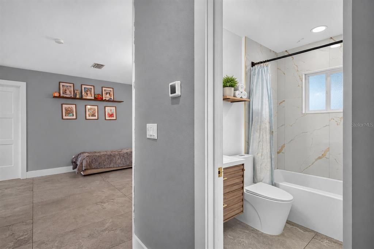
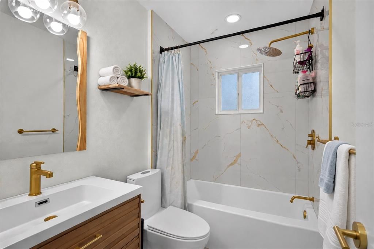
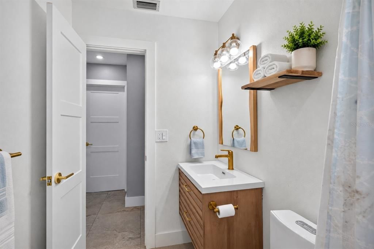
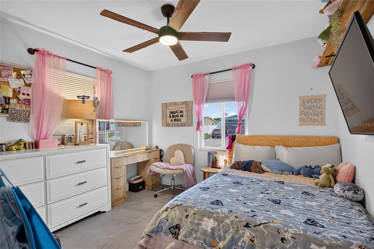
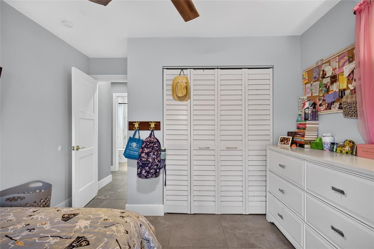
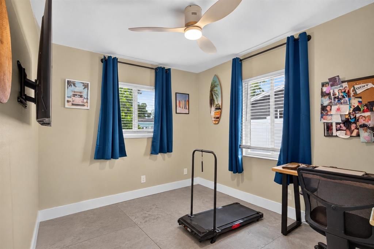
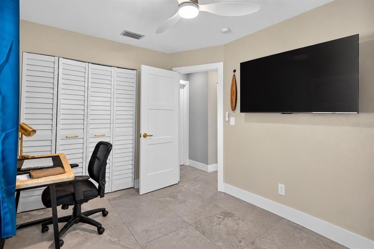
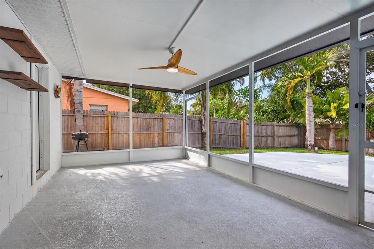
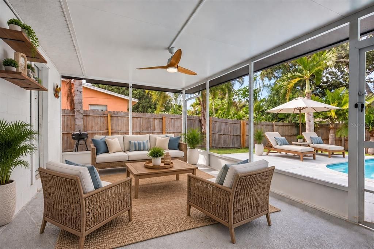
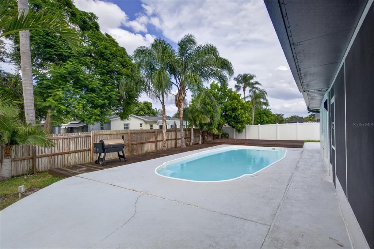
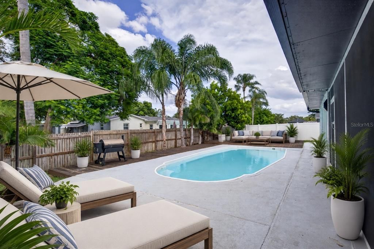
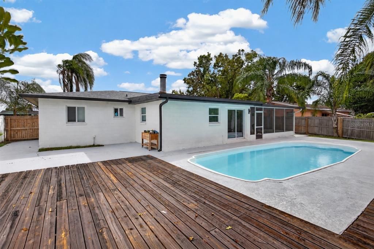
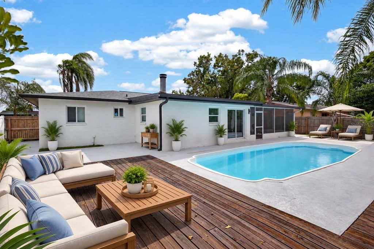
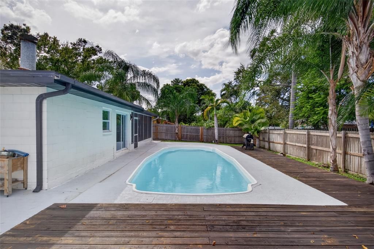
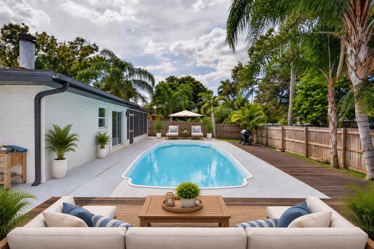
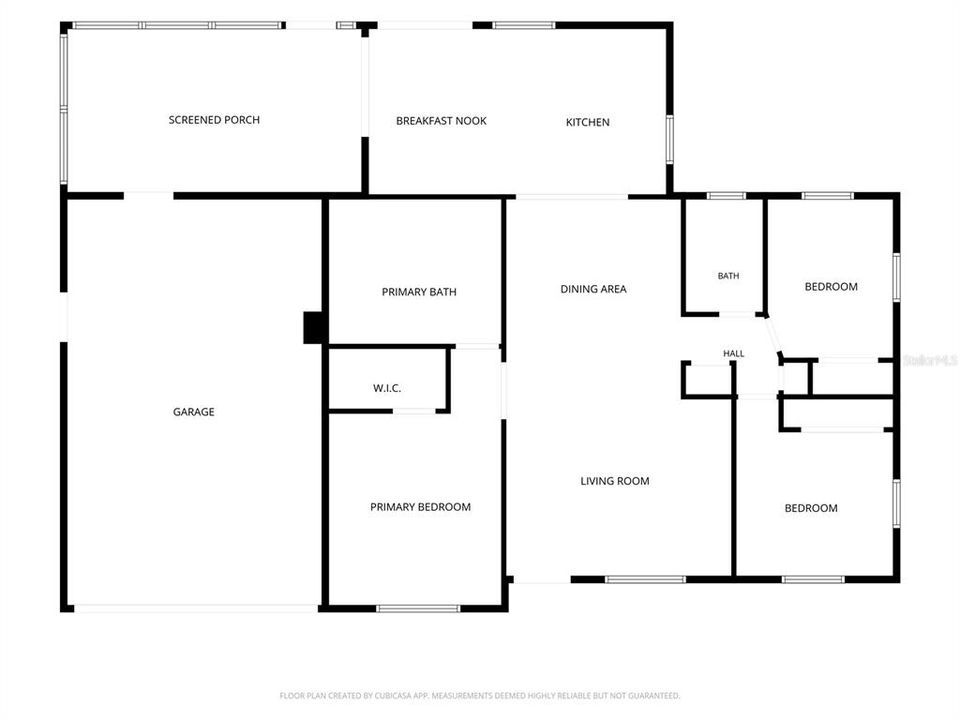
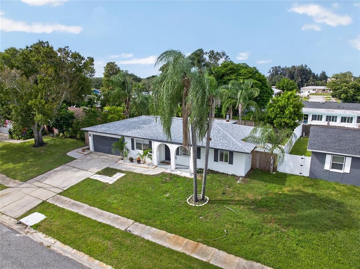
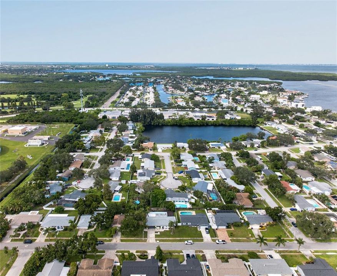
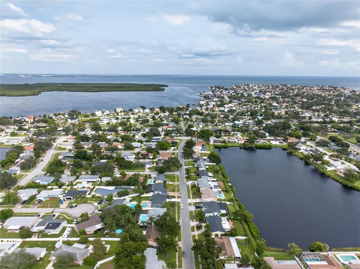
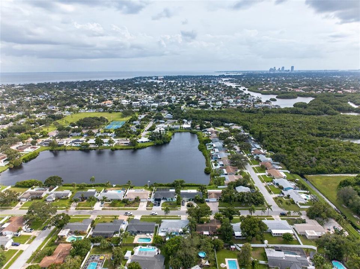
Virtually Staged. Welcome to this beautifully renovated 3-bedroom, 2-bath pool home in the heart of Shore Acres, where fresh, modern style, exceptional outdoor living, and a history of no flooding through the major hurricanes come together in a home that truly stands apart. Step inside to a bright, open-concept layout filled with thoughtful updates and contemporary finishes throughout. The remodeled kitchen offers an abundance of white shaker-style cabinetry, quartz countertops, stainless steel appliances and breakfast-bar seating, with gold hardware, floating wood shelving and additional built-in cabinetry adding both style and valuable storage. The spacious primary suite is another standout, featuring a walk-in closet and a show-stopping, spa-inspired bath with an expansive wet room that brings together a freestanding soaking tub and oversized walk-in shower, surrounded by floor-to-ceiling tile, frameless glass and striking gold fixtures. Just beyond the main living space, the screened porch provides a comfortable transition to the private backyard, where the pool is surrounded by expansive deck and patio space with plenty of room for lounging, entertaining and grilling, all framed by mature tropical landscaping and a fenced yard. An attached garage provides additional storage and everyday convenience. Located in desirable Shore Acres, you’re just minutes from vibrant Downtown St. Petersburg, waterfront parks, dining and shopping, with convenient access to area schools, neighborhood parks and recreation. With its extensive modern renovations, private pool and outdoor living spaces, and a history of no flooding through the major hurricanes, this home brings together some of the features that matter most in Shore Acres.
Location

Details

Type:
Residential
Parking:
No Data
Year Built:
1976
Lot:
0.17 Acres
Heating:
Central / Electric / Heat Pump
Price/sqft:
$447
Cooling:
Central Air
HOA:
No Data

Valuation

Our model vs. what's actually selling nearby.
Estimate
$419,000
$251K – $609K
Confidence Low
List vs. estimate
$210K above estimate
List $629,000 · +50.1%
Our model says this listing is priced above recent comparable activity. Room to negotiate.
Price per sq ft
$446
+34.7% vs. city median $331
Based on
27 MLS comparables
Median of recent comparable listings. Sold comps use closing price, active listings use list price.

Highlights

Annual tax
$9,052
2025
Pool
Deck
Garage
2 car garage
Pets
Allowed
All facts and features
  • Flooring

    • Porcelain Tile

    Heating

    • Central

    • Electric

    • Heat Pump

    Cooling

    • Central Air

    Appliances

    • Dishwasher

    • Disposal

    • Microwave

    • Range

    • Range Hood

    • Refrigerator

    Other interior features

    • Ceiling Fan(s)

    • Living Room/Dining Room Combo

    • Open Floorplan

    • Primary Bedroom Main Floor

    • Stone Counters

    • Thermostat

    • Walk-In Closet(s)

    Bedrooms and bathrooms

    • Bedrooms: 3

    • Bathrooms: 1

    • Full bathrooms: 2

  • Property

    • Levels: One

    • Pool Private: Yes

    • Exterior Features: Lighting

    Lot

    • Lot: 0.17 Acres

    Other Property Information

    • Parcel Number: 333017816750050270

  • Type and style

    • Property Type: Residential

    • Property Sub Type: Single Family Residence

  • Utility

    • BB/HS Internet Available

    • Cable Connected

    • Electricity Connected

    • Phone Available

    • Public

    • Sewer Connected

    • Sprinkler Meter

    • Street Lights

    • Water Connected

  • Other financial information

    • Annual tax amount: $9,053

  • Source details

    • MLS ID: TB8546322

    Other facts

    • Construction Materials: Block

    • Foundation Details: Block

    • Laundry Features: In Garage

    • Lot Features: Flood Insurance Required / FloodZone / City Lot / Near Golf Course / Near Marina / Near Public Transit / Sidewalk

    • Patio And Porch Features: Front Porch / Rear Porch / Screened

    • Pool Features: Deck / Fiberglass

    • Direction Faces: South

    • Garage Spaces: 2

    • Attached Garage: Yes

    • Garage: Yes

    • Living Area: 1408

    • Water Source: Public

    • Lot Size Dimensions: 75 x 100

    • Subdivision Name: SHORE ACRES SEC 1 TWIN LAKES ADD

Private inquiry
Talk to the advisor on this listing.
Floor plans, HOA docs, off-market comparables, scheduling a private showing — one message, direct to the local specialist.

More like this

For Sale
$695,000
House
2 bds · 2 ba · 1,172 sqft
BARNARD ERASTUS A S REV SUB, ST PETERSBURG
215 24TH AVENUE N
For Sale
$692,000
House
2 bds · 2 ba · 1,311 sqft
GRANADA TERRACE ADD, ST PETERSBURG
125 22ND AVENUE NE
New
For Sale
$739,900
House
3 bds · 2 ba · 1,728 sqft
EDGEMOOR ESTATES, ST PETERSBURG
786 59TH AVENUE NE
New
For Sale
$499,000
House
3 bds · 3 ba · 1,658 sqft
NORTH ST PETERSBURG, ST PETERSBURG
5625 ATLANTIC AVENUE N
New
For Sale
$449,900
House
4 bds · 2 ba · 1,722 sqft
SHOREACRES CENTER, ST PETERSBURG
1849 NEW HAMPSHIRE AVENUE NE
New
For Sale
$585,000
House
3 bds · 2 ba · 1,368 sqft
SNELL SHORES MANOR, ST PETERSBURG
592 43RD AVENUE NE
New
For Sale
$699,000
Lots/Land
0.22 acres
COFFEE POT ADD REP OF BLKS 61 & 62, ST PETERSBURG
301 30TH AVENUE N
New
For Sale
$469,000
House
4 bds · 2 ba · 1,608 sqft
TULANE SUB, ST PETERSBURG
366 45TH AVENUE N

Market around this address

Live counts in the same area.
View all

The multiple listing information is provided by the Stellar MLS from a copyrighted compilation of listings. The compilation of listings and each individual listing are ©2026-present Stellar MLS. All Rights Reserved. The information provided is for consumers' personal, noncommercial use and may not be used for any purpose other than to identify prospective properties consumers may be interested in purchasing. All properties are subject to prior sale or withdrawal. All information provided is deemed reliable but is not guaranteed accurate, and should be independently verified. Listing courtesy of: LPT REALTY, LLC