Sell Your Home
Get a free home valuation
Contact
Tell us about your needs

17116 SE 79TH MCLAWREN TERRACE

House For Sale
$750,000

BTC: 11.58838072

ETH: 394.18912669

-$25K (2026/08/13)
22 days
3 bds
2 ba
2,097 sqft

Overview

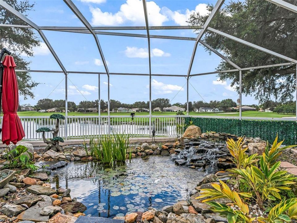
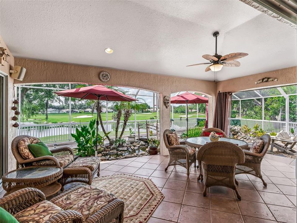
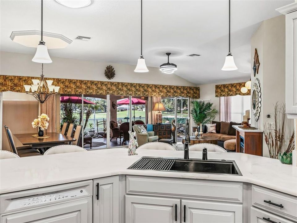
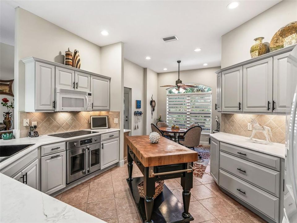
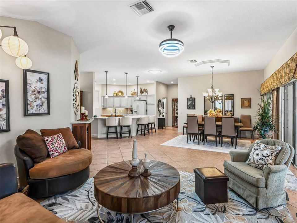
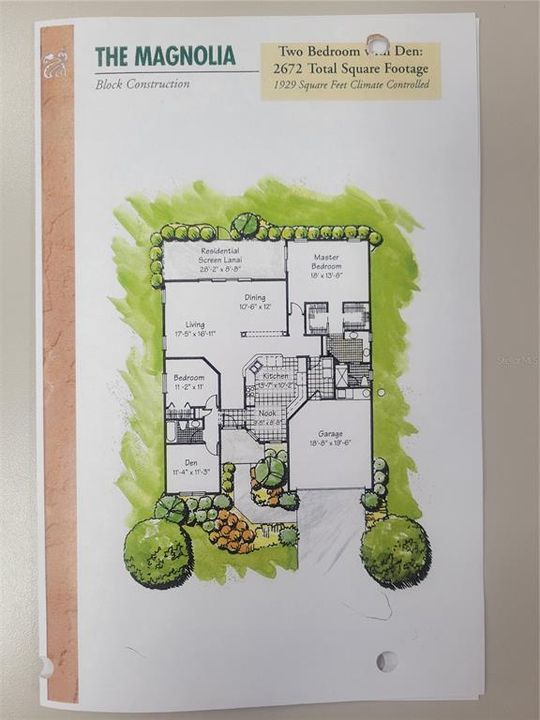
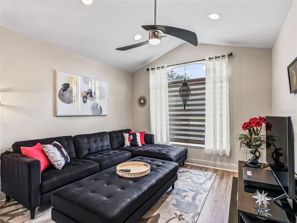
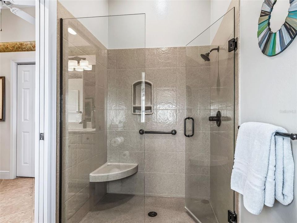
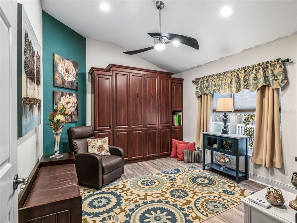
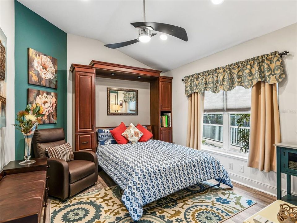
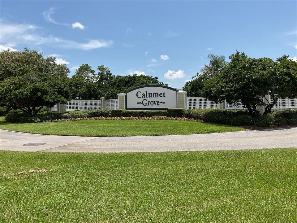
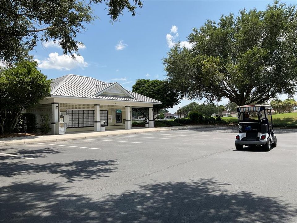
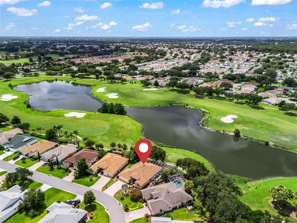
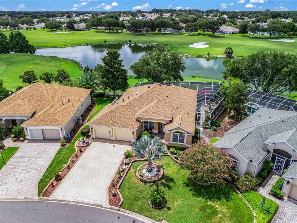
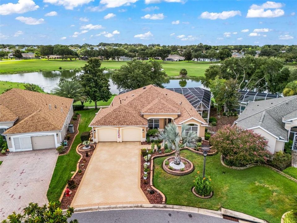
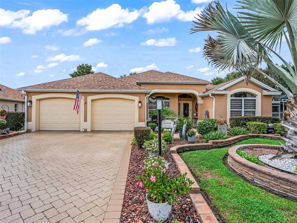
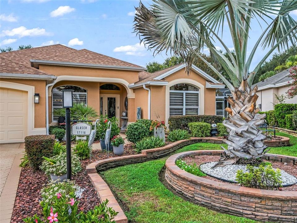
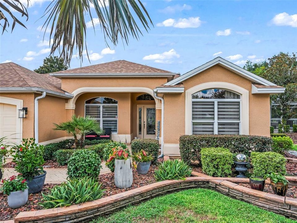
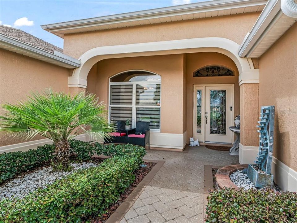
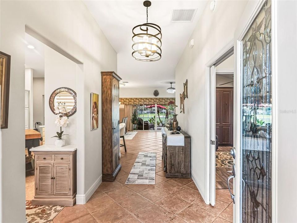
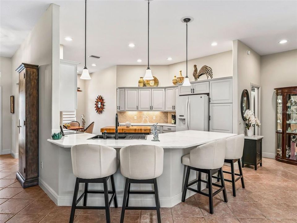
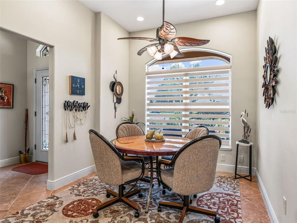
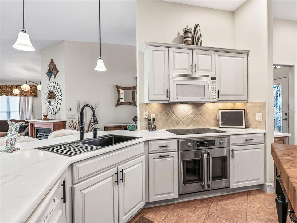
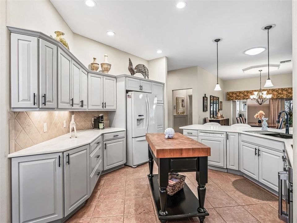
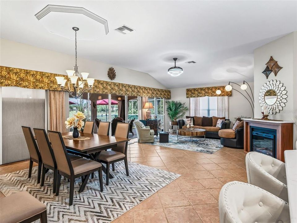
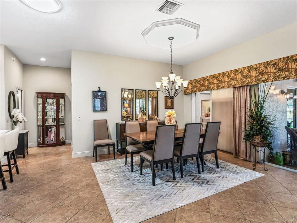
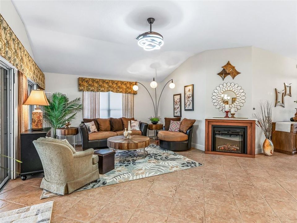
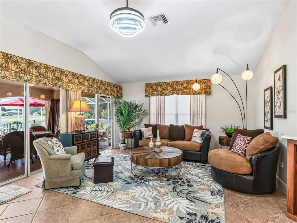
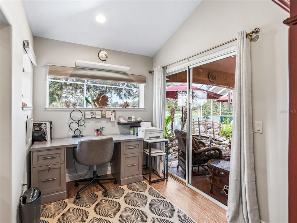
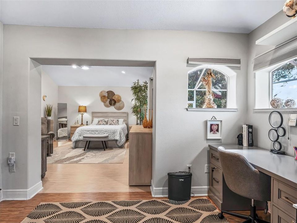
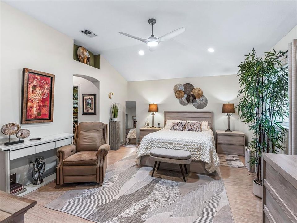
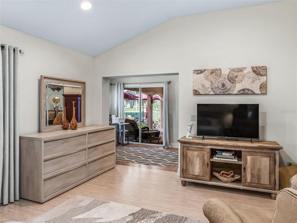
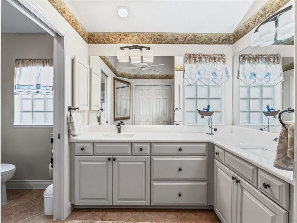
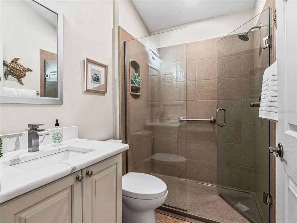
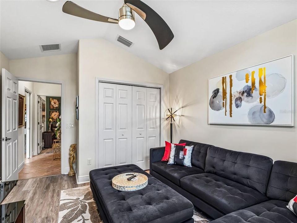
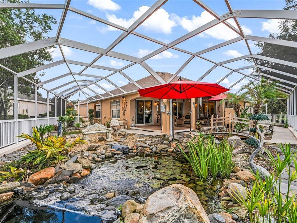
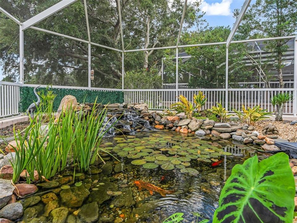
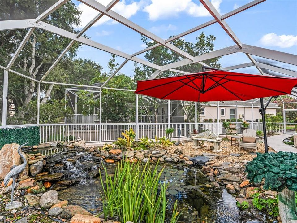
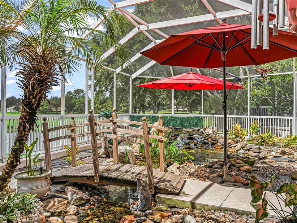
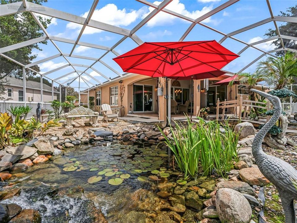
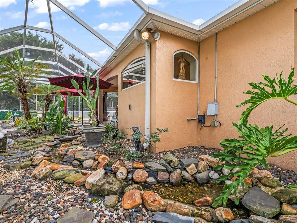
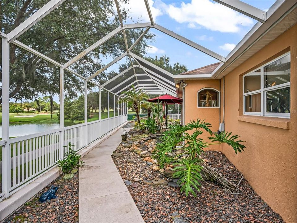
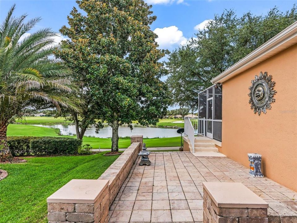
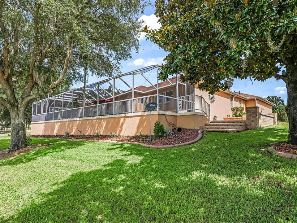
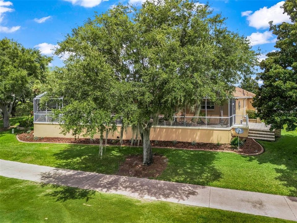
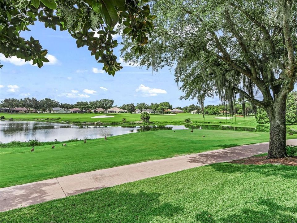
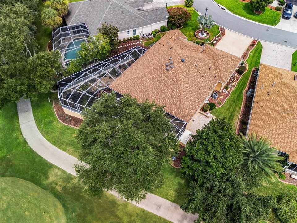
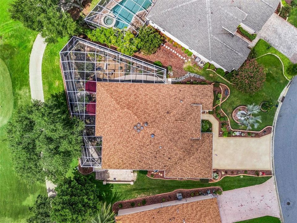
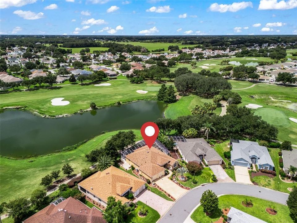
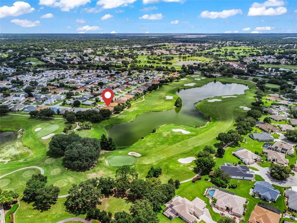
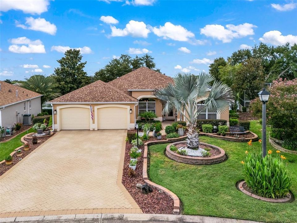
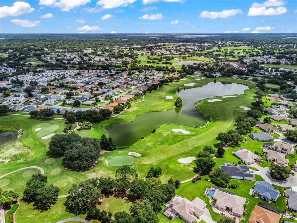
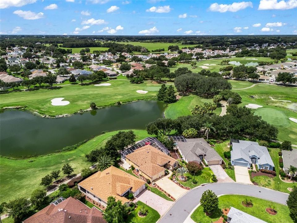
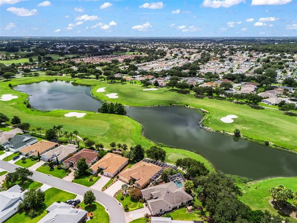
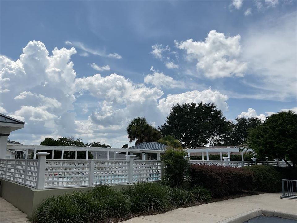
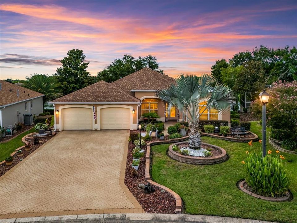
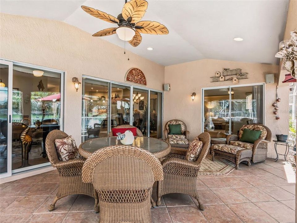
**YOUR FLORIDA DREAM HOME AWAITS!** This **AMAZING home in Calumet Grove** NO BOND!, conveniently located near the Nancy Lopez Legacy Country Club, is a **10+ when it comes to location, accessibility to ALL SERVICES, floor plan, updates, and outdoor living!** The location is incredibly convenient—you can actually **walk to the community pool and mailbox**! If you love nature and outdoor living, prepare to be amazed by the **PARADISE POND CREATION** in the backyard. A beautifully designed stream winds through the landscape, complete with **cascading waterfalls and live Koi fish**, creating a private oasis unlike anything else. And the best part? This spectacular outdoor retreat can be enjoyed from the **screened wrap-around porch**, where you can relax and take in **PANORAMIC VIEWS of the Torri Pines golf course**, including wide fairways, sprawling greens, and sparkling water. The **Torri Pines course** is one of the three 9-hole rotations that make up the **27-hole Nancy Lopez Legacy Country Club Champion Course** in The Villages. Inside and out, this home has been thoughtfully updated with an impressive list of improvements. **There are simply too many to list here**, so the seller has provided a complete list of updates available upon request. ### SOME OF THE MANY UPDATES INCLUDE: * **2024 Roof** * **2020 Gas HVAC** * **NEW Kitchen** * **NEW Lighting** * **NEW Flooring** * **NEW Electric Blinds** * **NEW Landscaping** * **Outdoor Open-Air Shower** * Recently painted exterior * **Concrete Block & Stucco construction** * **Oversized Garage** * **Whole-House Water Filtration System** The home is truly **move-in ready**, and some of the contents may also be available for purchase, making this an exciting opportunity for someone looking for a home that is ready to enjoy. Bedroom 2 features a **PULL-DOWN, WALL UNIT BED with a NEW MATTRESS**, creating a wonderful space-saving option for guests, an office, or a flexible-use room. And the location is hard to beat! You're close to the **Mulberry Recreation Center, all services, dog parks, fitness center, and VA Clinic**, while enjoying the peaceful setting and beautiful golf-course views from your own private retreat. **Quick closing is possible.** The **2025 total tax bill was $6,125.80.** If you've been waiting for that special Florida home that combines **spectacular views, an incredible outdoor oasis, extensive updates, and an unbeatable location**, NATURAL GAS....this may be the one you've been waiting for. ### **YOUR NEW FLORIDA DREAM AWAITS!** Please USE CAUTION WHEN IN THE LANAI/BIRDCAGE. GAS CONNECTOR FOR A GRILL ON LANAI AS WELL AS A HOT/COLD SHOWER .

Location

Details

Type:
Residential
Parking:
Driveway / Garage Door Opener / Golf Cart Parking / Oversized
Year Built:
2003
Lot:
0.21 Acres
Heating:
Natural Gas
Price/sqft:
$358
Cooling:
Central Air
HOA:
No Data

Valuation

Our model vs. what's actually selling nearby.
Estimate
$439,900
$298K – $715K
Confidence Low
List vs. estimate
$310K above estimate
List $750,000 · +70.5%
Our model says this listing is priced above recent comparable activity. Room to negotiate.
Price per sq ft
$357
+40.9% vs. city median $253
Based on
21 MLS comparables
Median of recent comparable listings. Sold comps use closing price, active listings use list price.

Highlights

Annual tax
$4,733
2025
Pool
Other
View
Golf Course, Water
Garage
2 car garage
Furnished
Negotiable
Pets
Allowed
All facts and features
  • Flooring

    • Bamboo

    • Ceramic Tile

    • Luxury Vinyl

    Heating

    • Natural Gas

    Cooling

    • Central Air

    Appliances

    • Built-In Oven

    • Cooktop

    • Dishwasher

    • Disposal

    • Dryer

    • Gas Water Heater

    • Microwave

    • Other

    • Refrigerator

    • Washer

    • Water Filtration System

    Other interior features

    • Cathedral Ceiling(s)

    • Ceiling Fan(s)

    • Eating Space In Kitchen

    • High Ceilings

    • Kitchen/Family Room Combo

    • Living Room/Dining Room Combo

    • Open Floorplan

    • Skylight(s)

    • Solid Surface Counters

    • Solid Wood Cabinets

    • Split Bedroom

    • Thermostat

    • Thermostat Attic Fan

    • Vaulted Ceiling(s)

    • Walk-In Closet(s)

    • Window Treatments

    Bedrooms and bathrooms

    • Bedrooms: 3

    • Full bathrooms: 2

  • Parking

    • Driveway

    • Garage Door Opener

    • Golf Cart Parking

    • Oversized

    Property

    • Levels: One

    • Exterior Features: Garden / Lighting / Other / Outdoor Shower / Private Entrance / Private Yard / Rain Gutters / Sliding Doors / Sprinkler Metered

    Lot

    • Lot: 0.21 Acres

    Other Property Information

    • Parcel Number: 6756012000

    • Zoning: PUD

  • Type and style

    • Property Type: Residential

    • Property Sub Type: Single Family Residence

  • Utility

    • BB/HS Internet Available

    • Fiber Optics

    • Fire Hydrant

    • Natural Gas Connected

    • Public

    • Sprinkler Meter

    • Street Lights

    • Underground Utilities

  • Other financial information

    • Annual tax amount: $4,734

  • Source details

    • MLS ID: G5115401

    Other facts

    • Construction Materials: Block / Stucco

    • Foundation Details: Slab

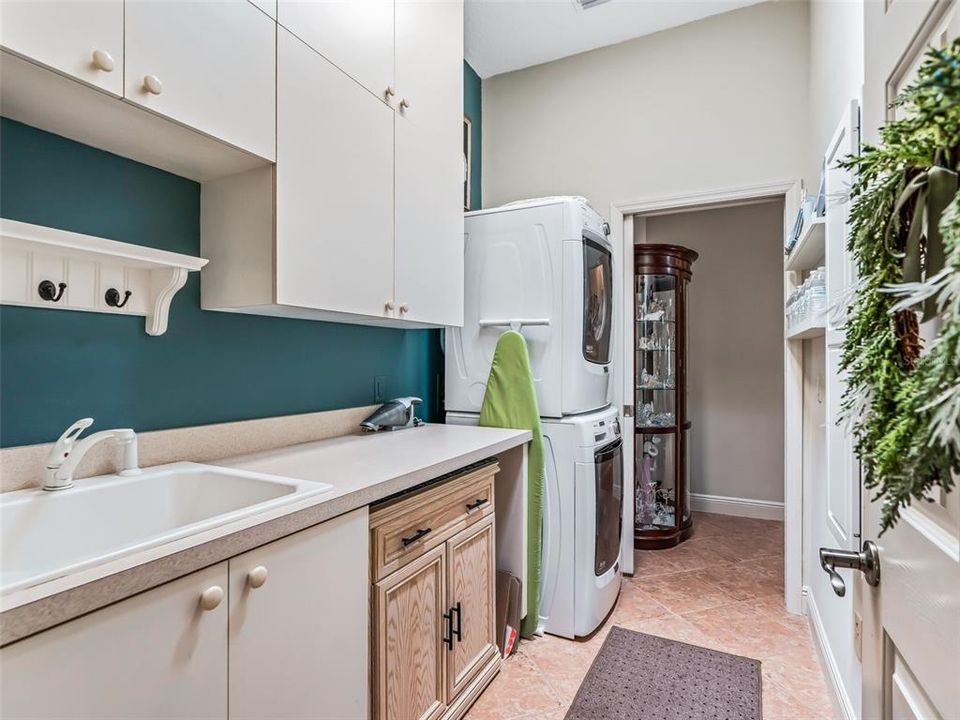
    • Laundry Features: Electric Dryer Hookup / Gas Dryer Hookup / Inside / Laundry Room

    • Lot Features: Landscaped / Level / Near Golf Course / On Golf Course / Private

    • Patio And Porch Features: Covered / Front Porch / Patio / Rear Porch / Screened / Side Porch / Wrap Around

    • Pool Features: Other

    • Window Features: Blinds / Insulated Windows / Shades

    • Direction Faces: North

    • Architectural Style: Ranch

    • Garage Spaces: 2

    • Attached Garage: Yes

    • Garage: Yes

    • Living Area: 2097

    • Water Source: Public

    • Lot Size Dimensions: 83 x 110

    • Subdivision Name: THE VILLAGES

Private inquiry
Talk to the advisor on this listing.
Floor plans, HOA docs, off-market comparables, scheduling a private showing — one message, direct to the local specialist.

More like this

For Sale
$897,654
House
4 bds · 3 ba · 2,991 sqft
BRIDLE TRAIL ESTATE, SUMMERFIELD
17261 SE 101ST AVENUE ROAD
For Sale
$849,000
Lots/Land
18.43 acres
SILVERLEAF HILLS, SUMMERFIELD
15351 SE 57TH TERRACE
For Sale
$665,000
House
3 bds · 2 ba · 2,000 sqft
THE VILLAGES, THE VILLAGES
745 DOWDING WAY
For Sale
$892,500
Lots/Land
16.84 acres
SPLIT PLAN FOR SILVERLEAF HILL, SUMMERFIELD
15479 SE 57TH TERRACE
For Sale
$745,659
Lots/Land
0.78 acres
OXFORD
12267 N US HIGHWAY 301
For Sale
$550,000
House
3 bds · 2 ba · 1,906 sqft
THE VILLAGES, THE VILLAGES
16846 SE 80TH BELLAVISTA CIRCLE
For Sale
$864,000
House
3 bds · 2 ba · 2,523 sqft
VILLAGES OF MARION, THE VILLAGES
8481 SE 168TH KITTREDGE LOOP
-$10K
For Sale
$639,900
House
3 bds · 2 ba · 2,004 sqft
THE VILLAGES, THE VILLAGES
7240 SE 172ND LEGACY LANE

Market around this address

Live counts in the same area.
View all

The multiple listing information is provided by the Stellar MLS from a copyrighted compilation of listings. The compilation of listings and each individual listing are ©2026-present Stellar MLS. All Rights Reserved. The information provided is for consumers' personal, noncommercial use and may not be used for any purpose other than to identify prospective properties consumers may be interested in purchasing. All properties are subject to prior sale or withdrawal. All information provided is deemed reliable but is not guaranteed accurate, and should be independently verified. Listing courtesy of: RE/MAX FOXFIRE - SUMMERFIELD